Leave a Message

By providing your contact information to Shepherd Homes Group, your personal information will be processed in accordance with Shepherd Homes Group's Privacy Policy. By checking the box(es) below, you expressly consent to receive marketing or promotional real estate communication from Shepherd Homes Group in the manner selected by you. For SMS text messages, message frequency varies. Message and data rates may apply. Consent is not a condition of purchase of any goods or services. You may opt out of receiving further communications from Shepherd Homes Group at any time. To opt out of receiving SMS text messages, reply STOP to unsubscribe. SMS text messaging is subject to our Terms of Use.

Thank you for your message. We will be in touch with you shortly.

117 VALDOSTA DRIVE
117 VALDOSTA DRIVE
117 VALDOSTA DRIVE
117 VALDOSTA DRIVE
117 VALDOSTA DRIVE
117 VALDOSTA DRIVE
117 VALDOSTA DRIVE
117 VALDOSTA DRIVE
117 VALDOSTA DRIVE
117 VALDOSTA DRIVE
117 VALDOSTA DRIVE
117 VALDOSTA DRIVE
117 VALDOSTA DRIVE
117 VALDOSTA DRIVE
117 VALDOSTA DRIVE
117 VALDOSTA DRIVE
117 VALDOSTA DRIVE
117 VALDOSTA DRIVE
117 VALDOSTA DRIVE
117 VALDOSTA DRIVE
117 VALDOSTA DRIVE
117 VALDOSTA DRIVE
117 VALDOSTA DRIVE
117 VALDOSTA DRIVE
117 VALDOSTA DRIVE
117 VALDOSTA DRIVE
117 VALDOSTA DRIVE
117 VALDOSTA DRIVE
117 VALDOSTA DRIVE
117 VALDOSTA DRIVE
117 VALDOSTA DRIVE
117 VALDOSTA DRIVE
117 VALDOSTA DRIVE
117 VALDOSTA DRIVE
117 VALDOSTA DRIVE
117 VALDOSTA DRIVE
117 VALDOSTA DRIVE
117 VALDOSTA DRIVE
117 VALDOSTA DRIVE
117 VALDOSTA DRIVE
117 VALDOSTA DRIVE
117 VALDOSTA DRIVE
117 VALDOSTA DRIVE
117 VALDOSTA DRIVE
SEE ALL PHOTOS
117 VALDOSTA DRIVE
117 VALDOSTA DRIVE
117 VALDOSTA DRIVE
117 VALDOSTA DRIVE
117 VALDOSTA DRIVE
117 VALDOSTA DRIVE
117 VALDOSTA DRIVE
117 VALDOSTA DRIVE
117 VALDOSTA DRIVE
117 VALDOSTA DRIVE
117 VALDOSTA DRIVE
117 VALDOSTA DRIVE
117 VALDOSTA DRIVE
117 VALDOSTA DRIVE
117 VALDOSTA DRIVE
117 VALDOSTA DRIVE
117 VALDOSTA DRIVE
117 VALDOSTA DRIVE
117 VALDOSTA DRIVE
117 VALDOSTA DRIVE
117 VALDOSTA DRIVE
117 VALDOSTA DRIVE
117 VALDOSTA DRIVE
117 VALDOSTA DRIVE
117 VALDOSTA DRIVE
117 VALDOSTA DRIVE
117 VALDOSTA DRIVE
117 VALDOSTA DRIVE
117 VALDOSTA DRIVE
117 VALDOSTA DRIVE
117 VALDOSTA DRIVE
117 VALDOSTA DRIVE
117 VALDOSTA DRIVE
117 VALDOSTA DRIVE
117 VALDOSTA DRIVE
117 VALDOSTA DRIVE
117 VALDOSTA DRIVE
117 VALDOSTA DRIVE
117 VALDOSTA DRIVE
117 VALDOSTA DRIVE
117 VALDOSTA DRIVE
117 VALDOSTA DRIVE
117 VALDOSTA DRIVE
117 VALDOSTA DRIVE
Sold

117 VALDOSTA DRIVE

117 VALDOSTA DRIVE, STAFFORD, VA 22554

$430,000
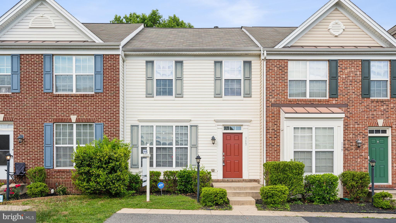
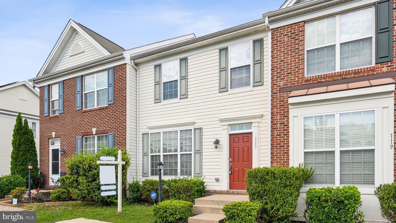
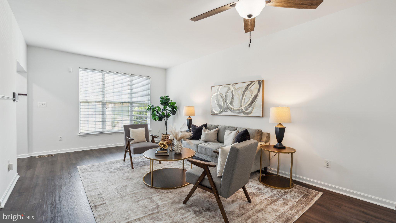
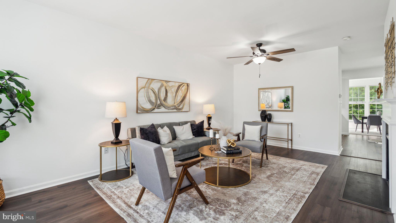
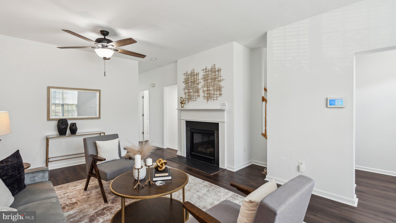
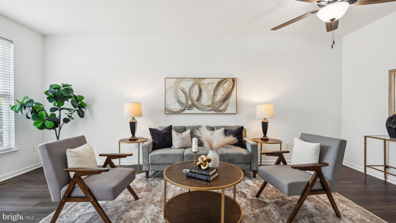
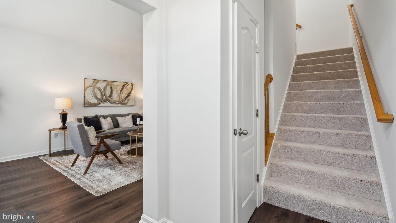
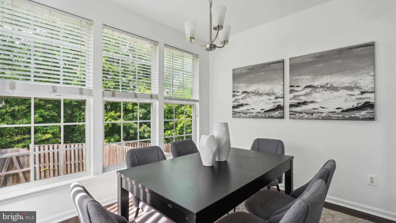
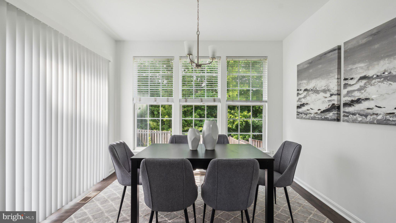
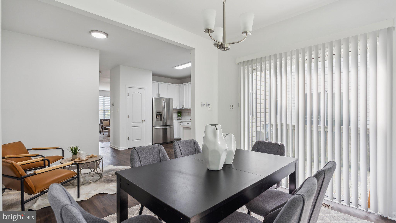
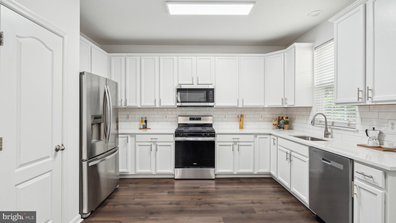
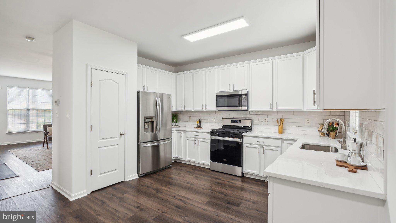
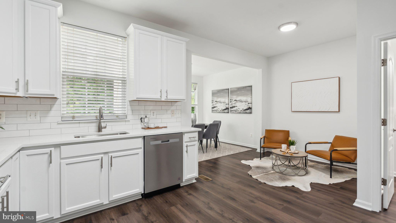
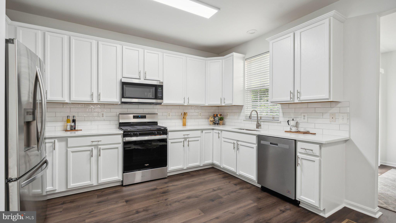
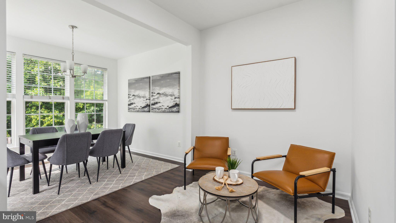
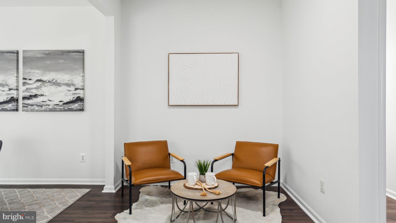
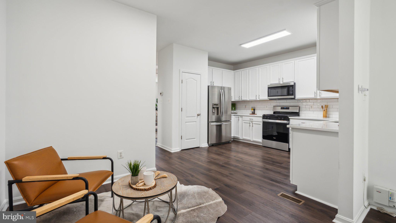
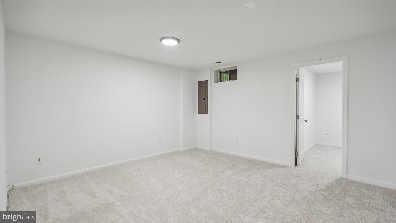
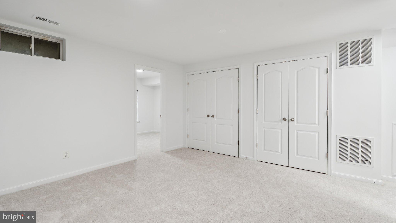
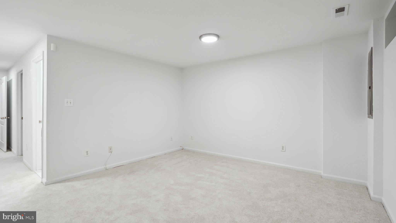
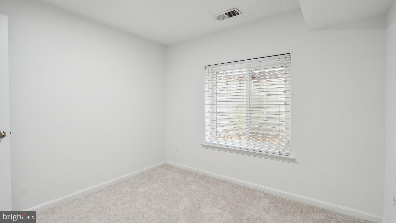
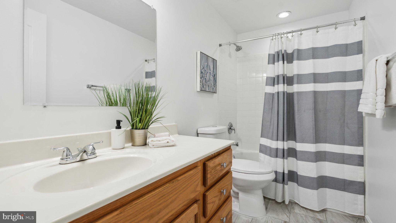
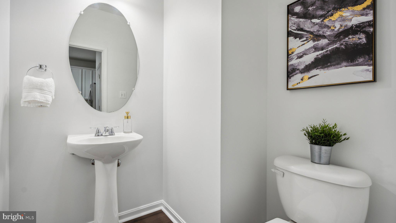
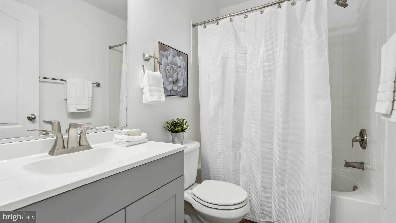
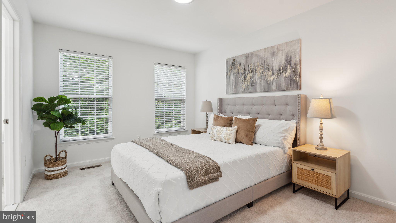
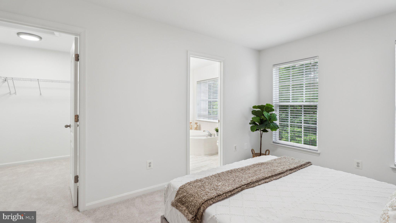
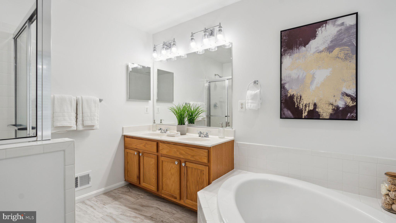
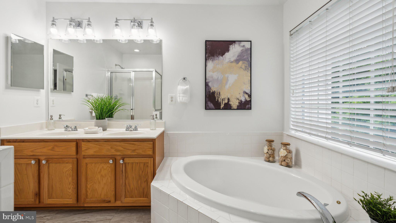
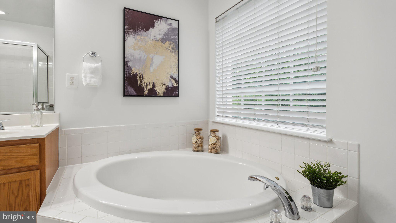
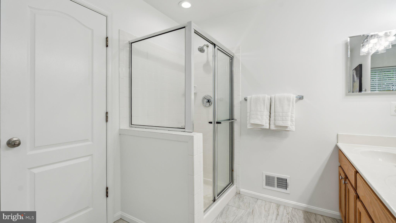
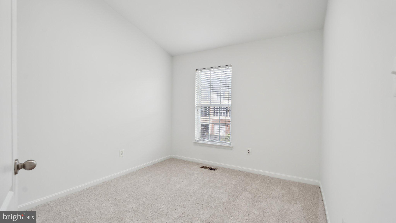
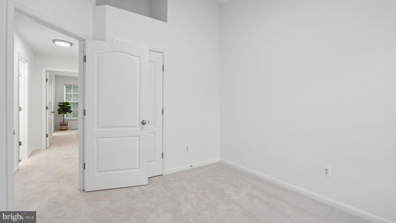
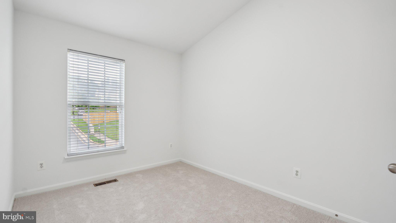
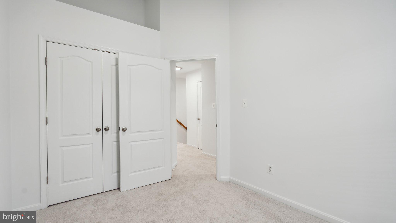
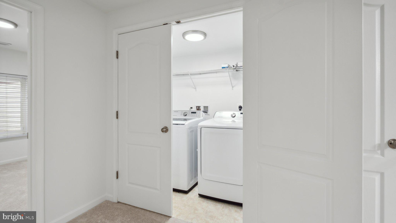
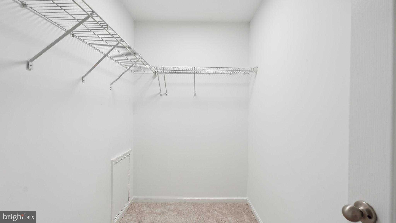
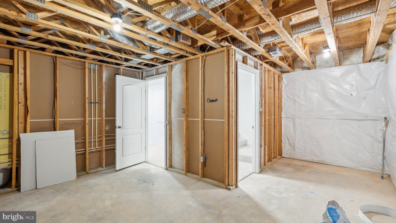
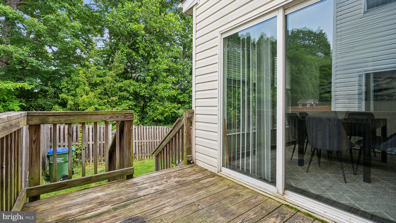
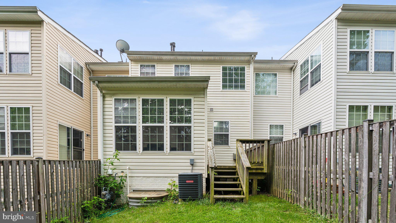
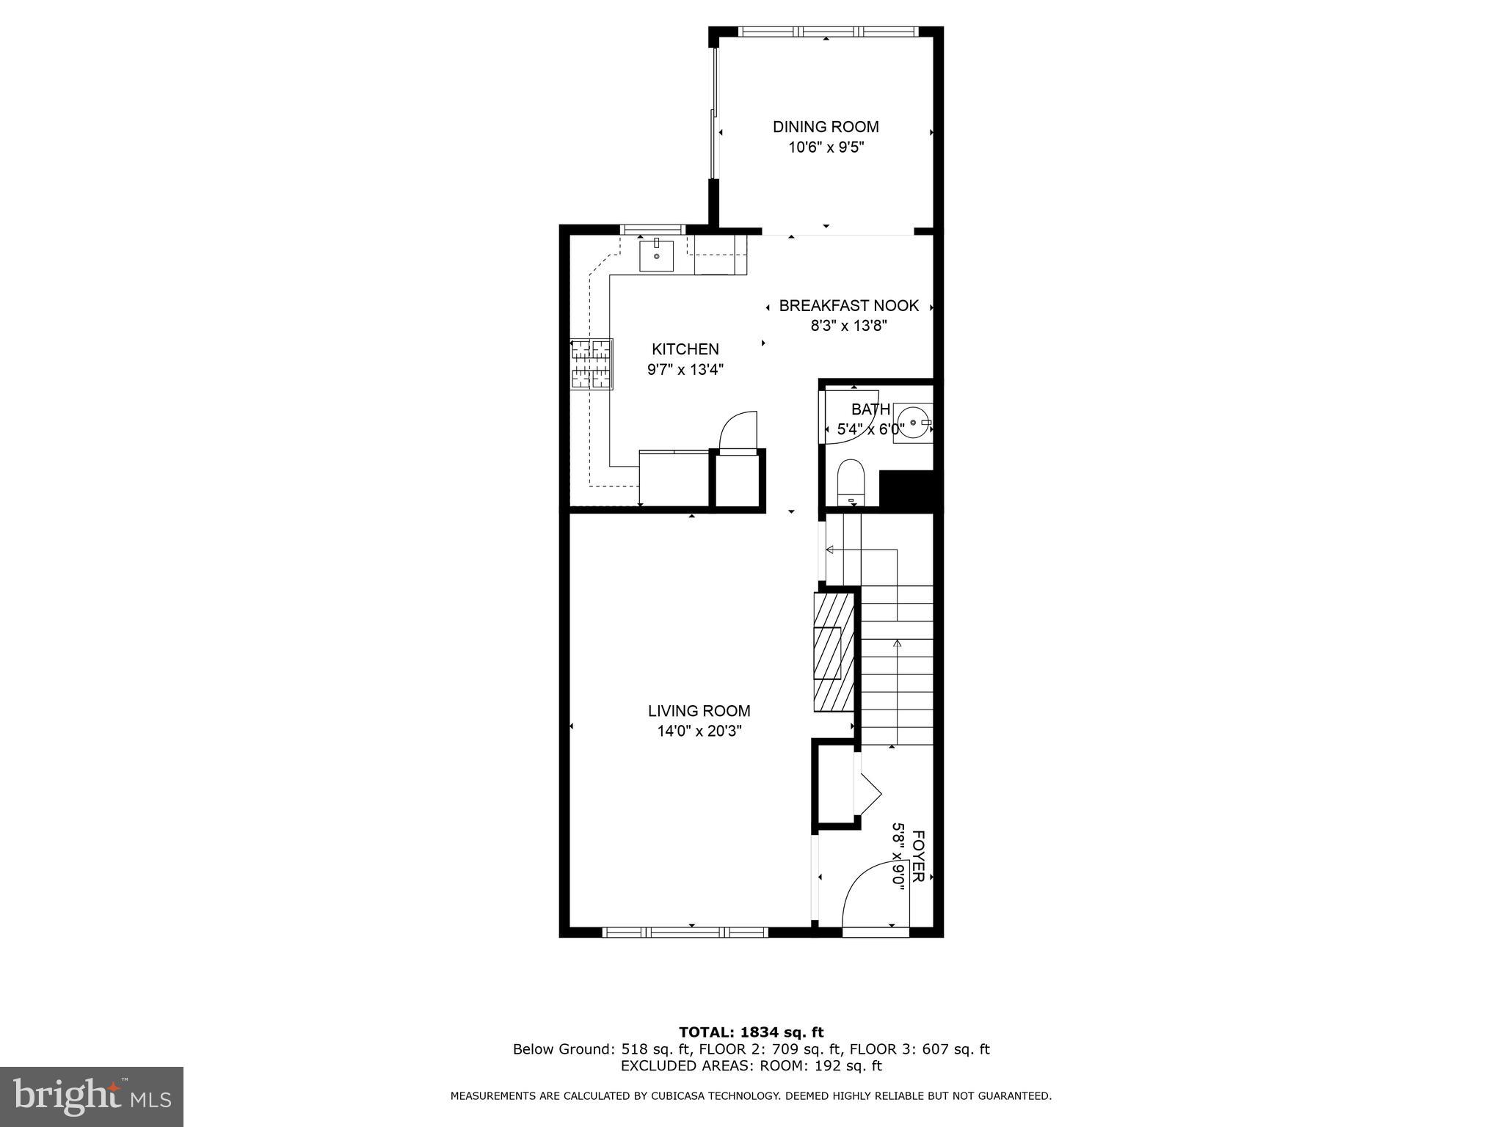
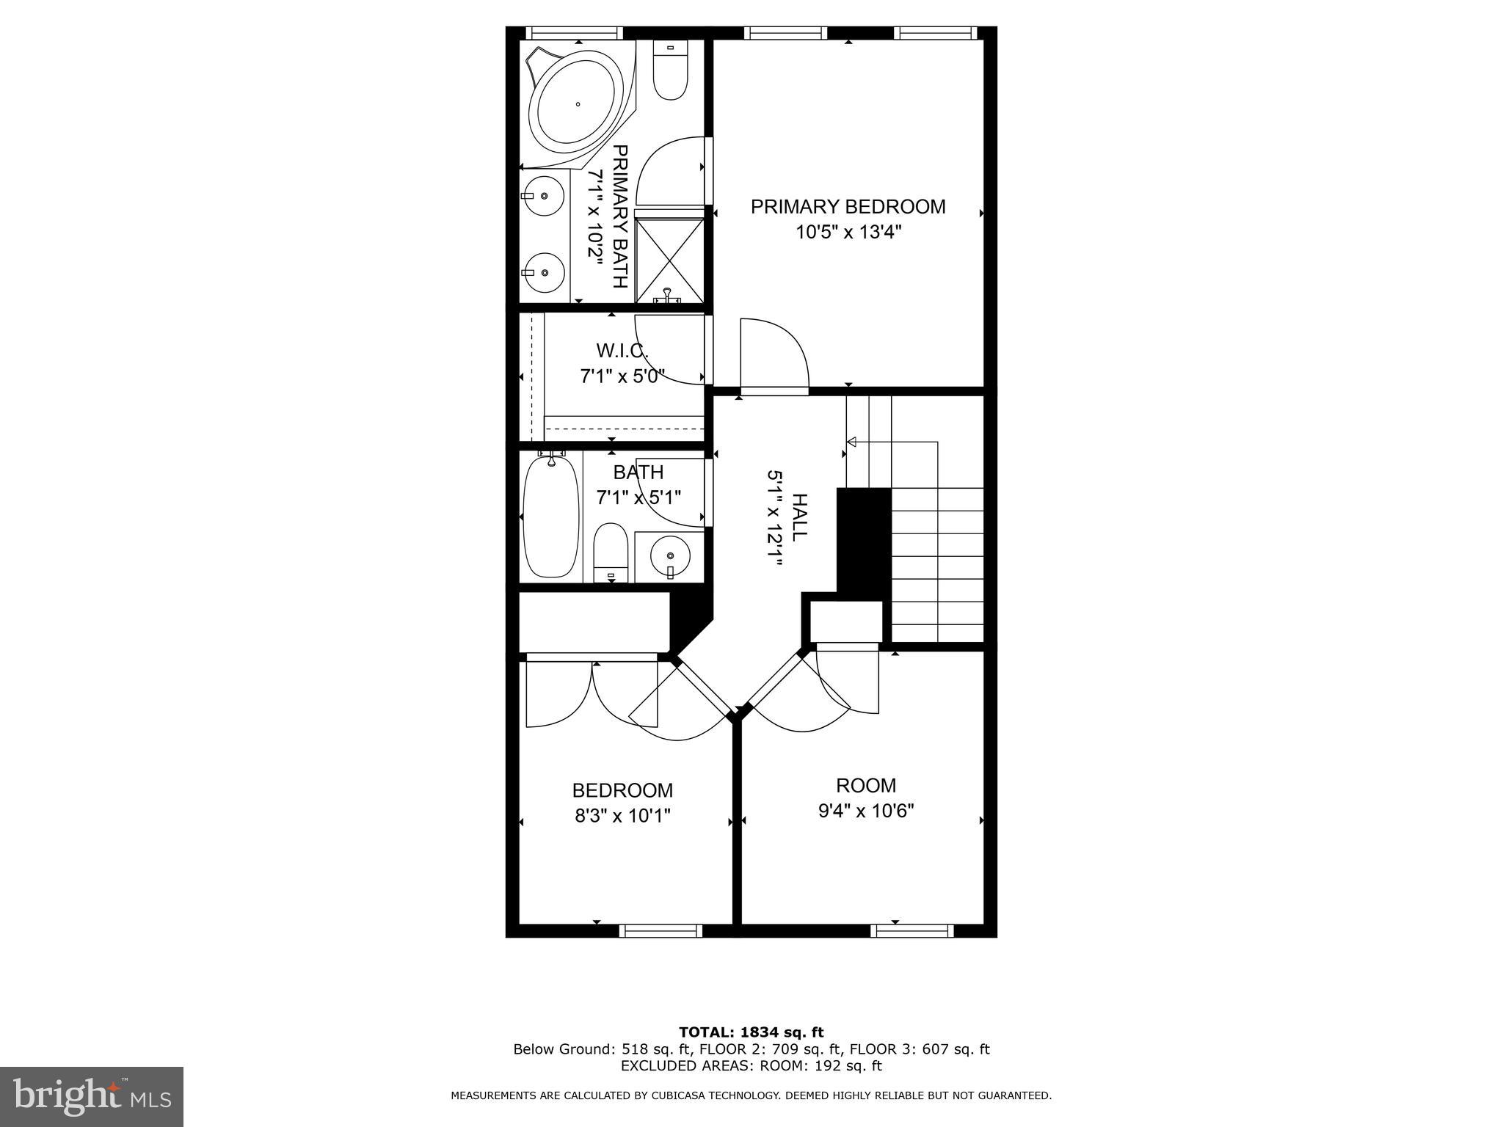
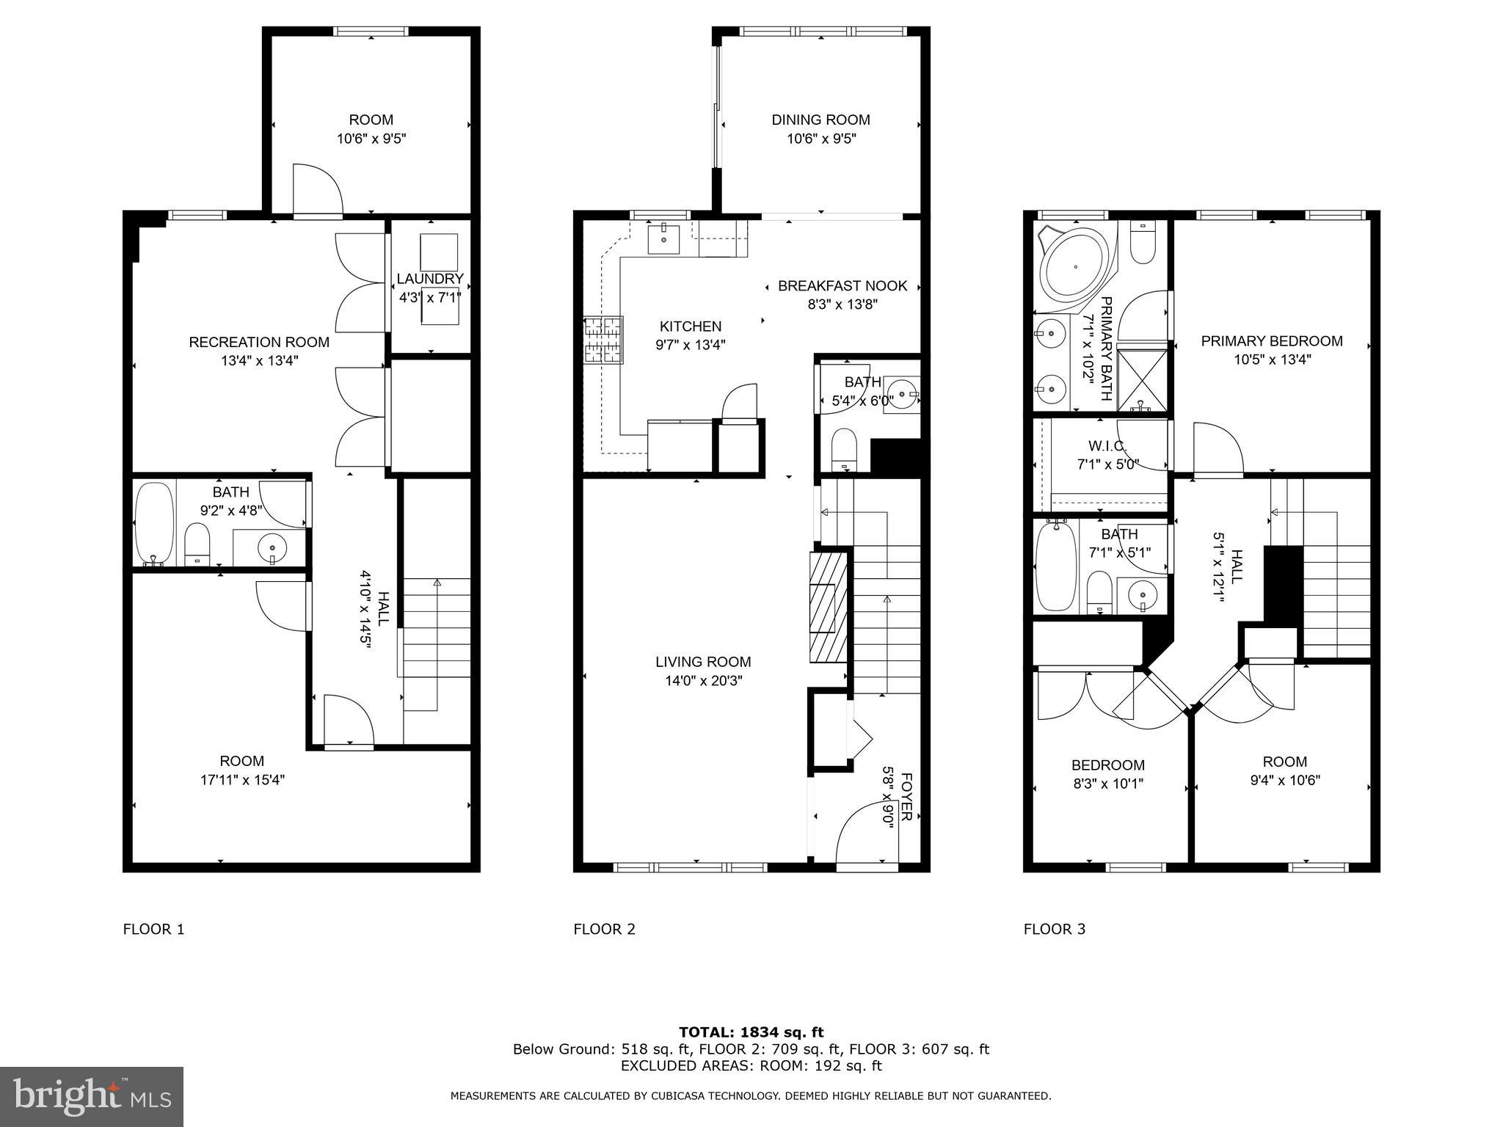
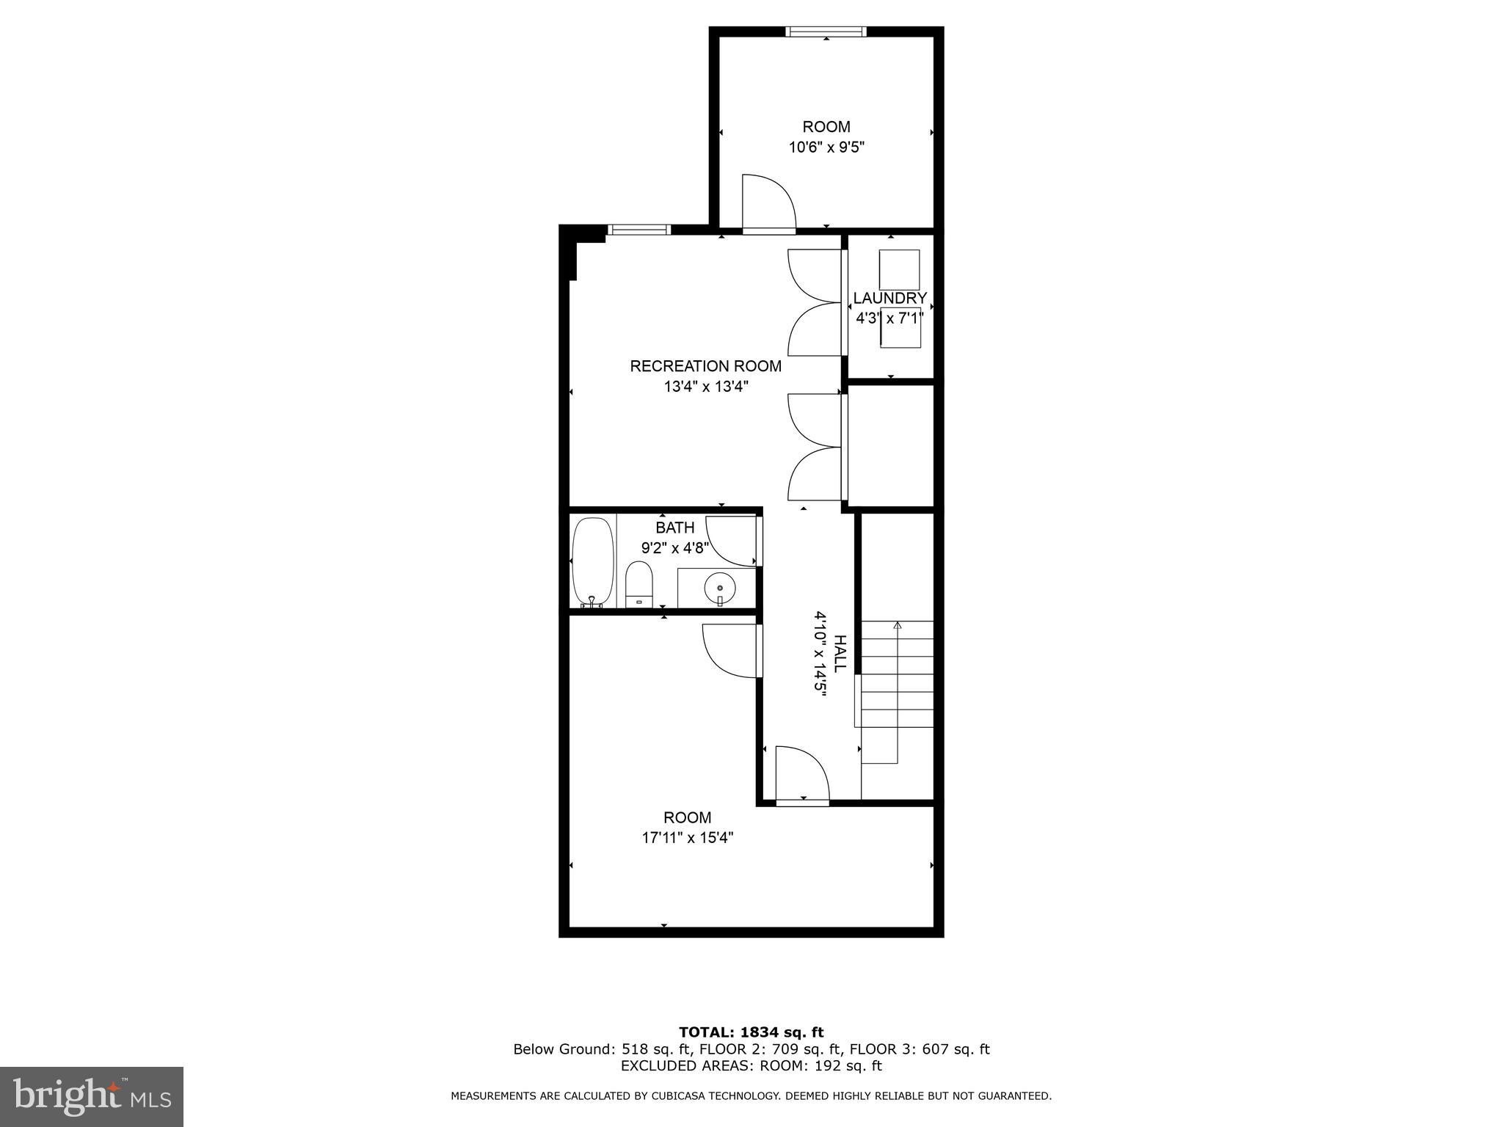
Welcome to 117 Valdosta Dr, situated in the heart of Stafford County! This exquisite residence has been renovated from top to bottom, and showcases a sophisticated palate of excellence from the moment you walk in the front door! Boasting over 2,200 finished square feet of meticulously designed living space, this 4 bedroom, 3.5 bath townhome offers a harmonious blend of comfort, sophistication, and exclusivity. Upon entry, you will find your well-appointed living room complete with a gas fireplace and mantle. From there, head down the hallway to the rear of the home where you will find your upgraded gourmet kitchen, complete with a seating area and a full dining space! Access to your private deck and fenced in back yard are at your fingertips as well! Heading upstairs, you will find 2 generously situated bedrooms, a full bathroom in the hallway, and your own primary suite oasis, complete with a large walk in-closet and spa-like primary suite bathroom, including a large soaking tub, stand-up shower, and double sinks!Venturing downstairs to the basement, enjoy the finished great room and ample storage for all your needs, as well as a full bathroom and your 4th bedroom. This house is more than a home - it's an experience that you will be able to have for years to come. Don't delay - schedule your private showing today, as this gorgeous home won't last long!

4
beds

4
baths

2,270 Sq.Ft. LIVING AREA

1,951 Sq.Ft. lot

Dana Campbell

Dana Campbell

Features & Amenities

Interior

  • total bedrooms4
  • Total bathrooms4
  • full bathrooms3
  • half bathroom1
  • Laundry room In Basement
  • Flooring Carpet
  • APPLIANCES Gas Range, Gas Oven, Gas Water Heater, Disposal, Dishwasher, Dryer, Exhaust Fan, Range Hood, Refrigerator, Washer, Water Heater
  • other interior Features Pantry, Soaking Tub, Walk-In Closet(s)

Area & Lot

  • Status Sold
  • Living Area2,270 Sq.Ft.
  • Lot Area1,951 Sq.Ft.
  • MLS® IDVAST2029598
  • TypeTownhouse
  • YEAR BUILT2009
  • Architecture StylesColonial
  • School DistrictSTAFFORD COUNTY PUBLIC SCHOOLS

Exterior

  • water SourcePublic
  • roofComposition, Shingle
  • parkingAssigned
  • HEAT TYPEExhaust Fan, Natural Gas, Forced Air
  • AIR CONDITIONINGCentral Air
  • sewerPublic Sewer
  • SubstructurePermanent

Financial

  • Sales Price$430,000
  • Real Estate Tax $2,875/yr
  • HOA $138/mo
  • Zoning R2

Work With Us

Get assistance in determining current property value, crafting a competitive offer, writing and negotiating a contract, and much more. Contact us today.

Follow Me on Instagram