Leave a Message

By providing your contact information to Shepherd Homes Group, your personal information will be processed in accordance with Shepherd Homes Group's Privacy Policy. By checking the box(es) below, you expressly consent to receive marketing or promotional real estate communication from Shepherd Homes Group in the manner selected by you. For SMS text messages, message frequency varies. Message and data rates may apply. Consent is not a condition of purchase of any goods or services. You may opt out of receiving further communications from Shepherd Homes Group at any time. To opt out of receiving SMS text messages, reply STOP to unsubscribe. SMS text messaging is subject to our Terms of Use.

Thank you for your message. We will be in touch with you shortly.

115 S DICKENSON AVENUE
SEE ALL PHOTOS
115 S DICKENSON AVENUE
Courtesy of Samson Properties
Leased

115 S DICKENSON AVENUE

115 S DICKENSON AVENUE, STERLING, VA 20164

$3,500/month
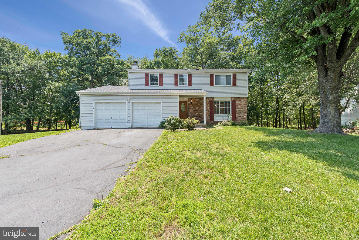
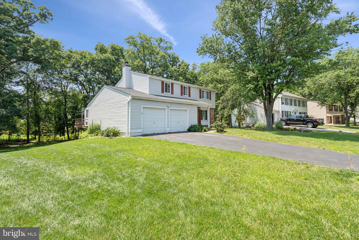
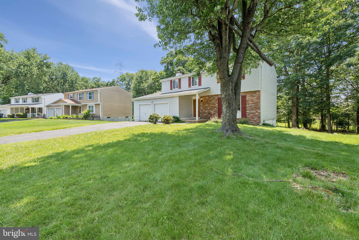
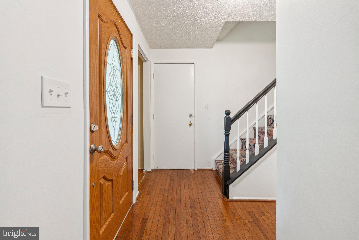
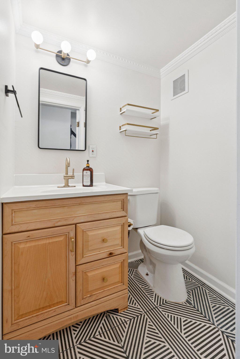
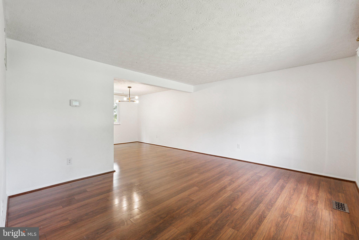
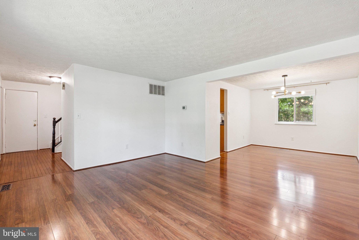
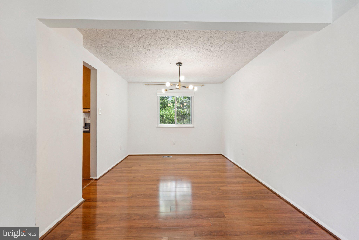
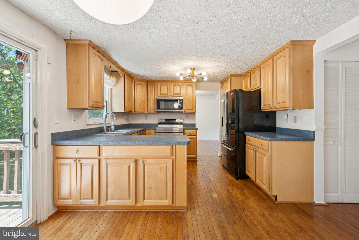
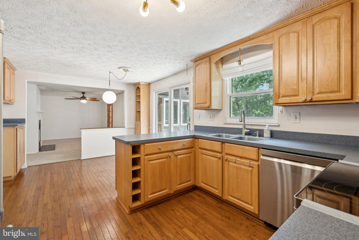
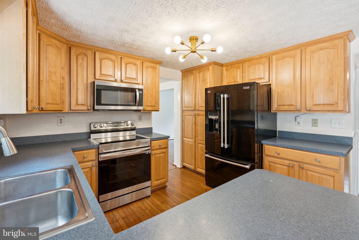
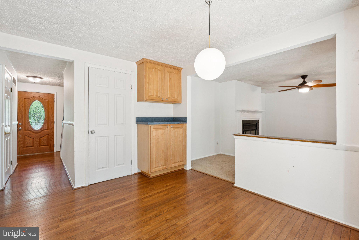
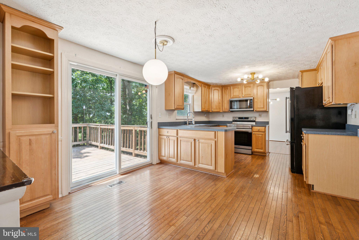
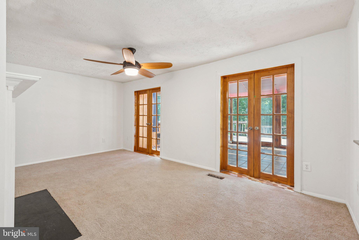
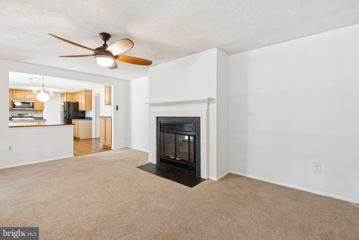
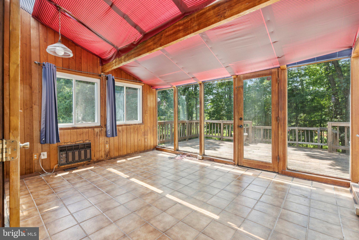
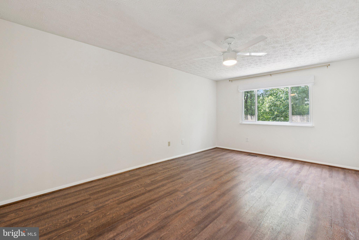
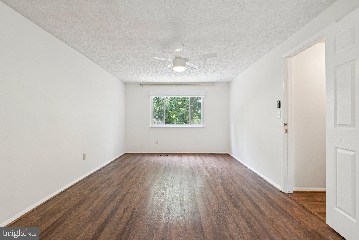
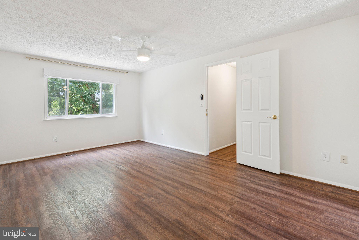
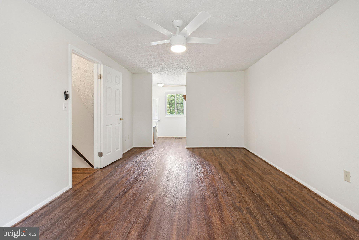
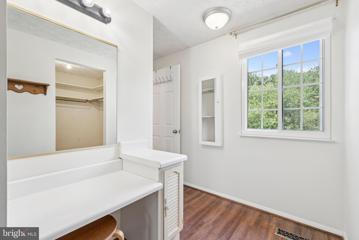
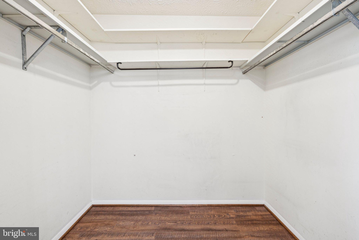
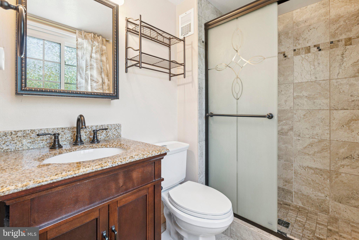
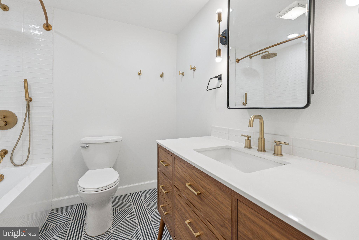
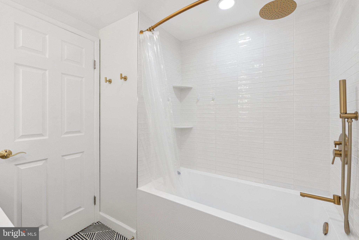
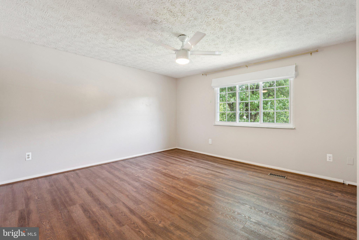
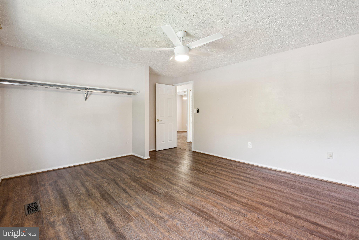
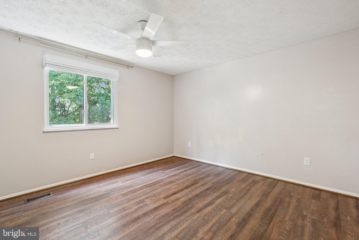
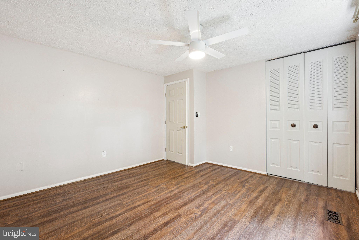
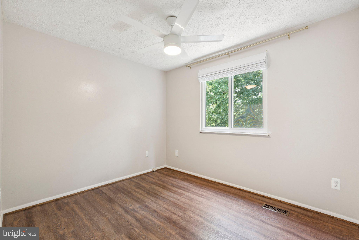
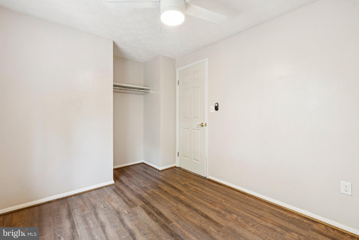
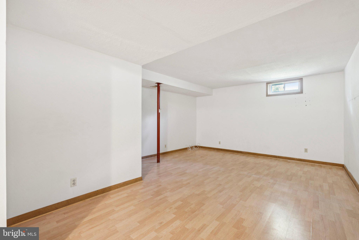
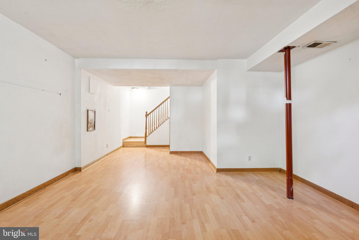
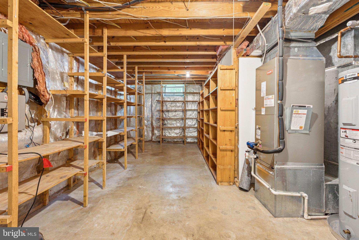
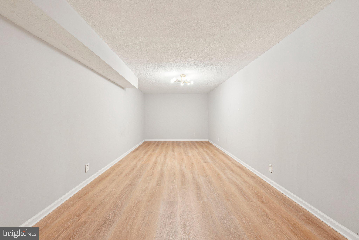
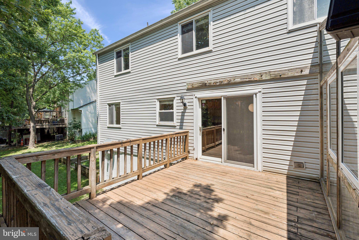
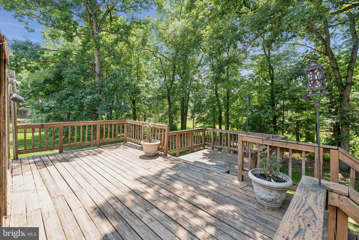
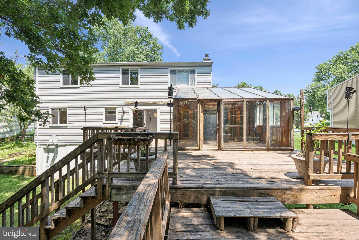
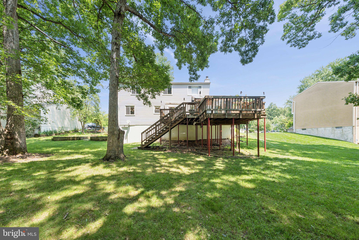
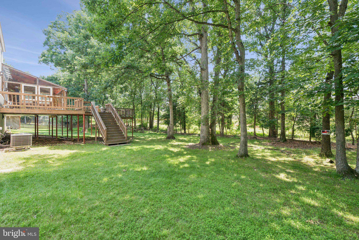
Home in Highly Desirable Forest Ridge! Beautifully maintained property with a spacious, private yard backing to scenic trails. Surrounded by mature trees and lush landscaping for added privacy and tranquility. Features an open-concept kitchen and family room, perfect for entertaining. Step outside to a large multi-level deck and seasonal sunroom--deck is pre-wired and structurally reinforced for a hot tub. Durable vinyl plank flooring throughout the upper level; carpeting only in the family room. Walk-out basement includes a dedicated laundry area *** WASHER AND DRYER ARE NOT INCLUDED***and abundant storage space. Ideal Location for Commuters: Minutes to Rt. 7, Rt. 28, Dulles Toll Road, Fairfax County Parkway, Reston Metro, Dulles Airport, shopping, dining, and recreation.


Move In Fee $150

Pet Deposit $500

*** WASHER AND DRYER ARE NOT INCLUDED***

4
beds

3
baths

2,644 Sq.Ft. LIVING AREA

10,454 Sq.Ft. lot

Mike Rutledge

Mike Rutledge

Features & Amenities

Interior

  • total bedrooms4
  • Total bathrooms3
  • full bathrooms2
  • half bathroom1
  • Flooring Carpet
  • APPLIANCES Electric Range, Electric Oven, Electric Water Heater, Dishwasher, Disposal, Dryer, Freezer, Refrigerator, Washer, Microwave
  • other interior Features Ceiling Fan(s)

Area & Lot

  • Status Leased
  • Living Area2,644 Sq.Ft.
  • Total Area2,836 Sq.Ft.
  • Lot Area10,454 Sq.Ft.
  • MLS® IDVALO2093764
  • TypeResidential
  • YEAR BUILT1982
  • NeighborhoodSterling
  • Architecture StylesColonial
  • View DescriptionTrees/Woods
  • Elementary SchoolFOREST GROVE
  • Middle SchoolSTERLING
  • High SchoolPARK VIEW
  • School DistrictLOUDOUN COUNTY PUBLIC SCHOOLS

Exterior

  • STORIES2
  • Garage Space2.0
  • water SourcePublic
  • PoolNone
  • parkingGarage, Other, Attached
  • HEAT TYPEElectric, Heat Pump
  • AIR CONDITIONINGCentral Air, Ceiling Fan(s), Electric
  • sewerPublic Sewer
  • SubstructurePermanent

Financial

  • Lease Price$3,500/mo
  • Zoning R2

Sterling

Explore

Work With Us

Get assistance in determining current property value, crafting a competitive offer, writing and negotiating a contract, and much more. Contact us today.

Follow Me on Instagram