Leave a Message

By providing your contact information to Shepherd Homes Group, your personal information will be processed in accordance with Shepherd Homes Group's Privacy Policy. By checking the box(es) below, you expressly consent to receive marketing or promotional real estate communication from Shepherd Homes Group in the manner selected by you. For SMS text messages, message frequency varies. Message and data rates may apply. Consent is not a condition of purchase of any goods or services. You may opt out of receiving further communications from Shepherd Homes Group at any time. To opt out of receiving SMS text messages, reply STOP to unsubscribe. SMS text messaging is subject to our Terms of Use.

Thank you for your message. We will be in touch with you shortly.

115 COACHMAN CIRCLE
115 COACHMAN CIRCLE
115 COACHMAN CIRCLE
115 COACHMAN CIRCLE
115 COACHMAN CIRCLE
115 COACHMAN CIRCLE
115 COACHMAN CIRCLE
115 COACHMAN CIRCLE
115 COACHMAN CIRCLE
115 COACHMAN CIRCLE
115 COACHMAN CIRCLE
115 COACHMAN CIRCLE
115 COACHMAN CIRCLE
115 COACHMAN CIRCLE
115 COACHMAN CIRCLE
115 COACHMAN CIRCLE
115 COACHMAN CIRCLE
115 COACHMAN CIRCLE
115 COACHMAN CIRCLE
115 COACHMAN CIRCLE
115 COACHMAN CIRCLE
115 COACHMAN CIRCLE
115 COACHMAN CIRCLE
115 COACHMAN CIRCLE
115 COACHMAN CIRCLE
115 COACHMAN CIRCLE
115 COACHMAN CIRCLE
115 COACHMAN CIRCLE
115 COACHMAN CIRCLE
115 COACHMAN CIRCLE
115 COACHMAN CIRCLE
115 COACHMAN CIRCLE
115 COACHMAN CIRCLE
115 COACHMAN CIRCLE
115 COACHMAN CIRCLE
115 COACHMAN CIRCLE
115 COACHMAN CIRCLE
115 COACHMAN CIRCLE
115 COACHMAN CIRCLE
115 COACHMAN CIRCLE
115 COACHMAN CIRCLE
115 COACHMAN CIRCLE
115 COACHMAN CIRCLE
SEE ALL PHOTOS
115 COACHMAN CIRCLE
115 COACHMAN CIRCLE
115 COACHMAN CIRCLE
115 COACHMAN CIRCLE
115 COACHMAN CIRCLE
115 COACHMAN CIRCLE
115 COACHMAN CIRCLE
115 COACHMAN CIRCLE
115 COACHMAN CIRCLE
115 COACHMAN CIRCLE
115 COACHMAN CIRCLE
115 COACHMAN CIRCLE
115 COACHMAN CIRCLE
115 COACHMAN CIRCLE
115 COACHMAN CIRCLE
115 COACHMAN CIRCLE
115 COACHMAN CIRCLE
115 COACHMAN CIRCLE
115 COACHMAN CIRCLE
115 COACHMAN CIRCLE
115 COACHMAN CIRCLE
115 COACHMAN CIRCLE
115 COACHMAN CIRCLE
115 COACHMAN CIRCLE
115 COACHMAN CIRCLE
115 COACHMAN CIRCLE
115 COACHMAN CIRCLE
115 COACHMAN CIRCLE
115 COACHMAN CIRCLE
115 COACHMAN CIRCLE
115 COACHMAN CIRCLE
115 COACHMAN CIRCLE
115 COACHMAN CIRCLE
115 COACHMAN CIRCLE
115 COACHMAN CIRCLE
115 COACHMAN CIRCLE
115 COACHMAN CIRCLE
115 COACHMAN CIRCLE
115 COACHMAN CIRCLE
115 COACHMAN CIRCLE
115 COACHMAN CIRCLE
115 COACHMAN CIRCLE
115 COACHMAN CIRCLE
Courtesy of Samson Properties
Sold

115 COACHMAN CIRCLE

115 COACHMAN CIRCLE, STAFFORD, VA 22554

$780,000
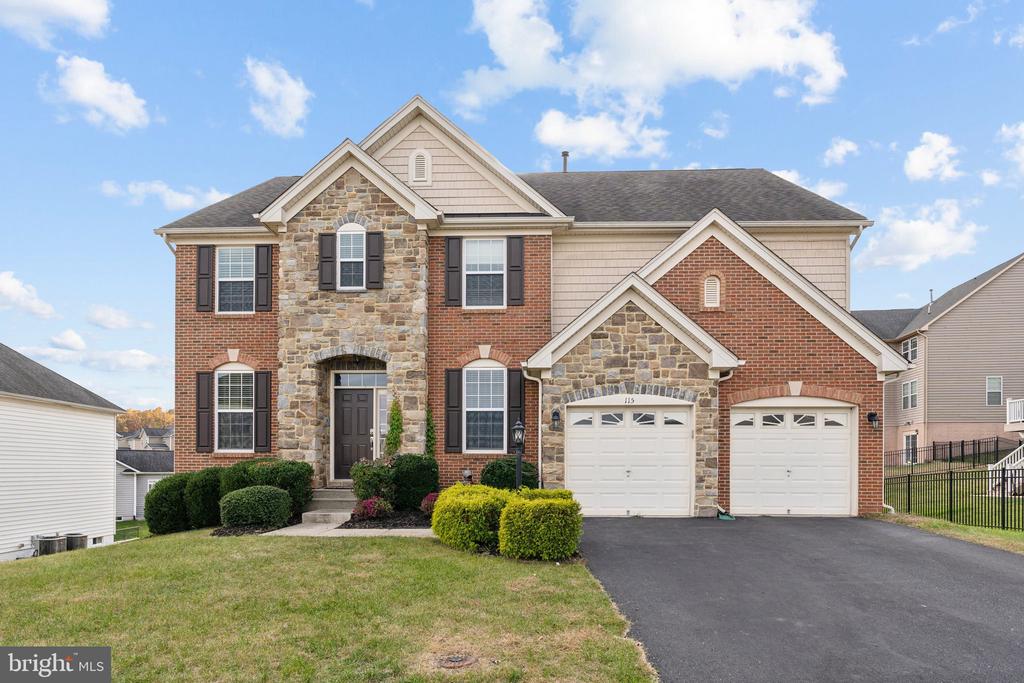
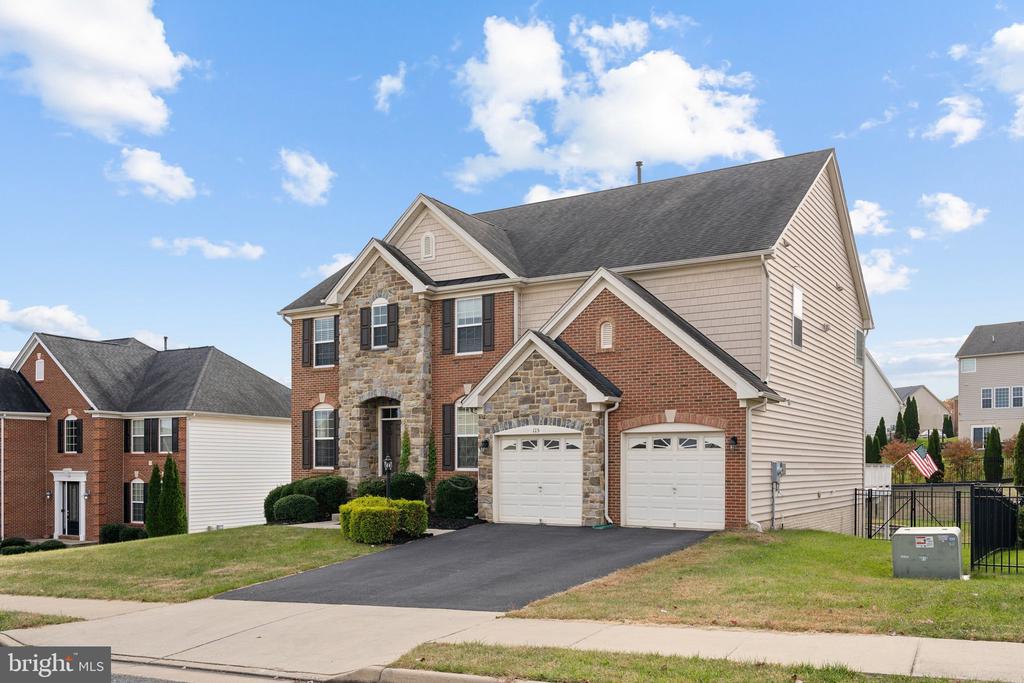
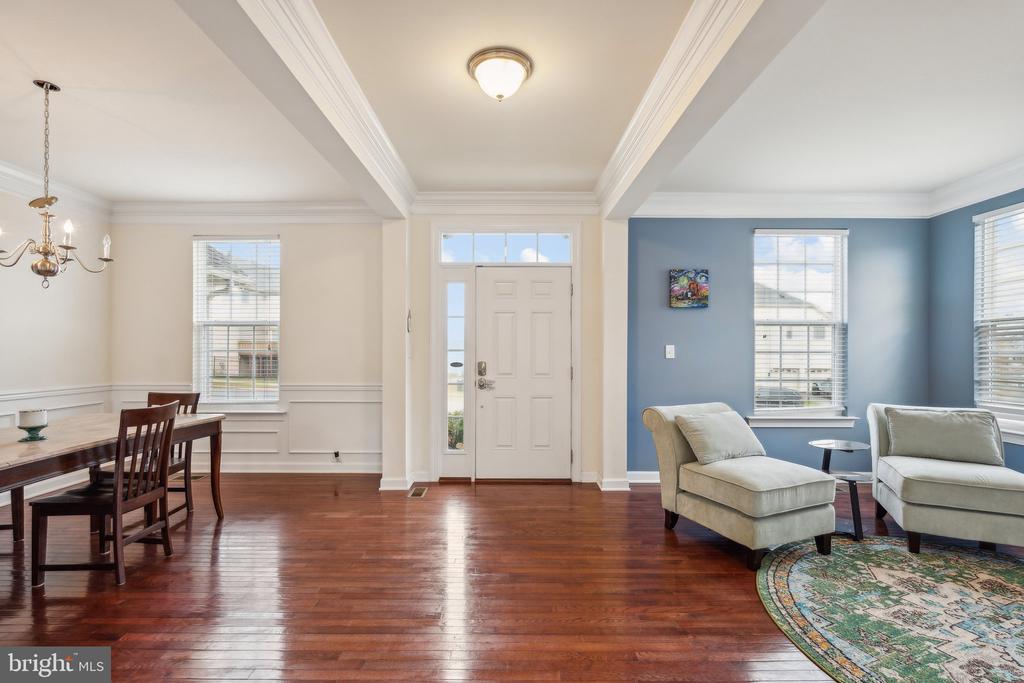
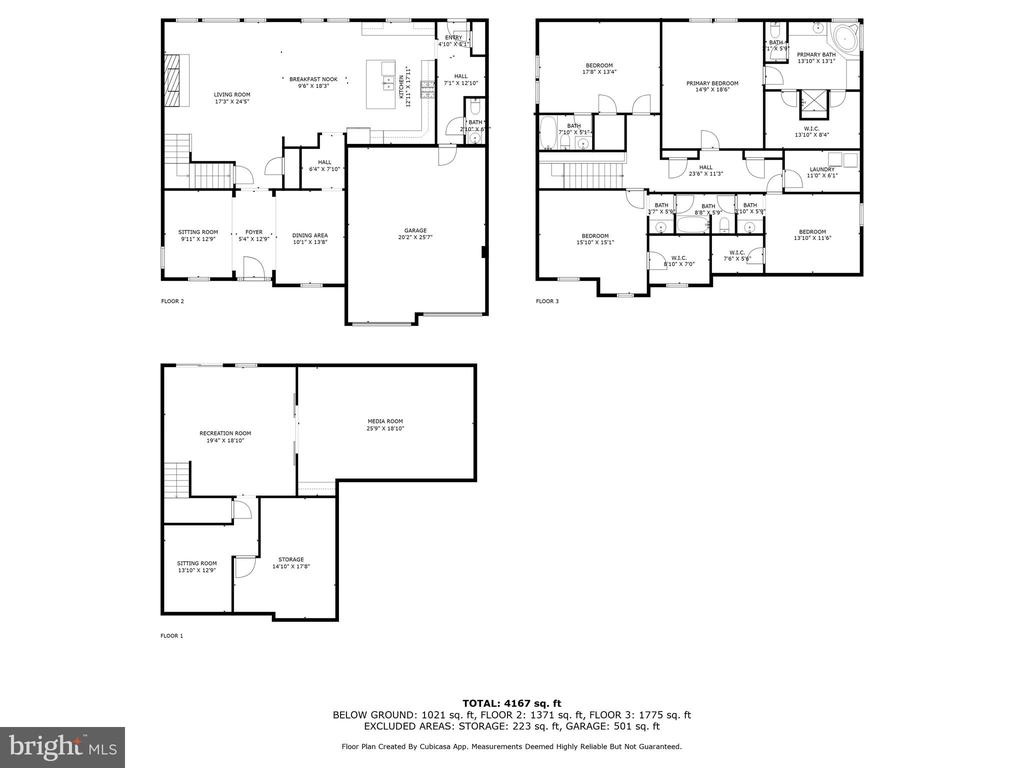
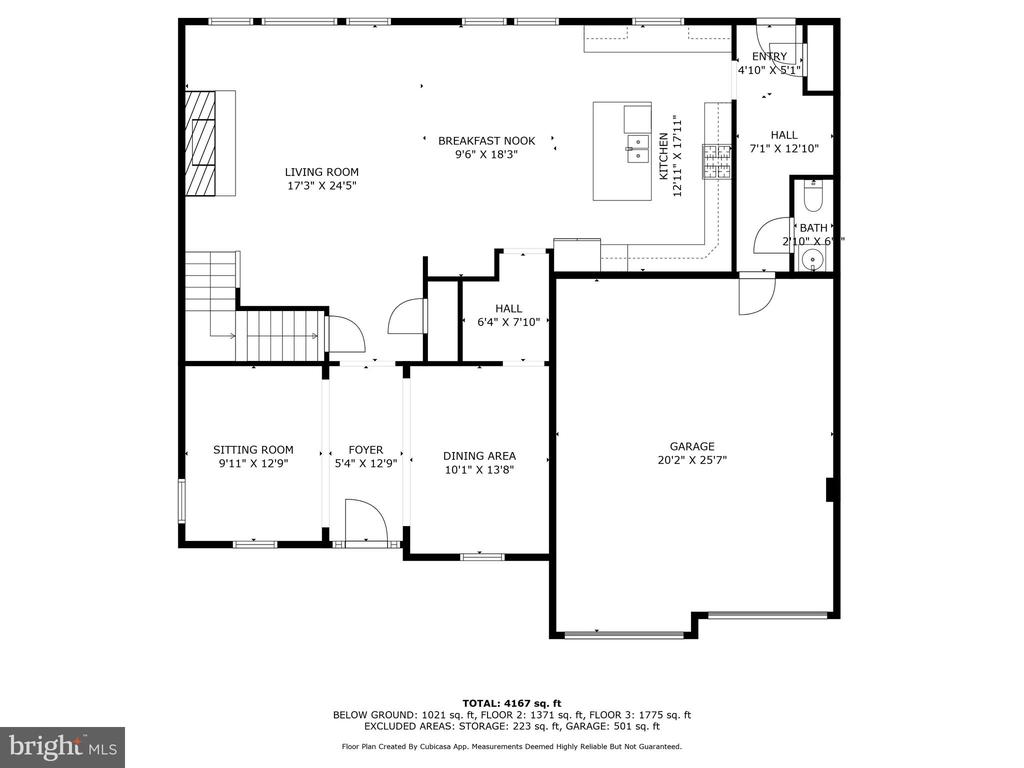
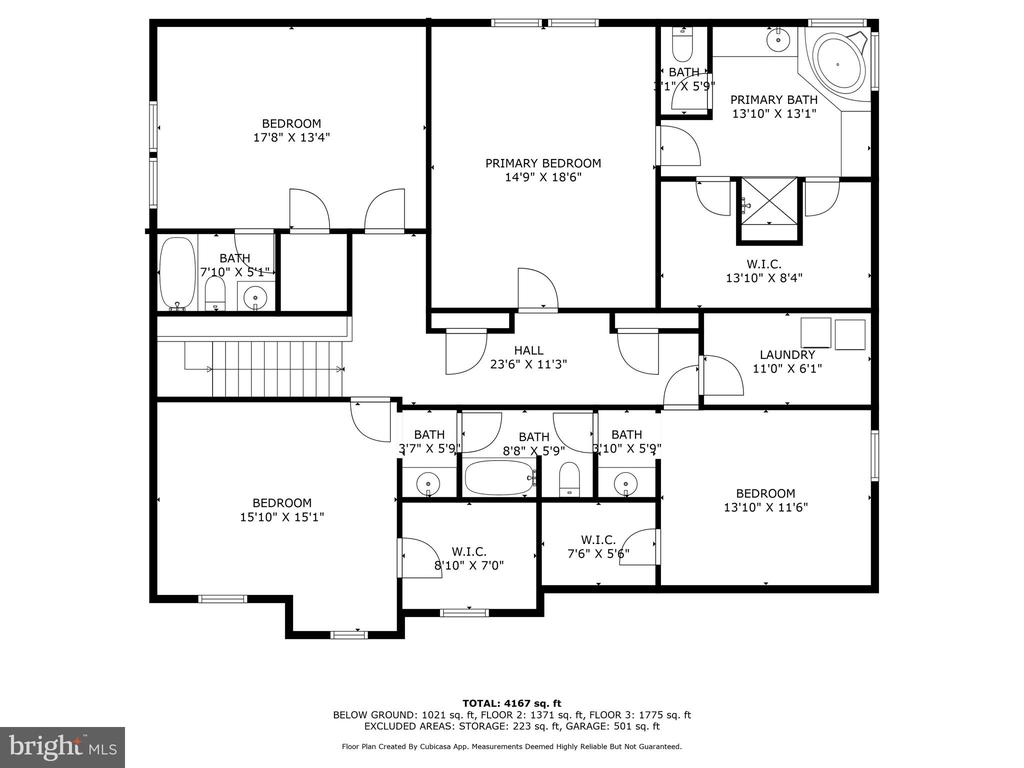
Welcome to 115 Coachman, a stunning 3-level, 4 bed, 3.5 bath home in the heart of Aquia Harbor! This traditional beauty offers the perfect floor plan and tons of curb appeal, featuring custom molding, gleaming hardwood floors, and elegant touches throughout.

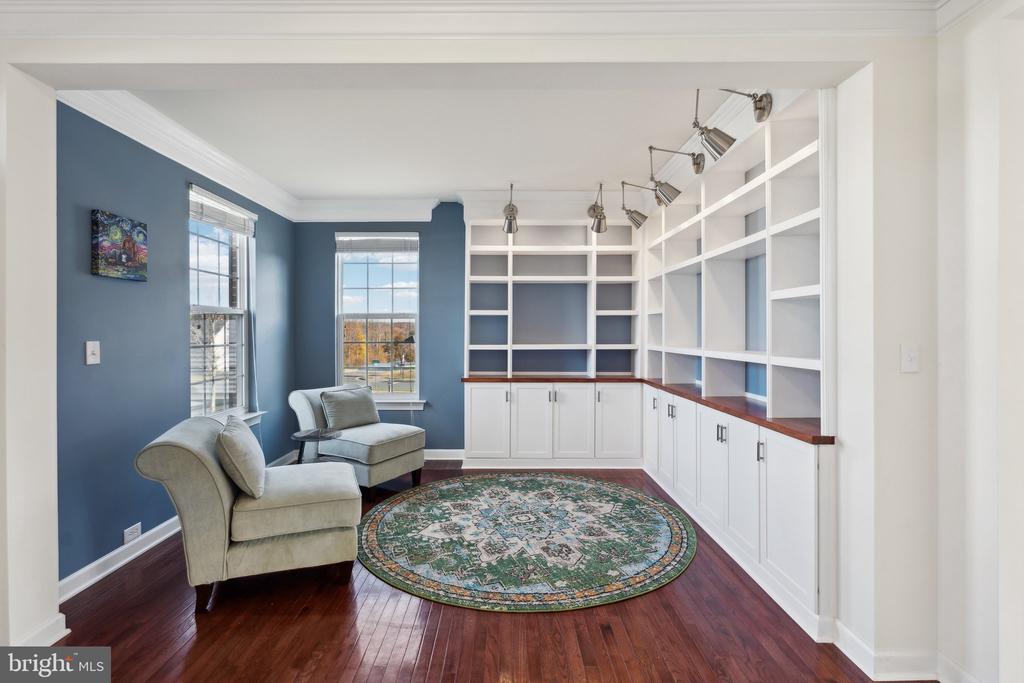
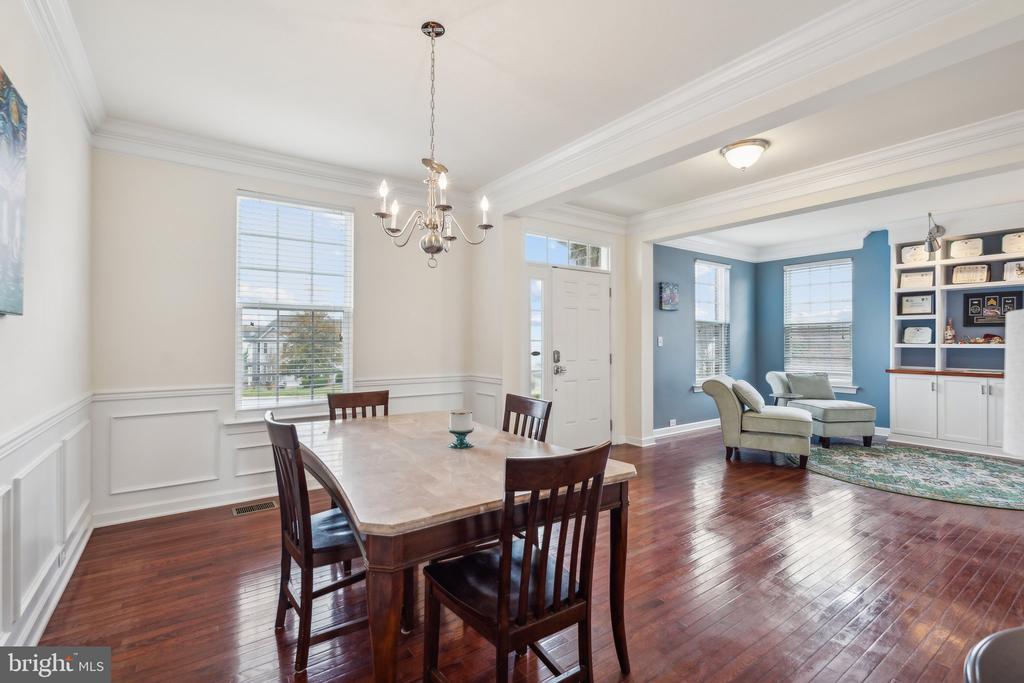
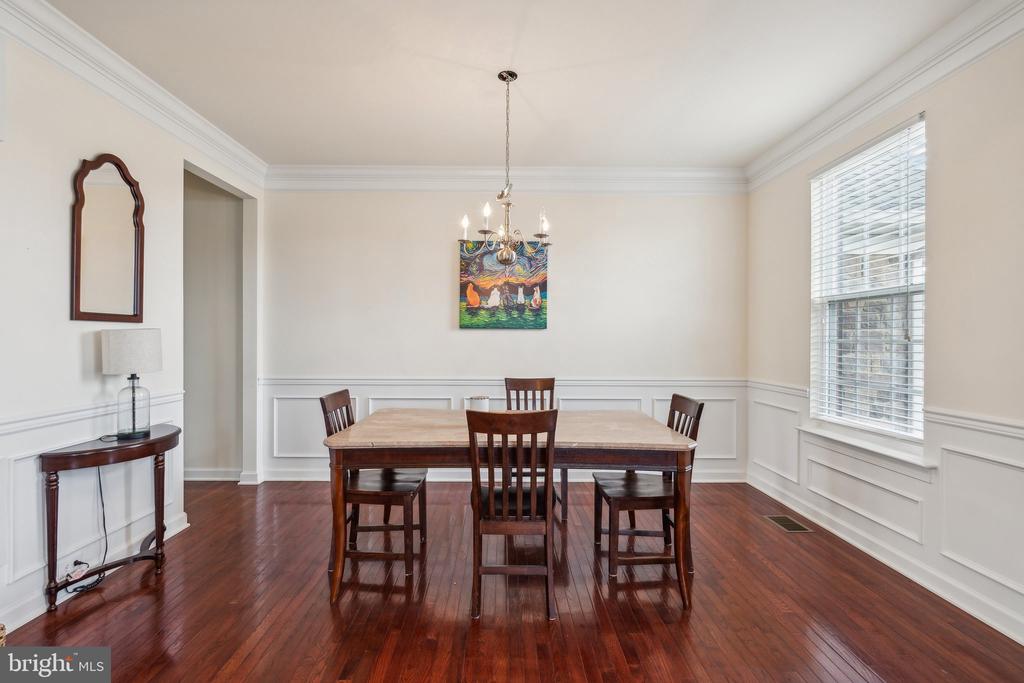
The main level boasts a spacious open layout while preserving traditional charm, including a versatile sitting room with custom bookshelves, ideal as a home office. Adjacent, the large formal dining room impresses with a beautiful, modern centerpiece light fixture that brings a touch of elegance to your gatherings.

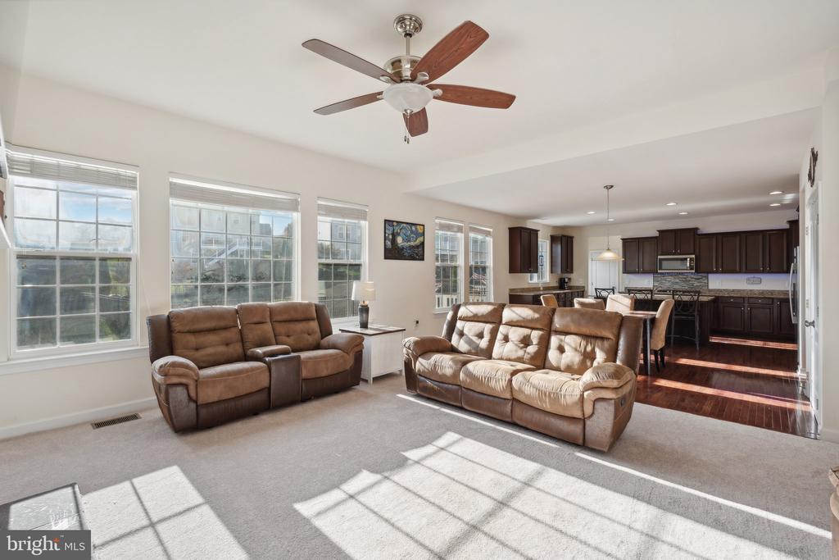
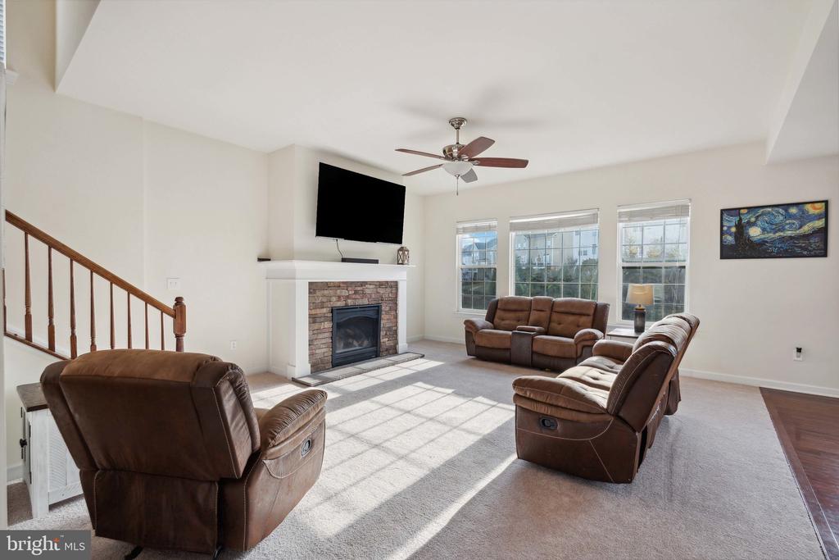
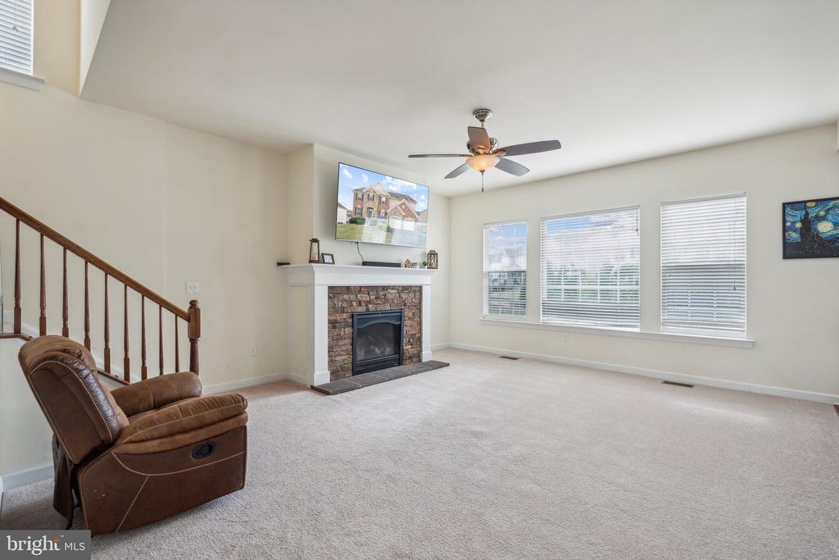
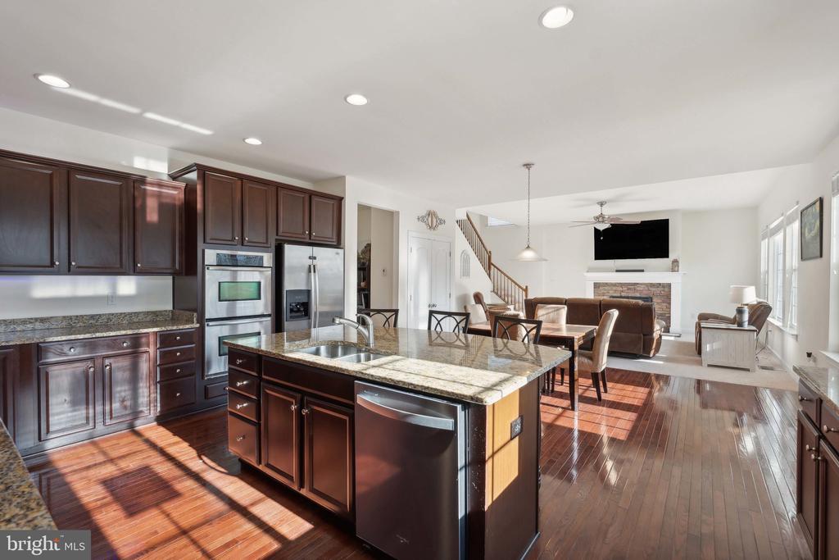
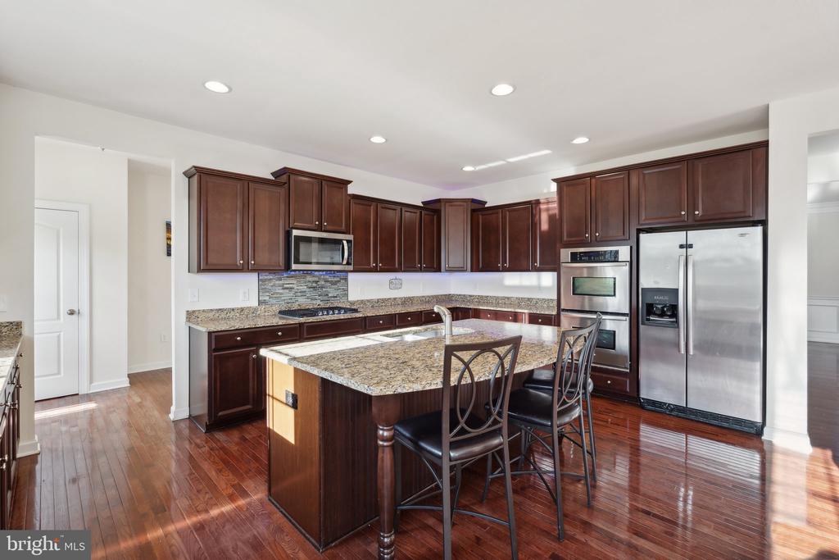
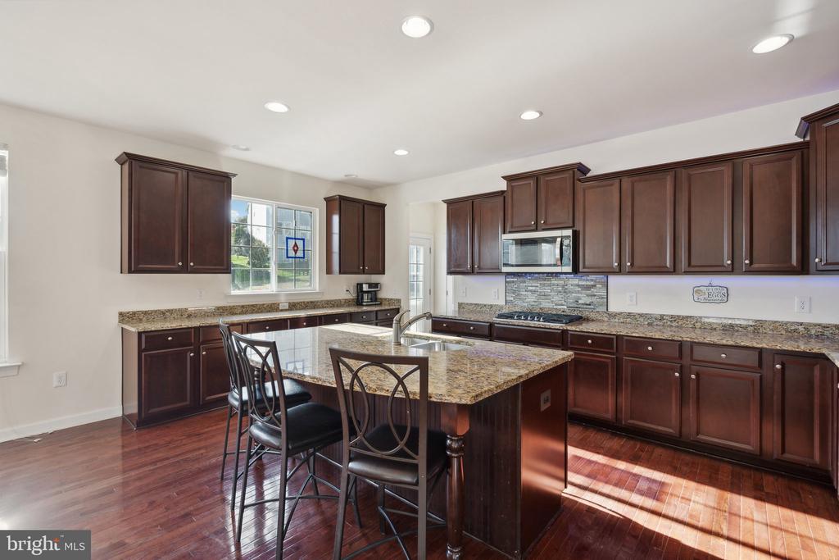
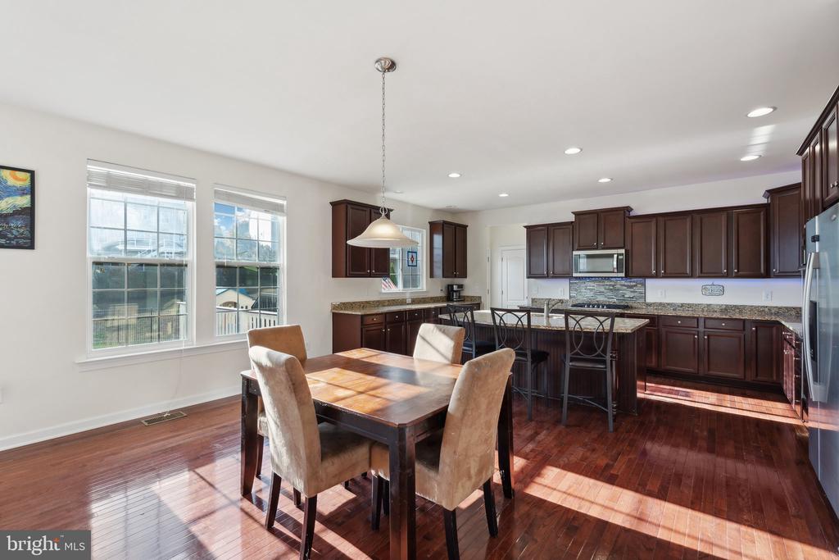
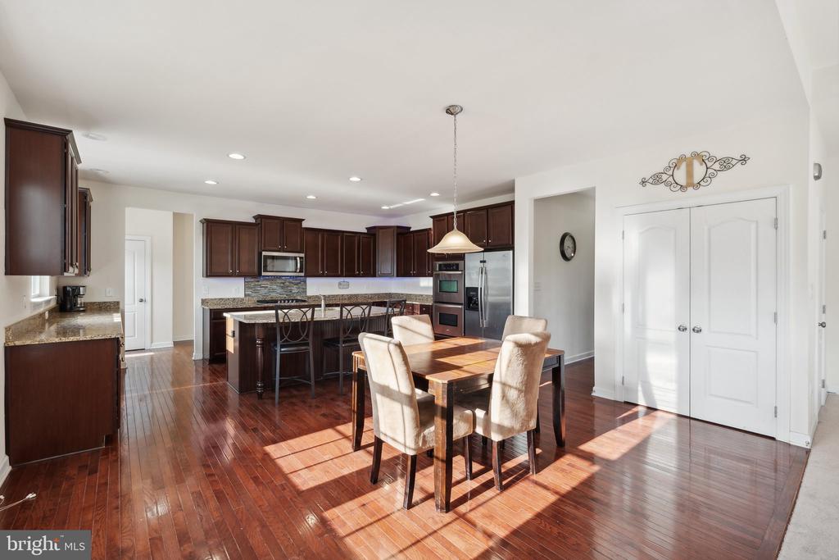
Step into the chef's dream kitchen, outfitted with full stainless steel appliances, granite countertops, ample wood cabinetry, and a grand island that seats up to four. Off the kitchen, there's a cozy eat-in area and a lovely family room with a classic stone fireplace and mantel, creating a perfect space for entertaining.

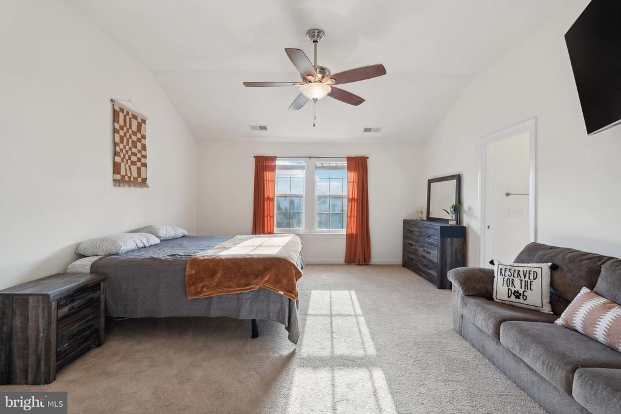
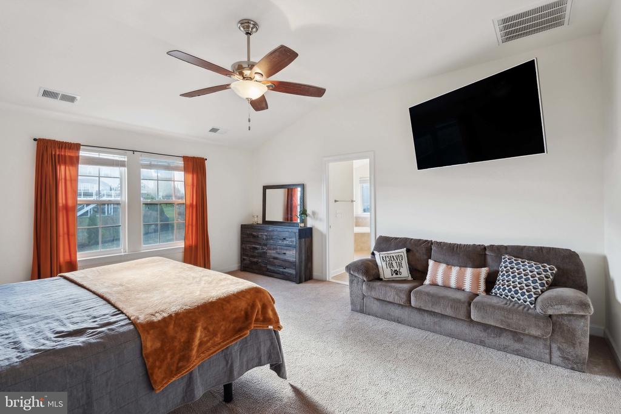
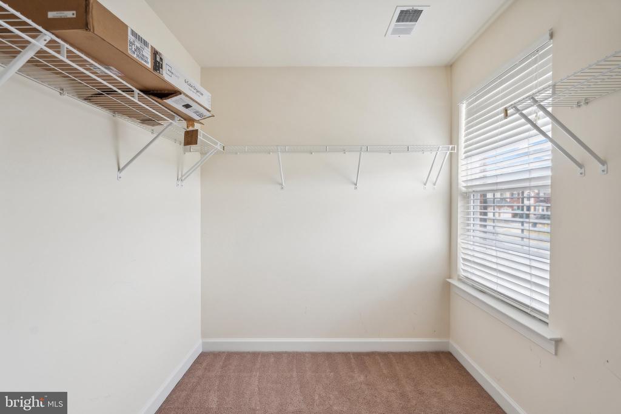
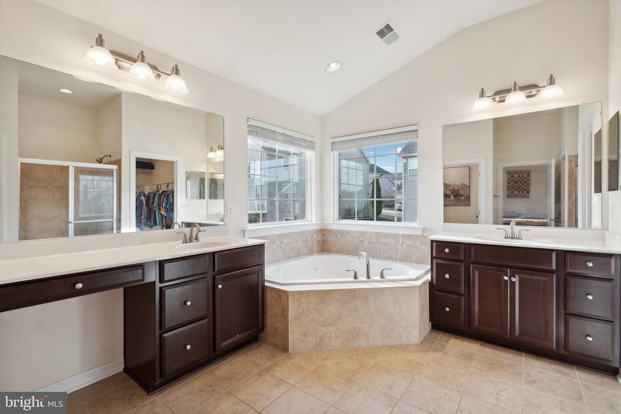
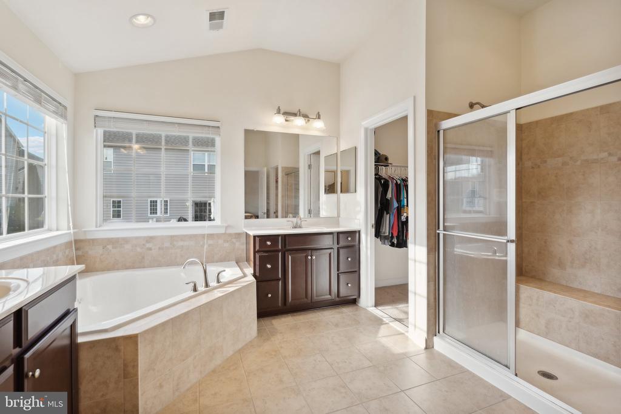
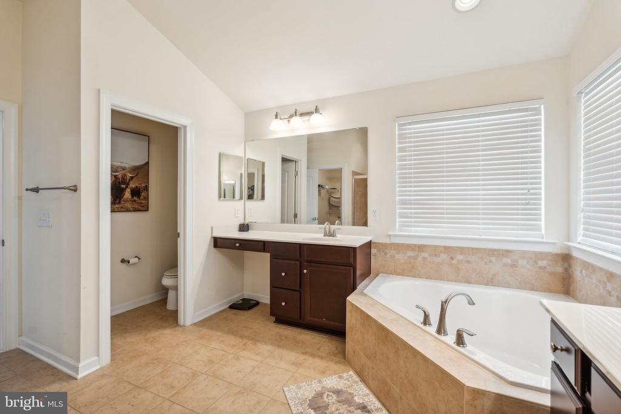
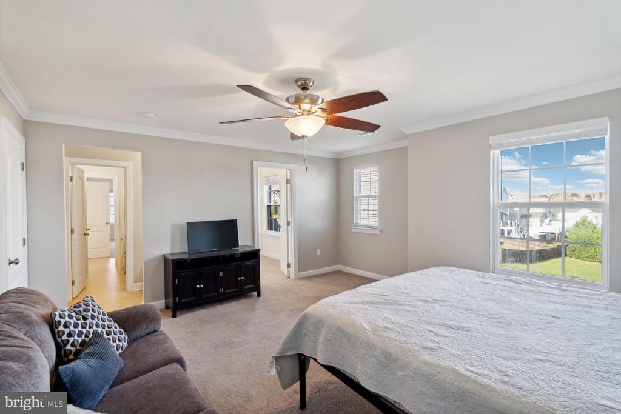
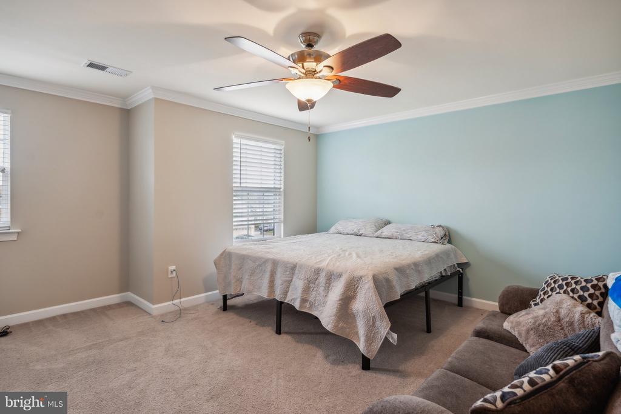
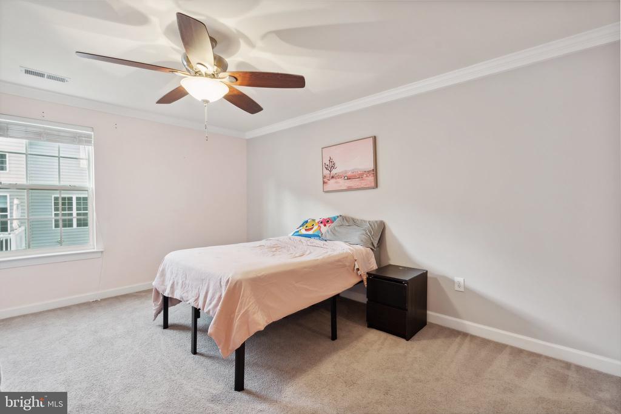
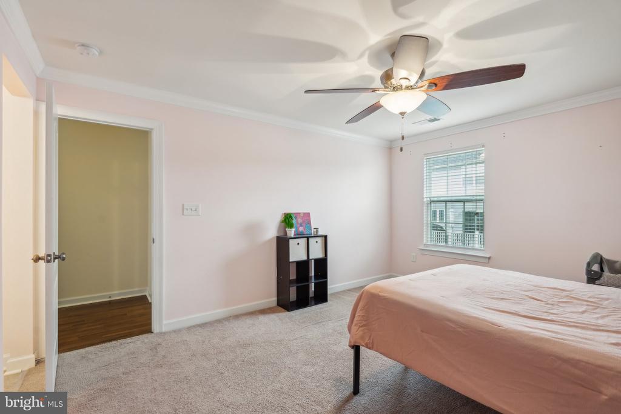
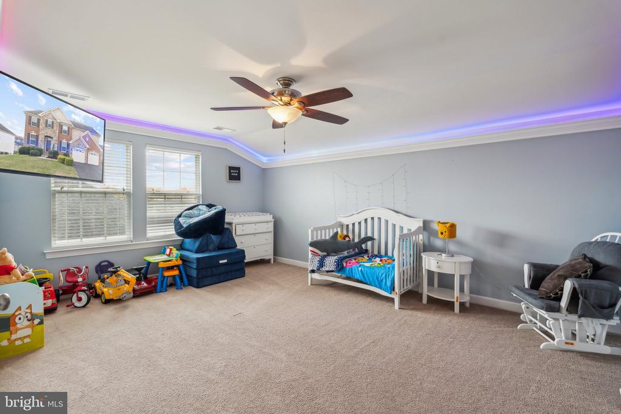
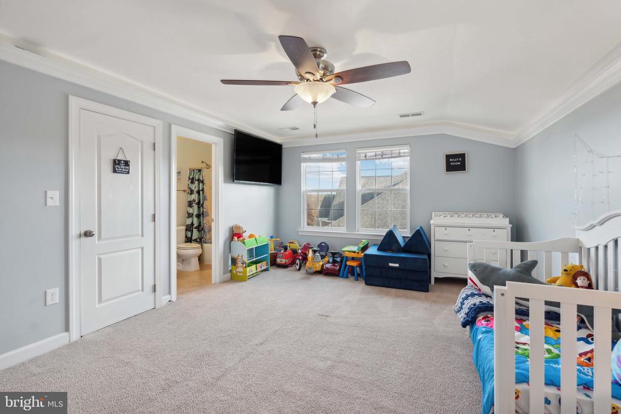
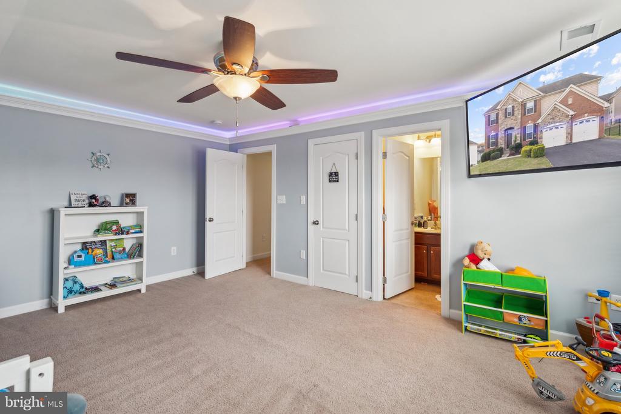
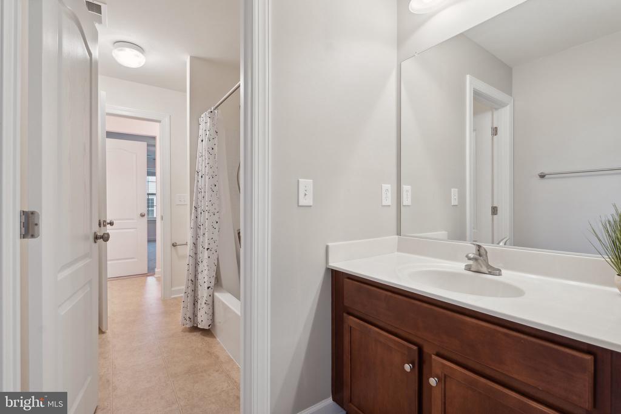
Upstairs, the grand master suite greets you with double doors and soaring vaulted ceilings. The en-suite offers two separate vanities with abundant storage, a luxurious soaking tub, a walk-in shower, and a private water closet. Plus, you'll find his-and-hers walk-in closets with wrap-around built-ins for added convenience. The additional bedrooms are generously sized with ample natural light and closet space, and two of the guest bedrooms share a Jack-and-Jill bathroom with a separate shower for added privacy.

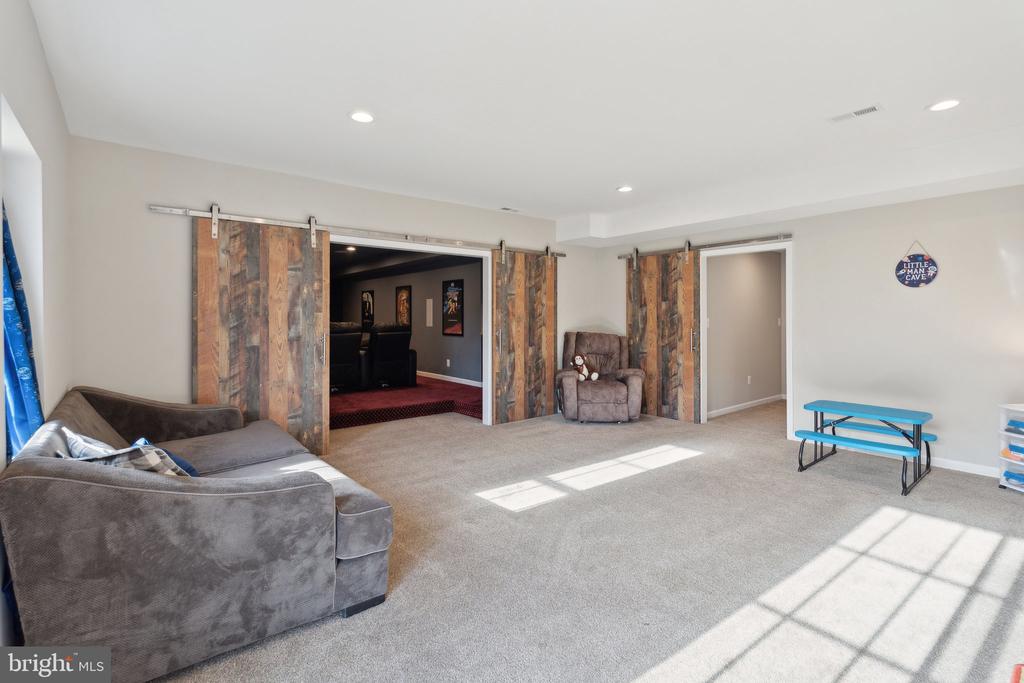
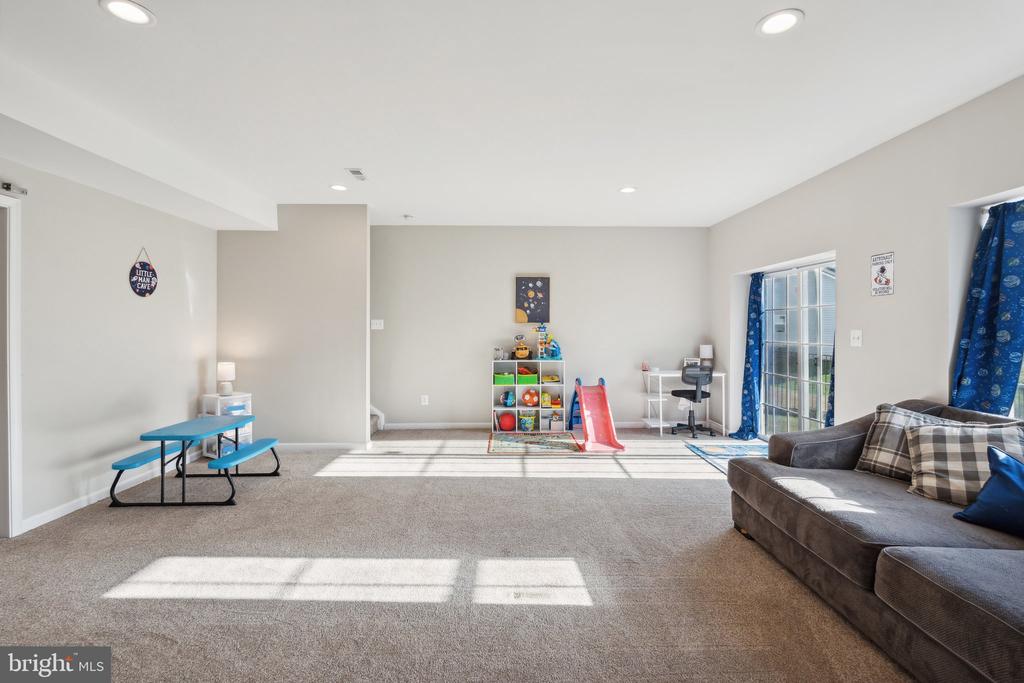
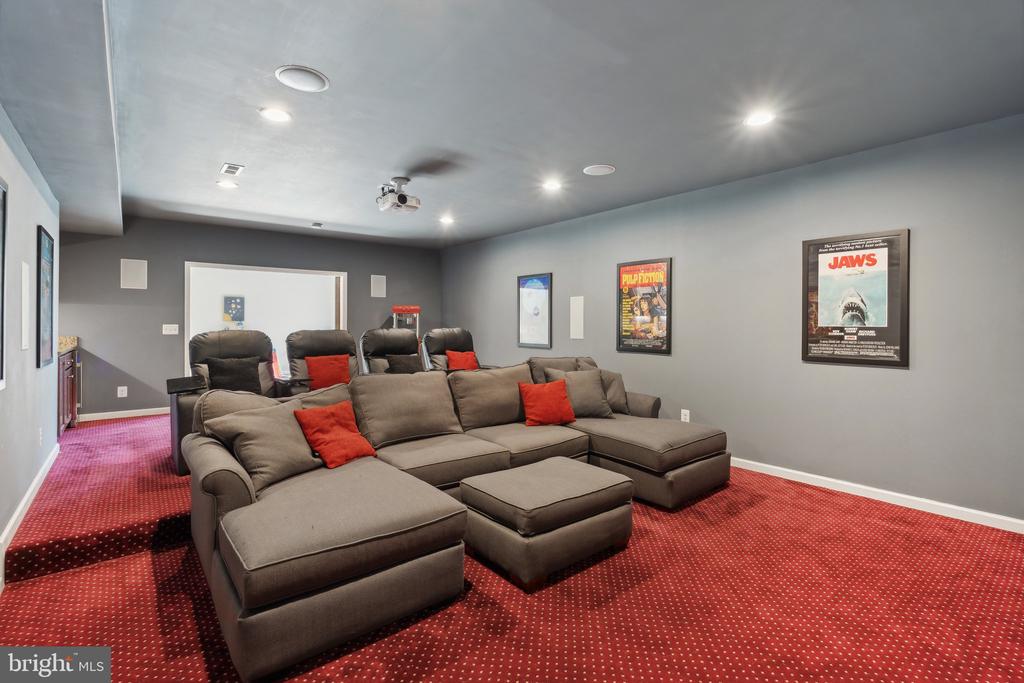
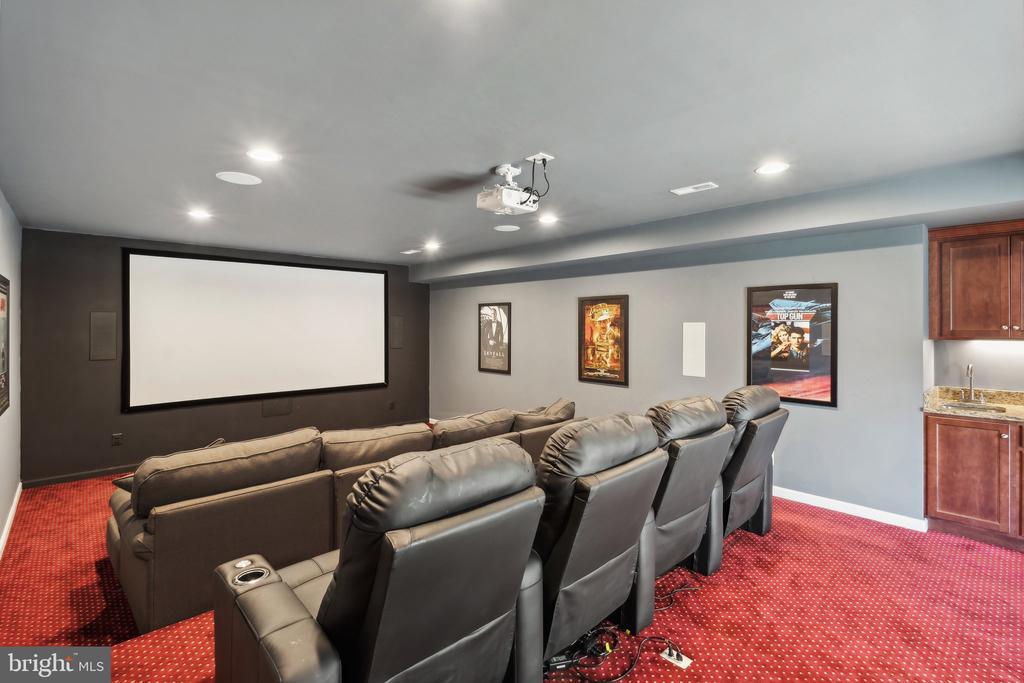
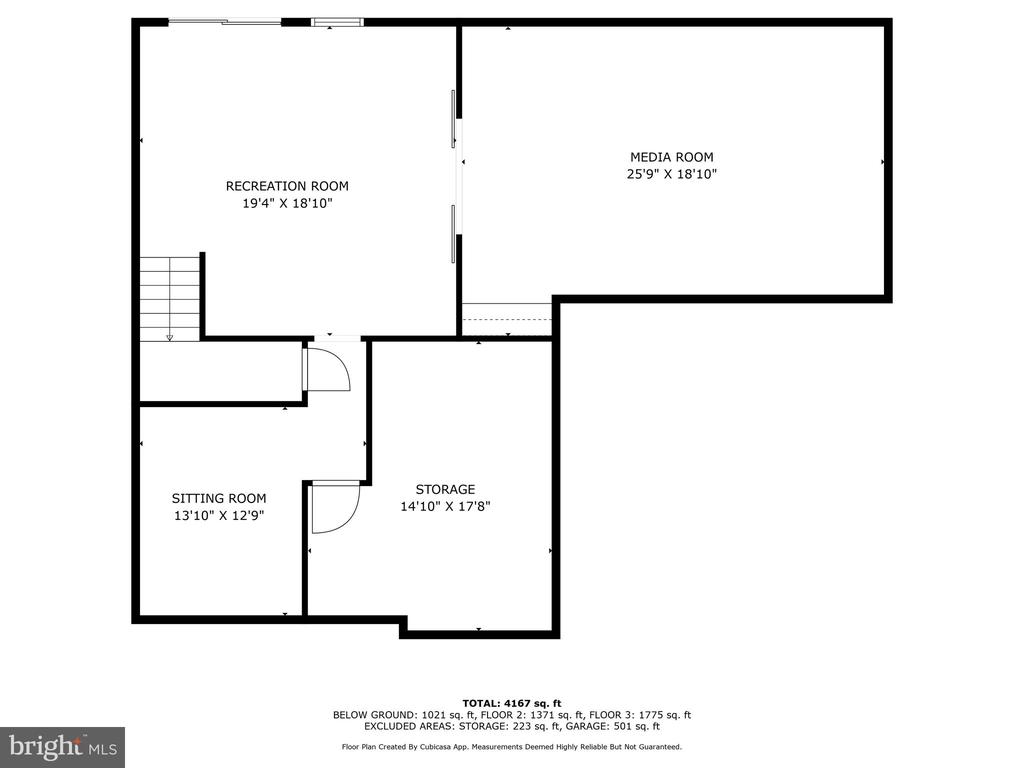
The lower level offers direct access to the backyard and an open space ready to customize as an exercise room or flex space. Through custom sliding barn doors, step into the ultimate home theater! Enjoy an immersive movie experience with red classic carpeting, elevated flooring, enclosed walls, and four theater lounge chairs, an AV box, projector, popcorn machine, full surround sound, and a new sectional--all included with the home! The lower level also includes a formal additional bedroom, ideal for overnight guests or tailored to your needs.

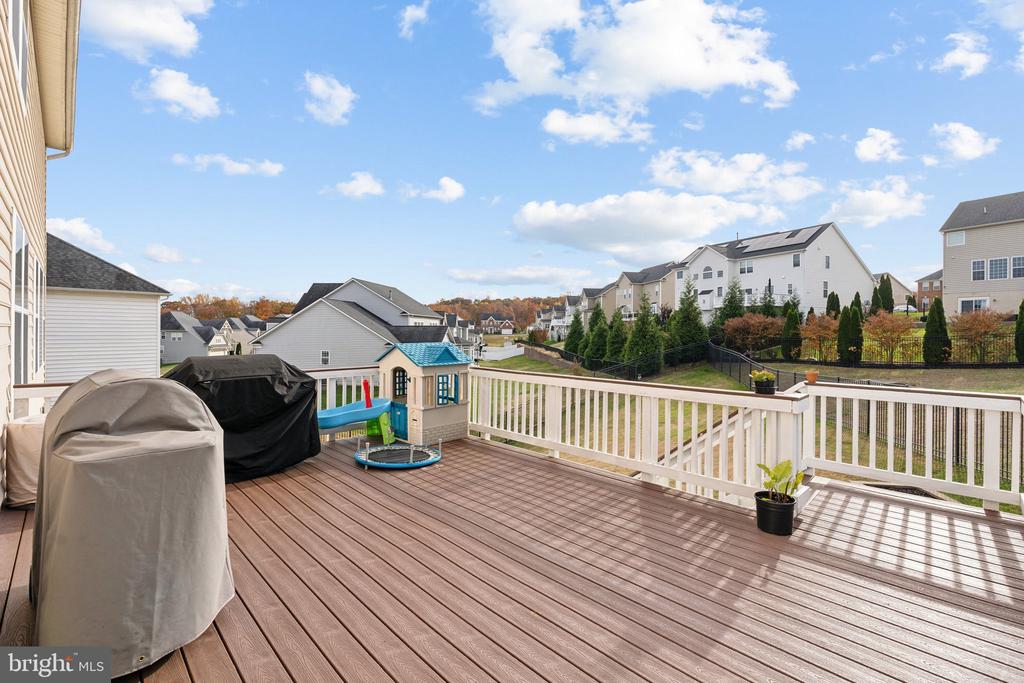
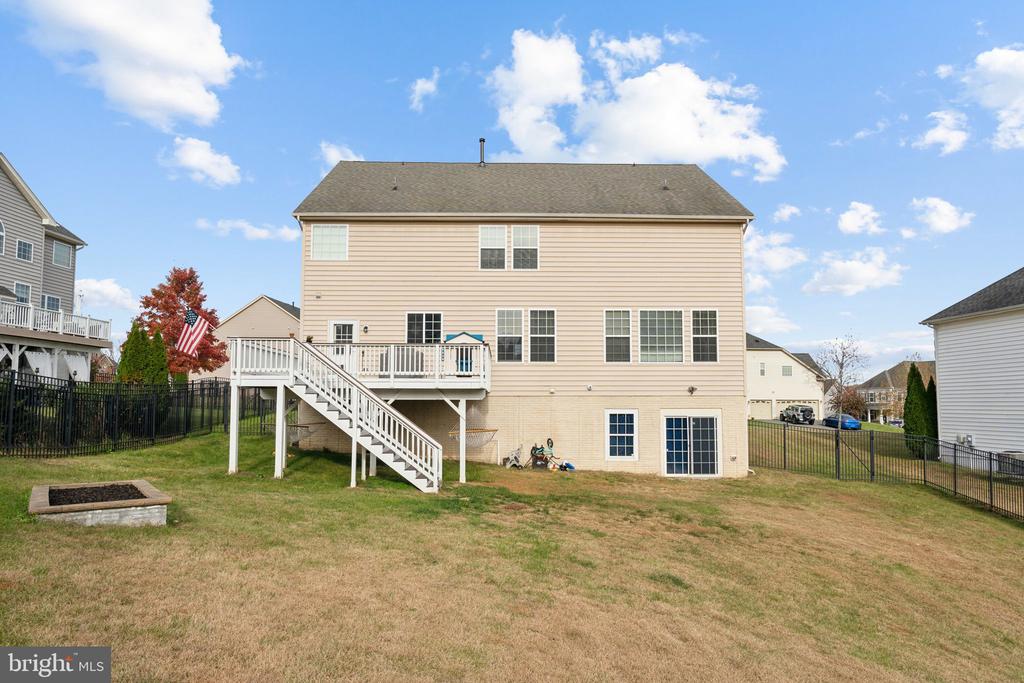
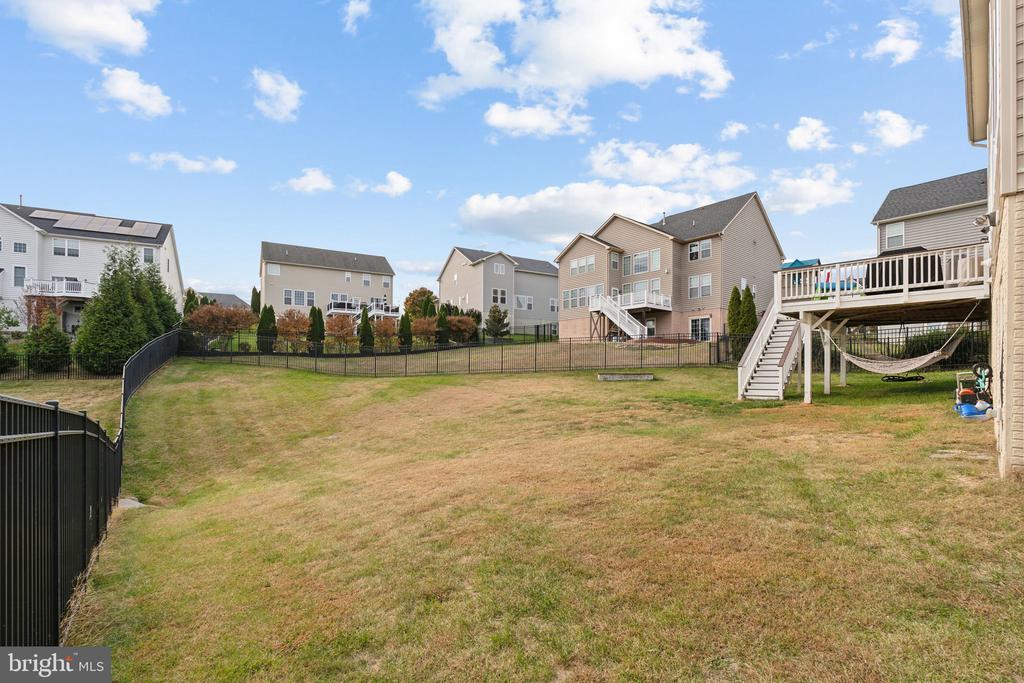
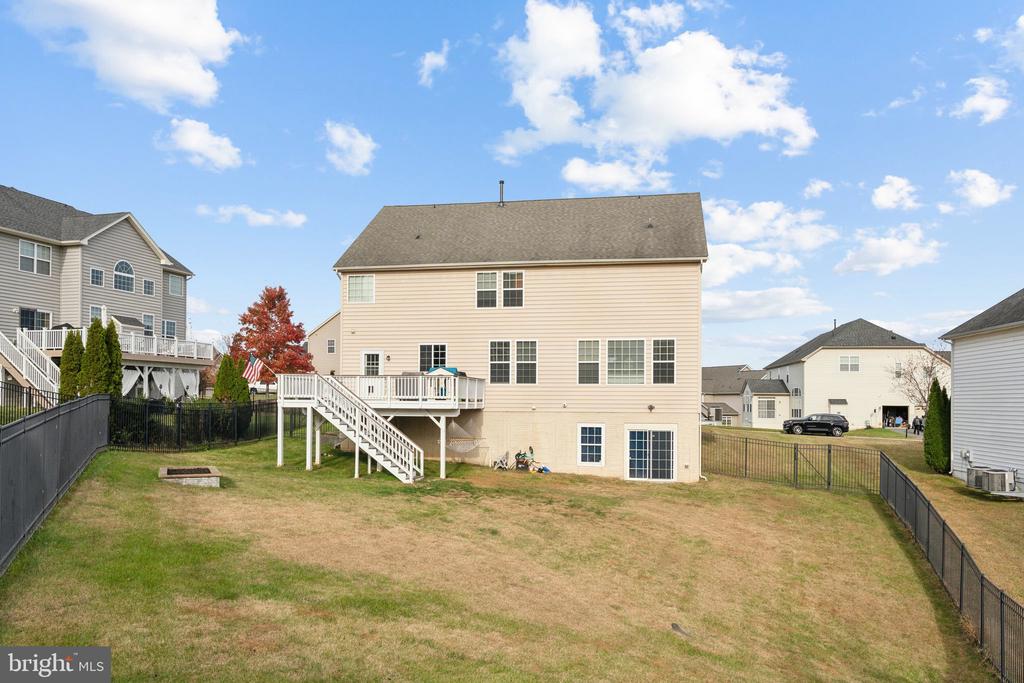
Off the kitchen, enjoy your oversized deck with stunning elevated views! Community amenities include basketball courts, a jogging path, and a playground. Ideally located near Aquia Creek, Richmond Highway, shopping, fine dining, parks, and more!

Two-Car parking garage.

4
beds

4
baths

4,167 Sq.Ft. LIVING AREA

0.29 Acres lot

Jason Cheperdak

Jason Cheperdak

Features & Amenities

Interior

  • total bedrooms4
  • Total bathrooms4
  • full bathrooms3
  • half bathroom1
  • Flooring Carpet, Ceramic Tile, Hardwood
  • Fireplace Brick, Fireplace - Glass Doors, Gas/Propane, Mantel(s)

Area & Lot

  • Status Sold
  • Living Area4,167 Sq.Ft.
  • Lot Area0.29 Acres
  • MLS® IDVAST2033820
  • TypeResidential
  • YEAR BUILT2011
  • Architecture StylesTraditional

Exterior

  • STORIES3
  • Garage Space2.0
  • water SourcePublic
  • roofShingle, Composite
  • parkingAttached Garage, Driveway
  • HEAT TYPE90 Forced Air
  • AIR CONDITIONINGCentral A/C, Energy Star Cooling System, Programmable Thermostat
  • sewerPublic Sewer
  • SubstructurePermanent
  • Disability FeaturesNone
  • HOA AmenitiesBasketball Courts, Common Grounds, Jog/Walk Path, Tot Lots/Playground

Financial

  • Sales Price$780,000
  • Real Estate Tax $4,756/yr
  • HOA $162/3 mos
  • Zoning R1

Work With Us

Get assistance in determining current property value, crafting a competitive offer, writing and negotiating a contract, and much more. Contact us today.

Follow Me on Instagram