Leave a Message

By providing your contact information to Shepherd Homes Group, your personal information will be processed in accordance with Shepherd Homes Group's Privacy Policy. By checking the box(es) below, you expressly consent to receive marketing or promotional real estate communication from Shepherd Homes Group in the manner selected by you. For SMS text messages, message frequency varies. Message and data rates may apply. Consent is not a condition of purchase of any goods or services. You may opt out of receiving further communications from Shepherd Homes Group at any time. To opt out of receiving SMS text messages, reply STOP to unsubscribe. SMS text messaging is subject to our Terms of Use.

Thank you for your message. We will be in touch with you shortly.

1138 S WASHINGTON STREET 204
SEE ALL PHOTOS
1138 S WASHINGTON STREET 204
Courtesy of Samson Properties
Sold

1138 S WASHINGTON STREET 204

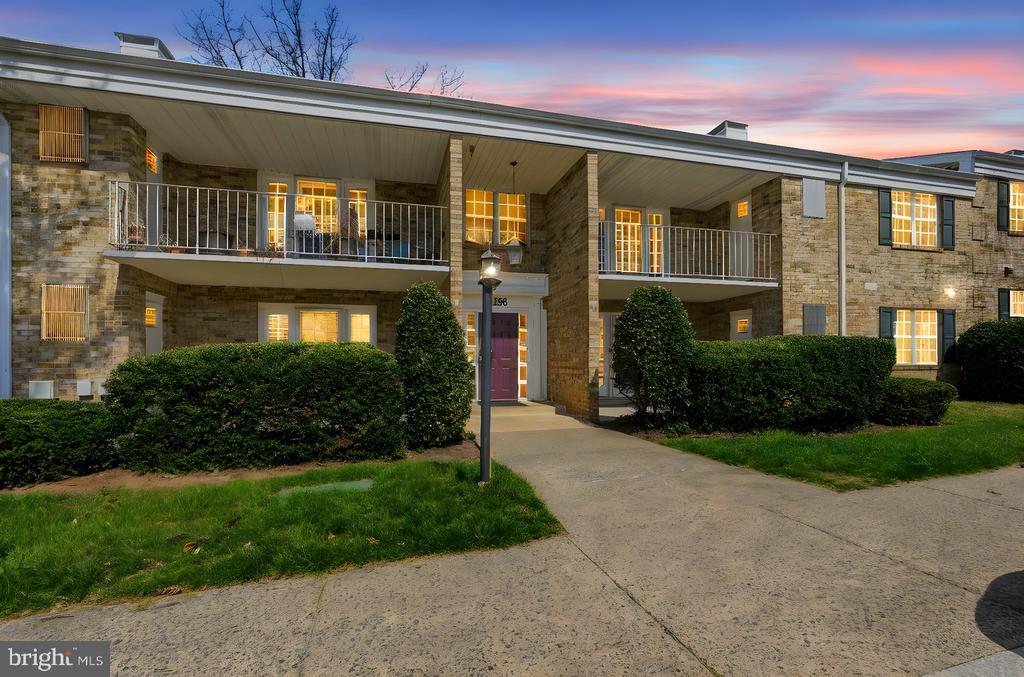
1138 S WASHINGTON STREET Unit: 204, FALLS CHURCH, VA 22046

$289,900
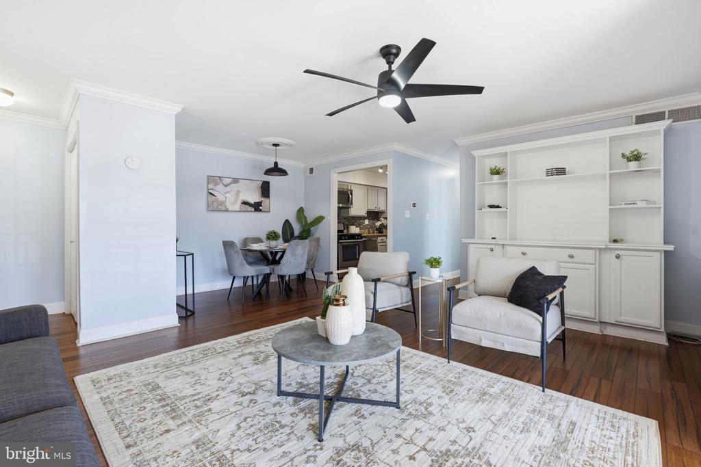
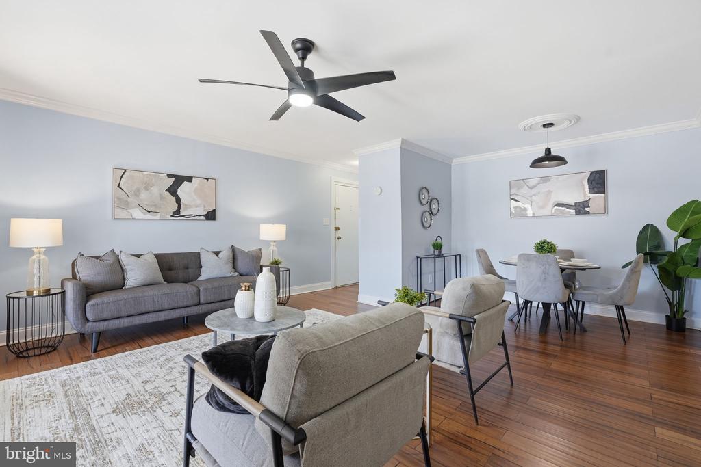
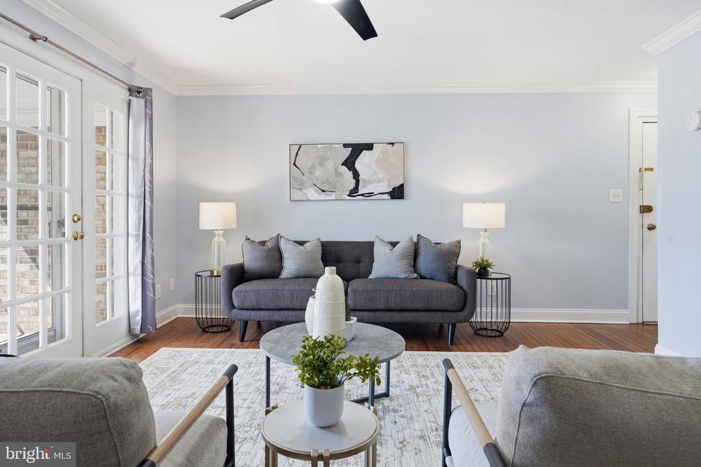
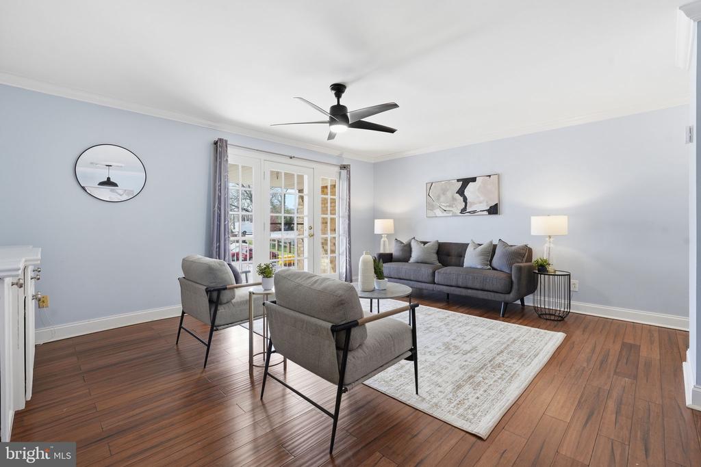
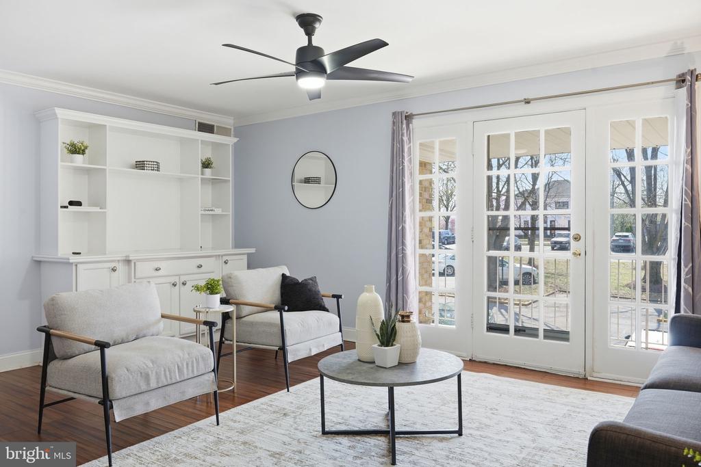
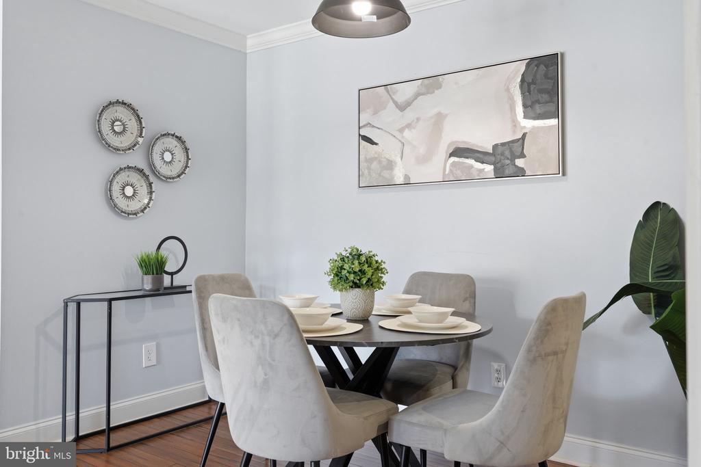
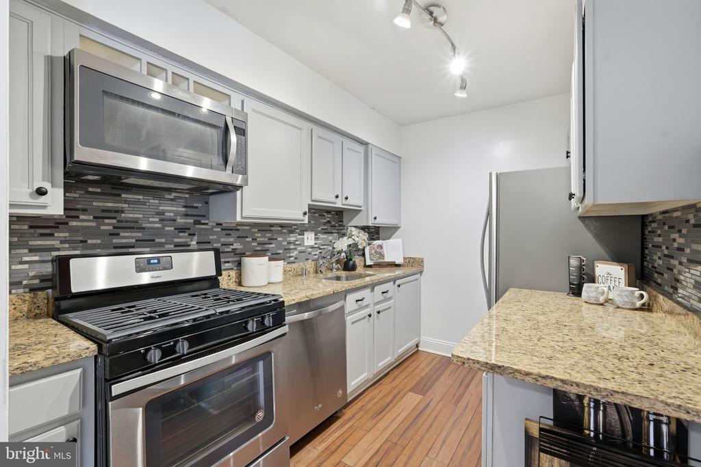
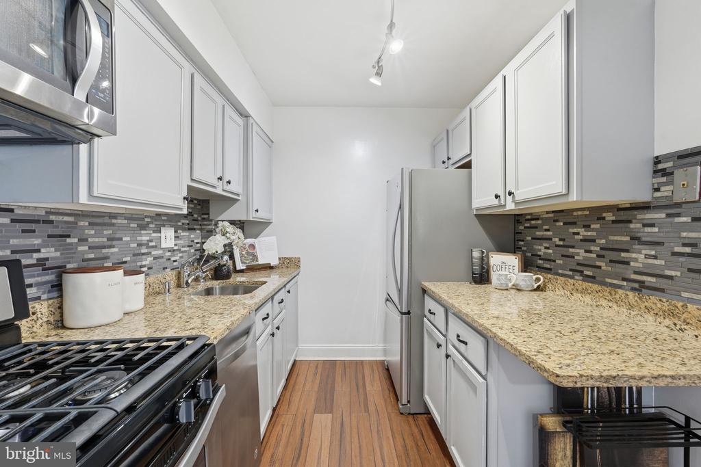
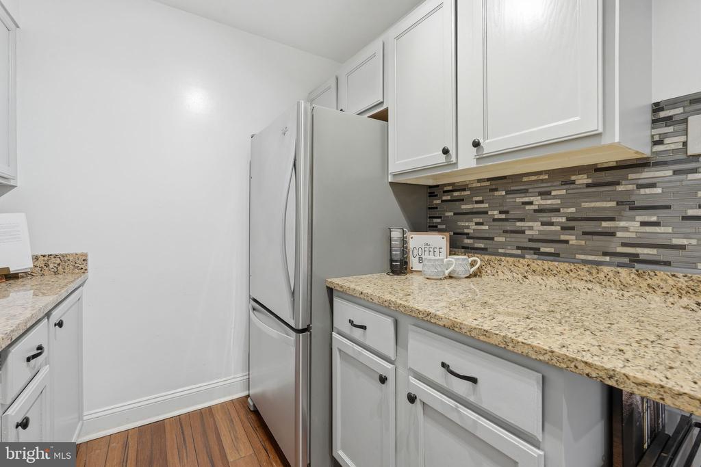
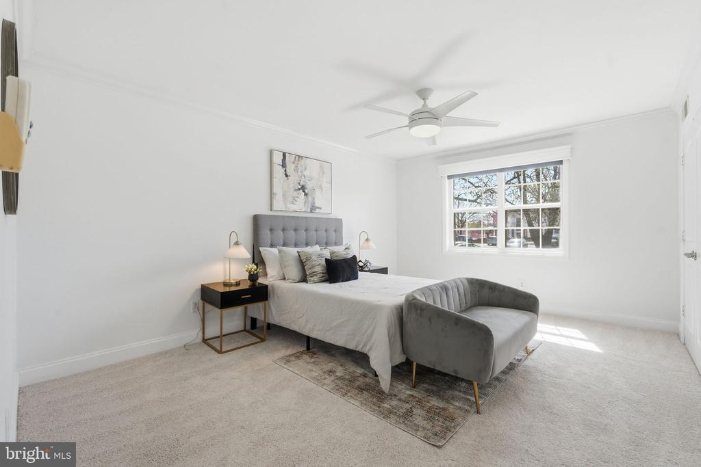
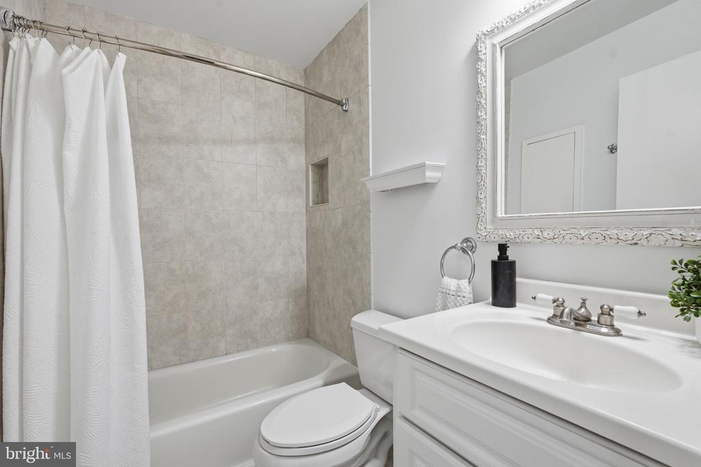
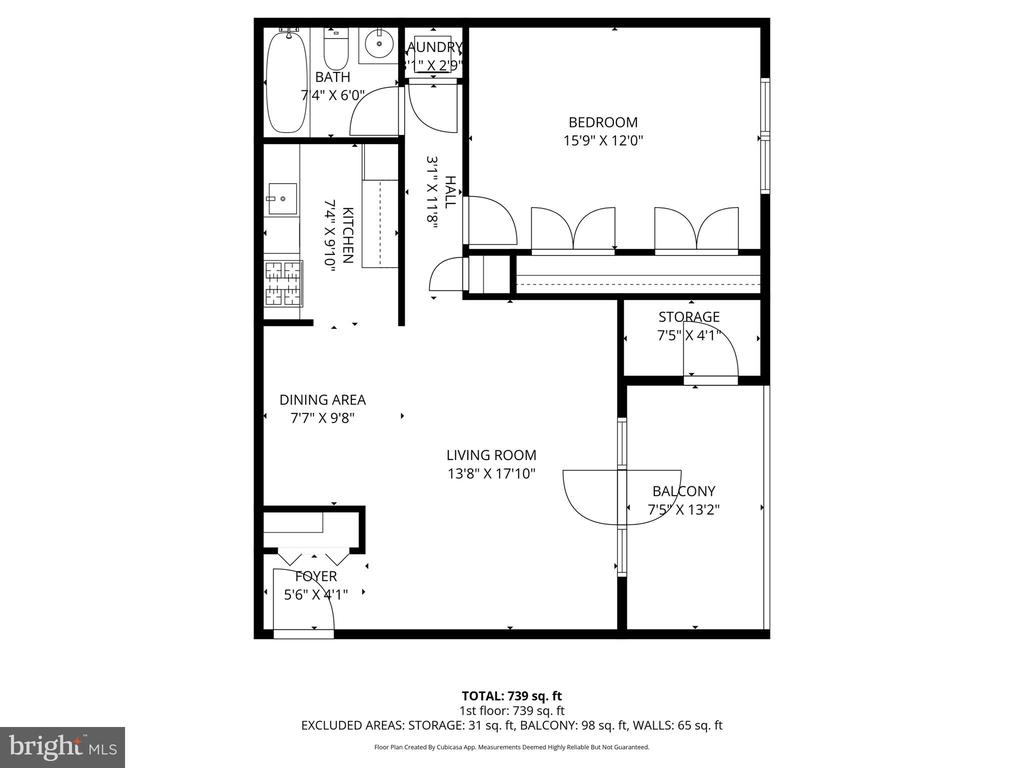
Bright, top-floor, 1 bed, 1 bath condo, laundry in-unit, filled with natural sunlight, and updated for you.

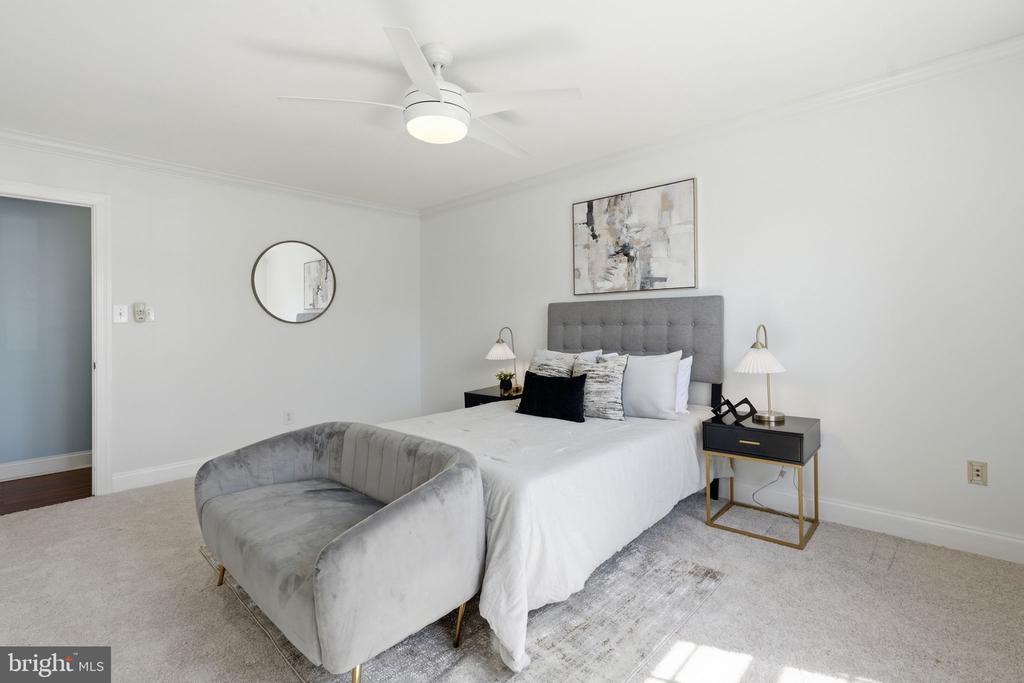
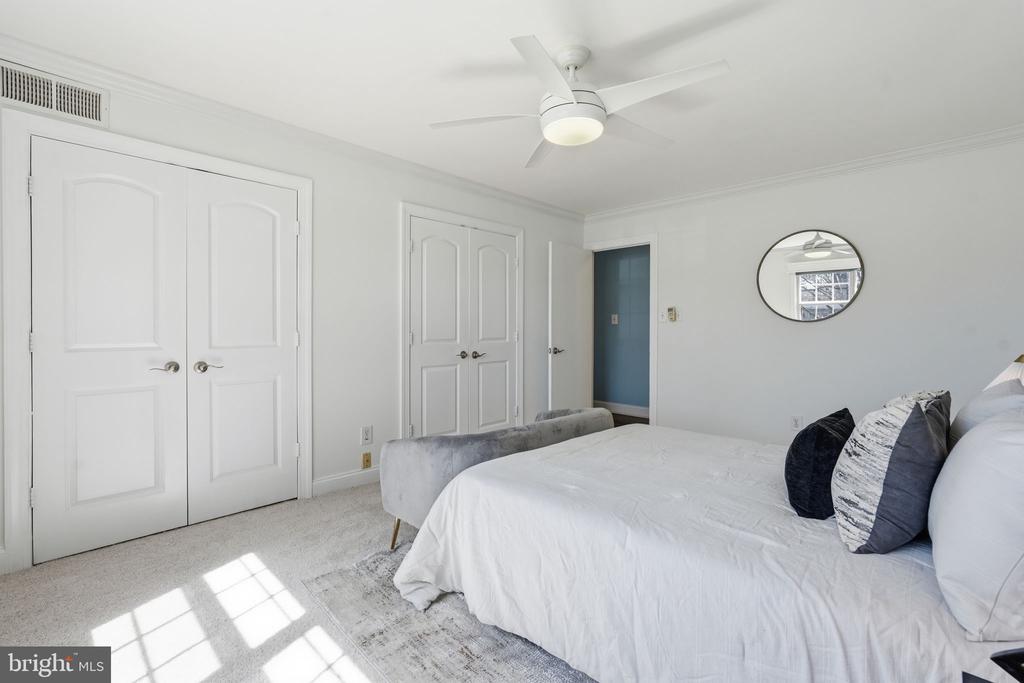
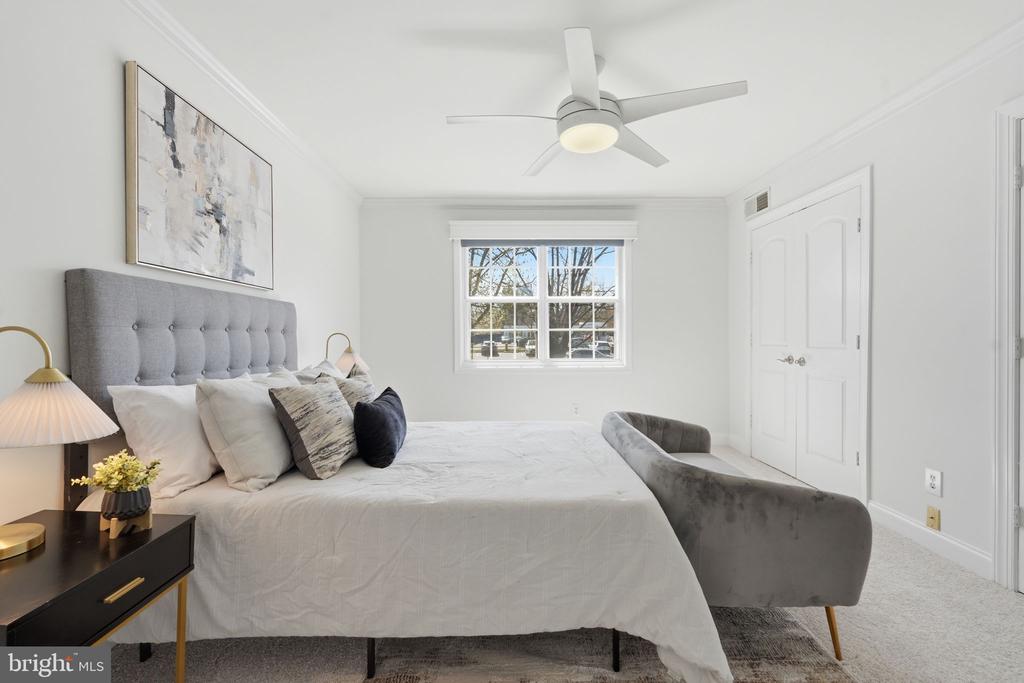
The freshly painted bedroom (2026) and brand new carpet (2026) make it a clean and move-in-ready space. No projects. No surprises. You show up with boxes and you're done.

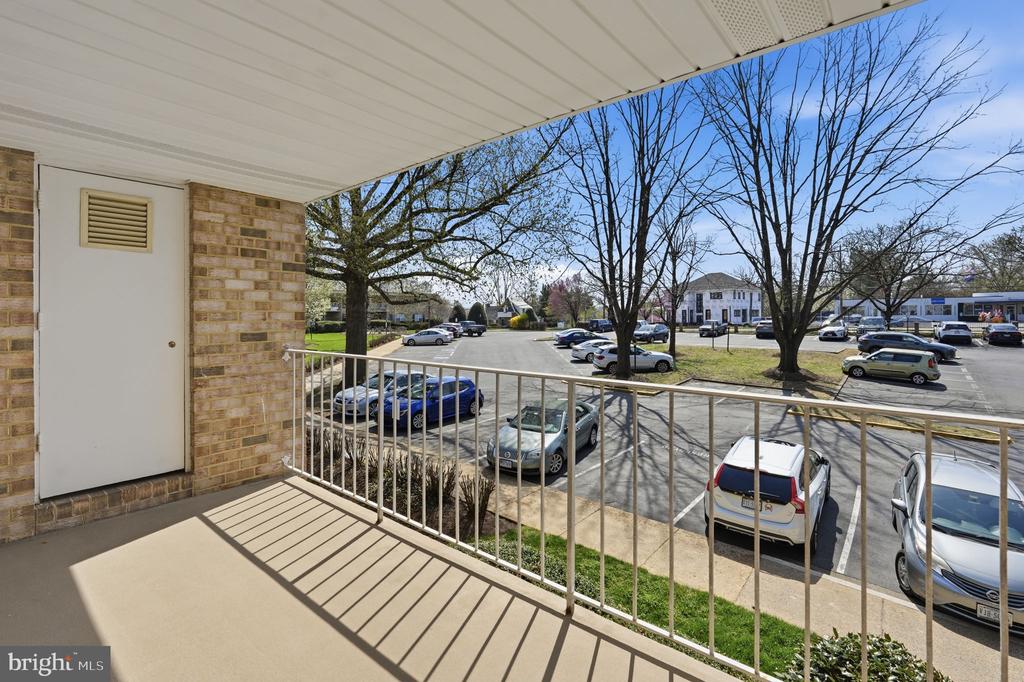
Parking is simple with two parking spaces for residents. One tag for marked spaces, one for unmarked spaces.
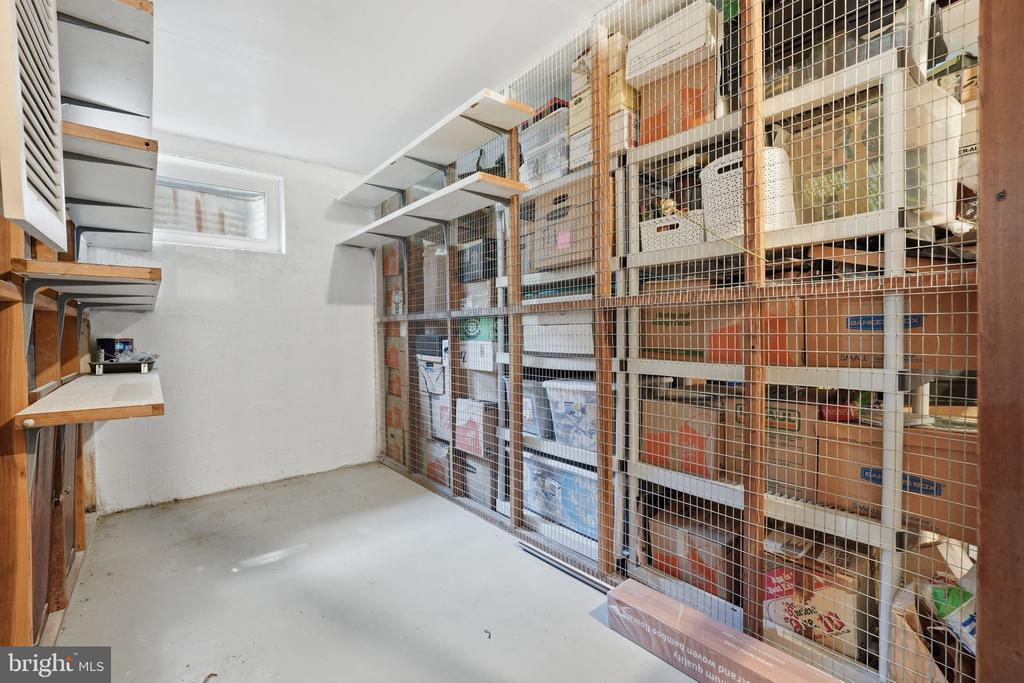
A private storage unit (approx. 6 ft. x 12 ft.) on the lower level provides additional space for seasonal items and extra belongings.

The condo fee includes water and gas, helping simplify monthly expenses and the in-unit washer and dryer tucked away inside the hallway closet keeps laundry day quiet and convenient.

Located less than a mile from the W&OD trail, shops, and dining around Falls Church, you can enjoy an easy walk to neighborhood favorites like Godfrey's Bakery & Cafe, Northside Social, Crumbl Cookies, Taco Rock, and Fava Pot. Everything is just minutes away.

Sun-filled, top-floor location, fresh updates, included water & gas utilities, plenty of parking, an included storage space, and convenient walkability, this condo offers the perfect blend of everything to be great home!

1
bed

1
bath

824 Sq.Ft. LIVING AREA

Bola Samir

Bola Samir

Features & Amenities

Interior

  • total bedrooms1
  • Total bathroom1
  • full bathroom1
  • Flooring Laminate Plank, Carpet, Partially Carpeted
  • APPLIANCES Washer/Dryer Stacked, Washer, Dryer - Electric, Dryer - Front Loading, Built-In Microwave, Stove, Refrigerator
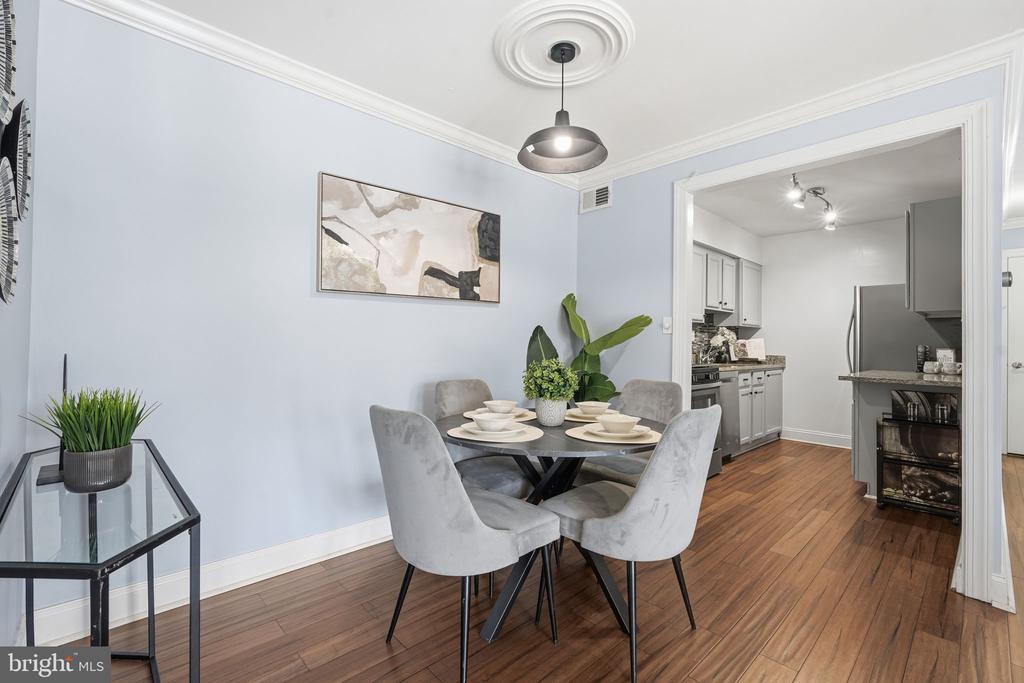
  • other interior Features Bathroom - Tub Shower, Carpet, Ceiling Fan(s), Dining Area

Area & Lot

  • Status Sold
  • Living Area824 Sq.Ft.
  • MLS® IDVAFA2003624
  • TypeResidential
  • YEAR BUILT1965
  • NeighborhoodFalls Church
  • Architecture StylesTraditional
  • Elementary SchoolOAK STREET
  • Middle SchoolMARY ELLEN HENDERSON
  • High SchoolMERIDIAN

Exterior

  • STORIES1
  • water SourcePublic
  • parkingParking Lot
  • HEAT TYPEForced Air
  • AIR CONDITIONINGCentral A/C
  • sewerPublic Sewer
  • SubstructurePermanent
  • Disability FeaturesNone
  • HOA AmenitiesReserved/Assigned Parking, Common Grounds
  • security FeaturesIntercom, Main Entrance Lock

Financial

  • Sales Price$289,900
  • Real Estate Tax $3,174/yr
  • Zoning R-M
View Virtual Tour

Falls Church

It stands out for its historical significance, strong sense of community, and excellent schools.

Explore

Work With Us

Get assistance in determining current property value, crafting a competitive offer, writing and negotiating a contract, and much more. Contact us today.

Follow Me on Instagram