Leave a Message

By providing your contact information to Shepherd Homes Group, your personal information will be processed in accordance with Shepherd Homes Group's Privacy Policy. By checking the box(es) below, you expressly consent to receive marketing or promotional real estate communication from Shepherd Homes Group in the manner selected by you. For SMS text messages, message frequency varies. Message and data rates may apply. Consent is not a condition of purchase of any goods or services. You may opt out of receiving further communications from Shepherd Homes Group at any time. To opt out of receiving SMS text messages, reply STOP to unsubscribe. SMS text messaging is subject to our Terms of Use.

Thank you for your message. We will be in touch with you shortly.

1119 S EDISON STREET
SEE ALL PHOTOS
1119 S EDISON STREET
Sold

1119 S EDISON STREET

1119 S EDISON STREET, ARLINGTON, VA 22204

$728,000
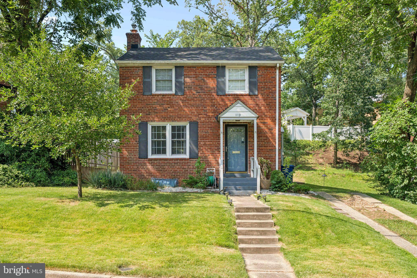
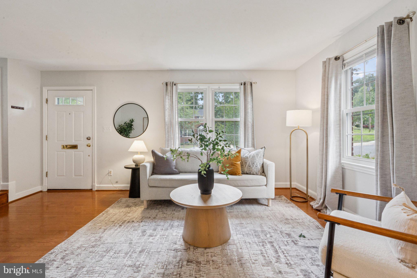
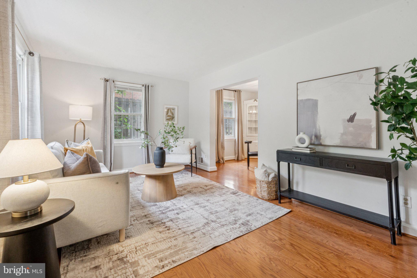
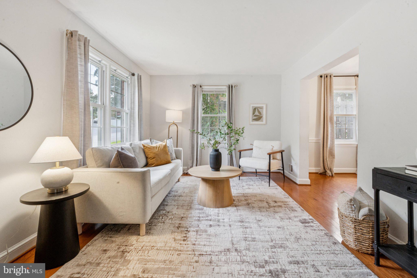
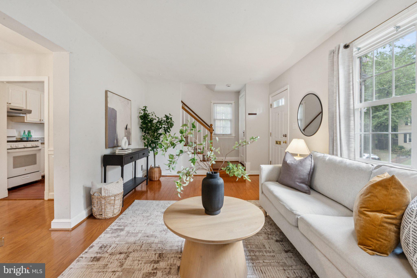
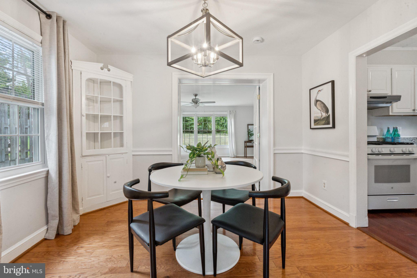
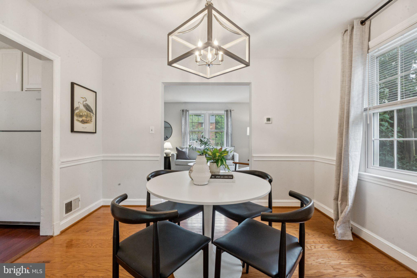
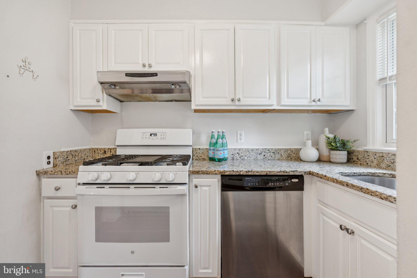
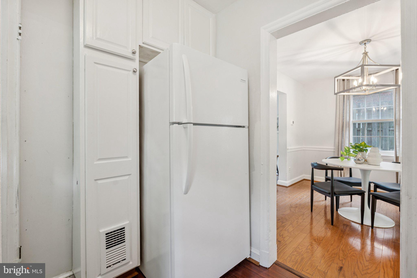
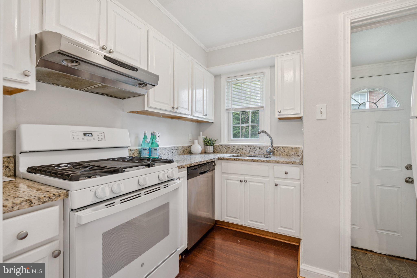
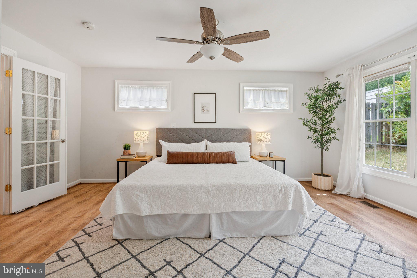
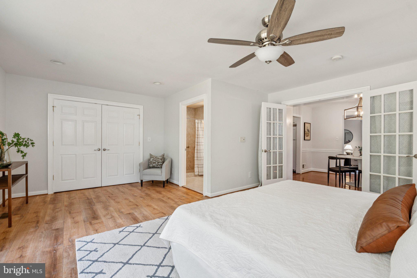
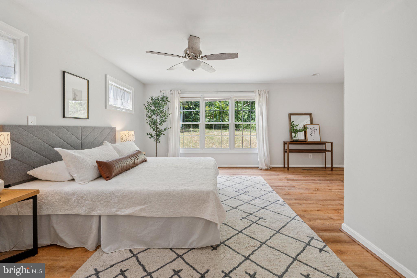
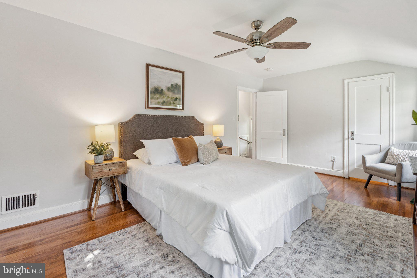
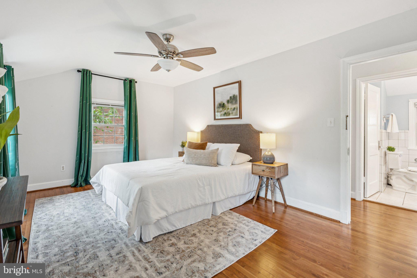
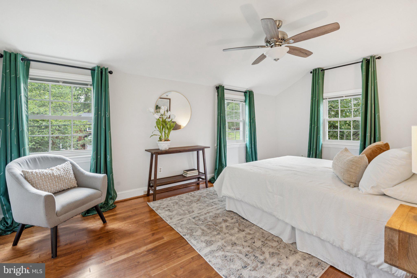
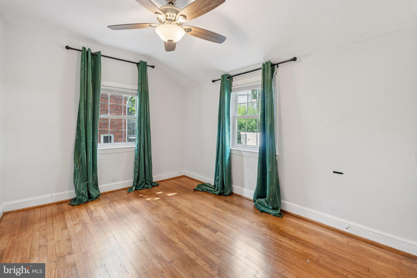
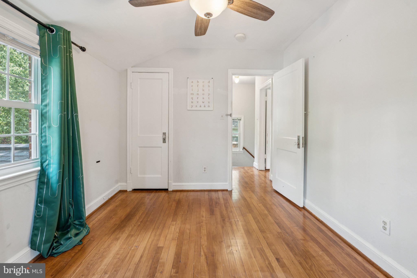
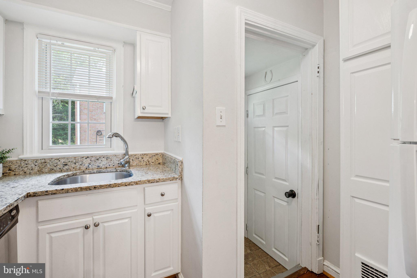
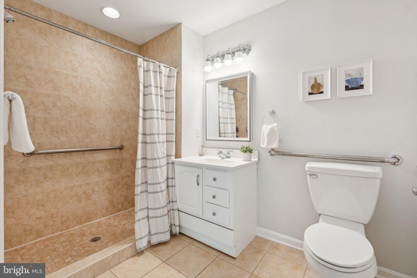
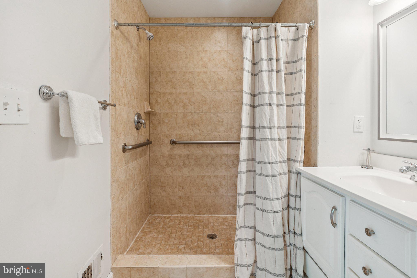
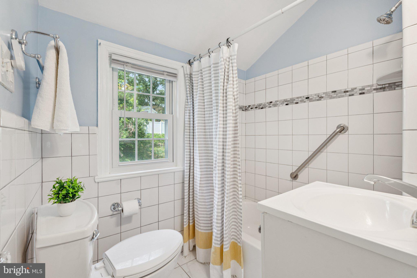
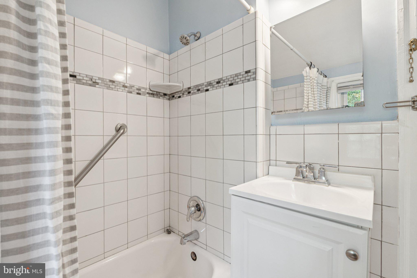
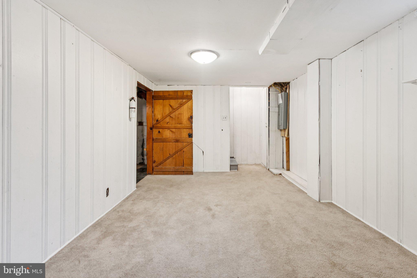
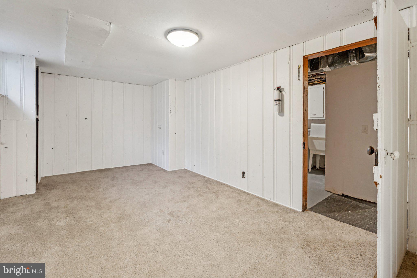
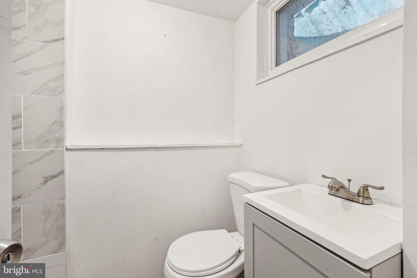
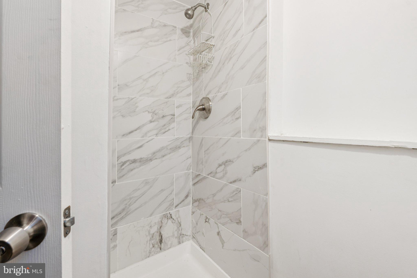
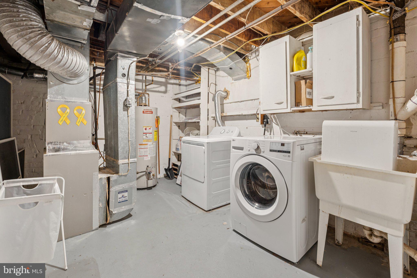
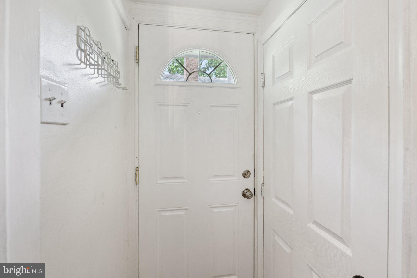
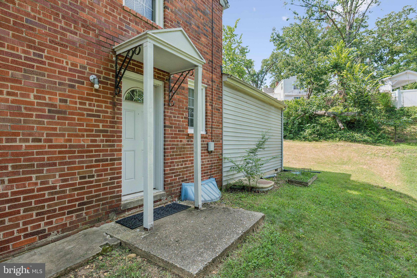
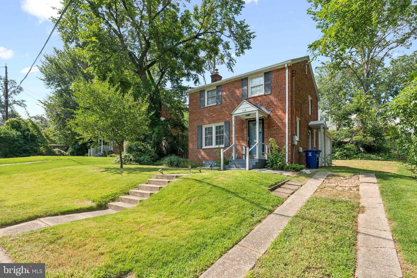
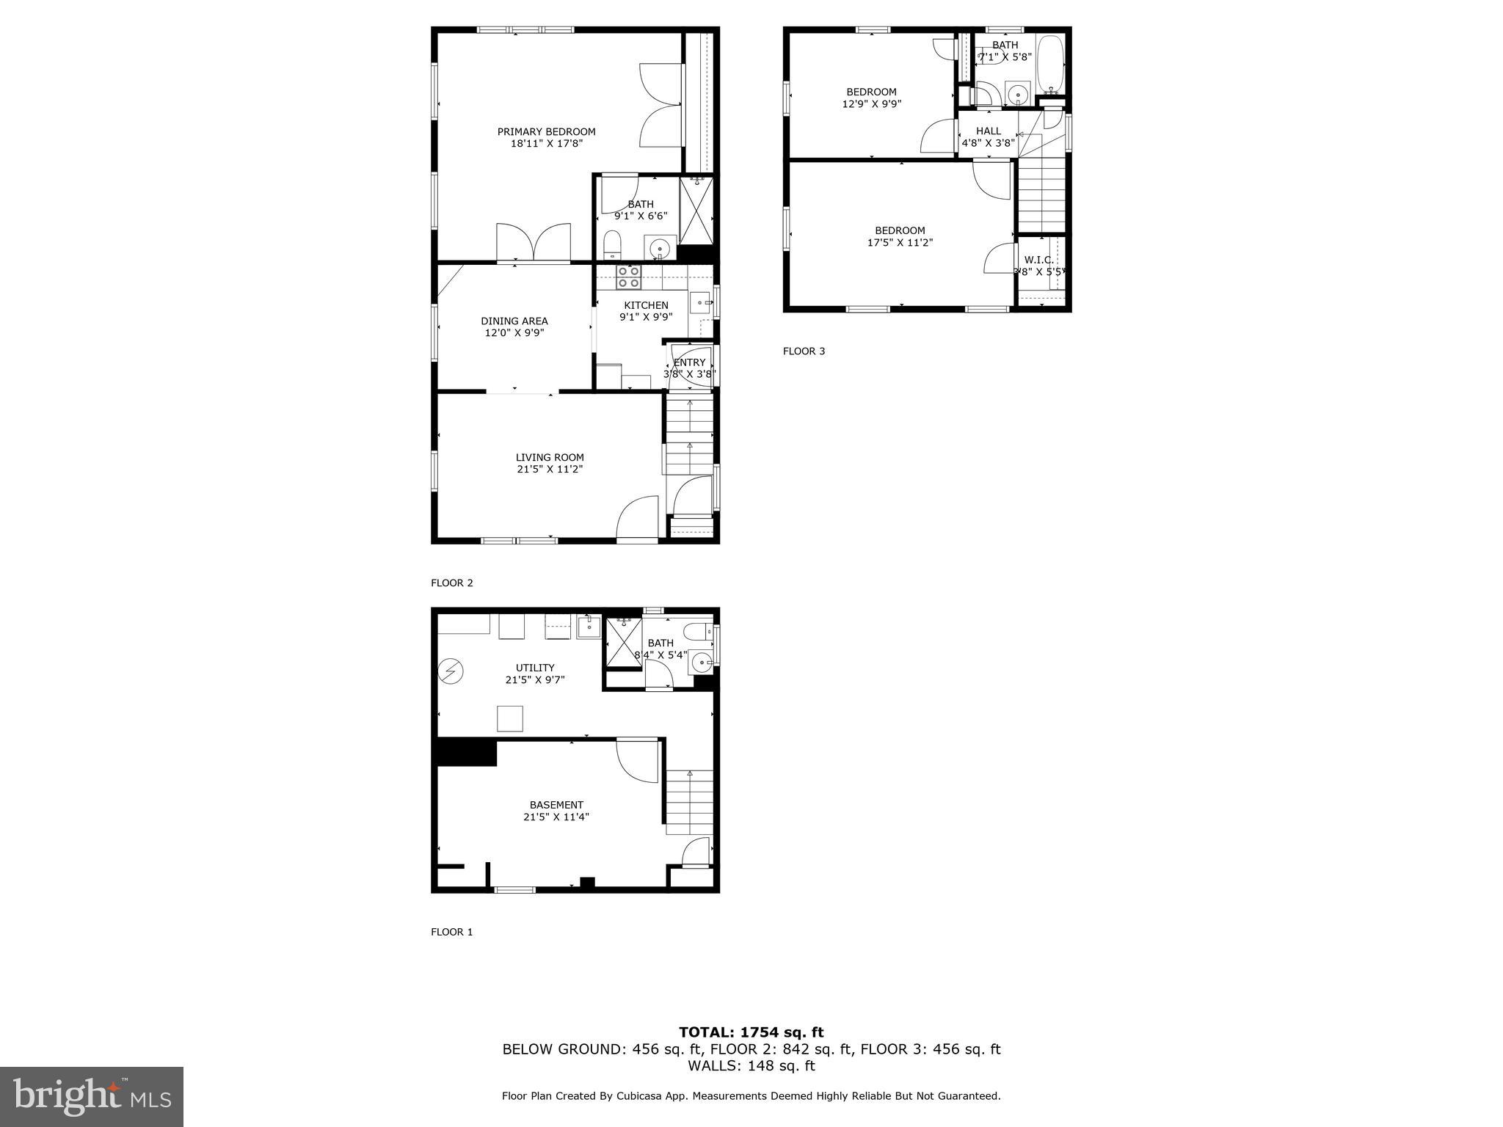
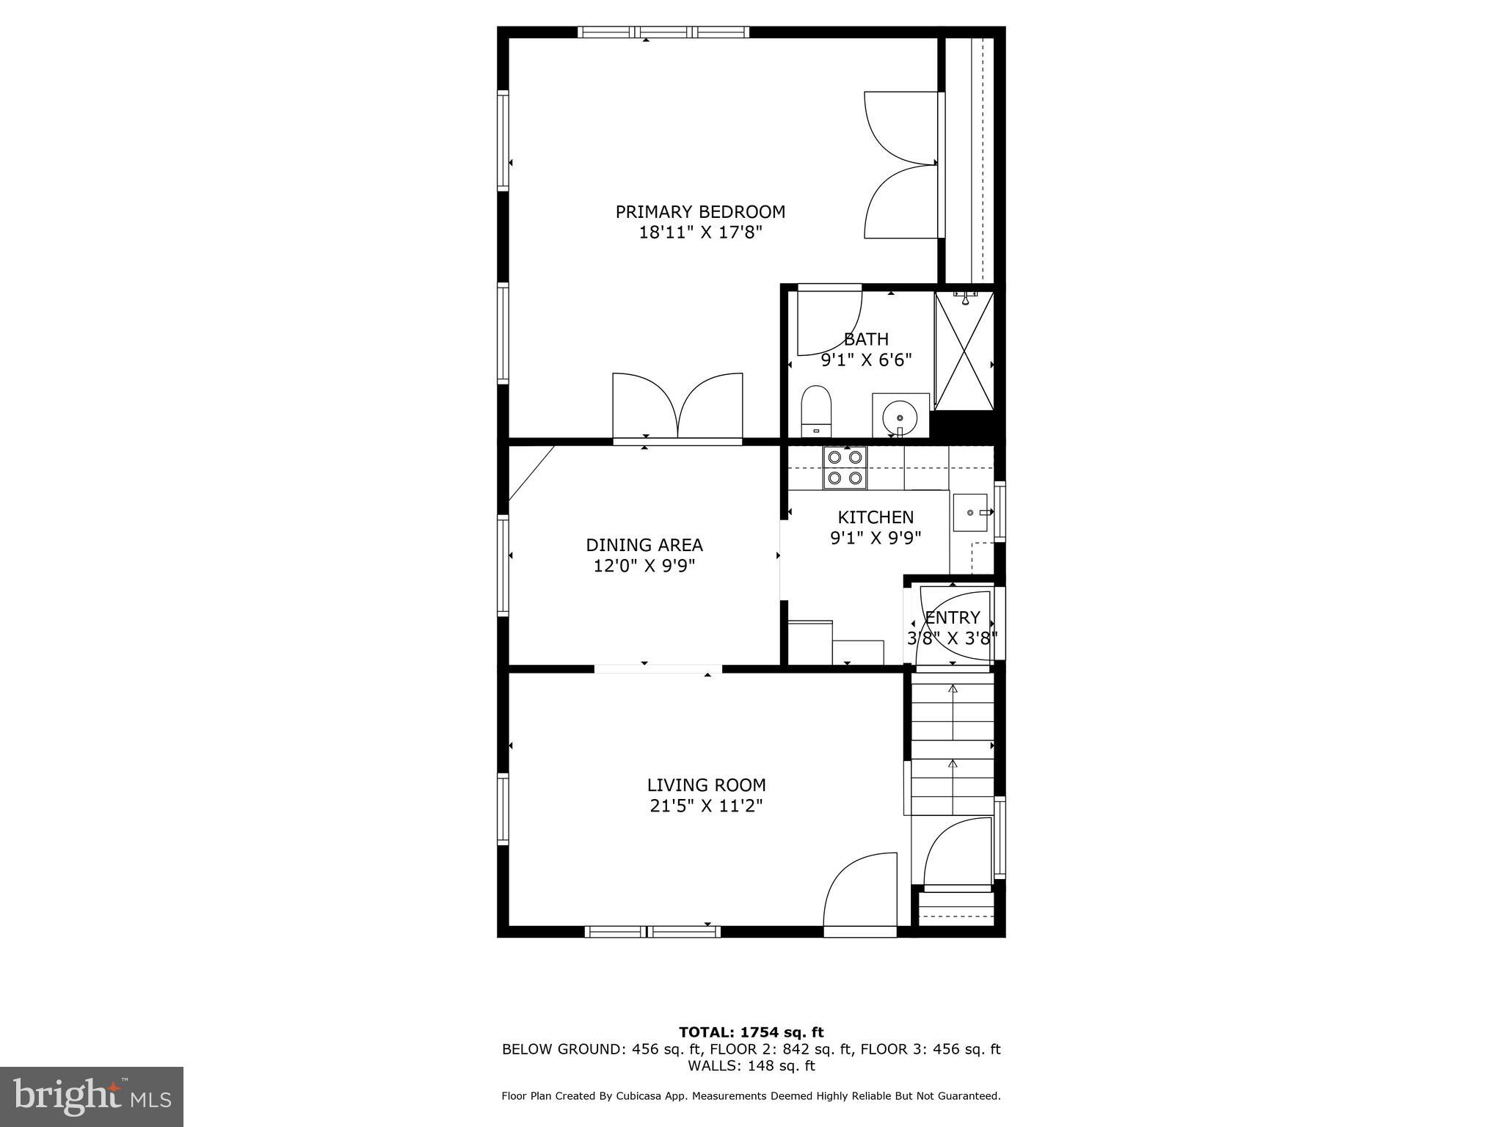
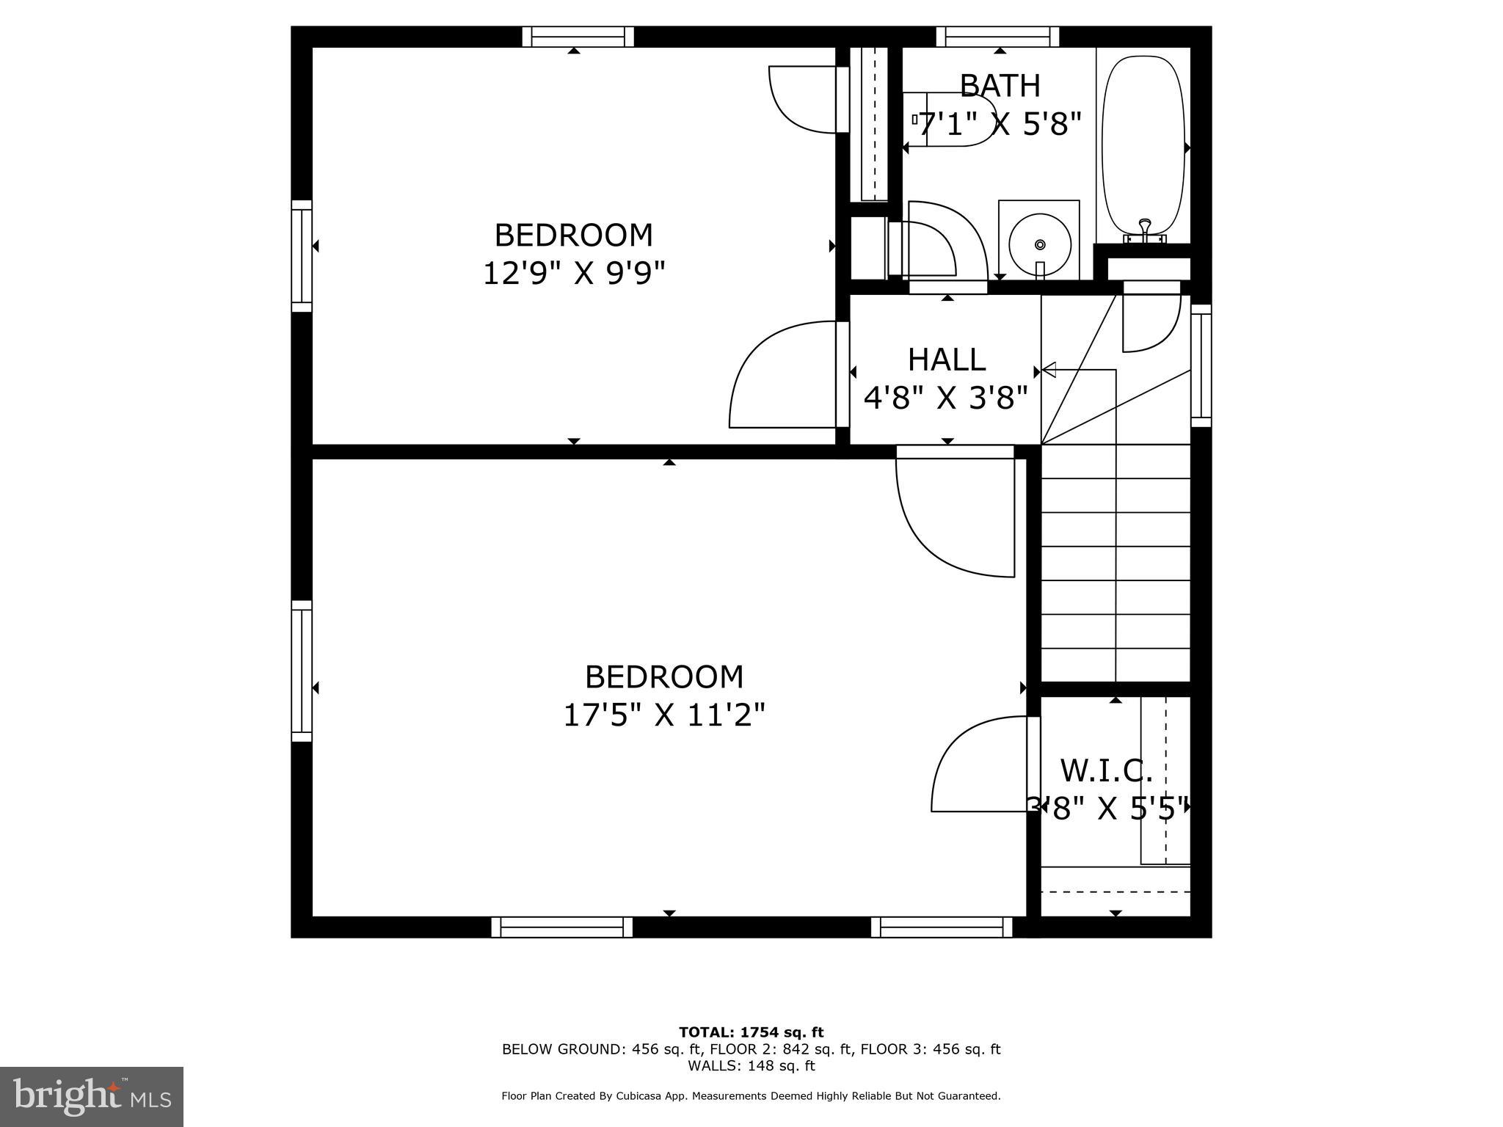
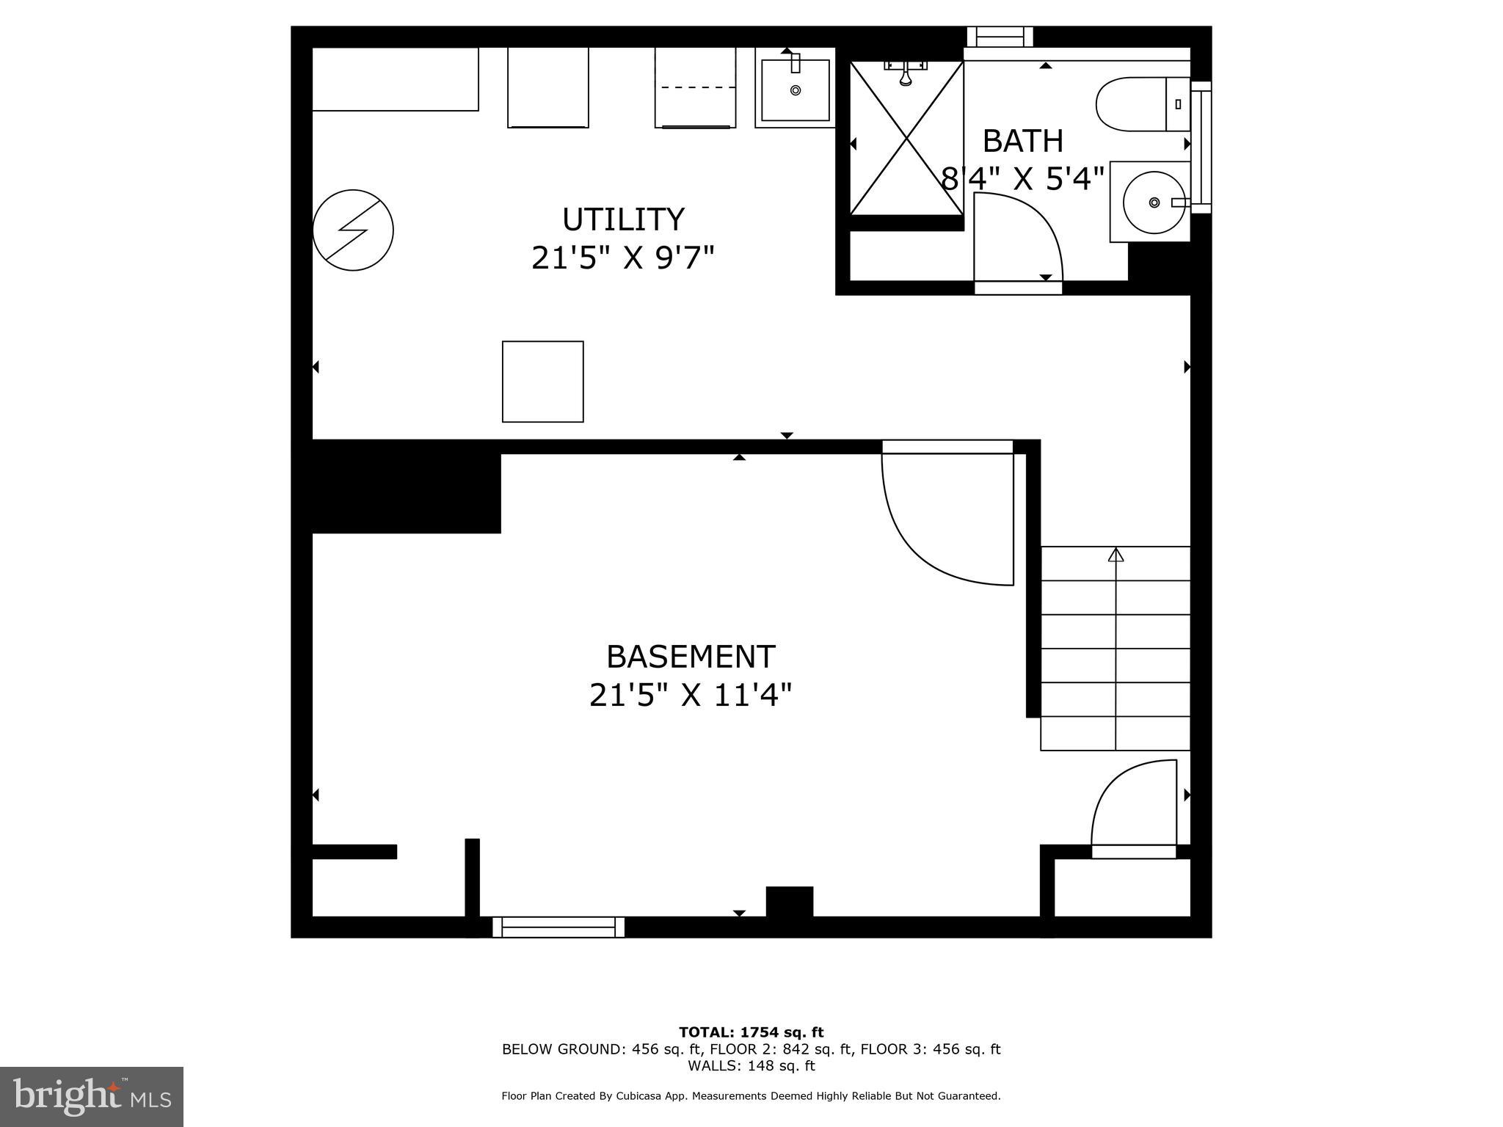
Charming & Modern Single-Family Home in Columbia Forest - 1119 S Edison St, Arlington, VA | Welcome to your new home in the highly desirable Columbia Forest neighborhood! This beautifully updated single-family residence blends classic charm with modern upgrades, offering comfort and convenience in a prime Arlington location, with MAIN LEVEL PRIMARY BEDROOM only found on this style build due to an addition. Step inside to discover gleaming new hardwood floors throughout the main level, creating a warm and inviting atmosphere. The huge primary bedroom is a true retreat, featuring an updated en-suite bathroom with tile floors, oversized shower, and new vanity. The kitchen features granite countertops, a gas range, and ample cabinetry. Upstairs, you'll find two private bedrooms with hardwood floors and abundant natural light, accompanied by a fully renovated second bathroom showcasing a modern shower and updated vanity. The cozy, finished basement offers versatile space with plush carpet flooring and a third full bathroom, ideal for a family room, home office, or guest suite. Also of note are the vinyl cased windows replaced throughout the home.
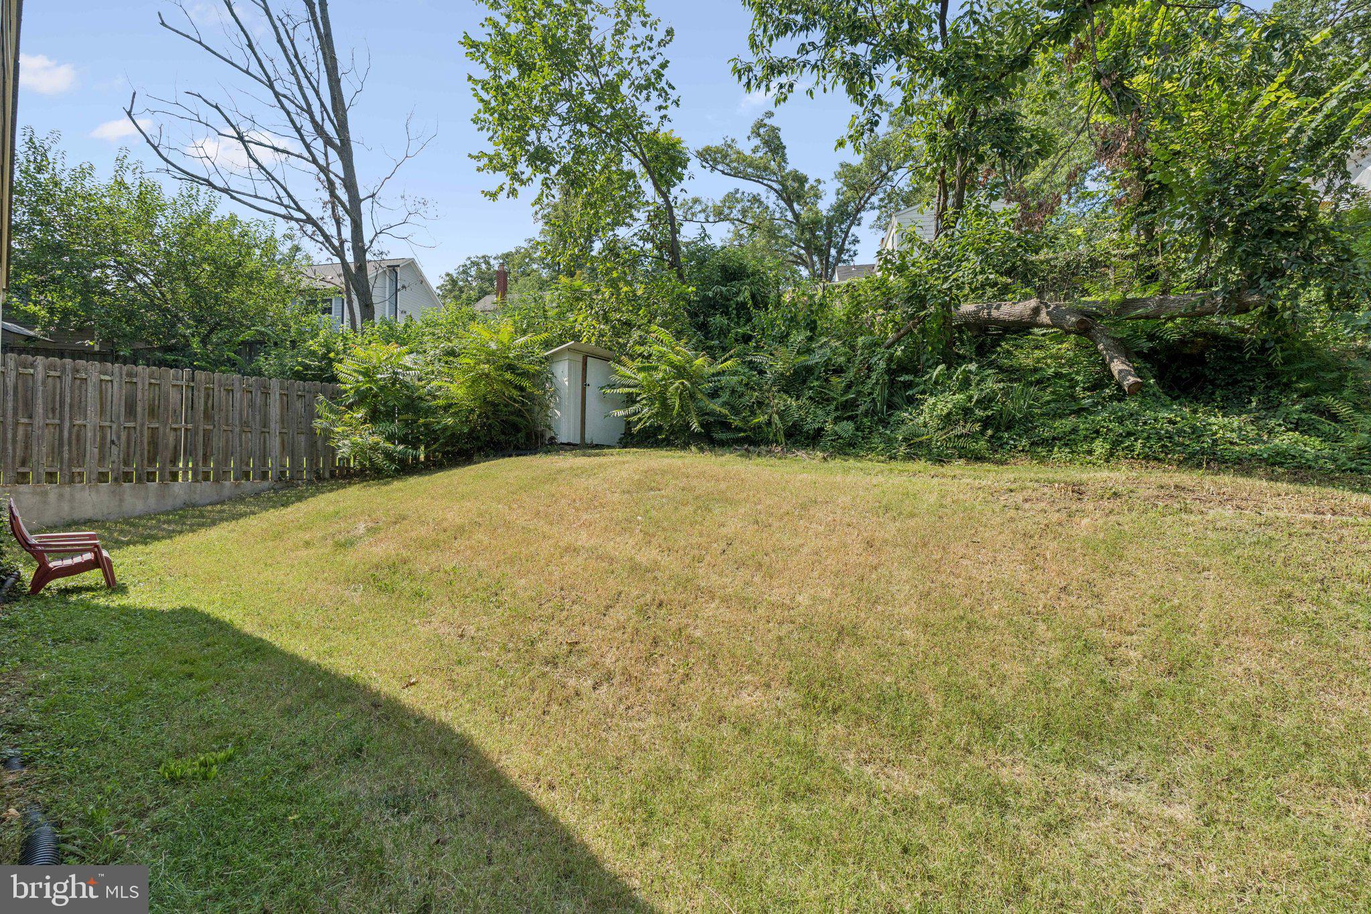
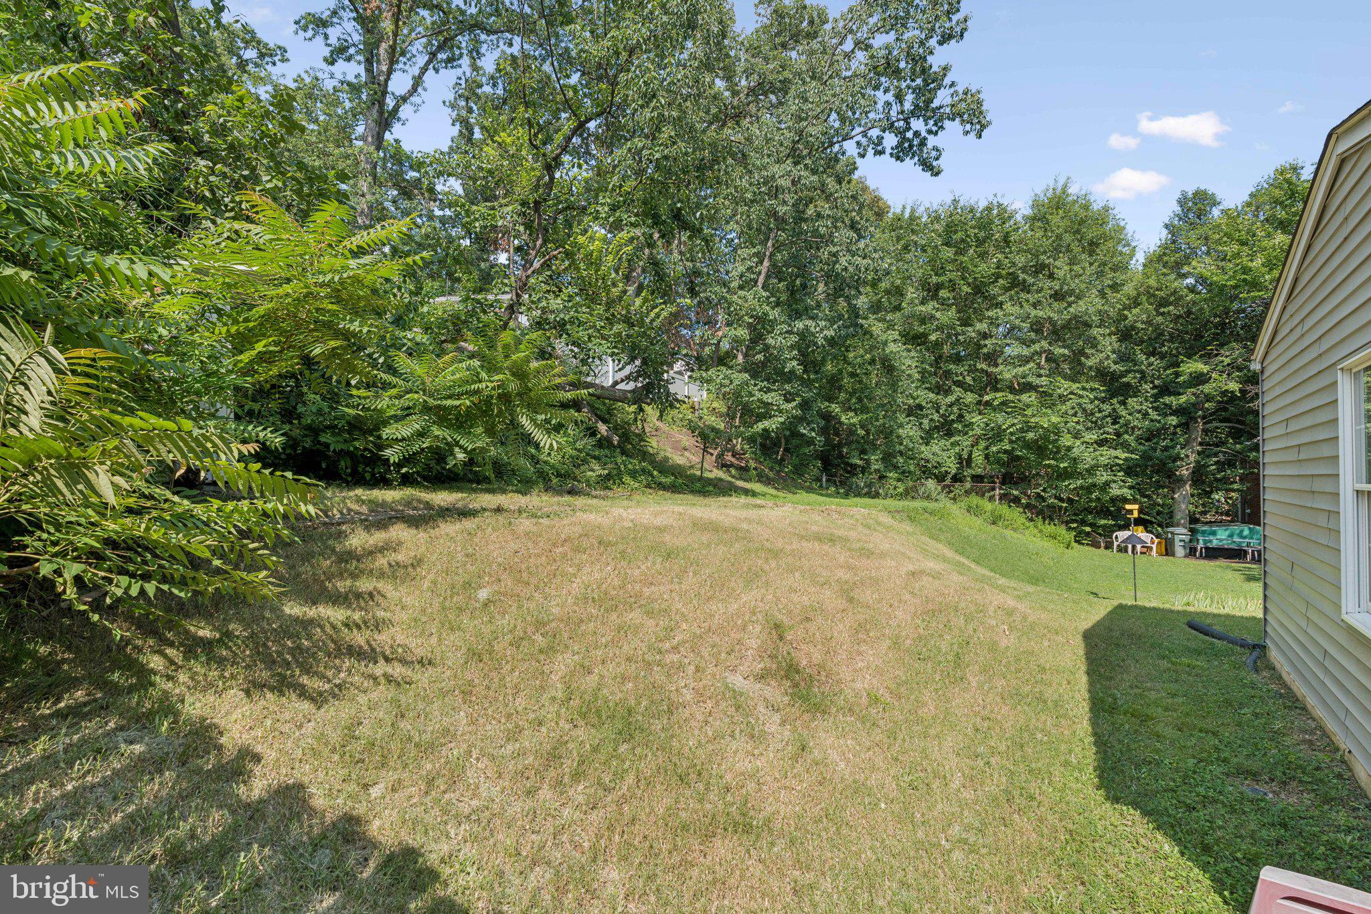
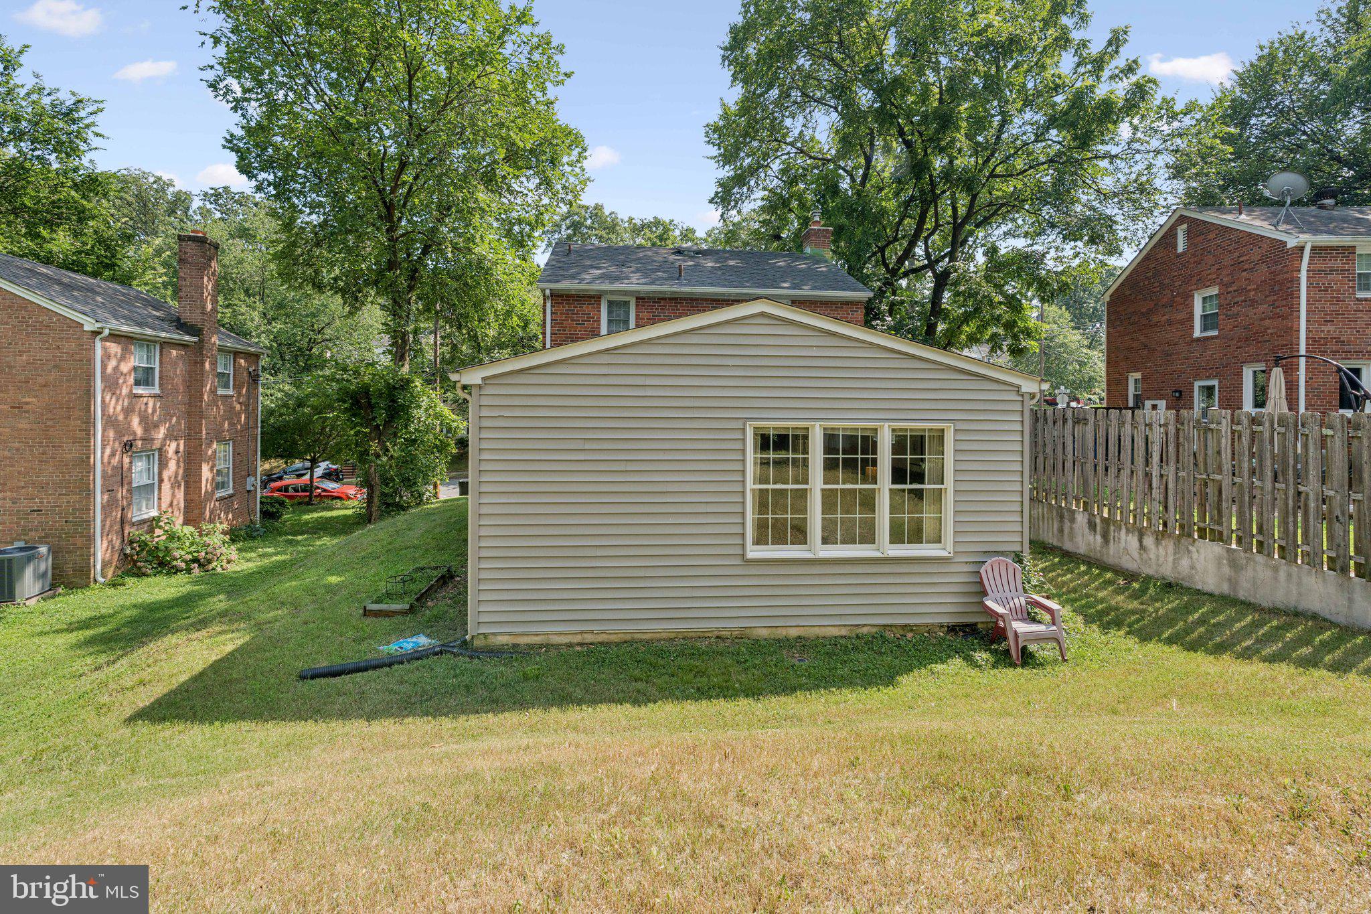
Outside, enjoy a private backyard--perfect for entertaining, gardening, or relaxing. Additional highlights include newer paint, modern fixtures, and plenty of storage throughout. Located just minutes from I-395, this home offers easy access to vibrant shops, dining, and entertainment in Arlington and beyond. Whether you're commuting to DC or exploring local favorites, this location can't be beat. Don't miss the opportunity to own this move-in-ready gem in Columbia Forest--a perfect blend of style, comfort, and convenience. Schedule your private tour today and make 1119 S Edison St your forever home!

3
beds

3
baths

1,754 Sq.Ft. LIVING AREA

5,573 Sq.Ft. lot

Grant Cox

Grant Cox

Features & Amenities

Interior

  • total bedrooms3
  • Total bathrooms3
  • full bathrooms3
  • APPLIANCES Gas Water Heater

Area & Lot

  • Status Sold
  • Living Area1,754 Sq.Ft.
  • Total Area1,754 Sq.Ft.
  • Lot Area5,573 Sq.Ft.
  • MLS® IDVAAR2061410
  • TypeResidential
  • YEAR BUILT1946
  • NeighborhoodArlington
  • Architecture StylesColonial
  • School DistrictARLINGTON COUNTY PUBLIC SCHOOLS

Exterior

  • STORIES3
  • water SourcePublic
  • PoolNone
  • parkingDriveway
  • HEAT TYPENatural Gas, Central
  • AIR CONDITIONINGCentral Air, Ceiling Fan(s), Electric
  • sewerPublic Sewer
  • SubstructureConcrete Perimeter

Financial

  • Sales Price$728,000
  • Real Estate Tax $6,900/yr
  • Zoning R-6

Arlington

A vibrant area blending urban amenities and suburban charm, with excellent schools and parks.

Explore

Work With Us

Get assistance in determining current property value, crafting a competitive offer, writing and negotiating a contract, and much more. Contact us today.

Follow Me on Instagram