Leave a Message

By providing your contact information to Shepherd Homes Group, your personal information will be processed in accordance with Shepherd Homes Group's Privacy Policy. By checking the box(es) below, you expressly consent to receive marketing or promotional real estate communication from Shepherd Homes Group in the manner selected by you. For SMS text messages, message frequency varies. Message and data rates may apply. Consent is not a condition of purchase of any goods or services. You may opt out of receiving further communications from Shepherd Homes Group at any time. To opt out of receiving SMS text messages, reply STOP to unsubscribe. SMS text messaging is subject to our Terms of Use.

Thank you for your message. We will be in touch with you shortly.

1118 CASPER DRIVE
1118 CASPER DRIVE
1118 CASPER DRIVE
1118 CASPER DRIVE
1118 CASPER DRIVE
1118 CASPER DRIVE
1118 CASPER DRIVE
1118 CASPER DRIVE
1118 CASPER DRIVE
1118 CASPER DRIVE
1118 CASPER DRIVE
1118 CASPER DRIVE
1118 CASPER DRIVE
1118 CASPER DRIVE
1118 CASPER DRIVE
1118 CASPER DRIVE
1118 CASPER DRIVE
1118 CASPER DRIVE
1118 CASPER DRIVE
1118 CASPER DRIVE
1118 CASPER DRIVE
1118 CASPER DRIVE
1118 CASPER DRIVE
1118 CASPER DRIVE
1118 CASPER DRIVE
1118 CASPER DRIVE
1118 CASPER DRIVE
1118 CASPER DRIVE
1118 CASPER DRIVE
1118 CASPER DRIVE
1118 CASPER DRIVE
1118 CASPER DRIVE
1118 CASPER DRIVE
1118 CASPER DRIVE
1118 CASPER DRIVE
SEE ALL PHOTOS
1118 CASPER DRIVE
1118 CASPER DRIVE
1118 CASPER DRIVE
1118 CASPER DRIVE
1118 CASPER DRIVE
1118 CASPER DRIVE
1118 CASPER DRIVE
1118 CASPER DRIVE
1118 CASPER DRIVE
1118 CASPER DRIVE
1118 CASPER DRIVE
1118 CASPER DRIVE
1118 CASPER DRIVE
1118 CASPER DRIVE
1118 CASPER DRIVE
1118 CASPER DRIVE
1118 CASPER DRIVE
1118 CASPER DRIVE
1118 CASPER DRIVE
1118 CASPER DRIVE
1118 CASPER DRIVE
1118 CASPER DRIVE
1118 CASPER DRIVE
1118 CASPER DRIVE
1118 CASPER DRIVE
1118 CASPER DRIVE
1118 CASPER DRIVE
1118 CASPER DRIVE
1118 CASPER DRIVE
1118 CASPER DRIVE
1118 CASPER DRIVE
1118 CASPER DRIVE
1118 CASPER DRIVE
1118 CASPER DRIVE
1118 CASPER DRIVE
Courtesy of Samson Properties
Leased

1118 CASPER DRIVE

1118 CASPER DRIVE, HERNDON, VA 20170

$2,350/month
Welcome Home to Comfort, Style, and Convenience!
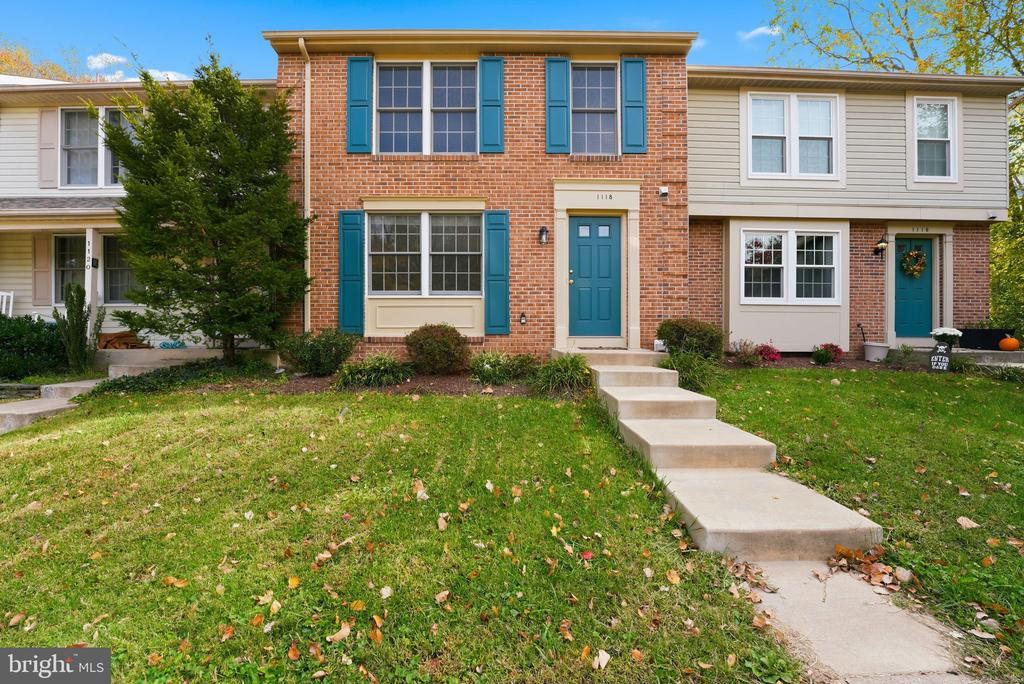
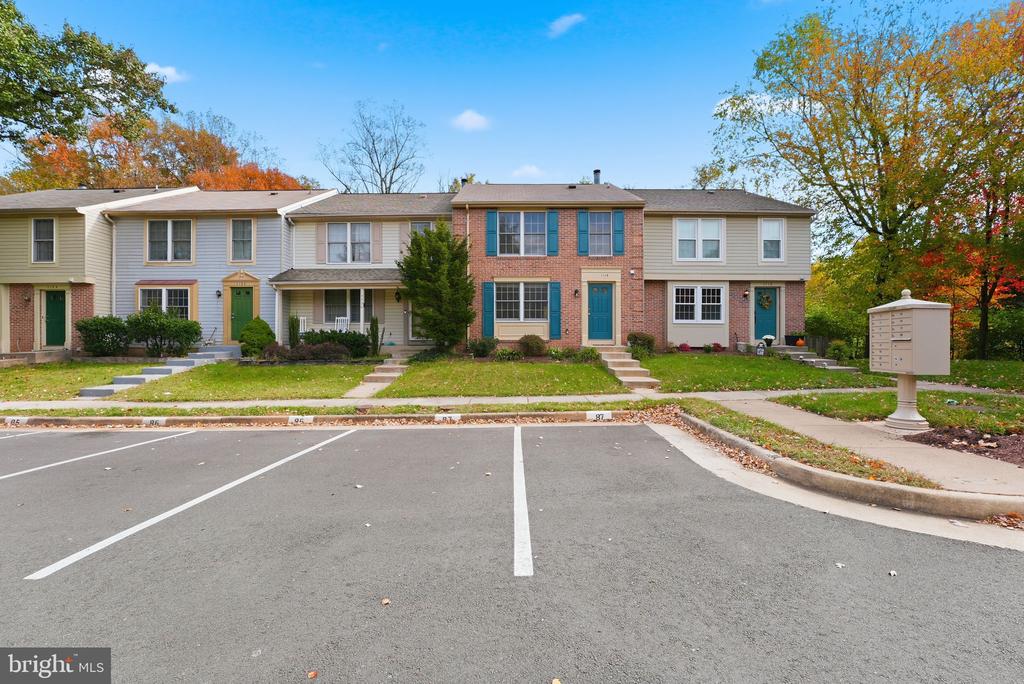
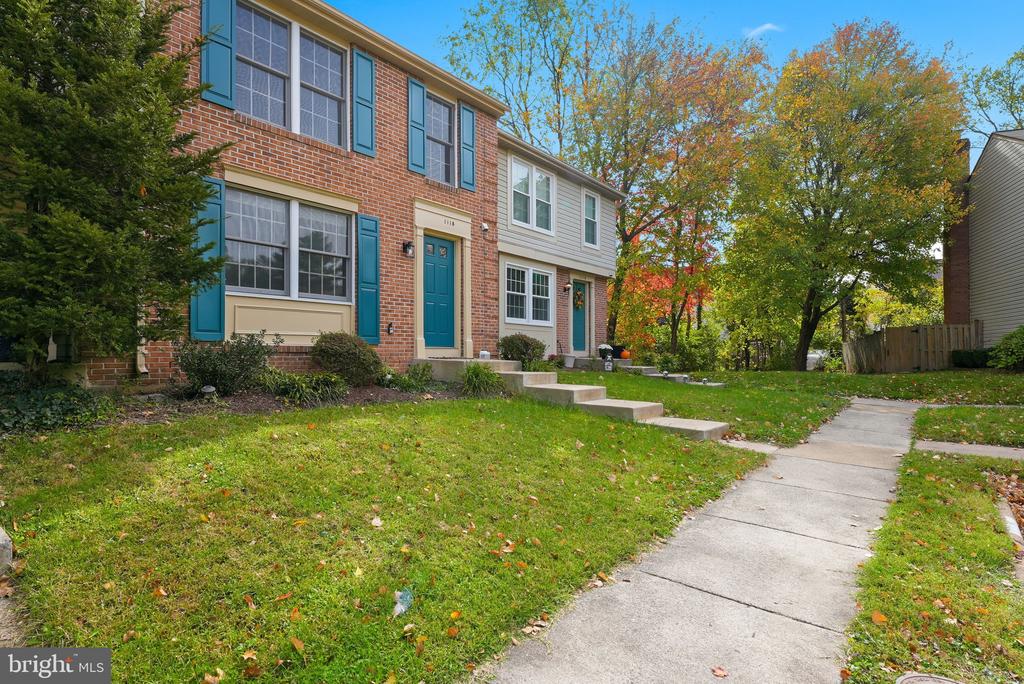
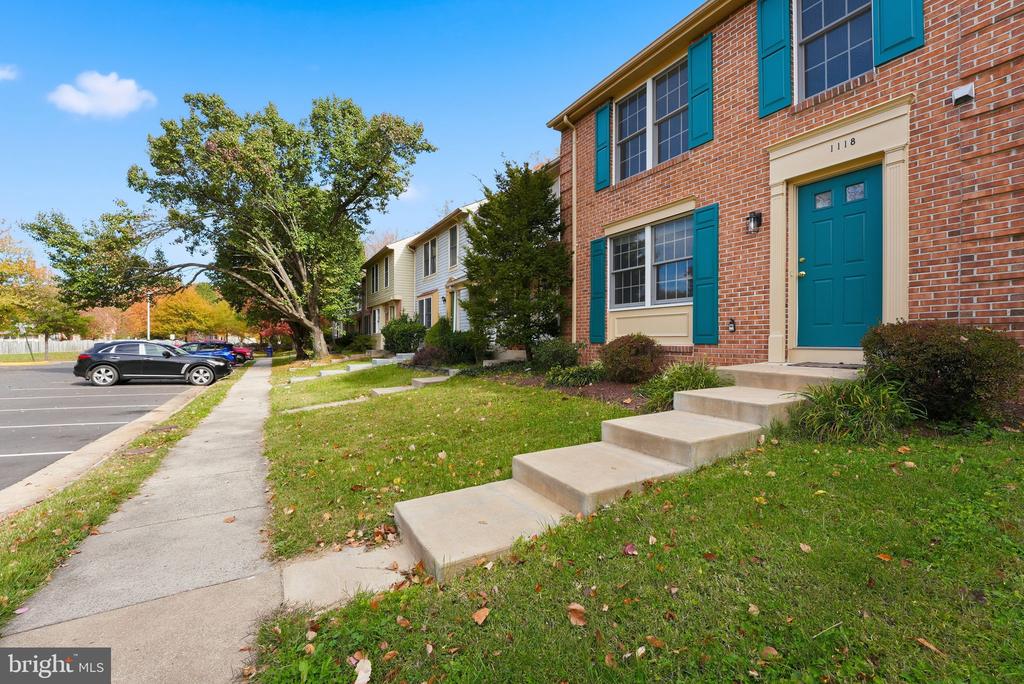
This beautifully updated 2-level brick-front townhome offers the perfect blend of modern updates and tranquil surroundings -- all while being close to everything you need! Enjoy the peaceful views of parkland from every level and take advantage of the nearby community center, pool, Bready Park, golf course, and the W&OD Trail.
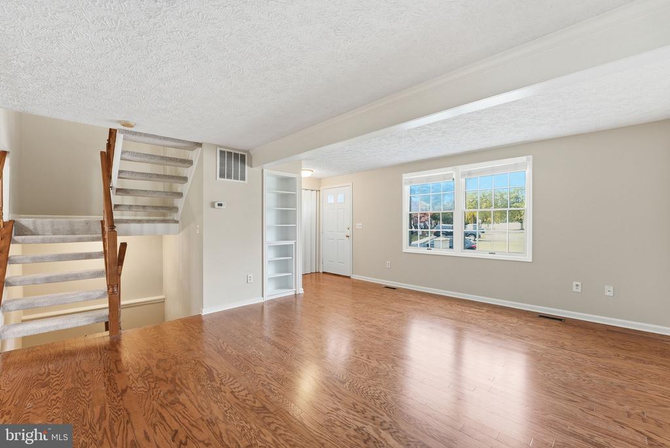
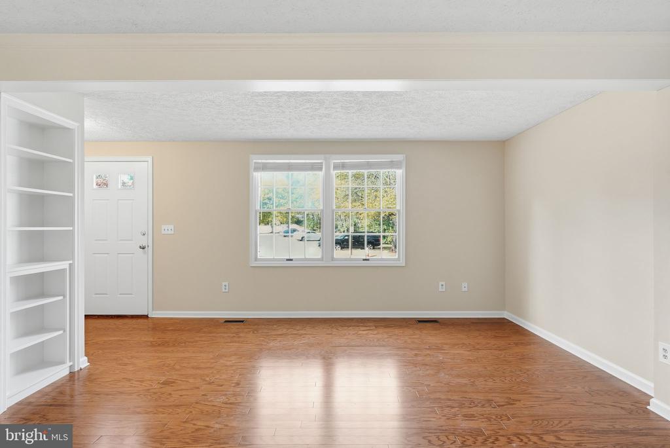
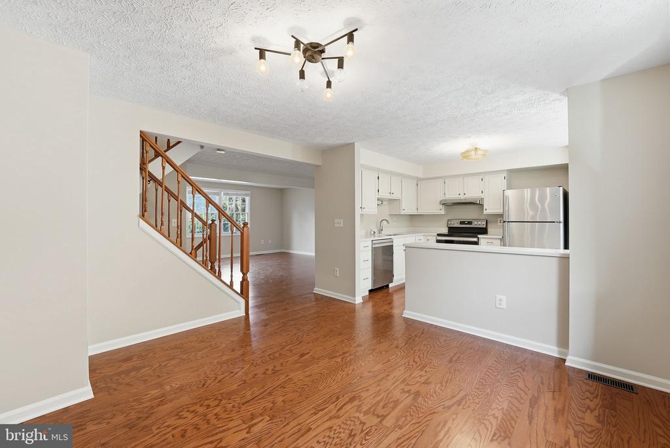
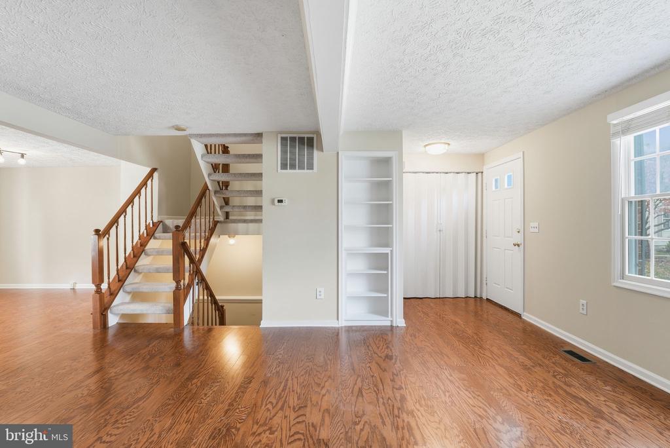
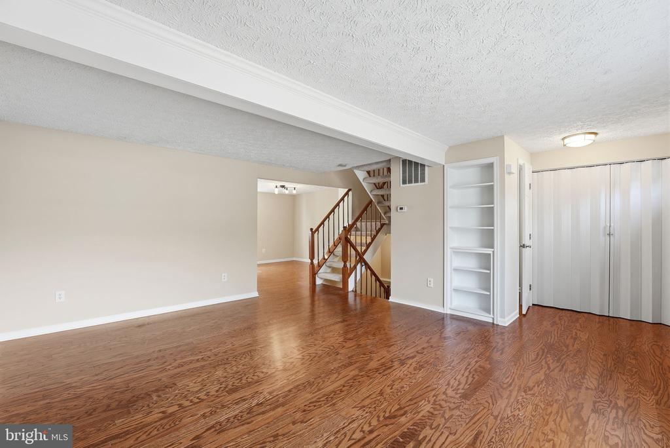
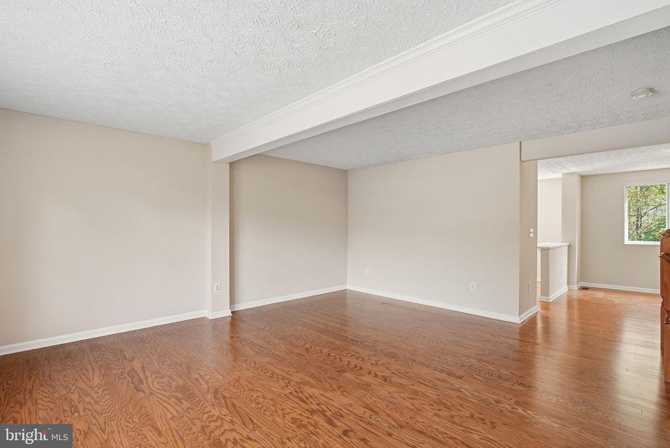
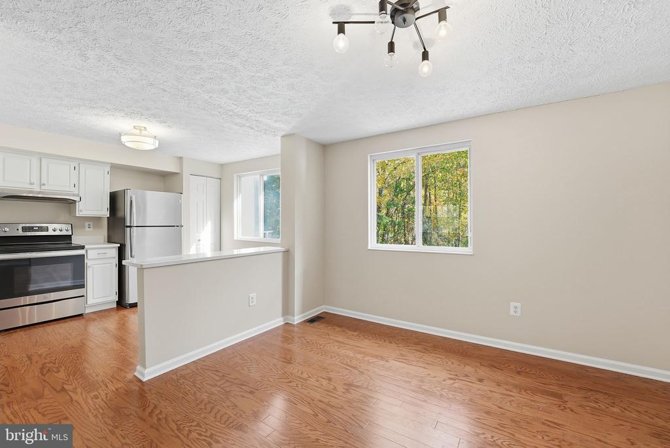
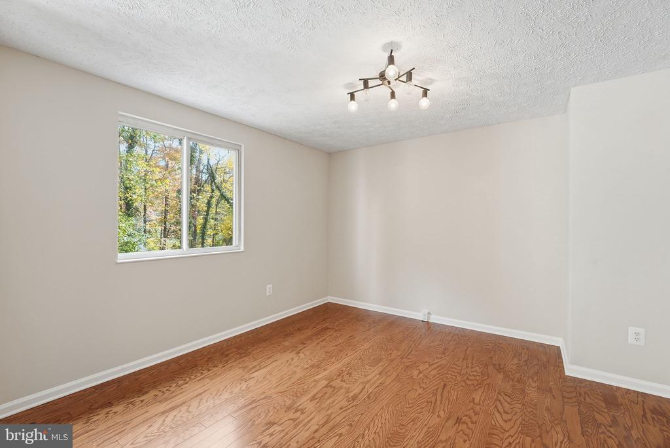
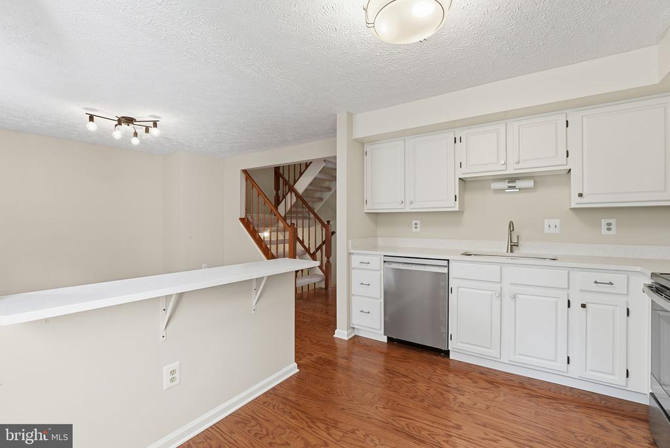
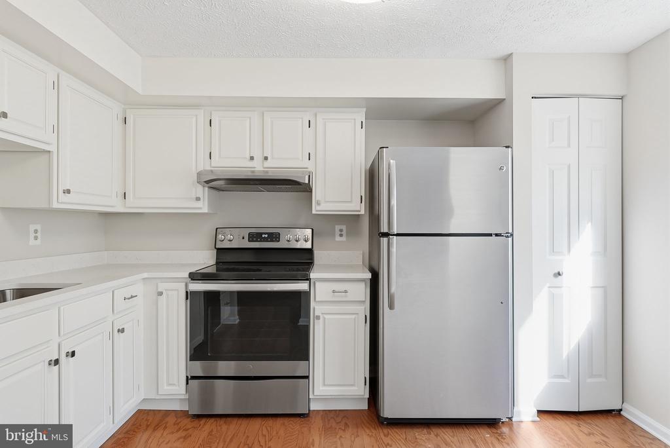
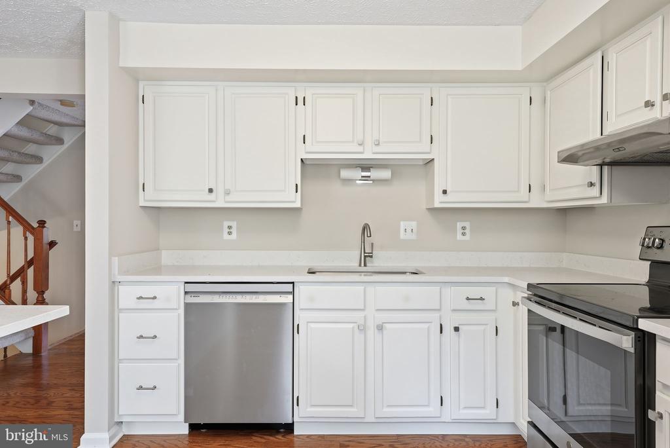
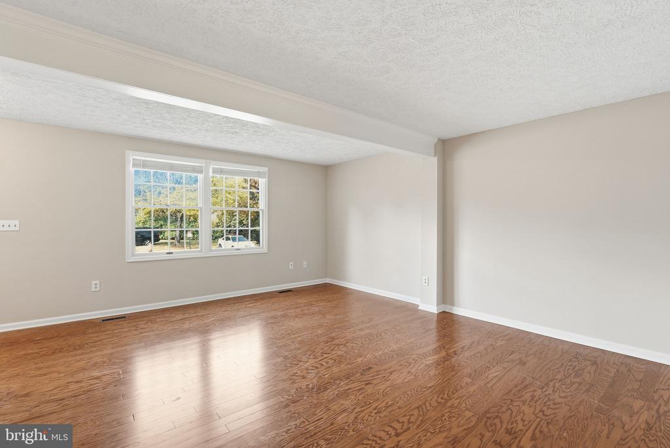
Step inside to find sun-filled, open-concept living spaces with newly installed wood flooring and fresh, modern paint throughout. The main level offers a versatile floorplan -- the spacious living room easily accommodates a dining area, while the additional space can serve as a cozy family room, office, or play area. The updated kitchen features quartz countertops, stainless steel appliances, stylish lighting, and plenty of pantry storage.
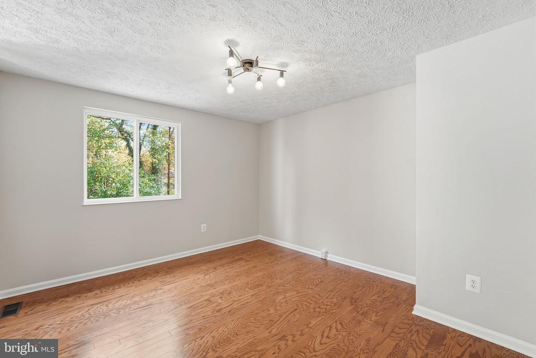
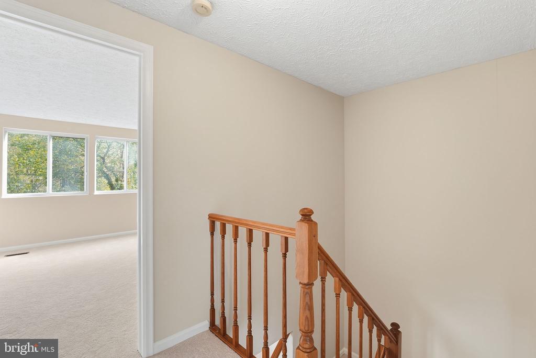
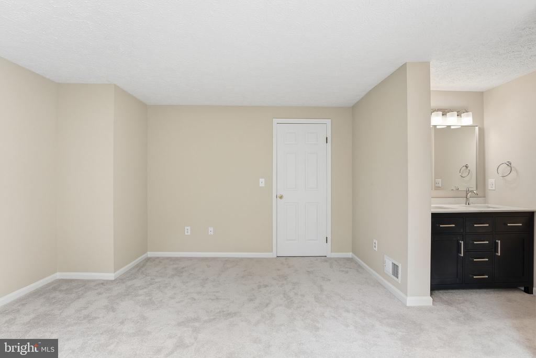
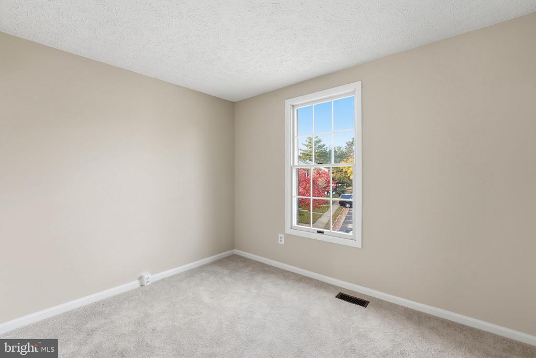
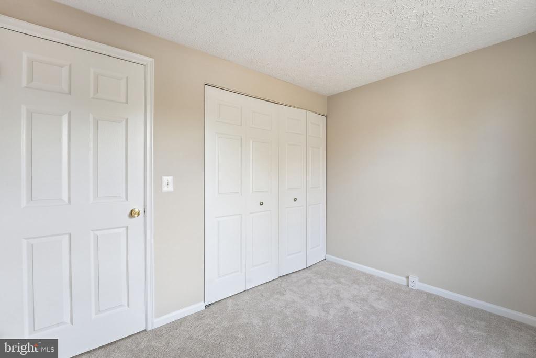
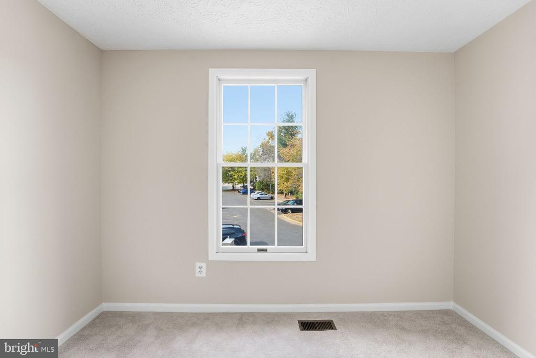
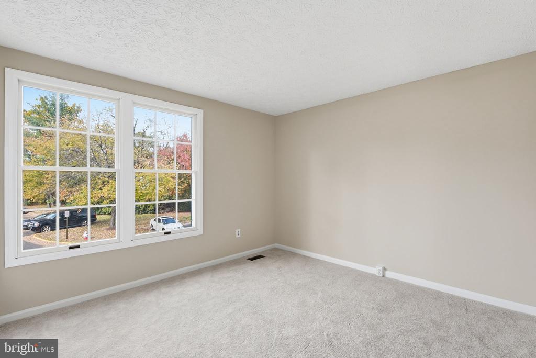
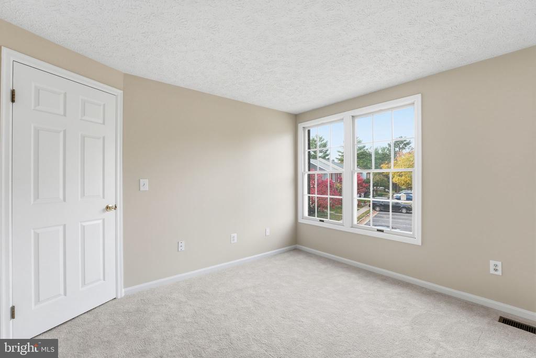
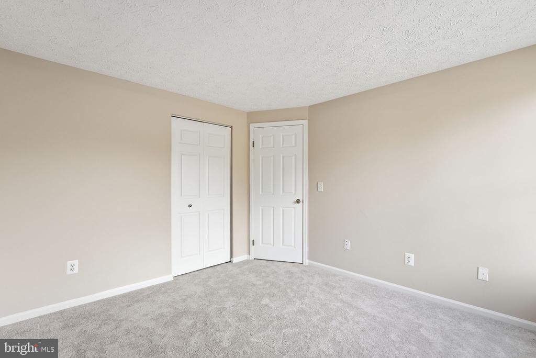
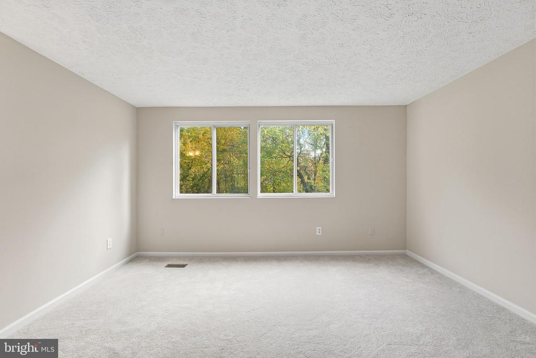
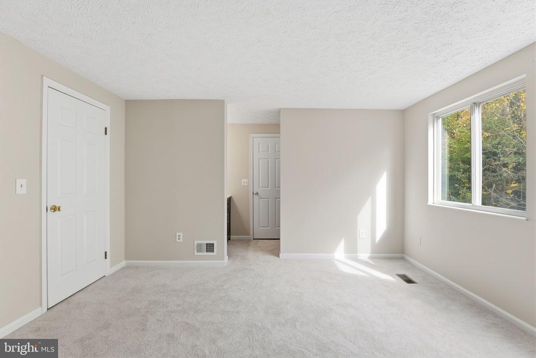
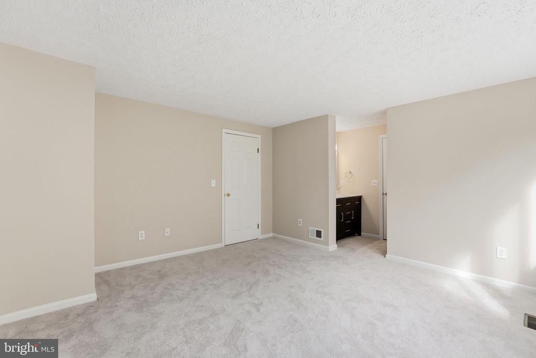
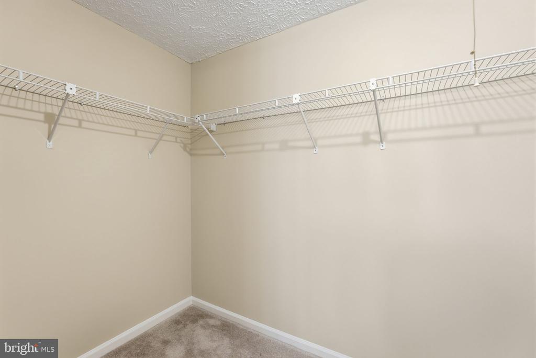
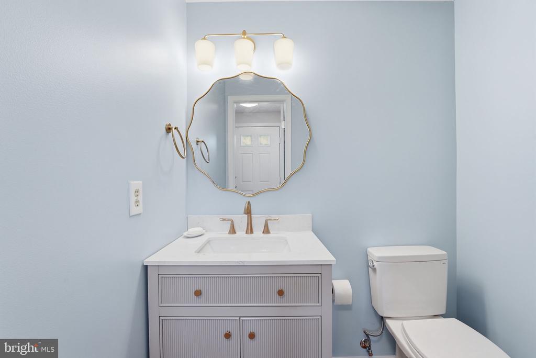
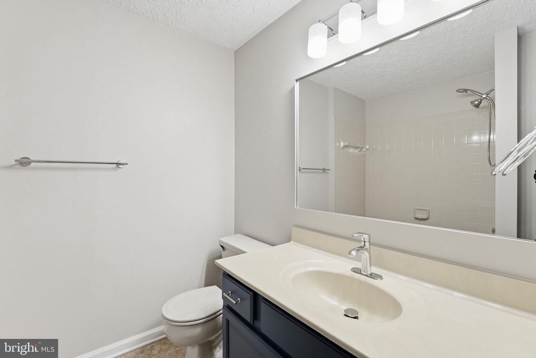
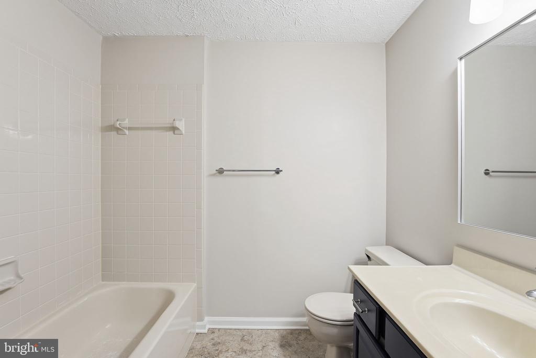
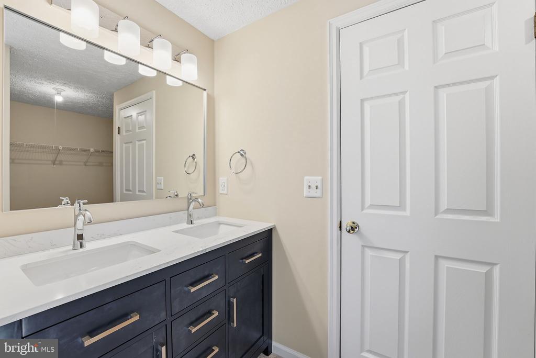
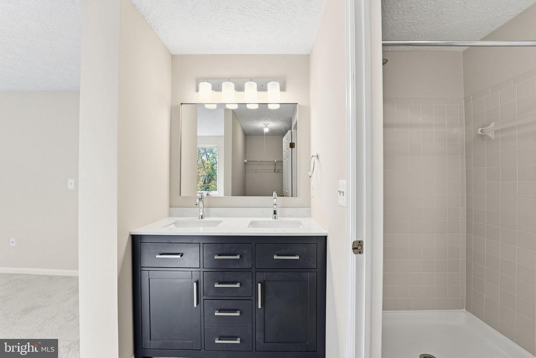
Upstairs, you'll find three generously sized bedrooms, including a primary suite with a renovated bathroom featuring a dual-sink vanity and a large walk-in closet. Each bathroom throughout the home has been tastefully updated for a fresh, modern look.
Located just minutes from downtown Herndon, Reston Town Center, Tysons Corner, and Dulles Airport, with quick access to major commuter routes and the Herndon Metro Rail -- this home truly has it all!
Please Note: The basement level is not included in the rental and will be owner-occupied.

Move In Fee $150

All applicants much meet the following criteria
1. Verifiable gross income of at least 3x the monthly rent
2. Credit score of 675 or above
3. No evictions of landlords judgements

3
beds

4
baths

1,342 Sq.Ft. LIVING AREA

1,650 Sq.Ft. lot

Features & Amenities

Interior

  • total bedrooms3
  • Total bathrooms4
  • full bathrooms3
  • half bathroom1
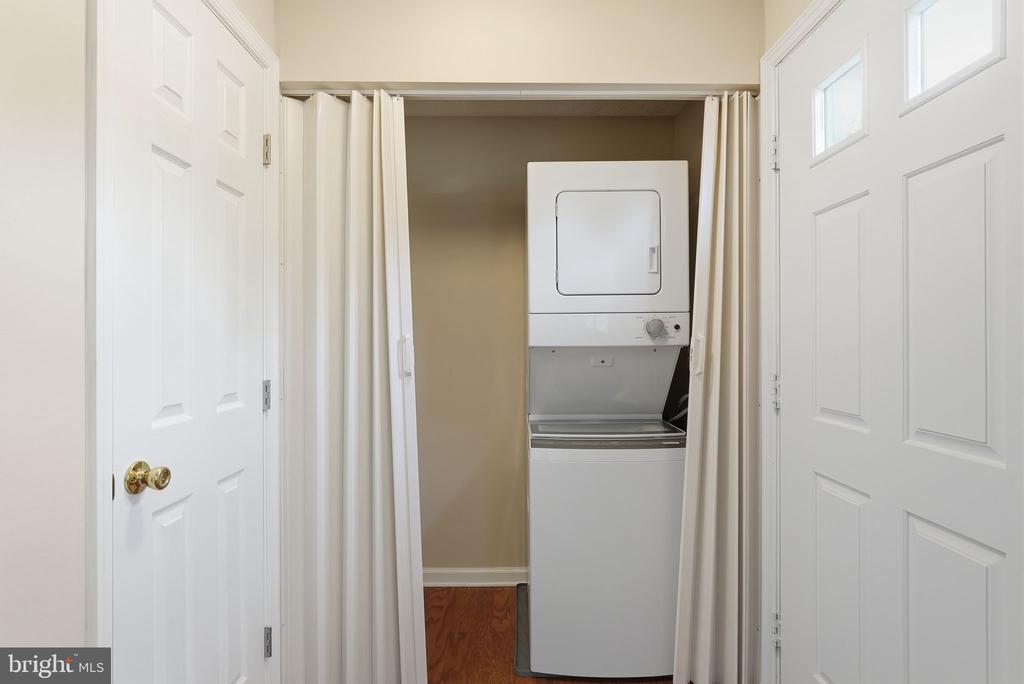
  • APPLIANCES Dishwasher, Disposal, Dryer - Electric, Dryer - Front Loading, Exhaust Fan, Oven - Self Cleaning, Oven/Range - Gas, Range Hood, Oven/Range - Electric, Refrigerator, Stainless Steel Appliances, Stove, Washer
  • other interior Features Combination Dining/Living, Combination Kitchen/Dining, Combination Kitchen/Living, Dining Area, Family Room Off Kitchen, Kitchen - Table Space, Pantry, Kitchen - Eat-In

Area & Lot

  • Status Leased
  • Living Area1,342 Sq.Ft.
  • Lot Area1,650 Sq.Ft.
  • MLS® IDVAFX2275810
  • TypeResidential
  • YEAR BUILT1988
  • NeighborhoodHerndon
  • Architecture StylesTraditional

Exterior

  • STORIES3
  • water SourceOther
  • lot featuresBacks - Parkland, Front Yard, Rear Yard, Landscaping
  • parkingParking Lot
  • HEAT TYPEHeat Pump(s)
  • AIR CONDITIONINGCentral A/C
  • sewerOther
  • SubstructureBlock
  • Disability FeaturesNone

Financial

  • Lease Price$2,350/mo
  • Zoning 810

Herndon

Explore

Work With Us

Get assistance in determining current property value, crafting a competitive offer, writing and negotiating a contract, and much more. Contact us today.

Follow Me on Instagram