Leave a Message

By providing your contact information to Shepherd Homes Group, your personal information will be processed in accordance with Shepherd Homes Group's Privacy Policy. By checking the box(es) below, you expressly consent to receive marketing or promotional real estate communication from Shepherd Homes Group in the manner selected by you. For SMS text messages, message frequency varies. Message and data rates may apply. Consent is not a condition of purchase of any goods or services. You may opt out of receiving further communications from Shepherd Homes Group at any time. To opt out of receiving SMS text messages, reply STOP to unsubscribe. SMS text messaging is subject to our Terms of Use.

Thank you for your message. We will be in touch with you shortly.

1118 CASPER DRIVE
1118 CASPER DRIVE
1118 CASPER DRIVE
1118 CASPER DRIVE
1118 CASPER DRIVE
1118 CASPER DRIVE
1118 CASPER DRIVE
1118 CASPER DRIVE
1118 CASPER DRIVE
1118 CASPER DRIVE
1118 CASPER DRIVE
1118 CASPER DRIVE
1118 CASPER DRIVE
1118 CASPER DRIVE
1118 CASPER DRIVE
1118 CASPER DRIVE
1118 CASPER DRIVE
1118 CASPER DRIVE
1118 CASPER DRIVE
1118 CASPER DRIVE
1118 CASPER DRIVE
1118 CASPER DRIVE
1118 CASPER DRIVE
1118 CASPER DRIVE
1118 CASPER DRIVE
1118 CASPER DRIVE
1118 CASPER DRIVE
1118 CASPER DRIVE
1118 CASPER DRIVE
1118 CASPER DRIVE
1118 CASPER DRIVE
1118 CASPER DRIVE
1118 CASPER DRIVE
1118 CASPER DRIVE
1118 CASPER DRIVE
1118 CASPER DRIVE
1118 CASPER DRIVE
1118 CASPER DRIVE
1118 CASPER DRIVE
1118 CASPER DRIVE
1118 CASPER DRIVE
1118 CASPER DRIVE
1118 CASPER DRIVE
1118 CASPER DRIVE
1118 CASPER DRIVE
1118 CASPER DRIVE
1118 CASPER DRIVE
1118 CASPER DRIVE
1118 CASPER DRIVE
1118 CASPER DRIVE
1118 CASPER DRIVE
1118 CASPER DRIVE
1118 CASPER DRIVE
1118 CASPER DRIVE
1118 CASPER DRIVE
1118 CASPER DRIVE
SEE ALL PHOTOS
1118 CASPER DRIVE
1118 CASPER DRIVE
1118 CASPER DRIVE
1118 CASPER DRIVE
1118 CASPER DRIVE
1118 CASPER DRIVE
1118 CASPER DRIVE
1118 CASPER DRIVE
1118 CASPER DRIVE
1118 CASPER DRIVE
1118 CASPER DRIVE
1118 CASPER DRIVE
1118 CASPER DRIVE
1118 CASPER DRIVE
1118 CASPER DRIVE
1118 CASPER DRIVE
1118 CASPER DRIVE
1118 CASPER DRIVE
1118 CASPER DRIVE
1118 CASPER DRIVE
1118 CASPER DRIVE
1118 CASPER DRIVE
1118 CASPER DRIVE
1118 CASPER DRIVE
1118 CASPER DRIVE
1118 CASPER DRIVE
1118 CASPER DRIVE
1118 CASPER DRIVE
1118 CASPER DRIVE
1118 CASPER DRIVE
1118 CASPER DRIVE
1118 CASPER DRIVE
1118 CASPER DRIVE
1118 CASPER DRIVE
1118 CASPER DRIVE
1118 CASPER DRIVE
1118 CASPER DRIVE
1118 CASPER DRIVE
1118 CASPER DRIVE
1118 CASPER DRIVE
1118 CASPER DRIVE
1118 CASPER DRIVE
1118 CASPER DRIVE
1118 CASPER DRIVE
1118 CASPER DRIVE
1118 CASPER DRIVE
1118 CASPER DRIVE
1118 CASPER DRIVE
1118 CASPER DRIVE
1118 CASPER DRIVE
1118 CASPER DRIVE
1118 CASPER DRIVE
1118 CASPER DRIVE
1118 CASPER DRIVE
1118 CASPER DRIVE
1118 CASPER DRIVE
Courtesy of Weichert, REALTORS
Sold

1118 CASPER DRIVE

1118 CASPER DRIVE, HERNDON, VA 20170

$555,000
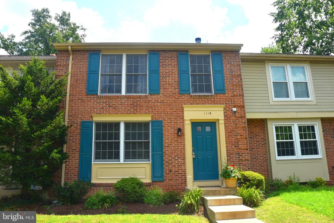
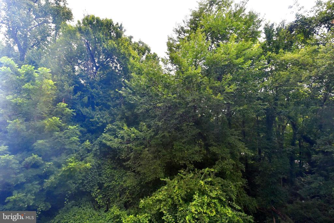
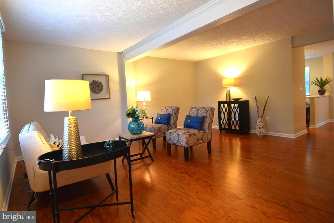
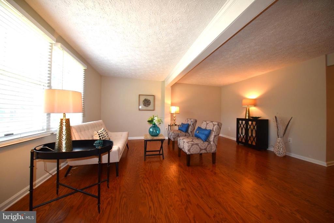
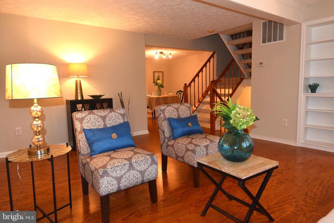
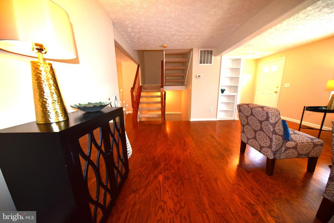
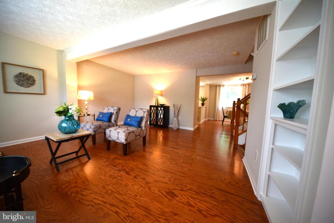
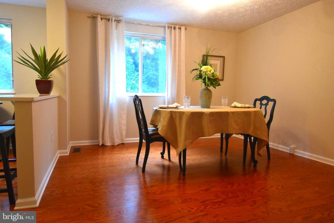
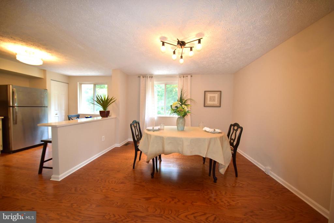
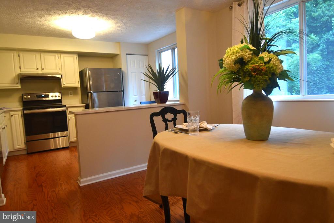
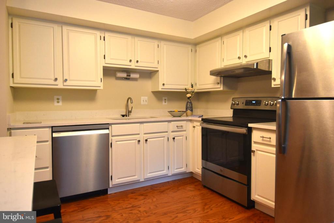
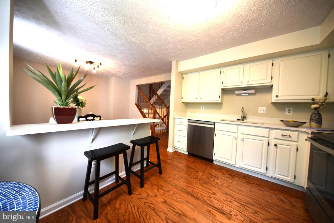
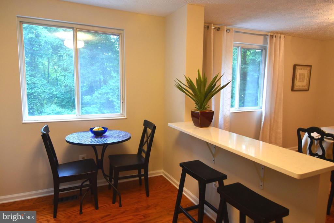
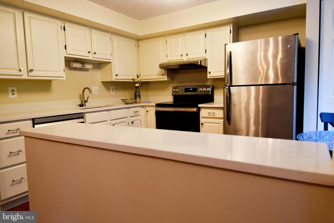
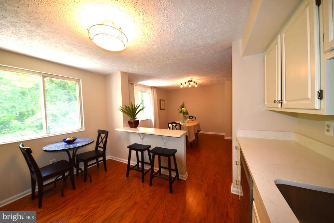
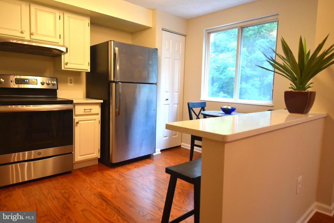
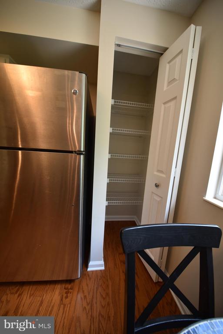
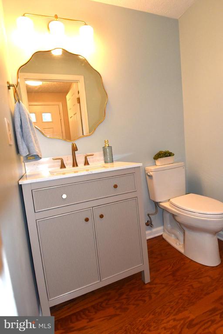
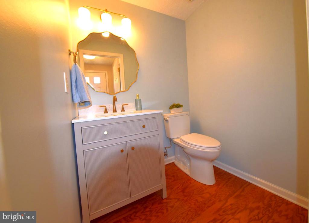
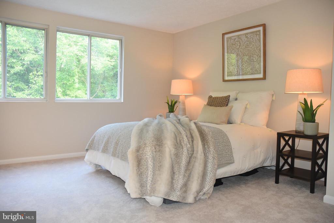
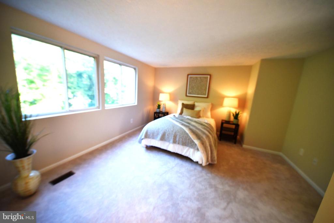
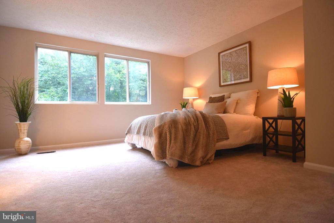
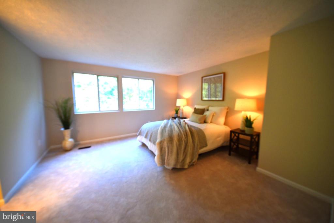
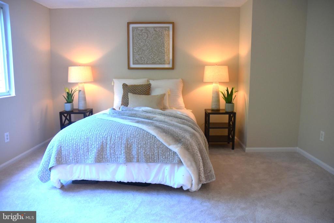
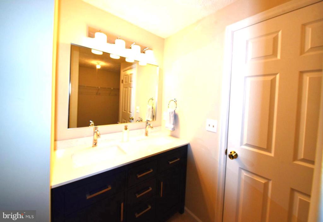
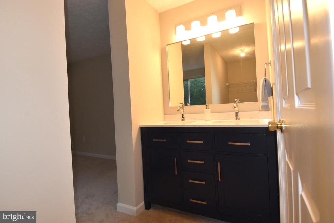
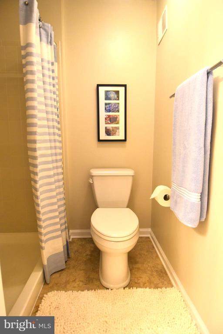
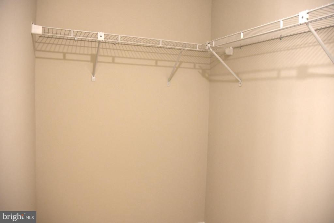
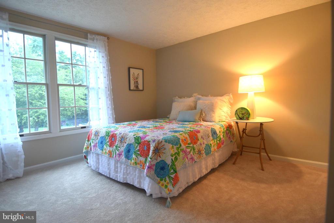
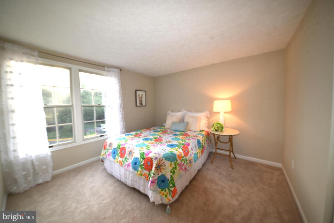
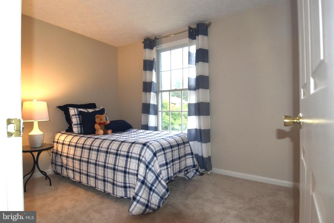
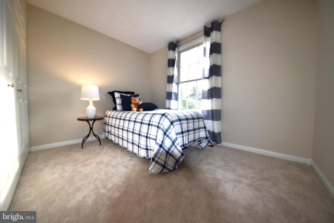
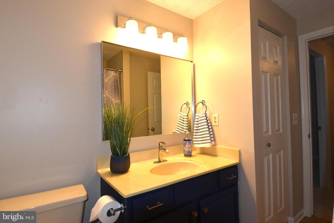
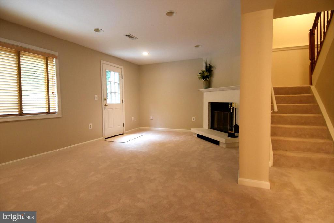
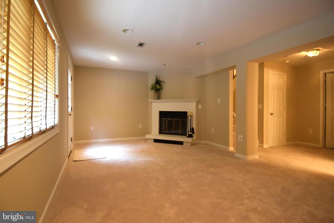
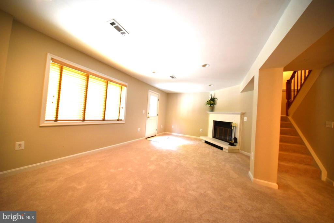
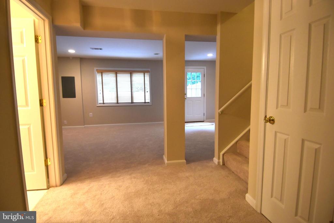
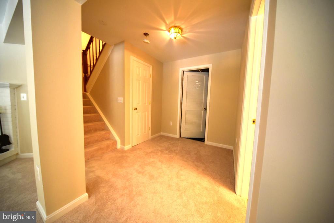
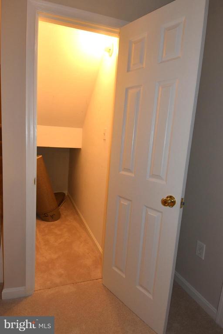
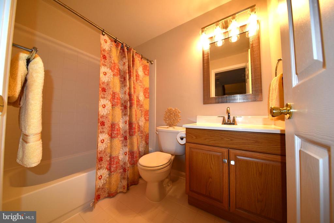
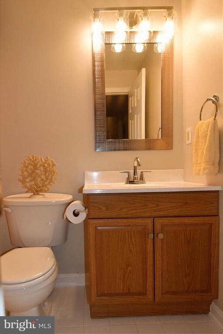
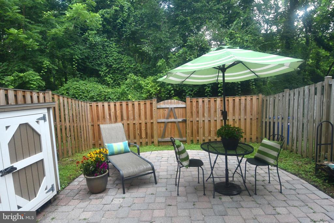
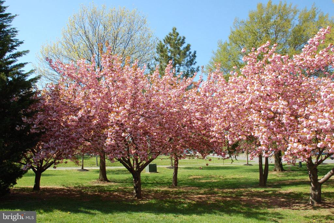
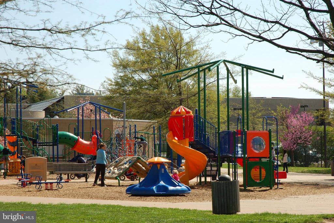
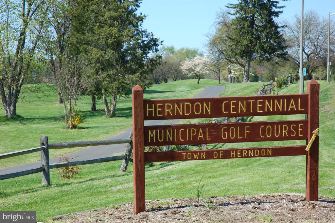
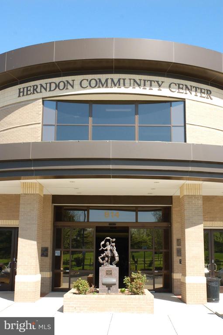
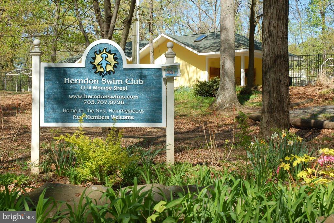
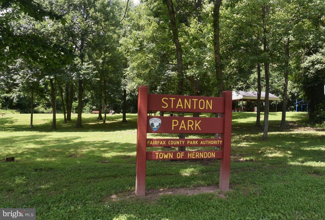
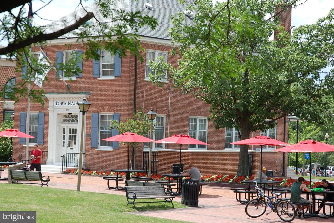
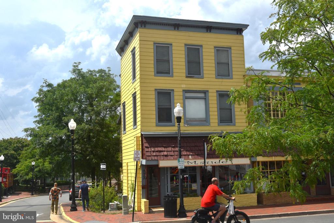
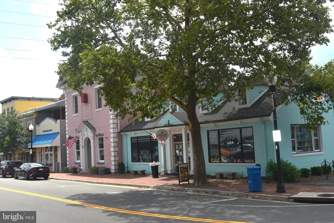
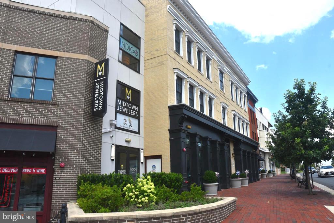
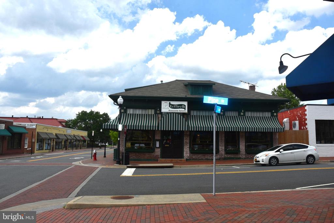
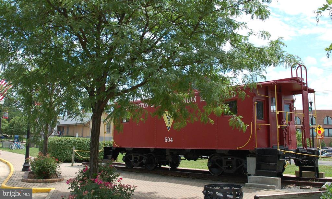
Fabulous value! Spacious, sunny, recently renovated, and updated 3 level, brick front townhome, with lovely views of rustic parkland from every level. The main level with newly installed wood flooring has a versatile, open floorplan to perfectly meet your needs. Large living room space can also accommodate a dining area and area currently staged as dining room makes a great first floor family room. All the baths feature updates. The owner suite bath was renovated to accommodate a double sink vanity. All levels of the home have been freshly painted in a current trending color and new flooring installed. This 3 bedroom and 3 1/2 bath home features a sunny walkout lower level to a wonderfully private fence patio area. Additional features of the home include a cozy fireplace, quarts counters, stainless steel appliances, a shed, updated lighting and hardware. Another attribute of this home is storage space. There is a huge storage/laundry and under stairs storage areas on the lower level, walk-in closet in the owner suite, pantry in the kitchen, hall bath linen closet, 3 other good size closets, and the shed. You can take an easy walk to the Community Center, local Pool, Bready Park, golf course & W&OD trail. Conveniently located near downtown Herndon, Tyson Corner, Reston Town Center, Dulles Airport, quick access to major roads and Herndon Metro Rail. Bonus, nice neighbors.

3
beds

4
baths

1,342 Sq.Ft. LIVING AREA

1,650 Sq.Ft. lot

Jason Cheperdak

Jason Cheperdak

Nora Isasi

Nora Isasi

Features & Amenities

Interior

  • total bedrooms3
  • Total bathrooms4
  • full bathrooms3
  • half bathroom1
  • APPLIANCES Dishwasher, Disposal, Dryer - Electric, Dryer - Front Loading, Exhaust Fan, Oven - Self Cleaning, Oven/Range - Gas, Range Hood, Oven/Range - Electric, Refrigerator, Stainless Steel Appliances, Stove, Washer
  • other interior Features Combination Dining/Living, Combination Kitchen/Dining, Combination Kitchen/Living, Dining Area, Family Room Off Kitchen, Kitchen - Table Space, Pantry, Kitchen - Eat-In

Area & Lot

  • Status Sold
  • Living Area1,342 Sq.Ft.
  • Lot Area1,650 Sq.Ft.
  • MLS® IDVAFX2255304
  • TypeResidential
  • YEAR BUILT1988
  • NeighborhoodHerndon
  • Architecture StylesTraditional
  • Elementary SchoolDRANESVILLE
  • Middle SchoolHERNDON
  • High SchoolHERNDON

Exterior

  • STORIES3
  • water SourcePublic
  • lot featuresBacks - Parkland, Front Yard, Rear Yard, Landscaping
  • parkingParking Lot
  • HEAT TYPEHeat Pump(s)
  • AIR CONDITIONINGCentral A/C
  • sewerPublic Sewer
  • SubstructureBlock
  • Disability FeaturesNone

Financial

  • Sales Price$555,000
  • Real Estate Tax $6,844/yr
  • HOA $236/3 mos
  • Zoning 810

Herndon

Explore

Work With Us

Get assistance in determining current property value, crafting a competitive offer, writing and negotiating a contract, and much more. Contact us today.

Follow Me on Instagram