Leave a Message

By providing your contact information to Shepherd Homes Group, your personal information will be processed in accordance with Shepherd Homes Group's Privacy Policy. By checking the box(es) below, you expressly consent to receive marketing or promotional real estate communication from Shepherd Homes Group in the manner selected by you. For SMS text messages, message frequency varies. Message and data rates may apply. Consent is not a condition of purchase of any goods or services. You may opt out of receiving further communications from Shepherd Homes Group at any time. To opt out of receiving SMS text messages, reply STOP to unsubscribe. SMS text messaging is subject to our Terms of Use.

Thank you for your message. We will be in touch with you shortly.

Explore Our Properties
1111 ORONOCO STREET 436
SEE ALL PHOTOS
1111 ORONOCO STREET 436
Sold

1111 ORONOCO STREET 436

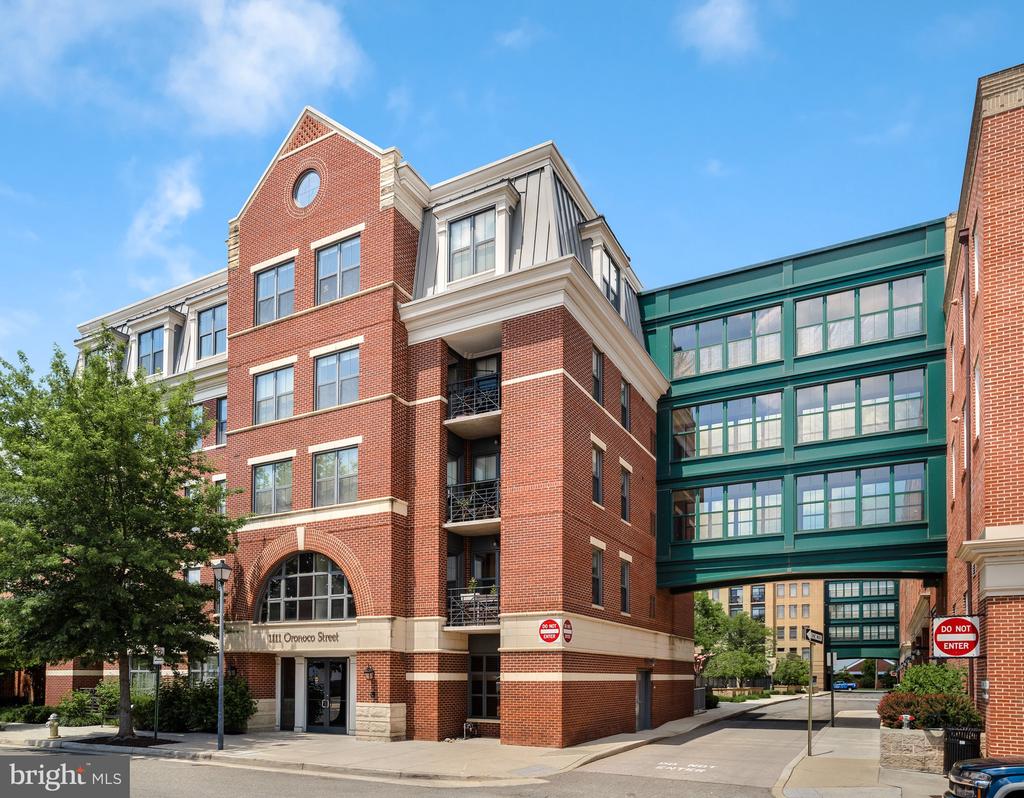
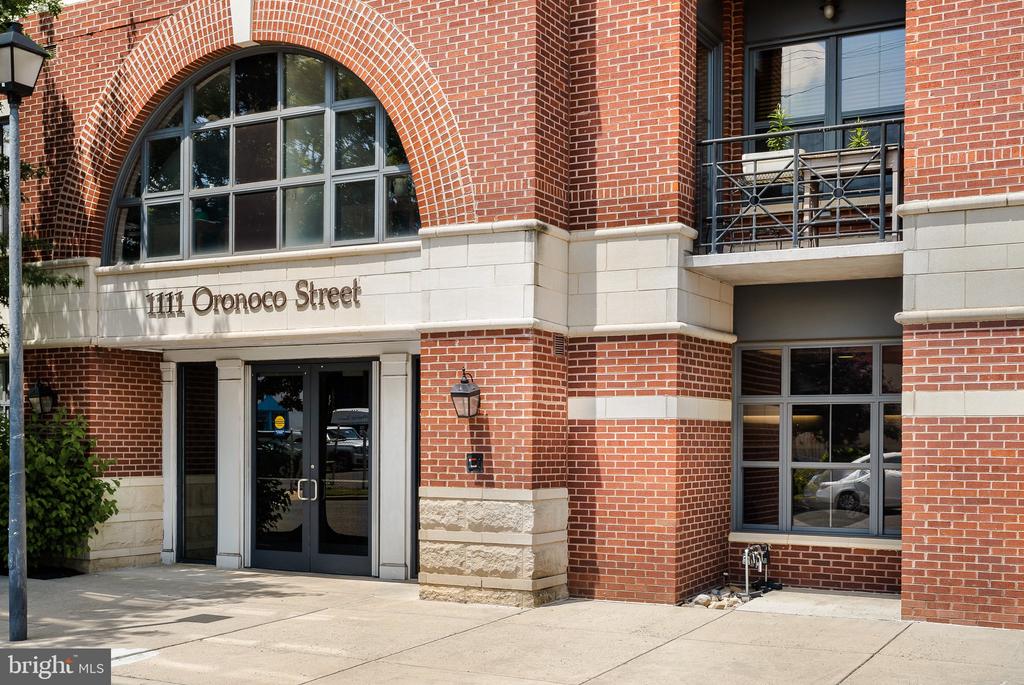
1111 ORONOCO STREET Unit: 436, ALEXANDRIA, VA 22314

$653,000
$653,000

1111 ORONOCO STREET 436

2 Beds 2 Baths 1,088 Sq.Ft.

Description

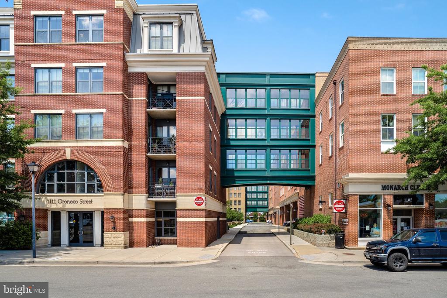
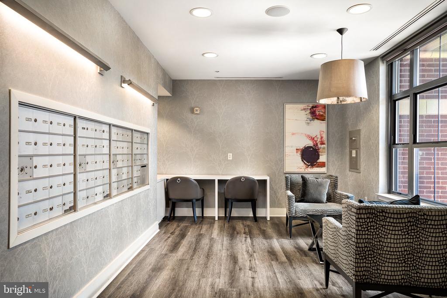
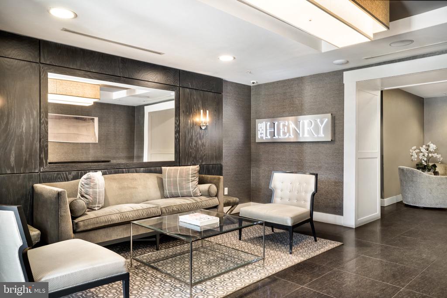
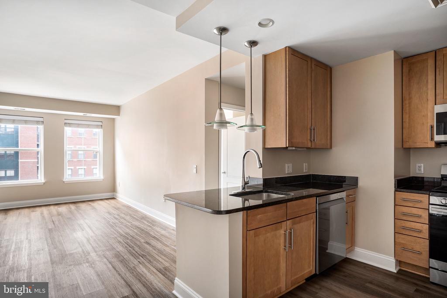
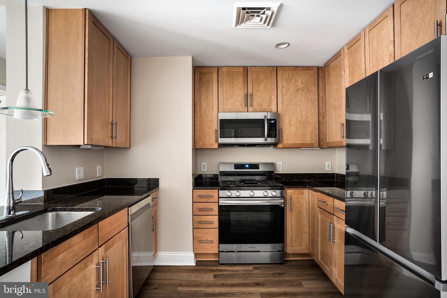
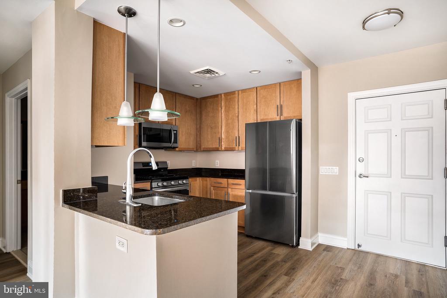
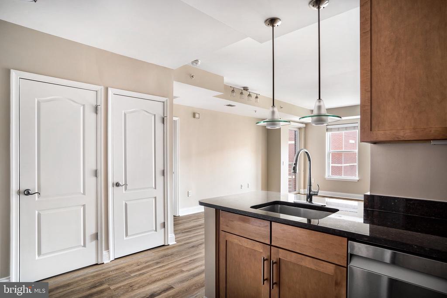
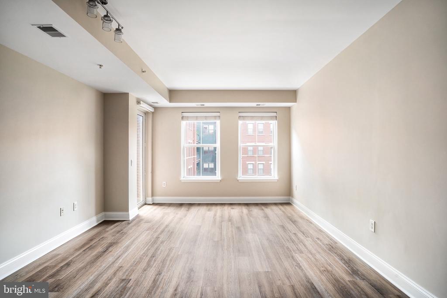
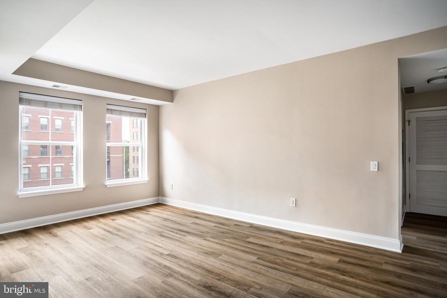
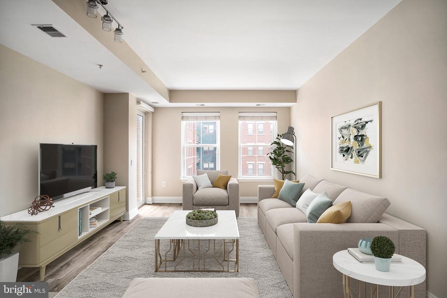
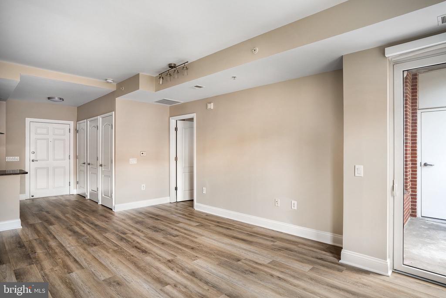
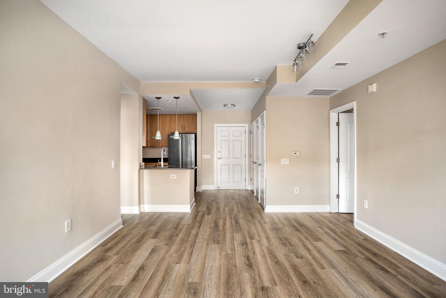
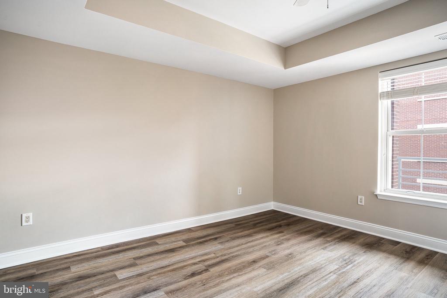
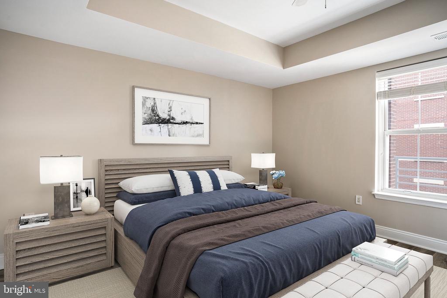
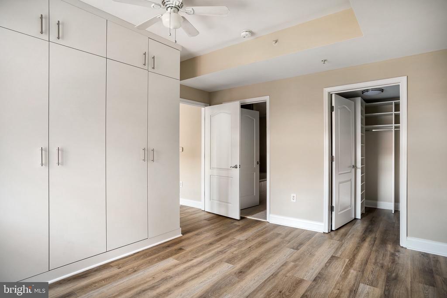
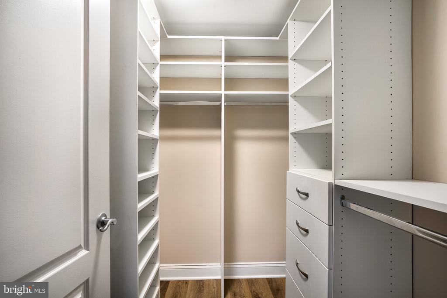
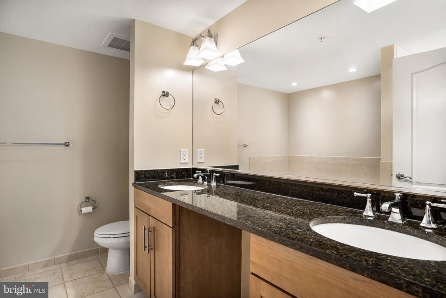
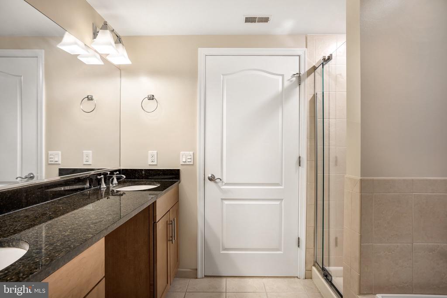
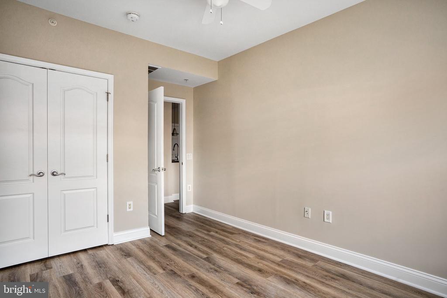
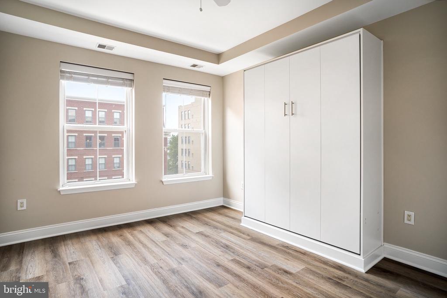
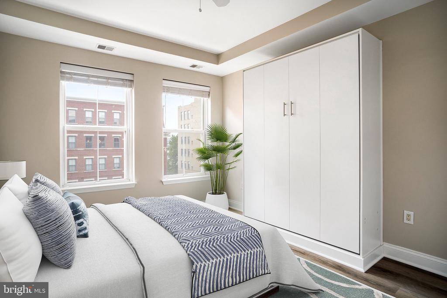
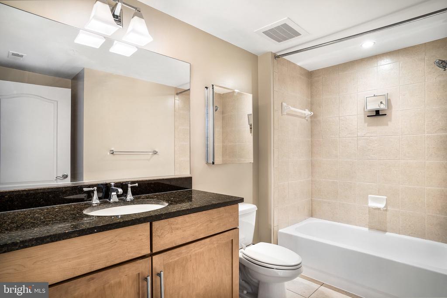
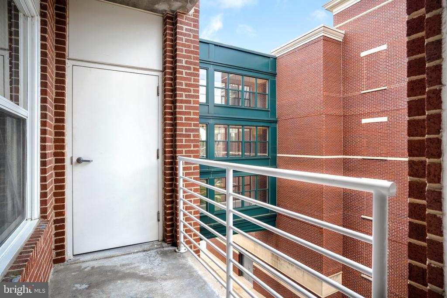
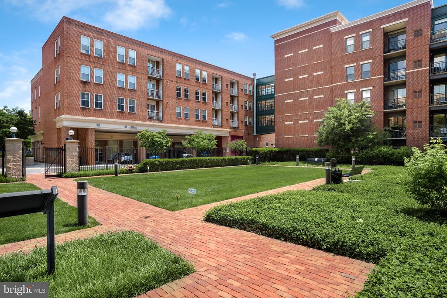
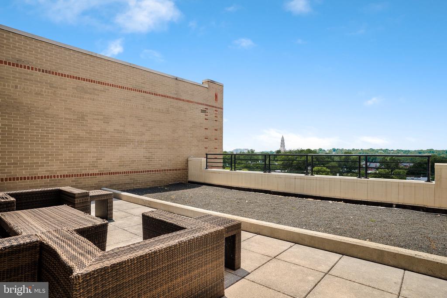
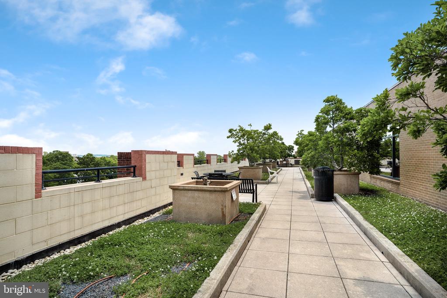
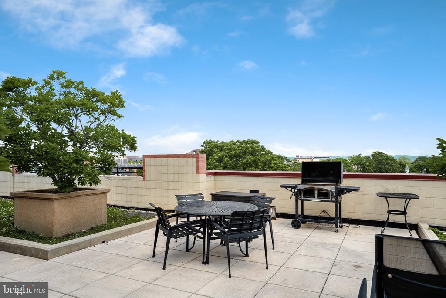
Stunning non-furnished 2BR/2BA CONDO in the heart of Old Town Alexandria! This gorgeous home features stainless steel appliances, granite countertops, and many high end finishes. Large primary bedroom with attached full bathroom. Luxurious primary bath with soaking tub and dual vanity. Brand new vinyl floors throughout. Built-in Murphy bed in second bedroom-- perfect for converting a home office into a guest room! Balcony overlooks quiet courtyard. Enjoy nights on The Henry's rooftop terrace, which features community grills and space for outdoor dining! Huge movie/game room in building for larger gatherings, parties, or movie nights. Fitness center located in building. Two assigned garage parking spaces, and extra storage space included. Just a short walk to all that Old Town has to offer -- dining, shopping, and walks along the Potomac! 5 minute walk to Braddock Road metro (Blue and Yellow lines), as well as quick access to Rt. 1, GW Parkway, and other commuter roads.

Internet, Cable TV, fitness center, 2 garage parking spaces, one extra storage space, trash & snow removal, security services included. Renter pays for water, electricity and building move-in fee $700($500 refundable.) Electricity car charging available for $50/per month. One month deposit due upon signing the lease. First month's rent due upon move-in.

Share Property

Location

1111 ORONOCO STREET Unit: 436, ALEXANDRIA, VA 22314

Status

Sold

Date Sold

March 24, 2025
Christopher Urick

Christopher Urick

Features & Amenities

Interior

  • total bedrooms2
  • Total bathrooms2
  • full bathrooms2
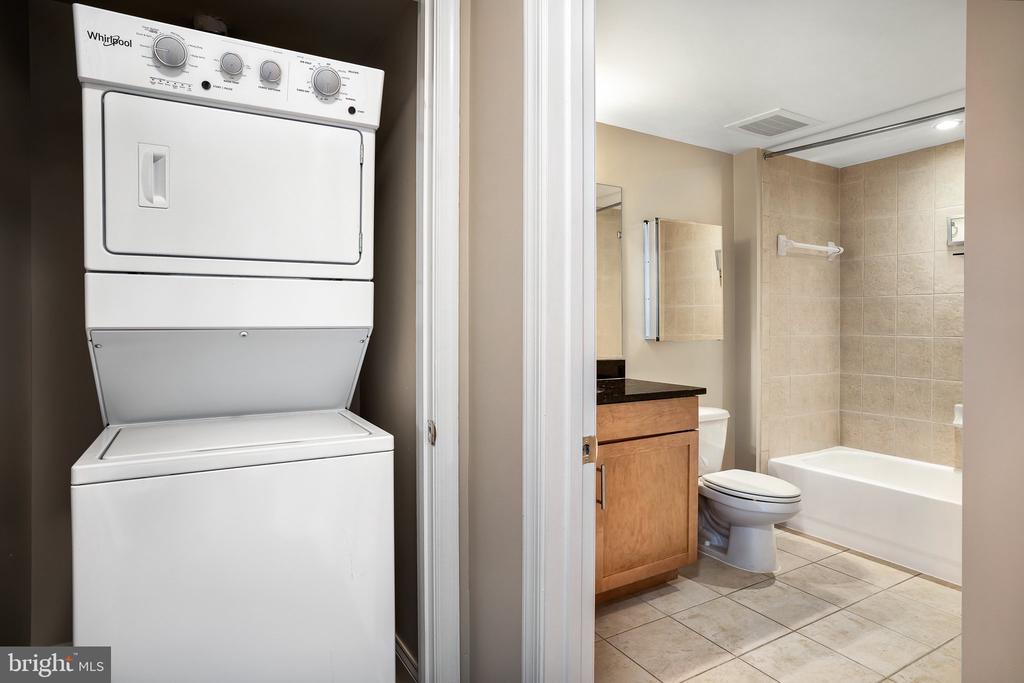
  • Laundry room Dryer In Unit, Washer In Unit

Area & Lot

  • Status Sold
  • Date Sold March 24, 2025
  • Living Area1,088 Sq.Ft.
  • Total Area1,088 Sq.Ft.
  • MLS® IDVAAX2042198
  • TypeResidential
  • YEAR BUILT2008
  • NeighborhoodAlexandria
  • Architecture StylesUnit/Flat
  • School DistrictALEXANDRIA CITY PUBLIC SCHOOLS

Exterior

  • STORIES1
  • Garage Space2.0
  • water SourcePublic
  • PoolNo Pool
  • parkingParking Garage
  • HEAT TYPEForced Air
  • AIR CONDITIONINGCentral A/C
  • sewerPublic Sewer
  • Disability FeaturesElevator
  • HOA AmenitiesExtra Storage, Elevator, Fitness Center, Game Room, Reserved/Assigned Parking

Financial

  • Sales Price$653,000
  • Real Estate Tax $6,920/yr
  • Zoning CRMU/H

Alexandria

A historic city known for its colonial architecture, waterfront views, and vibrant community.

Explore

Work With Us

Get assistance in determining current property value, crafting a competitive offer, writing and negotiating a contract, and much more. Contact us today.

Follow Us on Instagram