Leave a Message

By providing your contact information to Shepherd Homes Group, your personal information will be processed in accordance with Shepherd Homes Group's Privacy Policy. By checking the box(es) below, you expressly consent to receive marketing or promotional real estate communication from Shepherd Homes Group in the manner selected by you. For SMS text messages, message frequency varies. Message and data rates may apply. Consent is not a condition of purchase of any goods or services. You may opt out of receiving further communications from Shepherd Homes Group at any time. To opt out of receiving SMS text messages, reply STOP to unsubscribe. SMS text messaging is subject to our Terms of Use.

Thank you for your message. We will be in touch with you shortly.

111 QUINCY PLACE NE 1
SEE ALL PHOTOS
111 QUINCY PLACE NE 1
Courtesy of Samson Properties
Sold

111 QUINCY PLACE NE 1

111 QUINCY PLACE NE Unit: 1, WASHINGTON, DC 20002

$1,750,000
Welcome to Washington, D.C.'s Most Unique Condo!

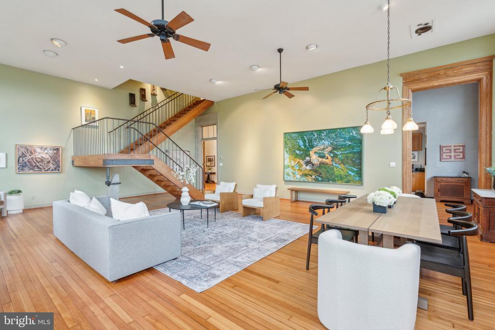
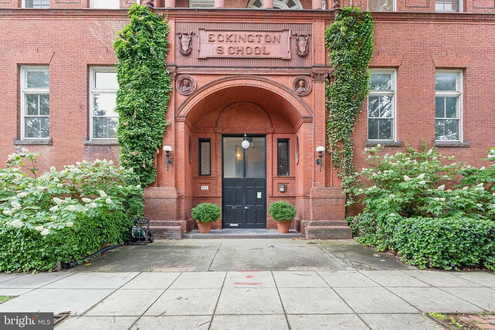
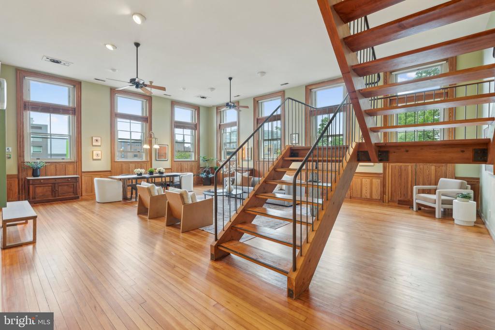
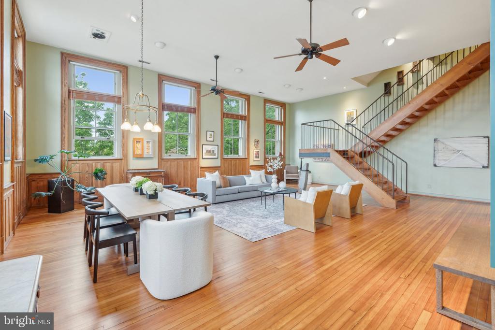
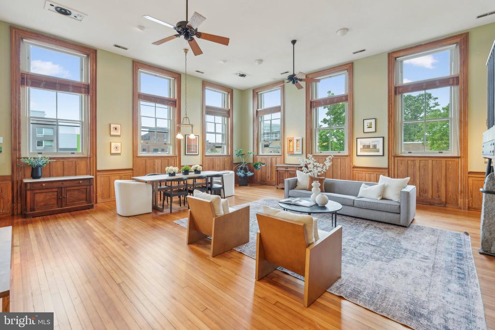
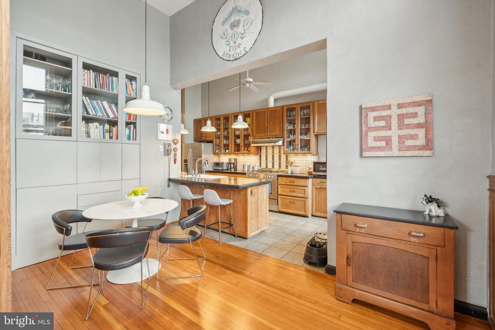
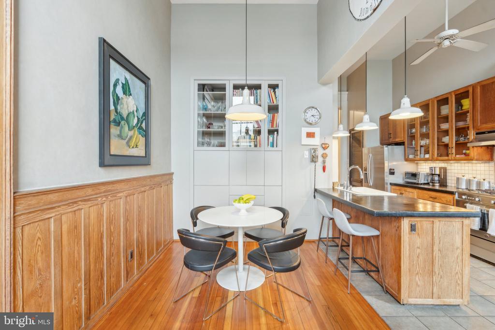
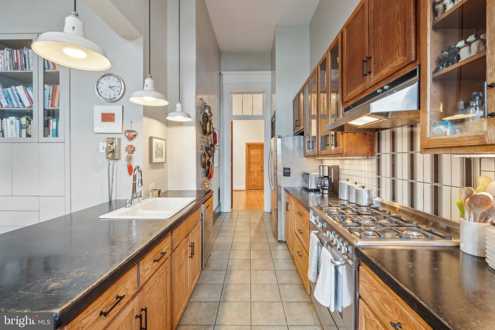
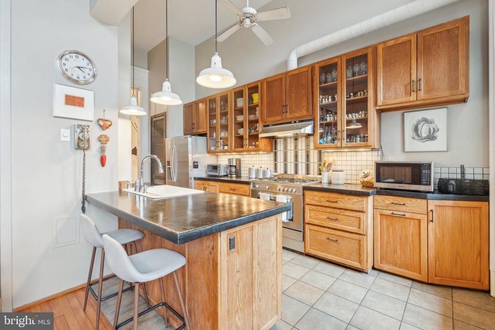
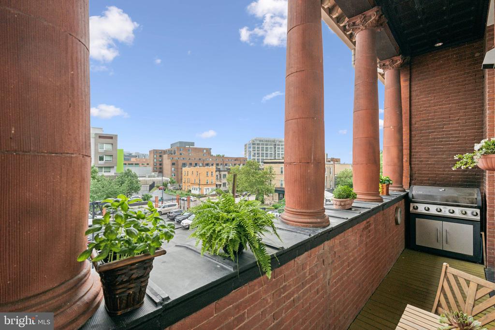
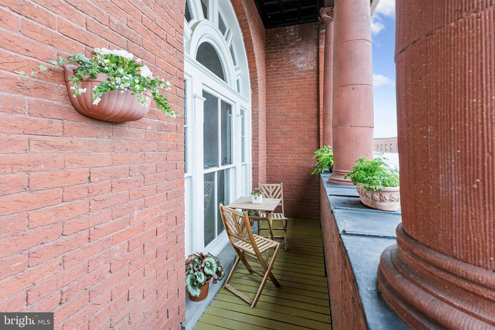
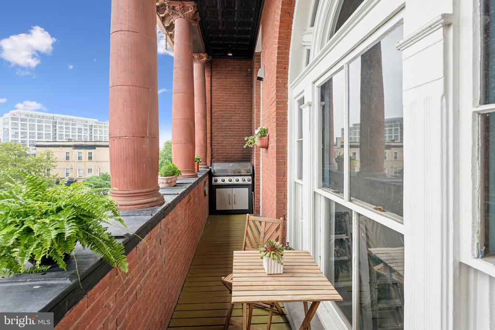
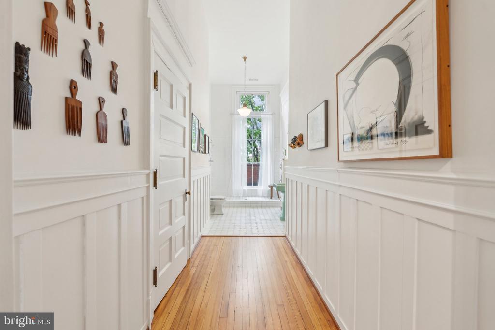
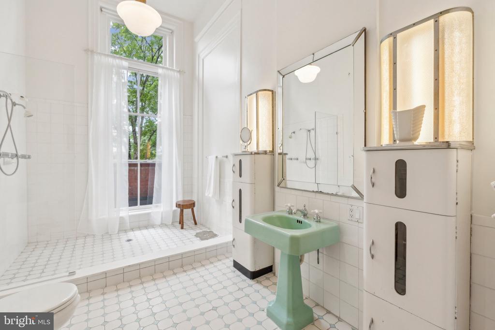
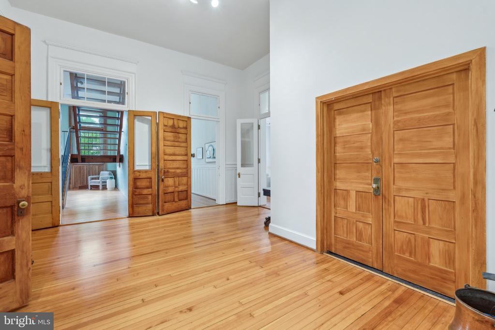
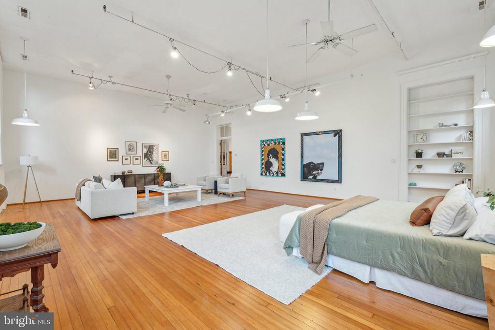
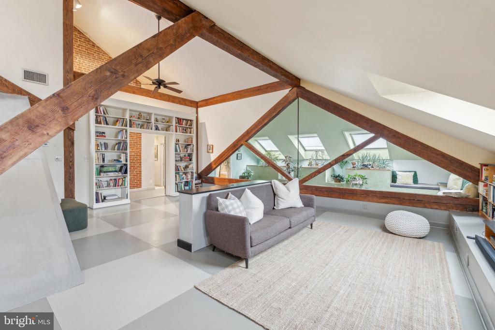
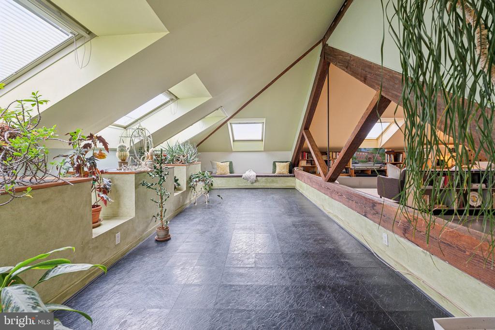
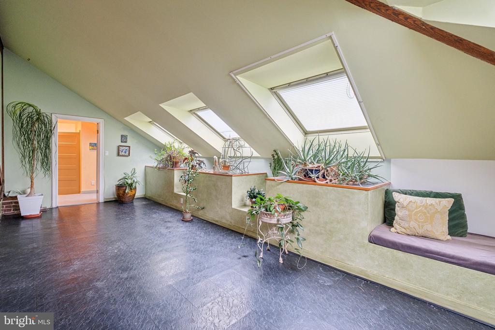
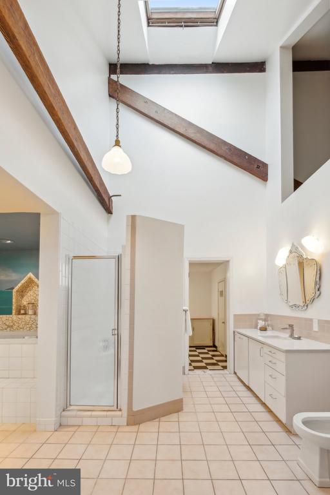
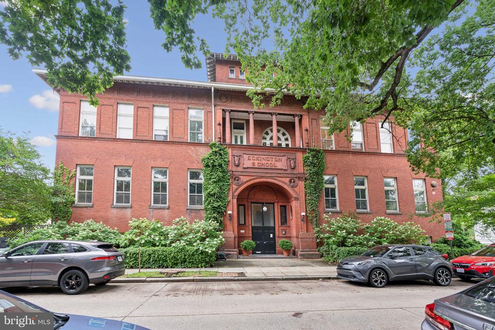
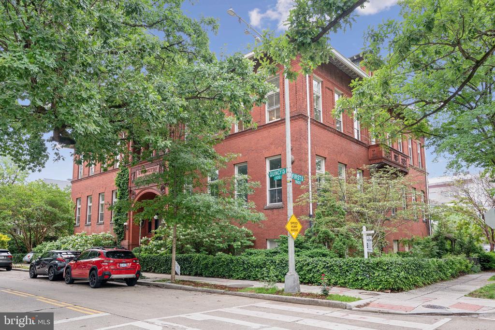
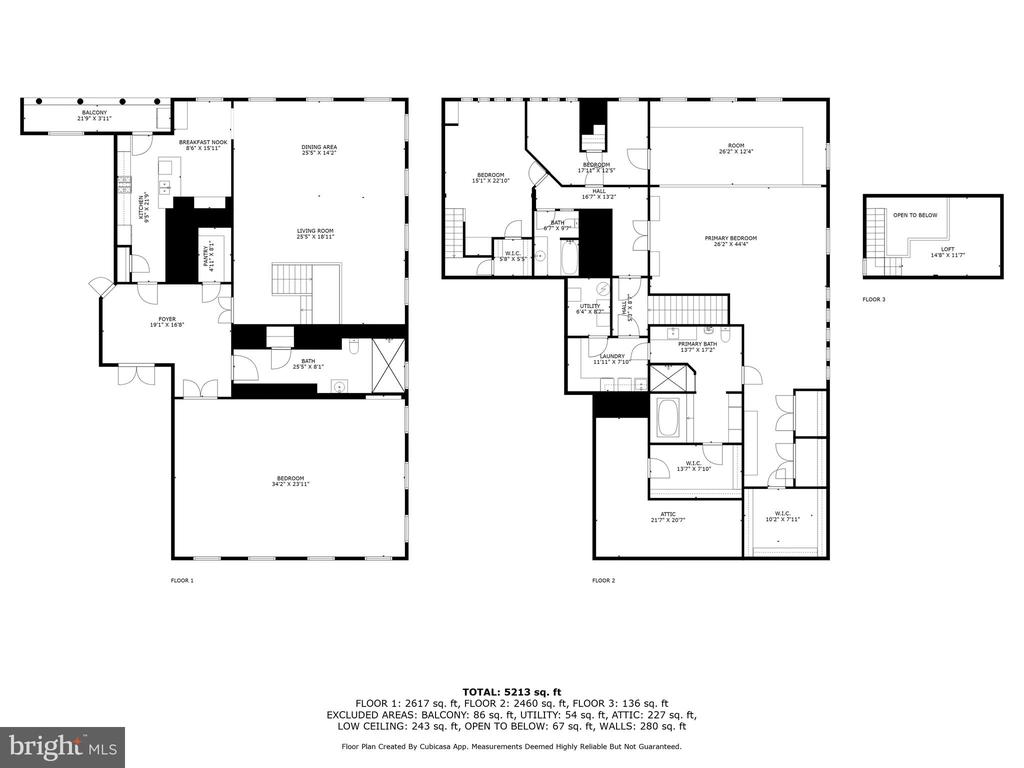
Rarely offered for sale, this stunning penthouse unit--one of only four--comes to market after 40 years of ownership. Originally constructed as The Eckington School, this two-story home has been thoughtfully reimagined into a truly one-of-a-kind residence, offering a seamless blend of historic charm and modern living.

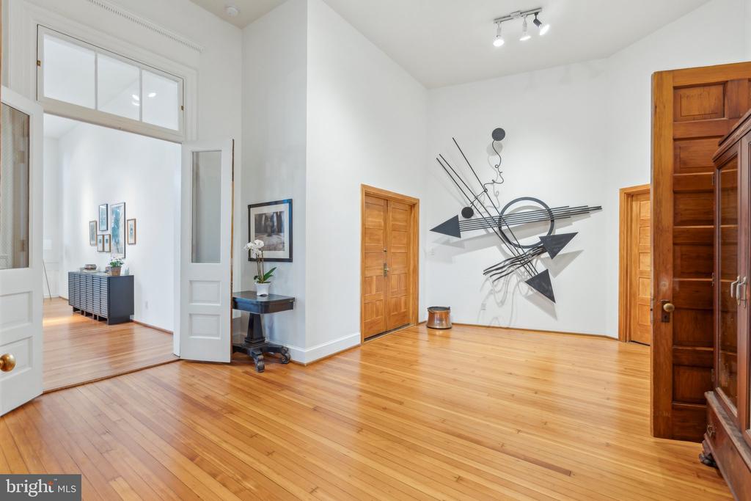
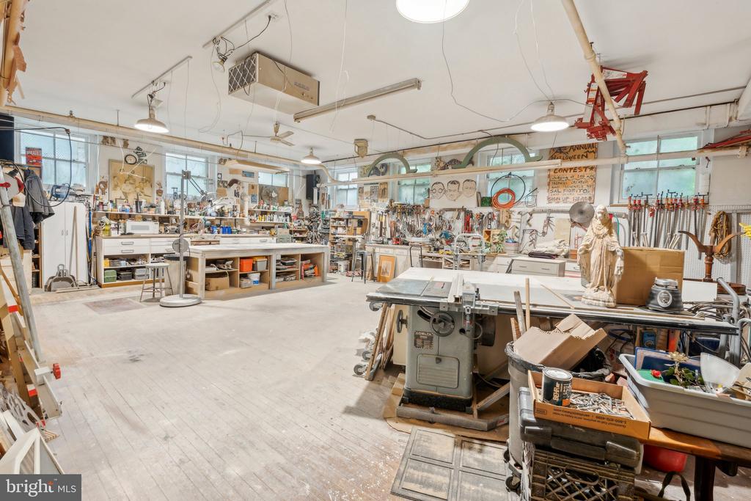
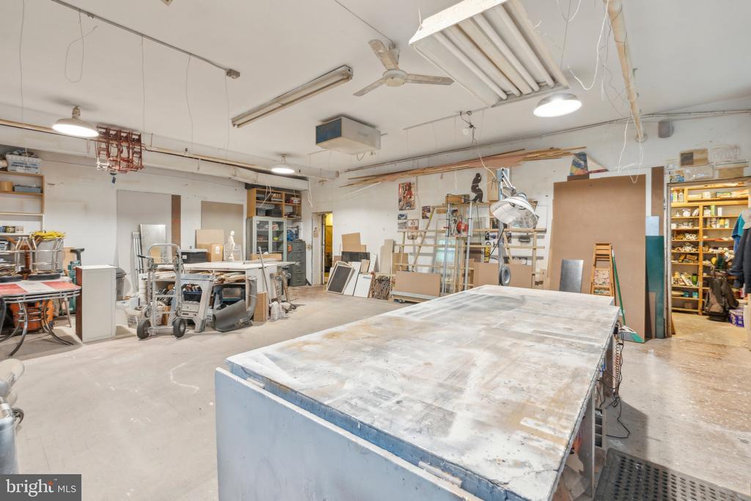
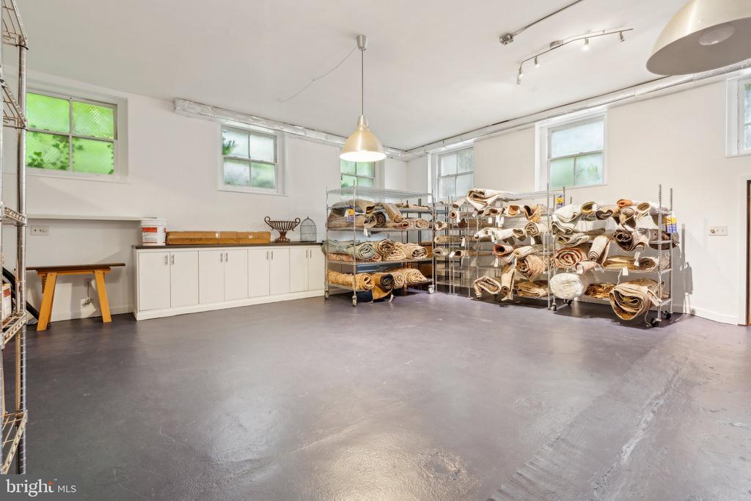
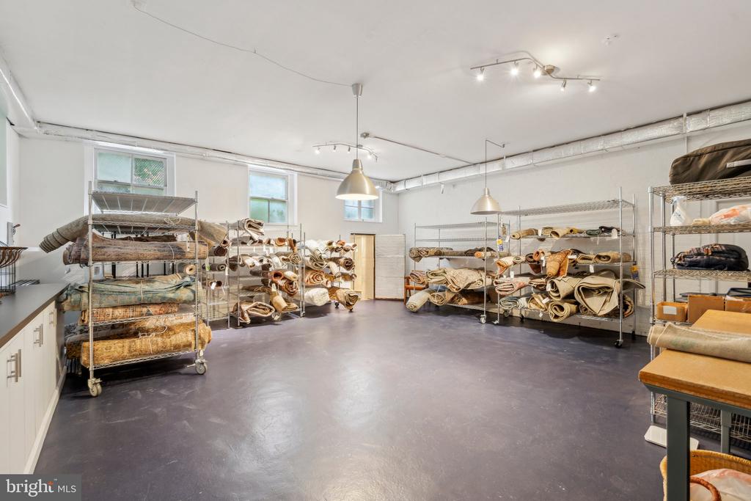
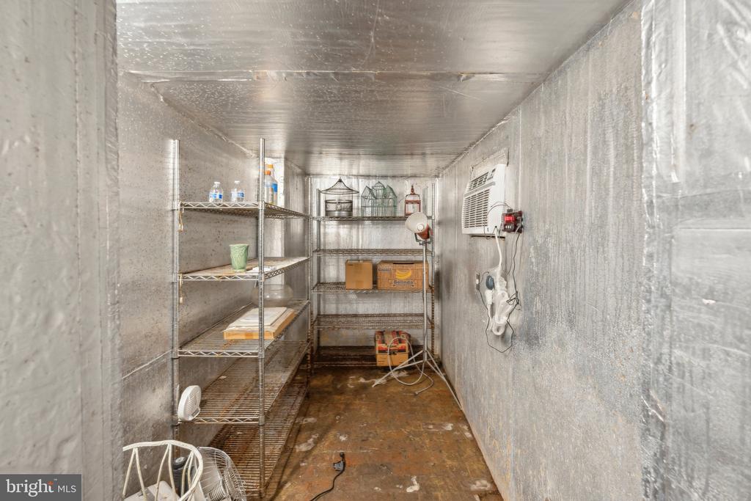
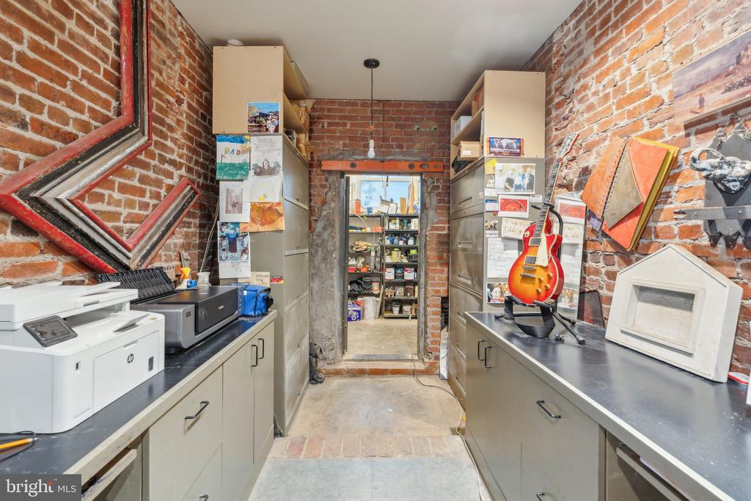
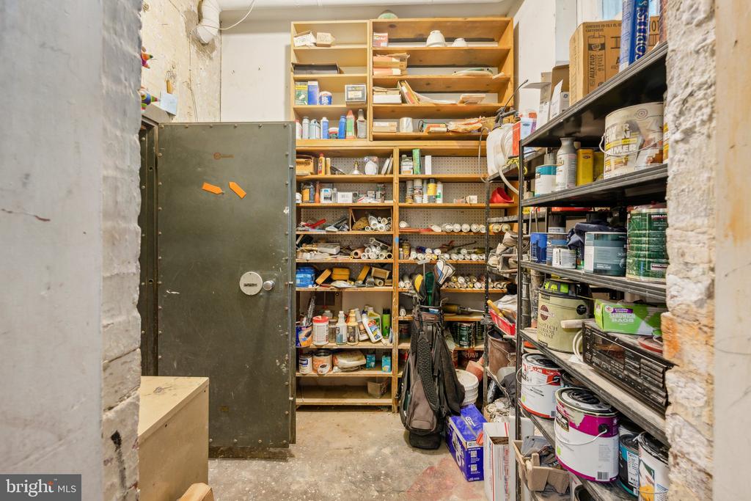
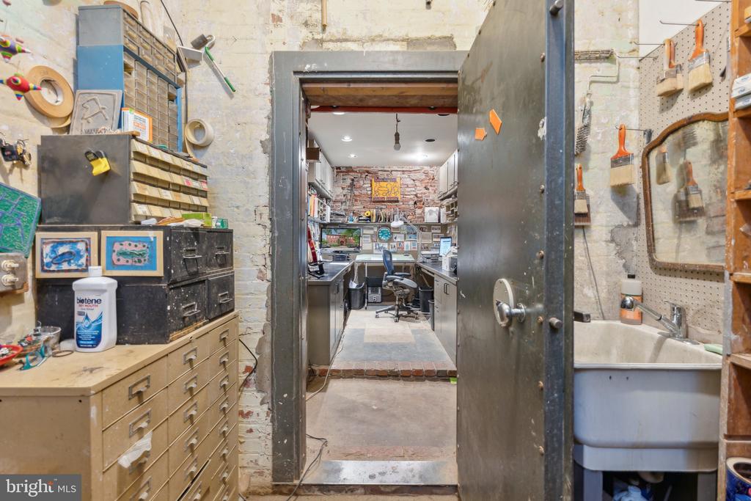
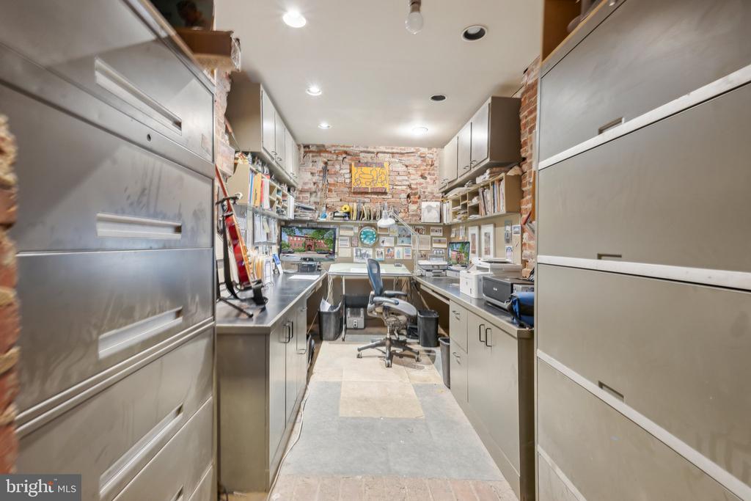
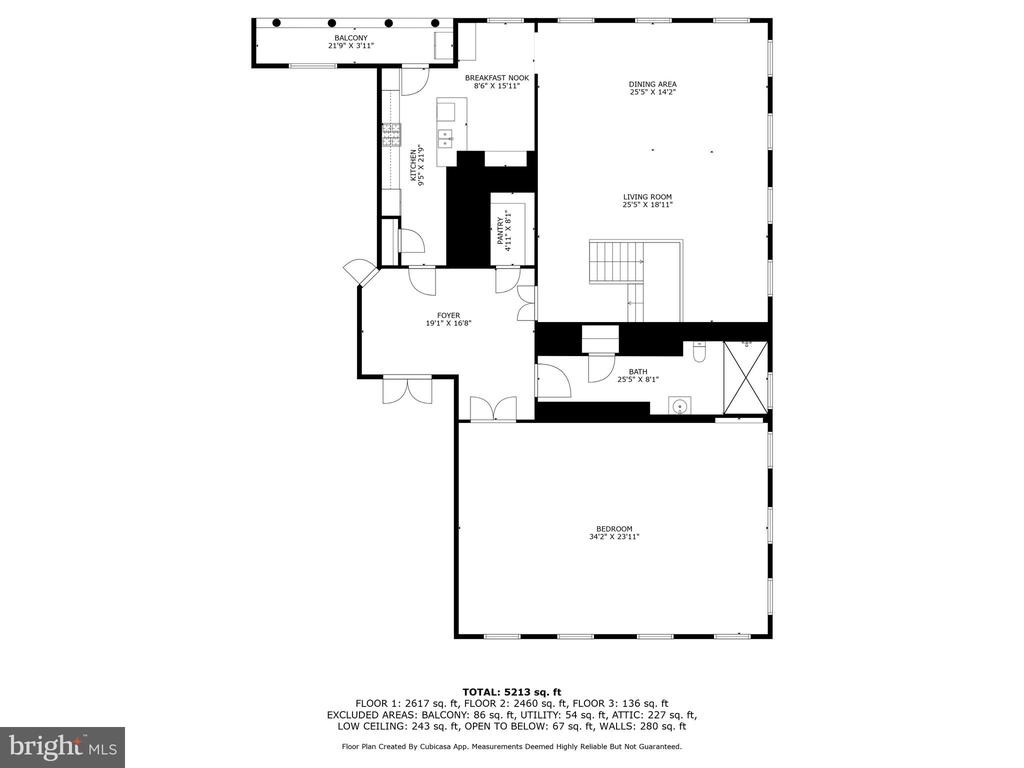
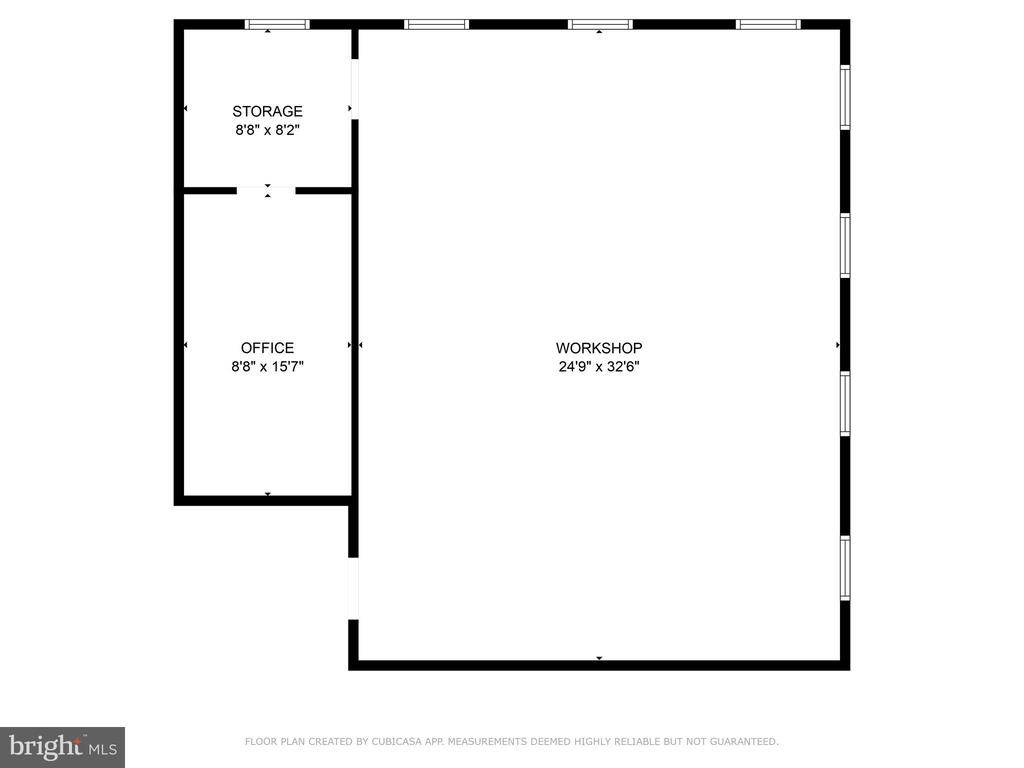
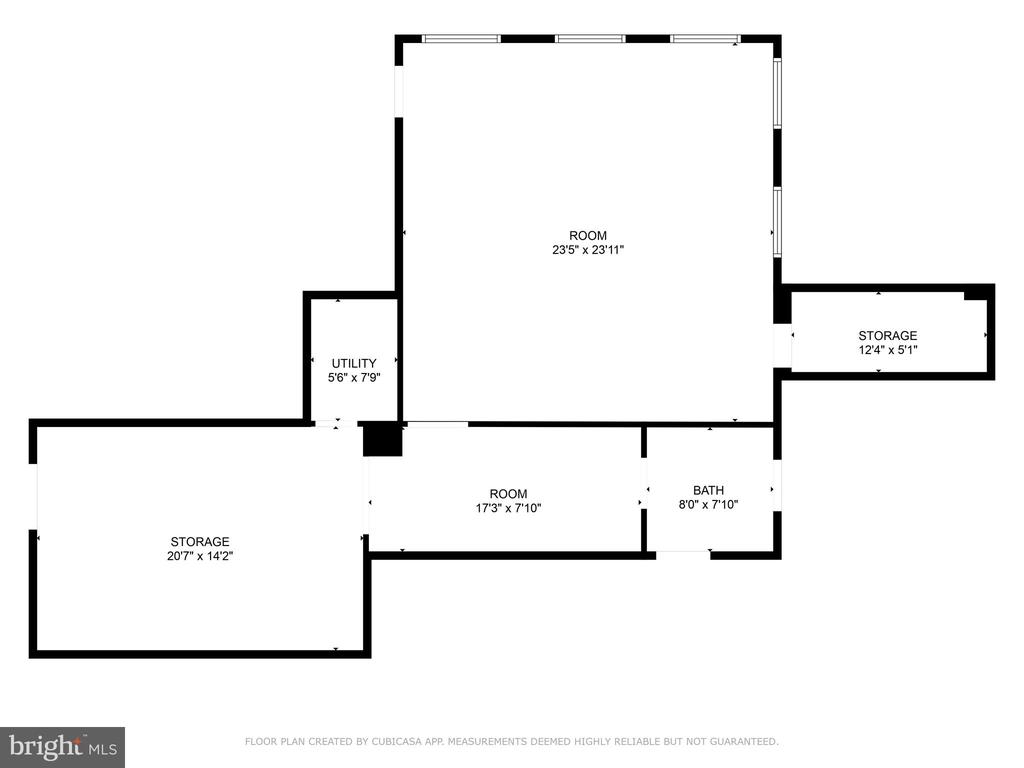
This home also includes two industrial workspaces: one currently outfitted as a woodworking shop, and the other as a floral arrangement workshop complete with its own walk-in fridge. Still not impressed? Perhaps the original school safe, now transformed into a unique private office, will capture your imagination! This home is rich with stories, intrigue, and historic elements rarely found in residential properties.

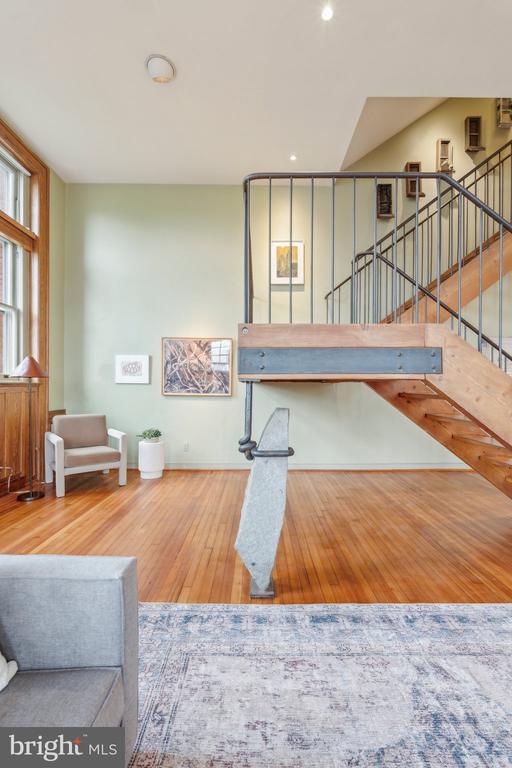
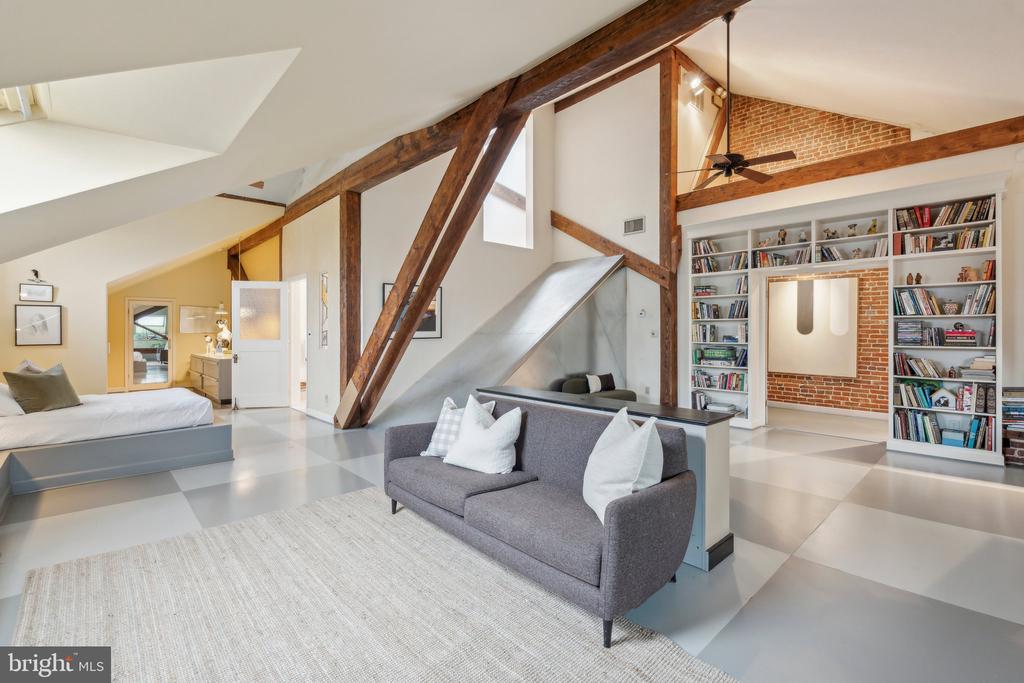
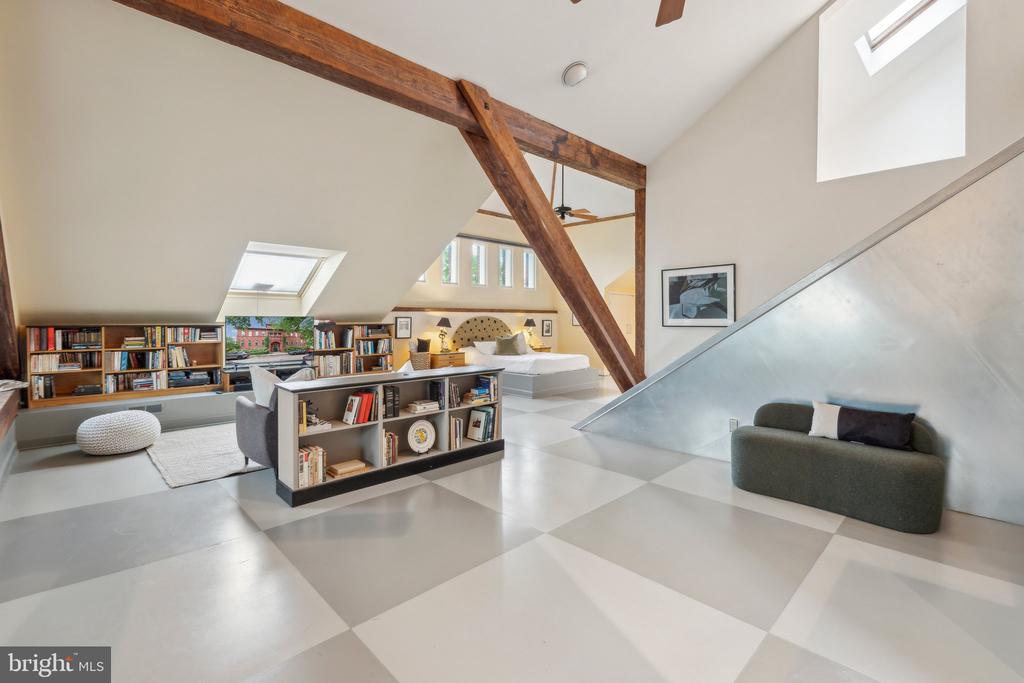
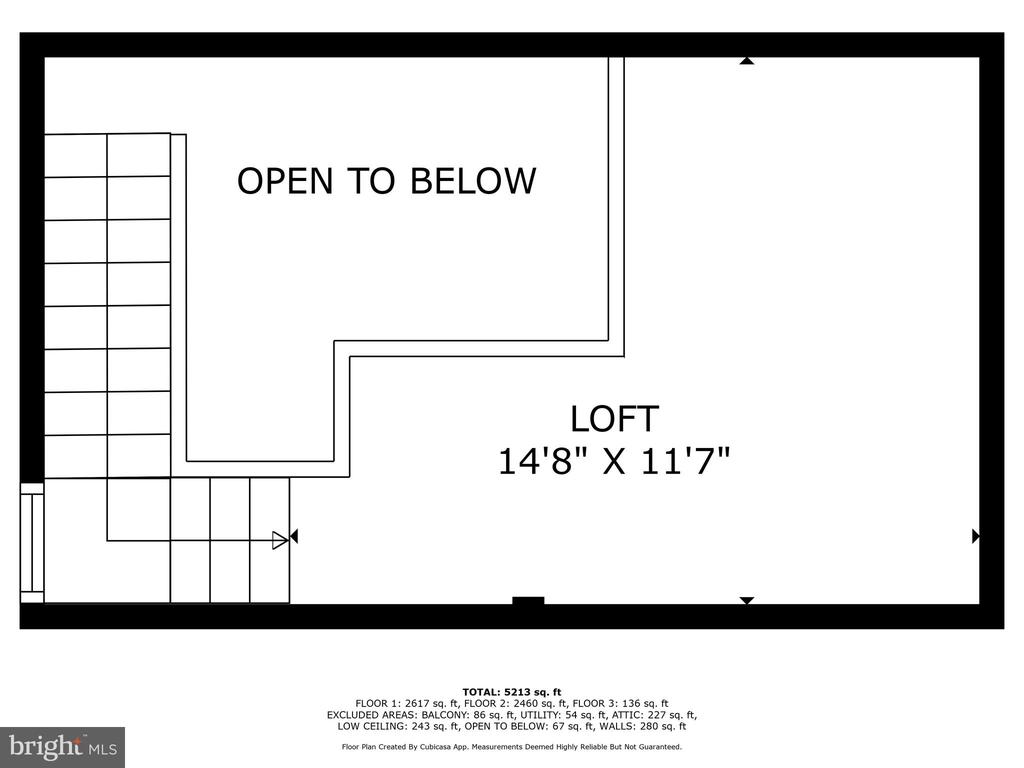
A true artist's haven, the property is filled with character and unique details. Even the staircase is a masterpiece, structurally supported by a one-of-a-kind art installation by renowned artist John Van Alstine.

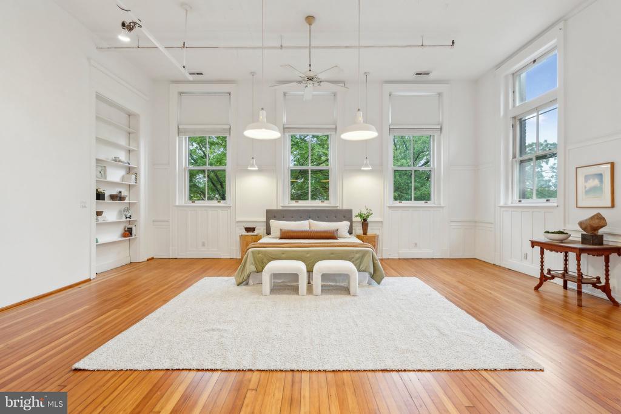
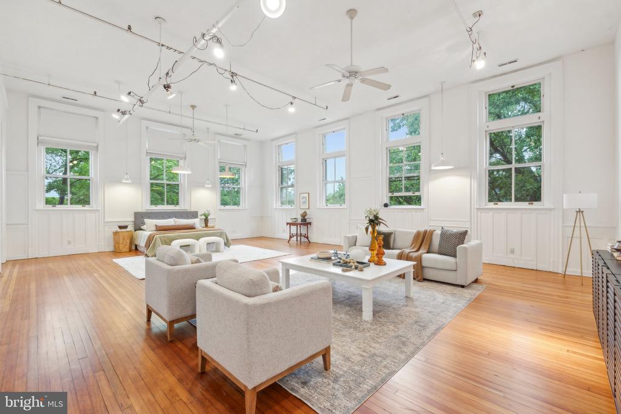
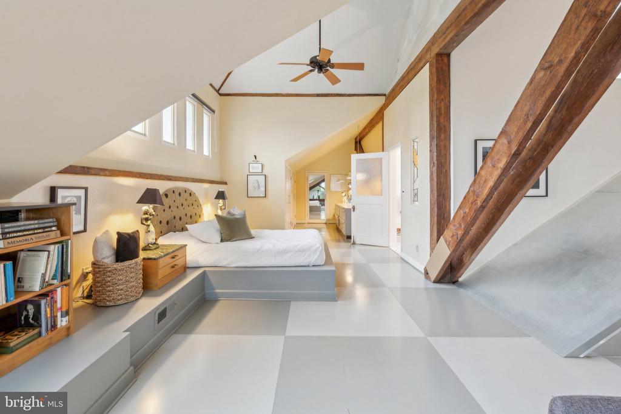
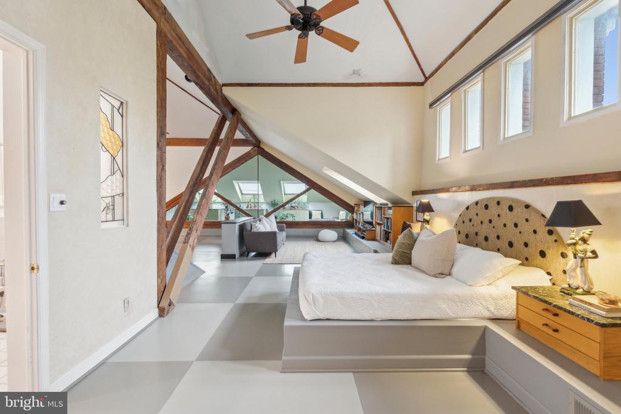
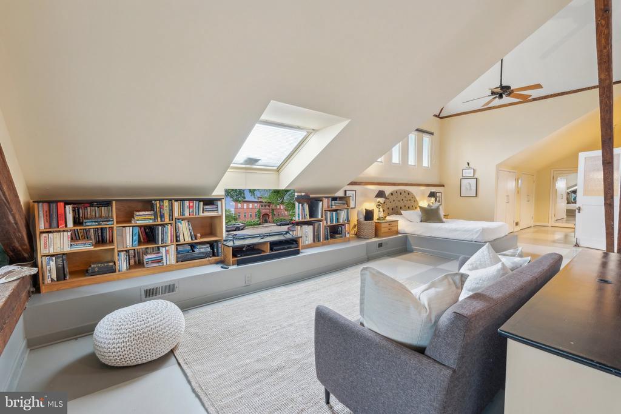
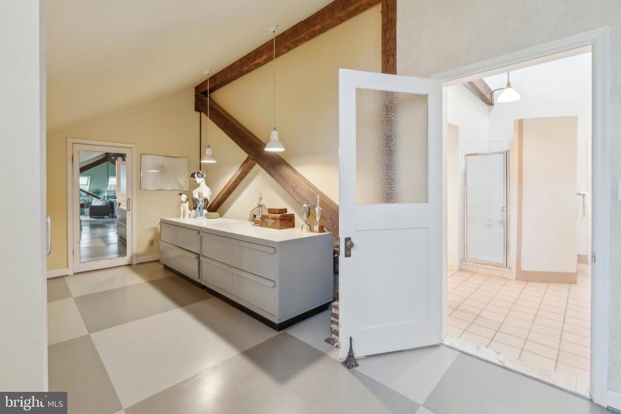
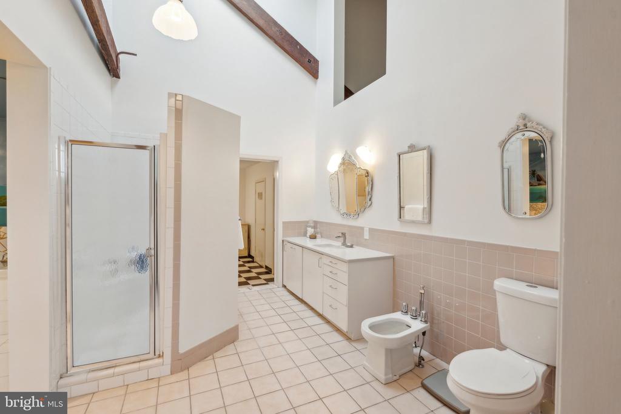
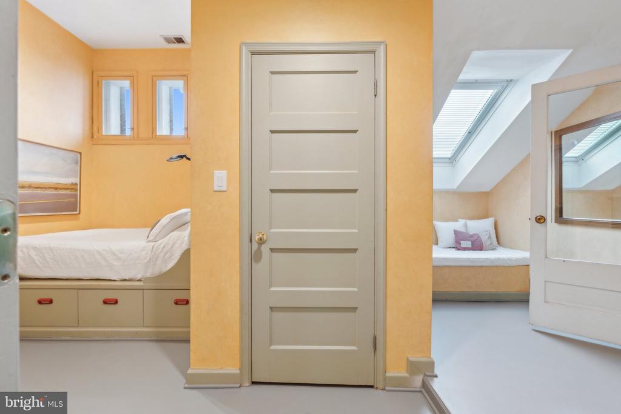
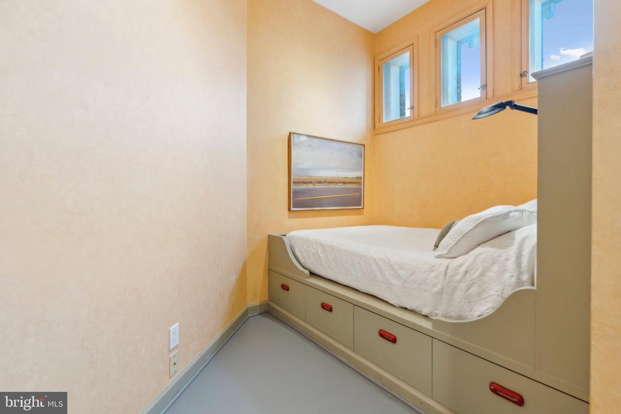
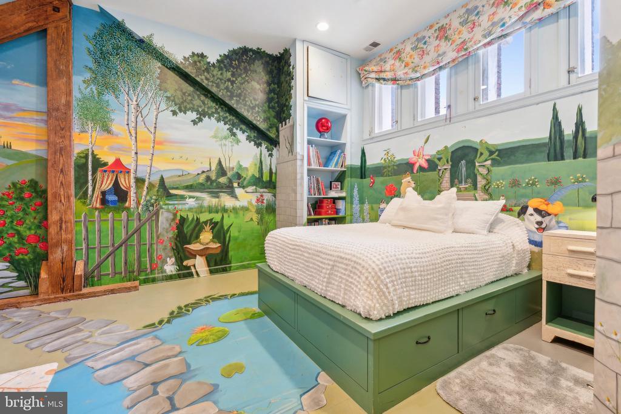
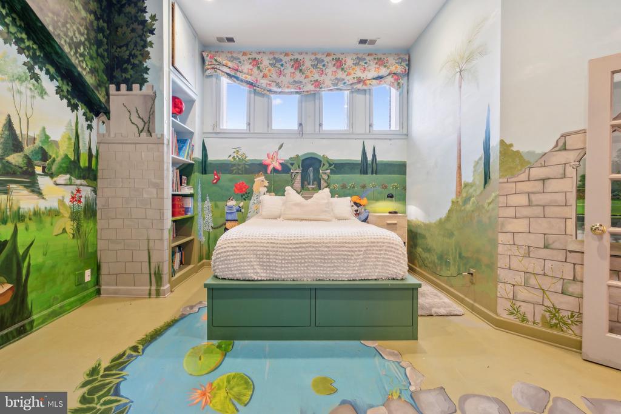
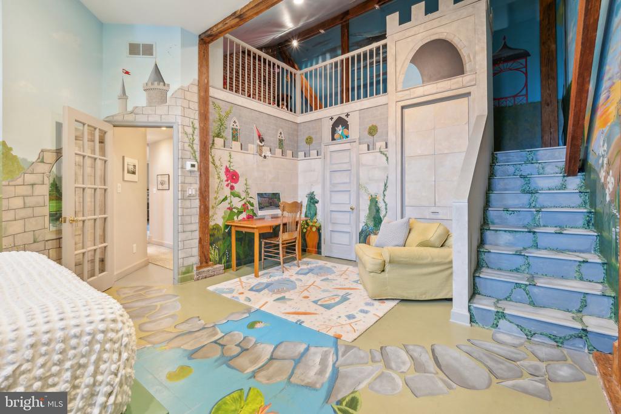
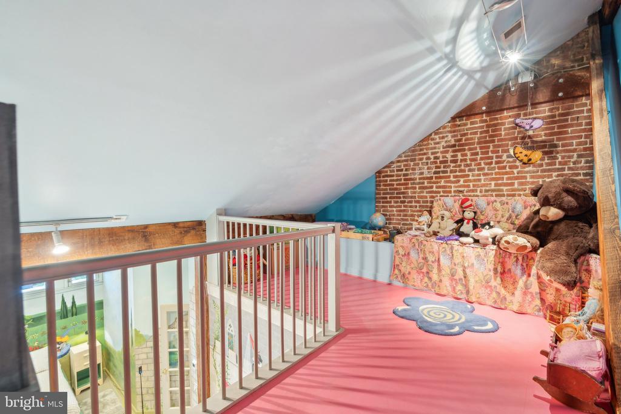
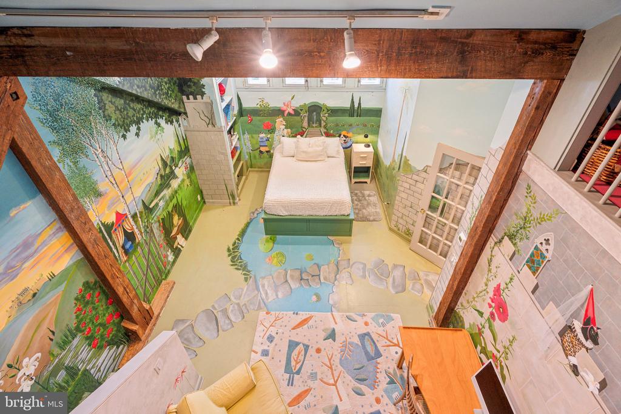
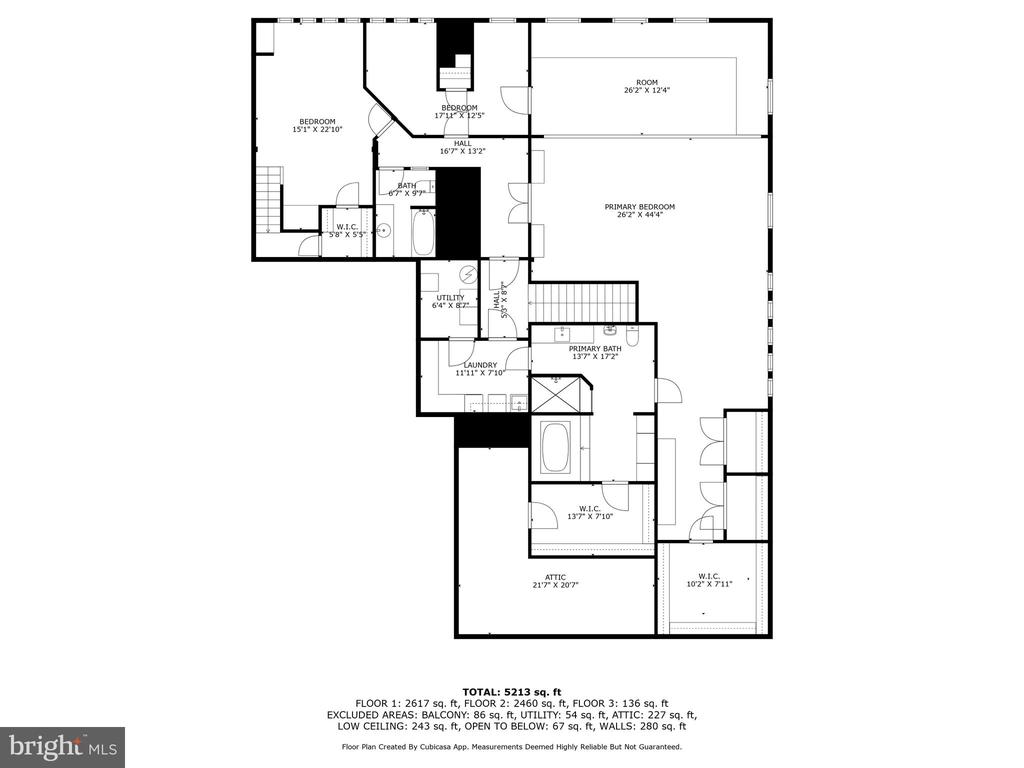
Ascend to the upper level and discover a primary suite unlike any other. True to the home's character, this retreat features exposed brick, polished wood beams, multiple seating areas, and soaring ceilings--a sanctuary bathed in natural light and filled with soul. Two additional guest bedrooms are exceptionally spacious and equally full of charm. And don't miss the one-of-a-kind, hand-painted "castle room"--a childhood dream come to life!

Step outside to the shared, private garden courtyard, where a brick patio surrounded by lush landscaping creates a serene oasis--ideal for al fresco dining, intimate gatherings, or peaceful afternoons.

Ideally located in the heart of vibrant Eckington, this exceptional residence offers unparalleled access to some of D.C.'s most desirable destinations--including Ivy City, Union Market, premier parks, acclaimed dining, boutique shopping, and convenient public transit. Experience the perfect fusion of historic allure and urban sophistication in one of the city's most dynamic neighborhoods.

See the attached property highlights sheet for a complete list of updates.

4
beds

4
baths

5,863 Sq.Ft. LIVING AREA

Jason Cheperdak

Jason Cheperdak

Andrew Frye

Andrew Frye

Features & Amenities

Interior

  • total bedrooms4
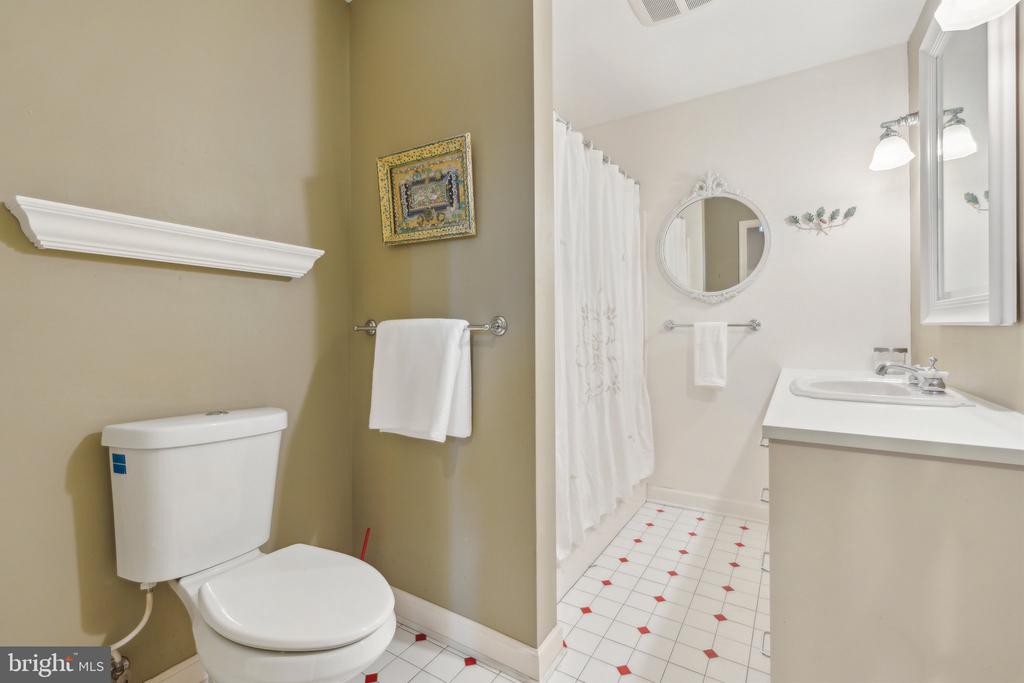
  • Total bathrooms4
  • full bathrooms3
  • half bathroom1
  • Flooring Hardwood

Area & Lot

  • Status Sold
  • Living Area5,863 Sq.Ft.
  • MLS® IDDCDC2197838
  • TypeResidential
  • YEAR BUILT1895
  • NeighborhoodEckington
  • Architecture StylesConverted Dwelling

Exterior

  • STORIES2
  • water SourcePublic
  • parkingOff Street, On Street
  • HEAT TYPEForced Air
  • AIR CONDITIONINGCentral A/C
  • sewerPublic Sewer
  • SubstructurePermanent
  • Disability FeaturesNone
  • HOA AmenitiesCommon Grounds

Financial

  • Sales Price$1,750,000
  • Real Estate Tax $5,457/yr
  • Zoning RF-1

Eckington

An emerging neighborhood with new developments, modern amenities, and a growing arts scene.

Explore

Work With Us

Get assistance in determining current property value, crafting a competitive offer, writing and negotiating a contract, and much more. Contact us today.

Follow Me on Instagram