Leave a Message

By providing your contact information to Shepherd Homes Group, your personal information will be processed in accordance with Shepherd Homes Group's Privacy Policy. By checking the box(es) below, you expressly consent to receive marketing or promotional real estate communication from Shepherd Homes Group in the manner selected by you. For SMS text messages, message frequency varies. Message and data rates may apply. Consent is not a condition of purchase of any goods or services. You may opt out of receiving further communications from Shepherd Homes Group at any time. To opt out of receiving SMS text messages, reply STOP to unsubscribe. SMS text messaging is subject to our Terms of Use.

Thank you for your message. We will be in touch with you shortly.

10920 MEADOW WALK LANE
SEE ALL PHOTOS
10920 MEADOW WALK LANE
Sold

10920 MEADOW WALK LANE

10920 MEADOW WALK LANE, BRISTOW, VA 20136

$1,350,000
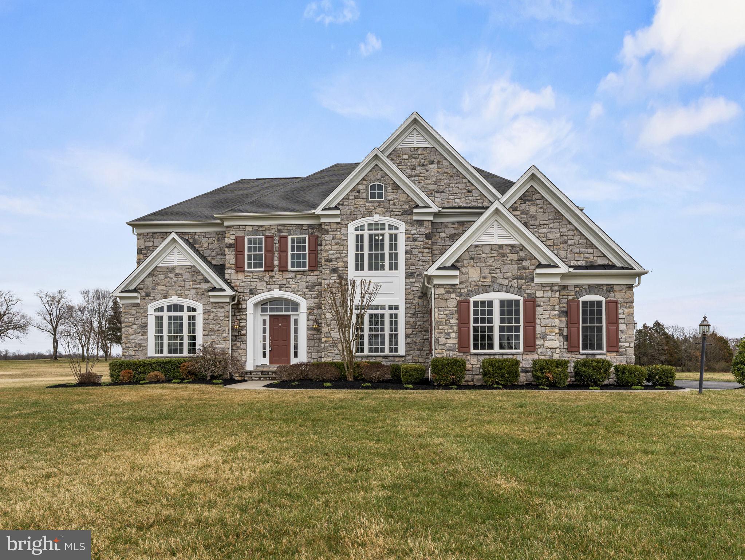
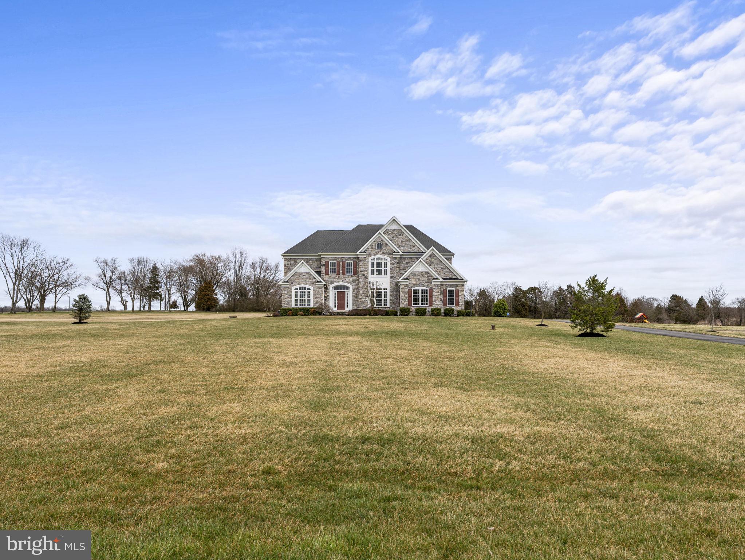
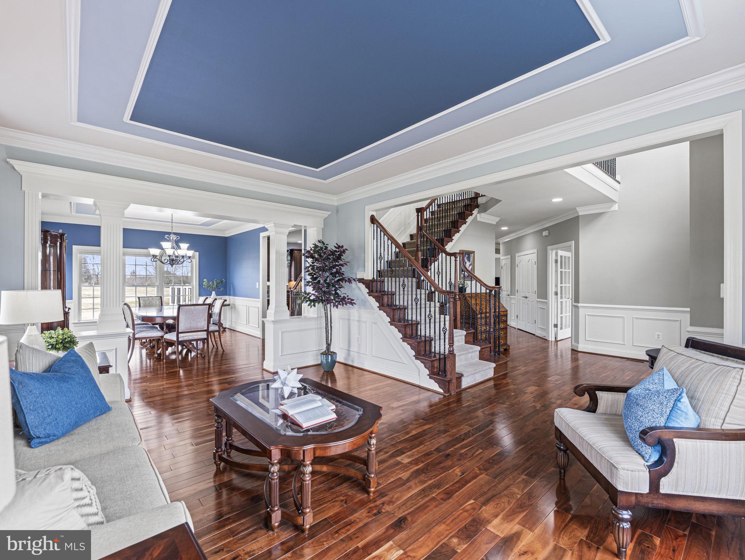
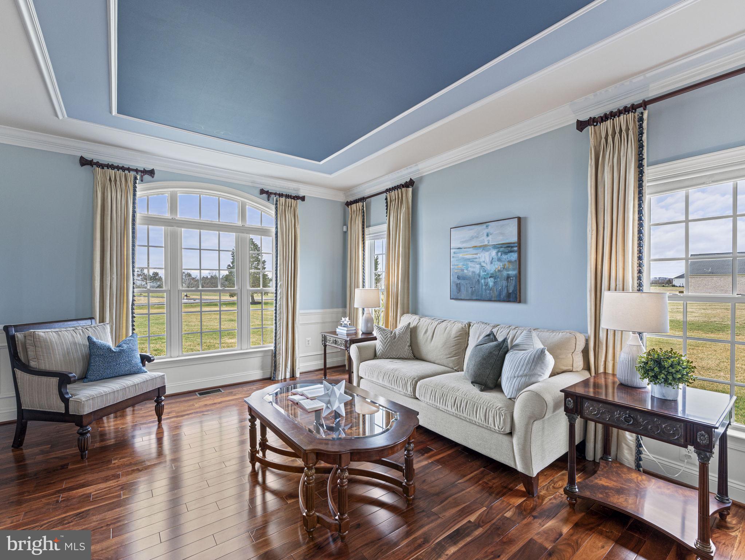
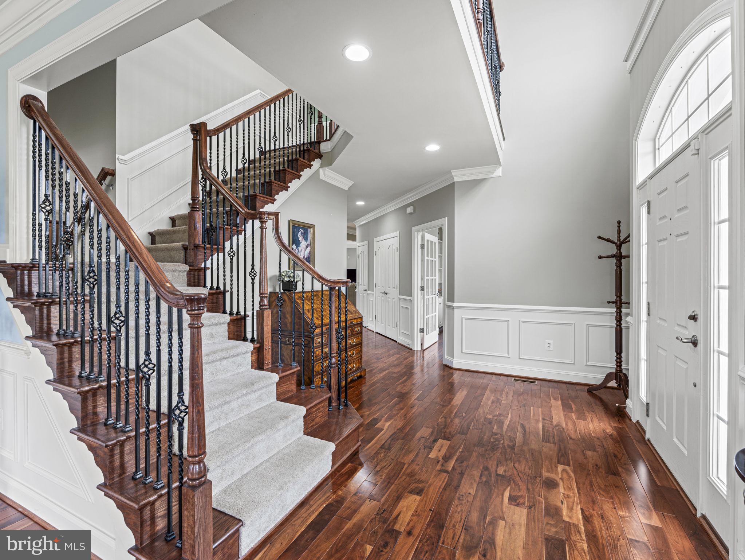
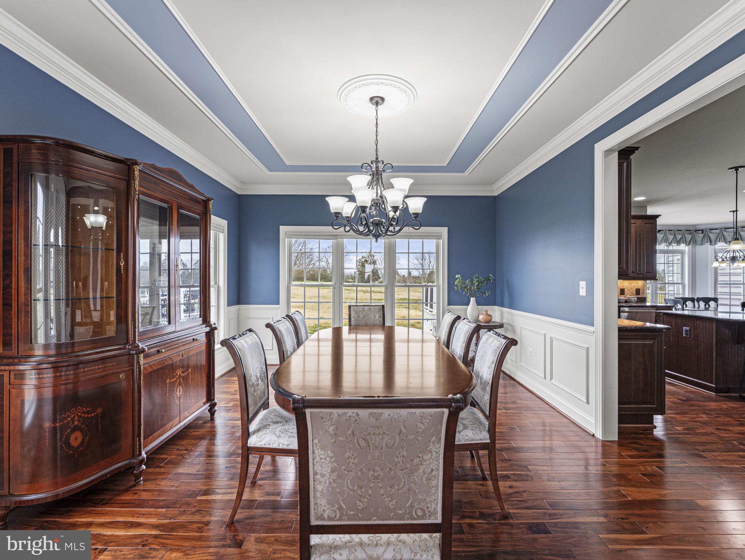
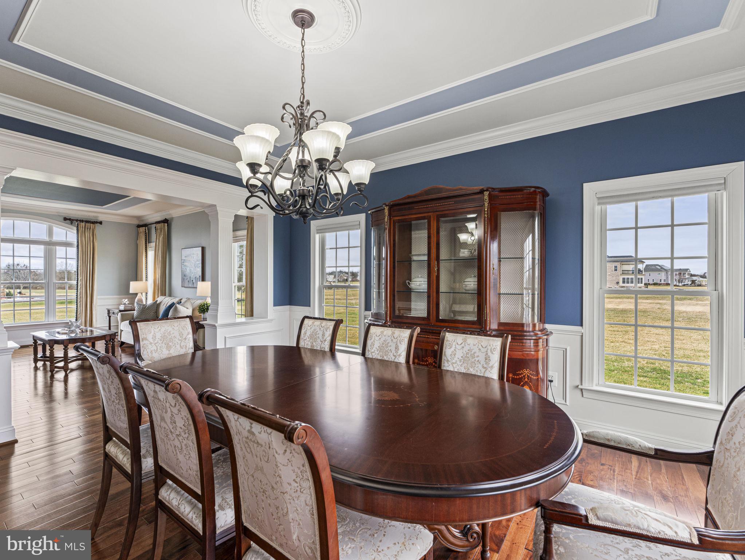
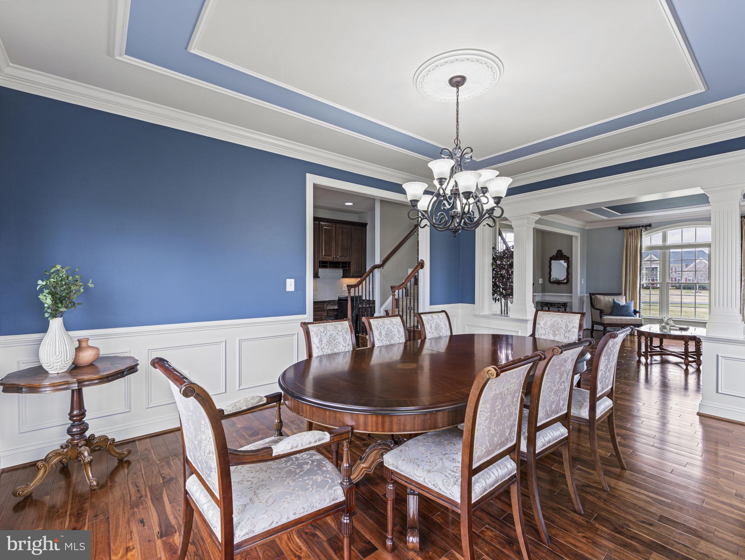
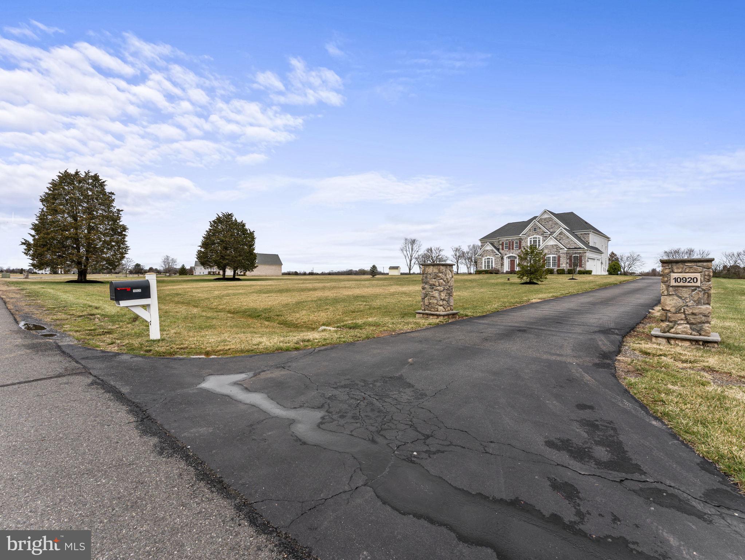
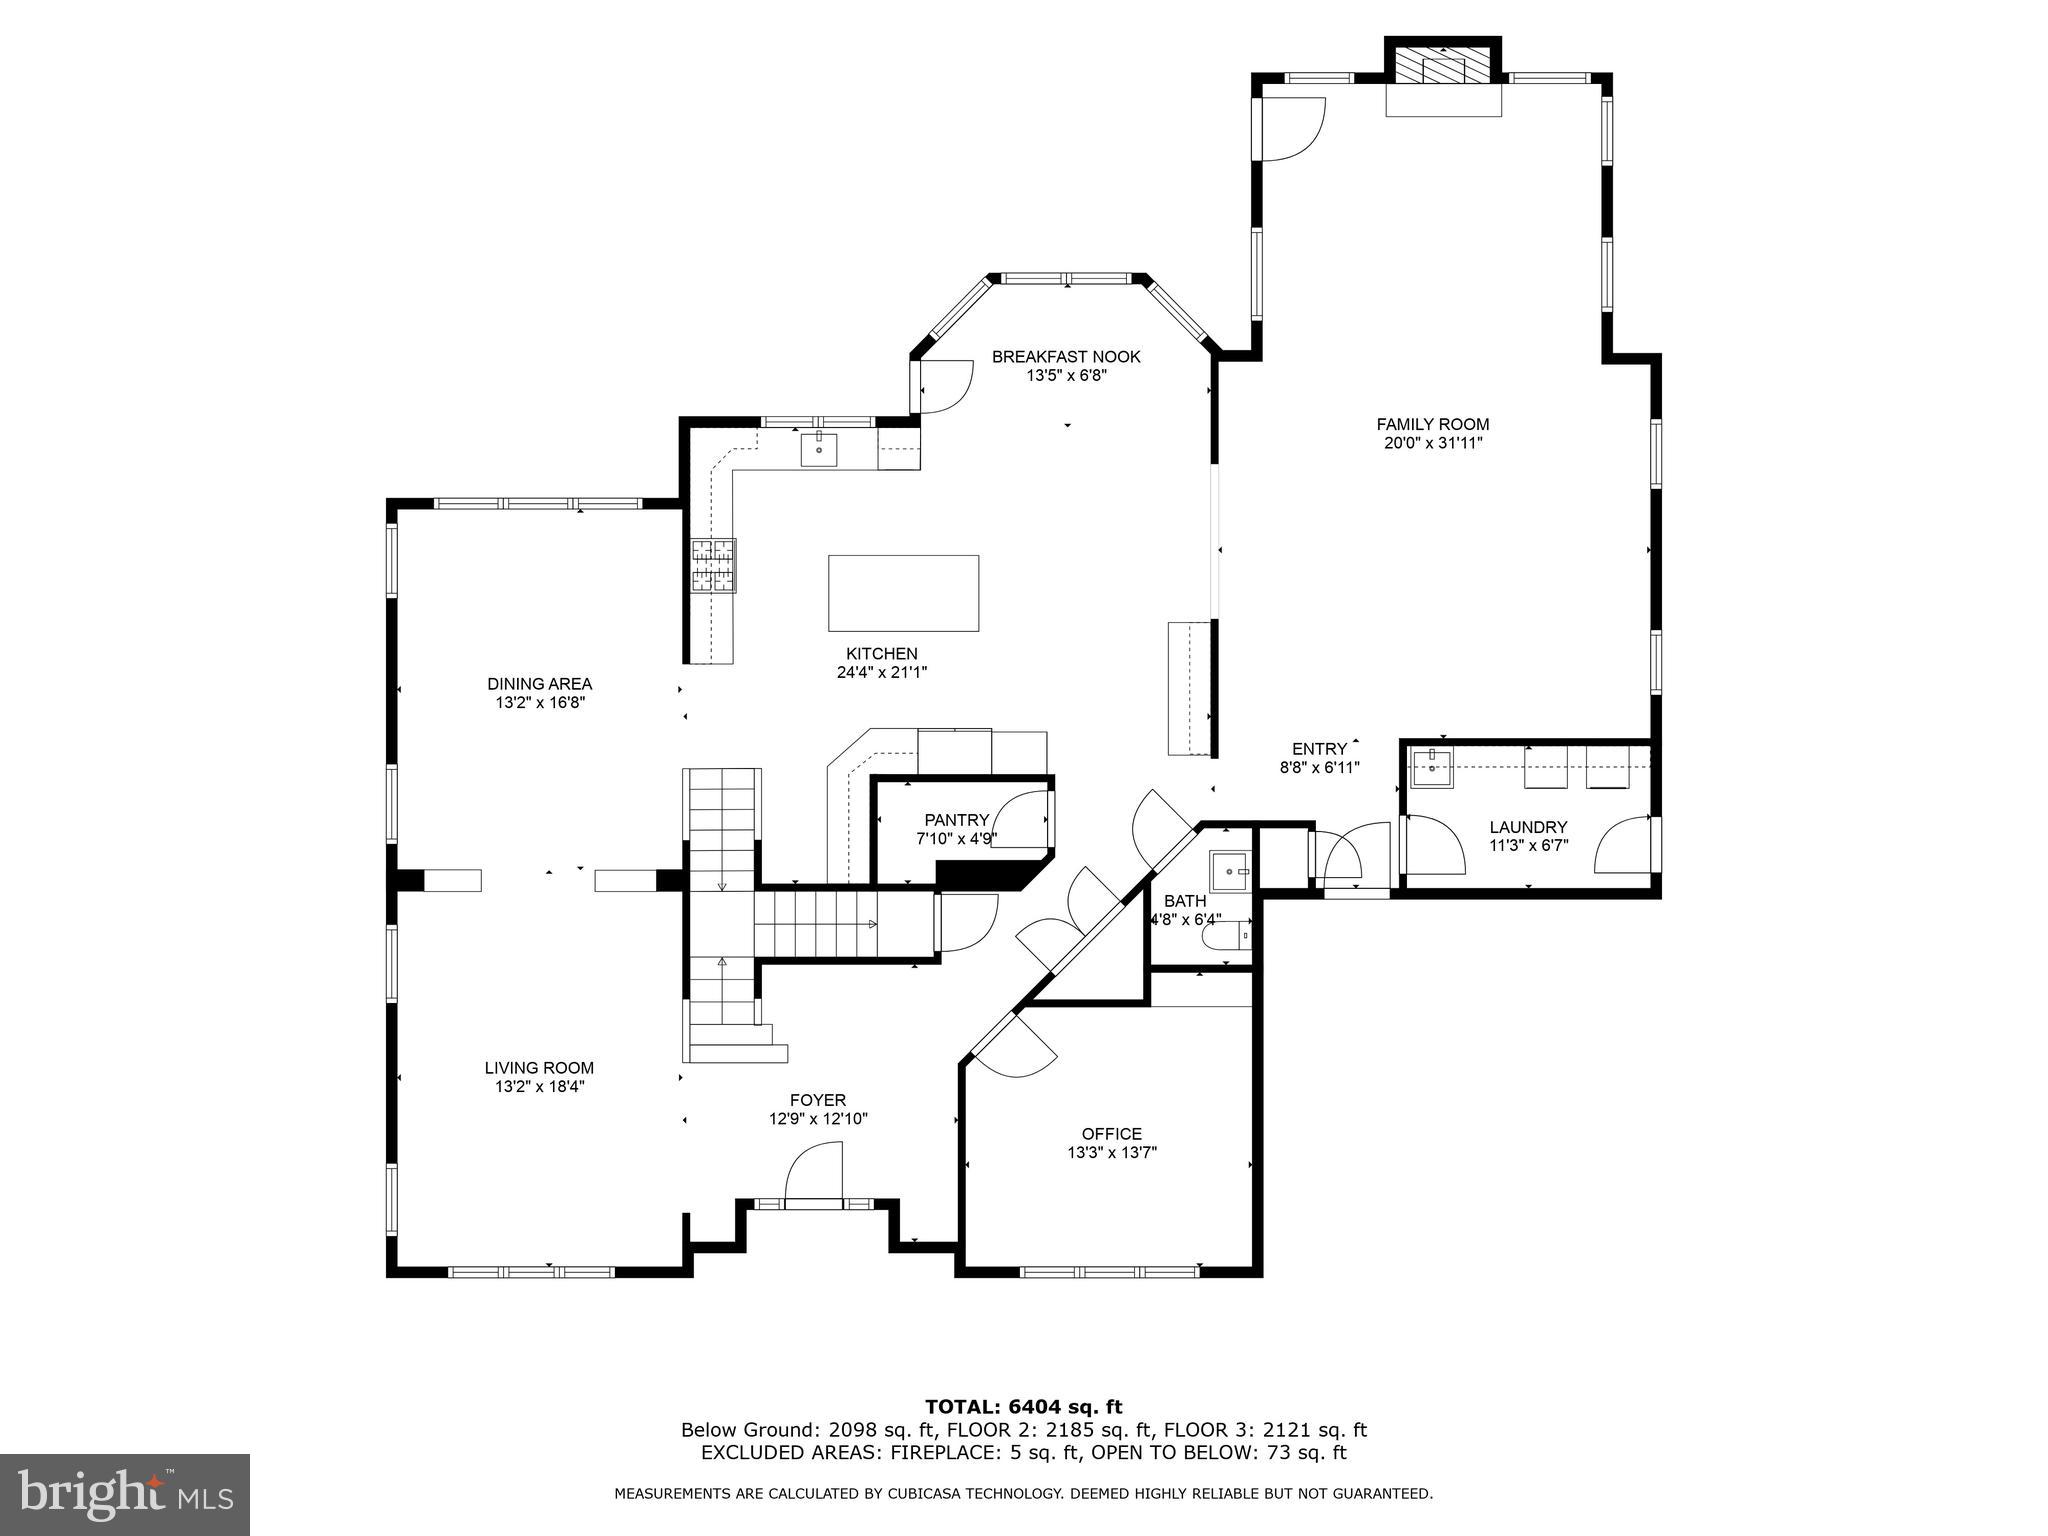
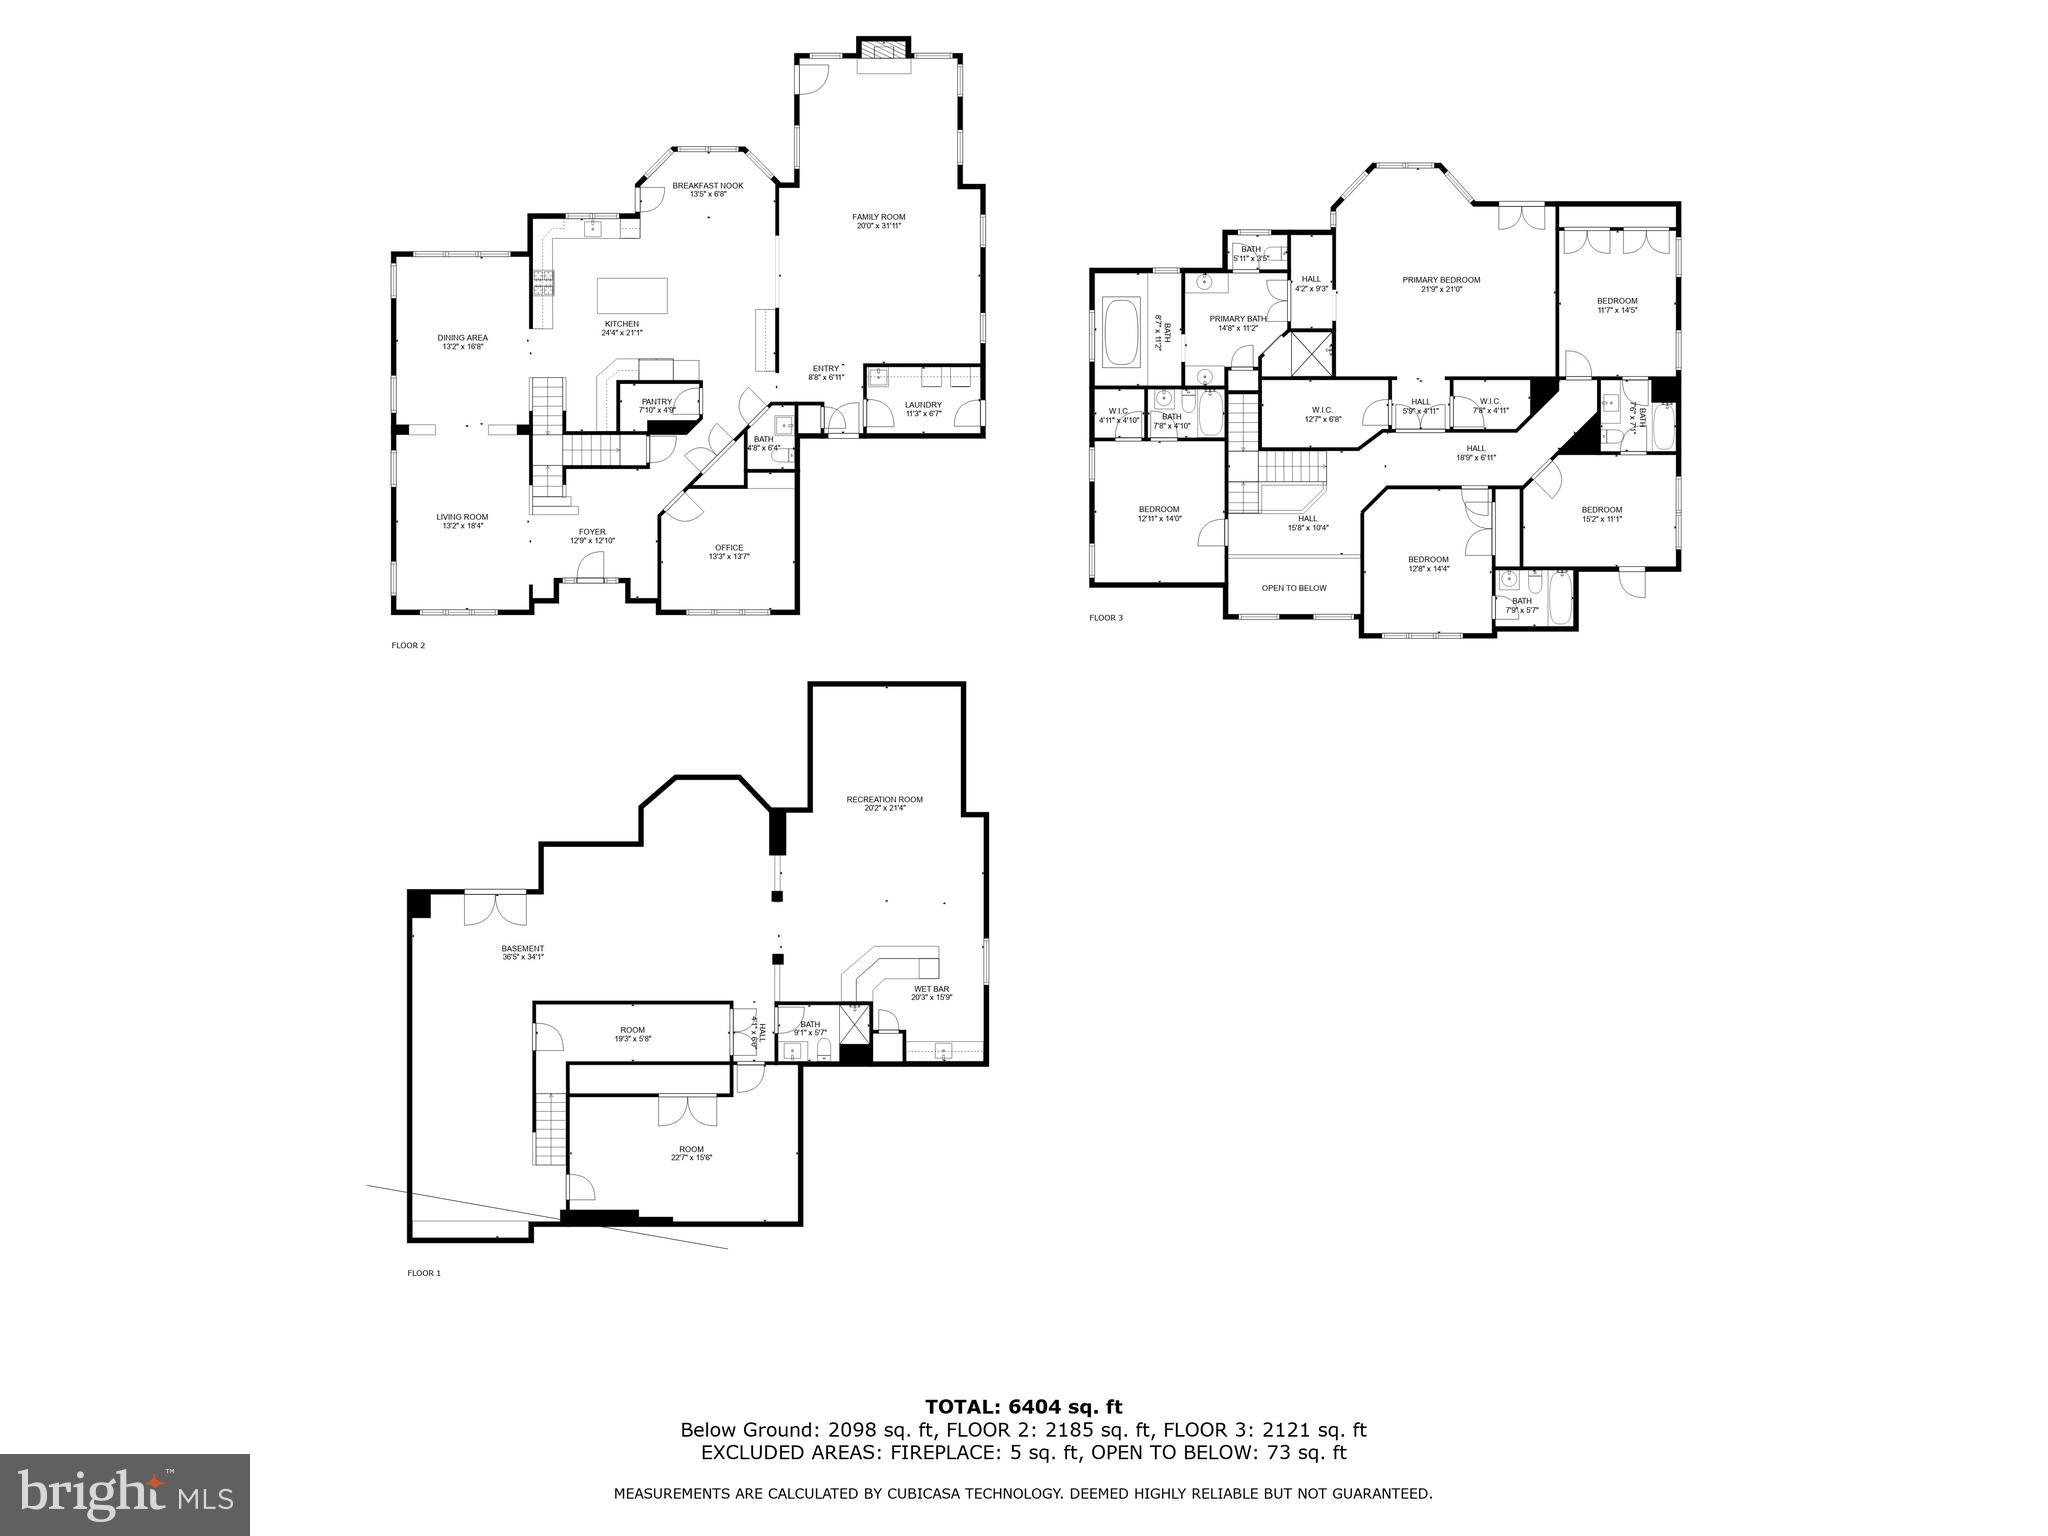
Welcome to 10920 Meadow Walk Lane! This extraordinary 10 Acre estate features 5 beds 5.5 baths and offers turn key luxury conveniences. Enter the home and you are immediately greeted by the grand foyer, grand stair case and an abundance of natural light.

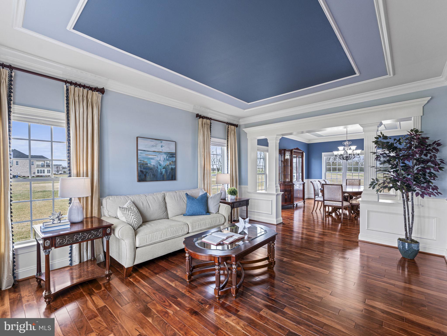
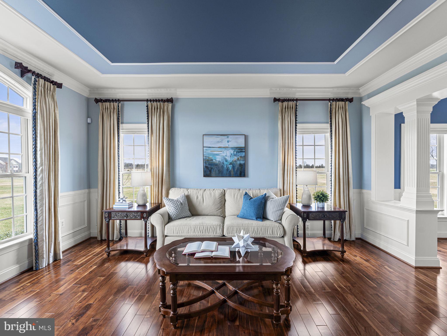
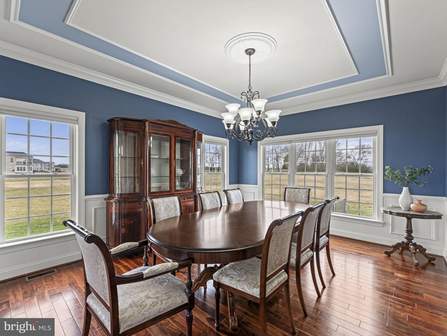
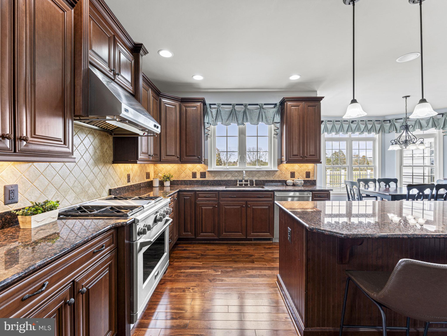
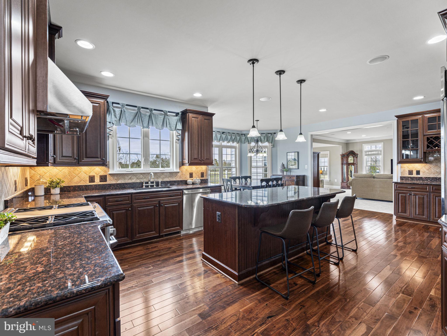
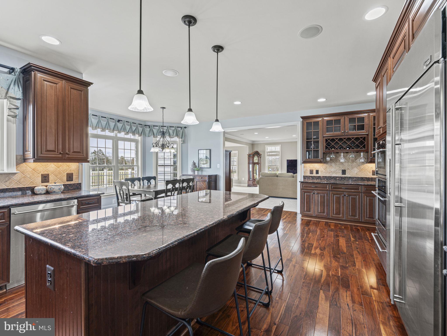
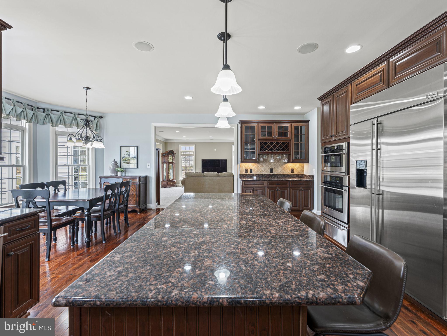
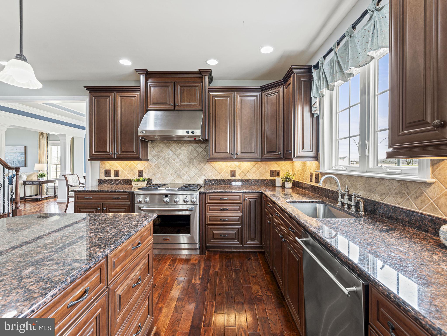
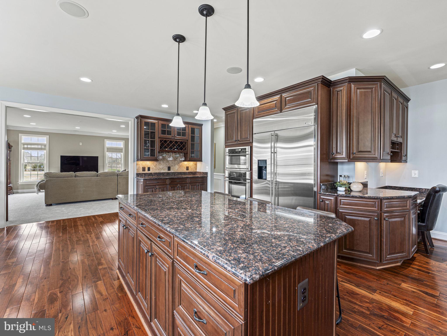
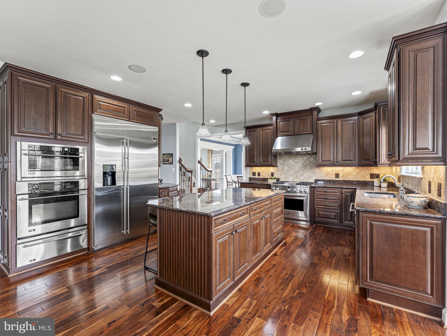
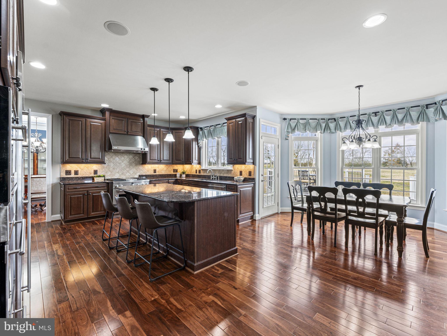
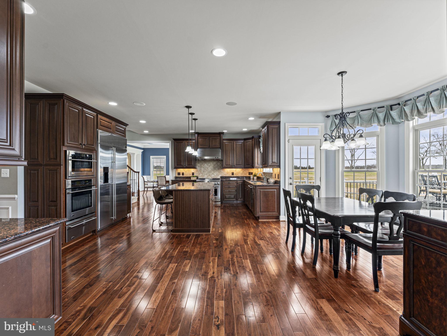
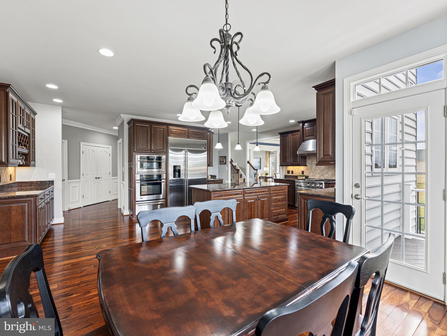
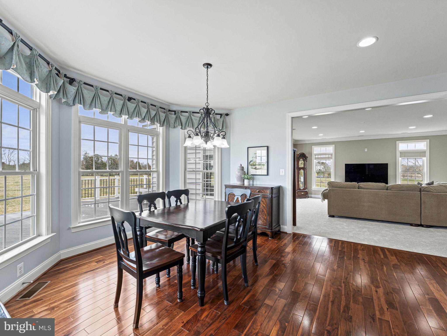
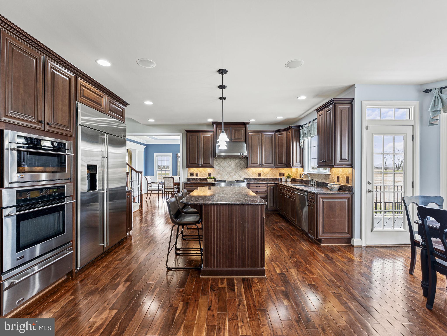
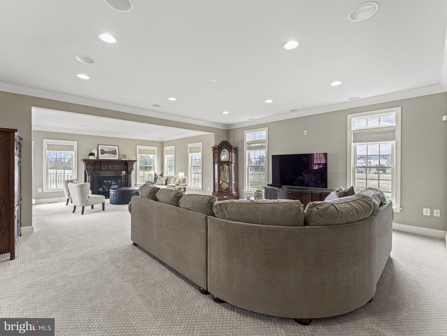
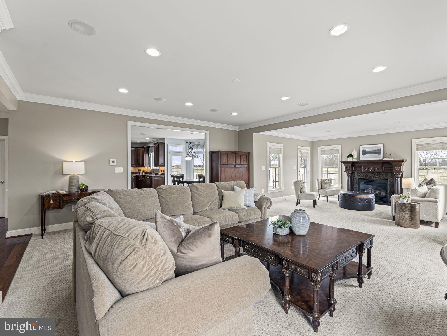
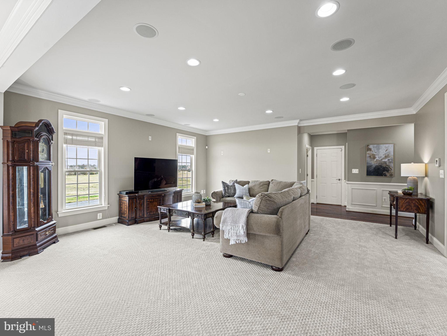
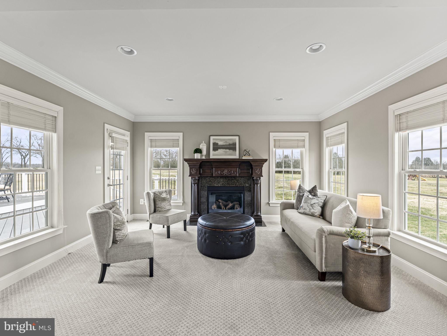
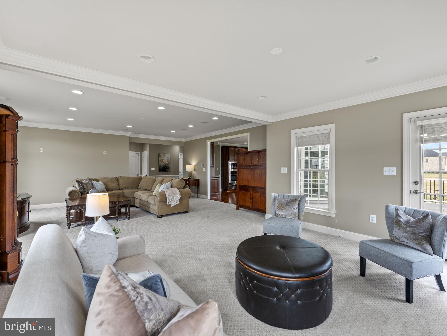
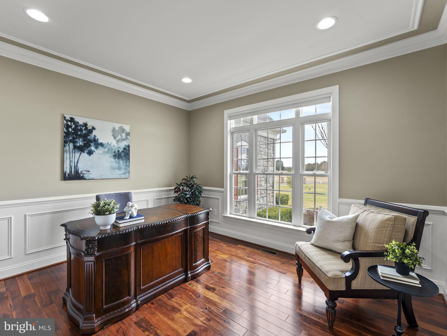
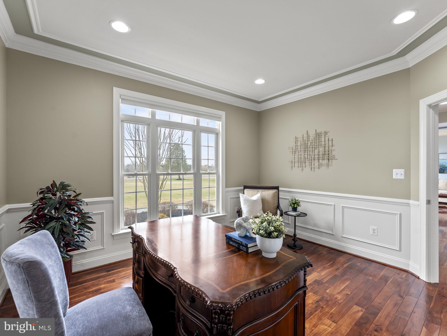
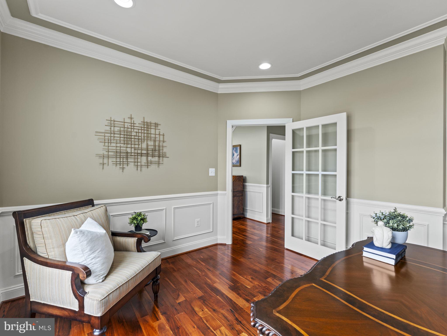
The chef's dream kitchen - features a spacious center island, custom cabinetry, top of the line stainless steel appliances & separate staircase for direct access to the second level. Adjacent to the kitchen is an inviting eat-in formal breakfast area that seamlessly flows into the expansive family room, abundant with natural light. The entire home also has custom molding, hardwood floors & recess lighting throughout. Enjoy your own enclosed main level home office that may also opt as a study or library room.

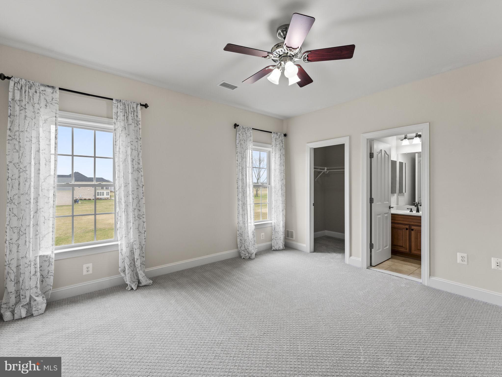
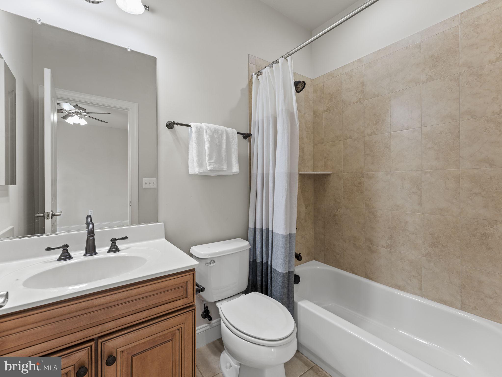
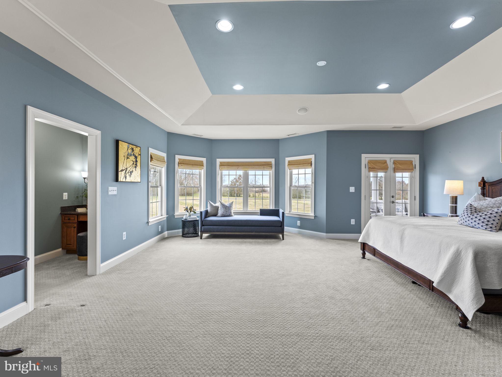
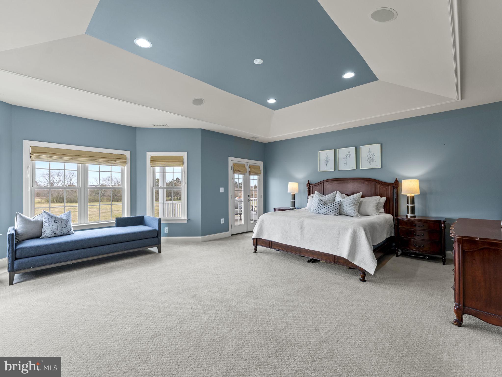
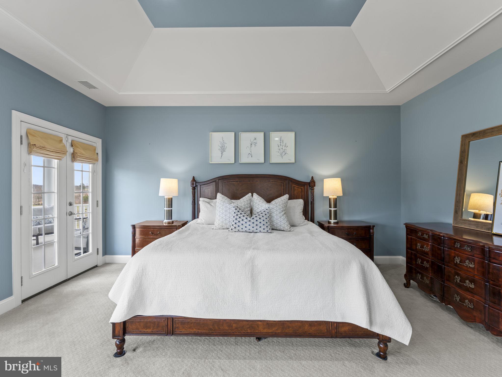
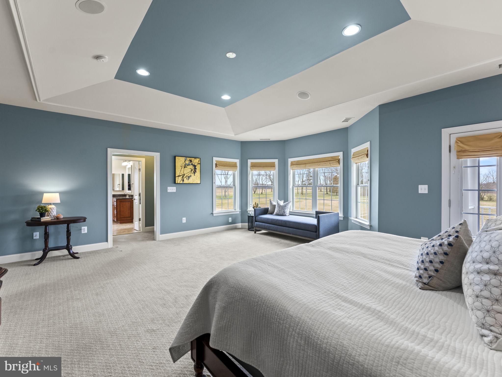
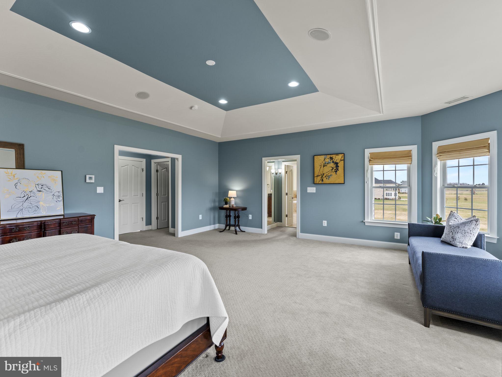
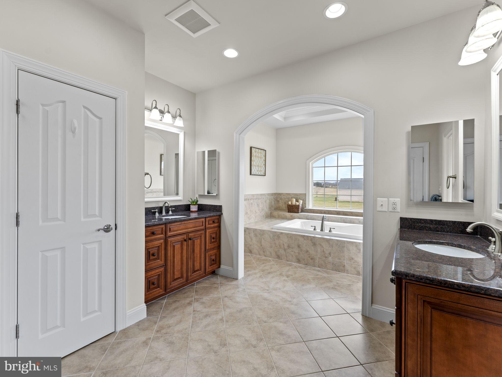
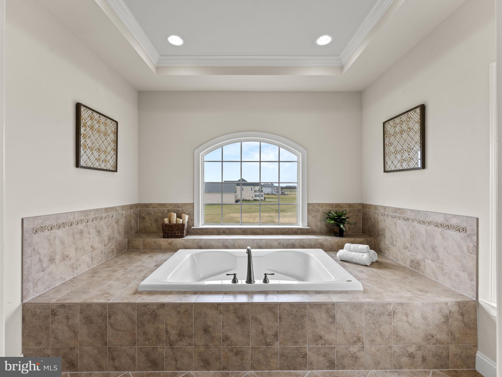
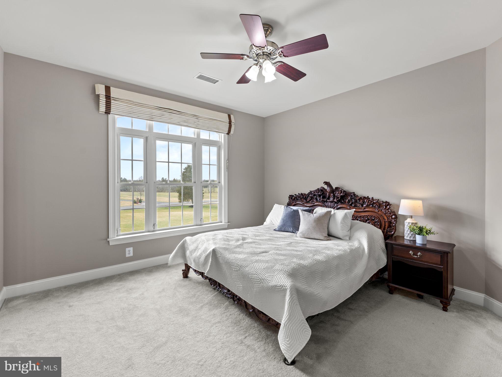
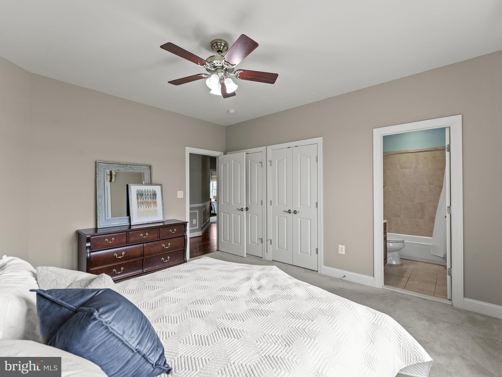
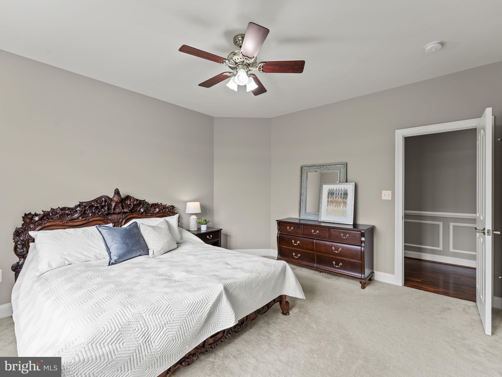
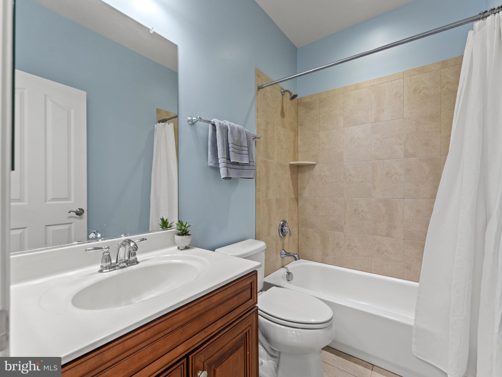
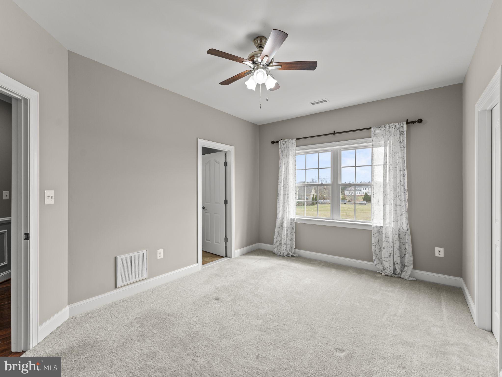
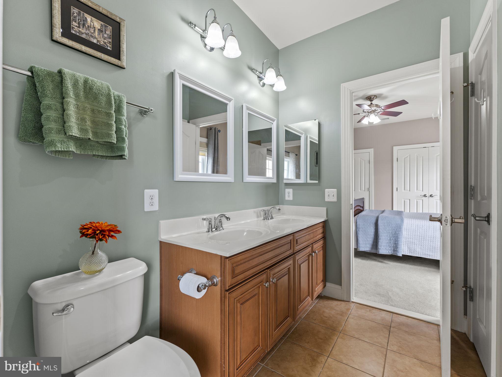
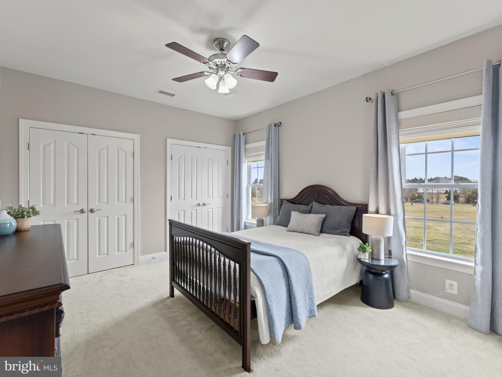
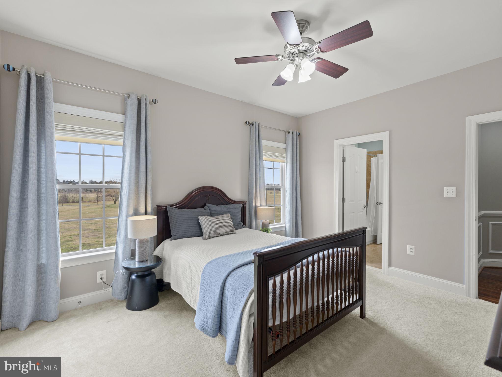
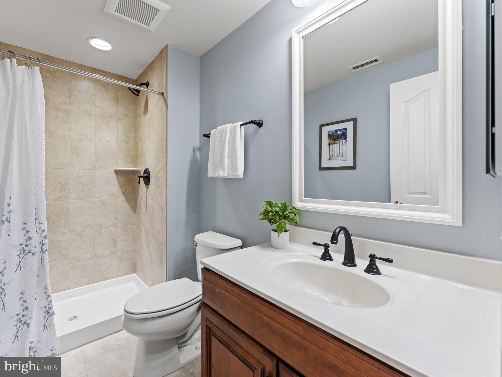
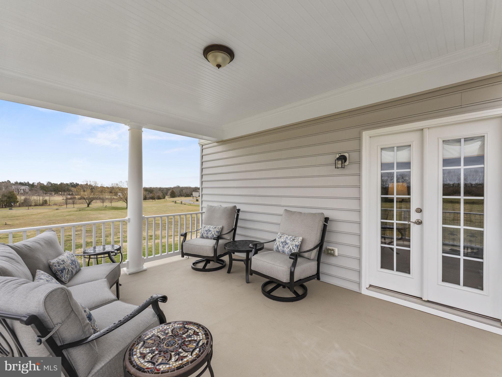
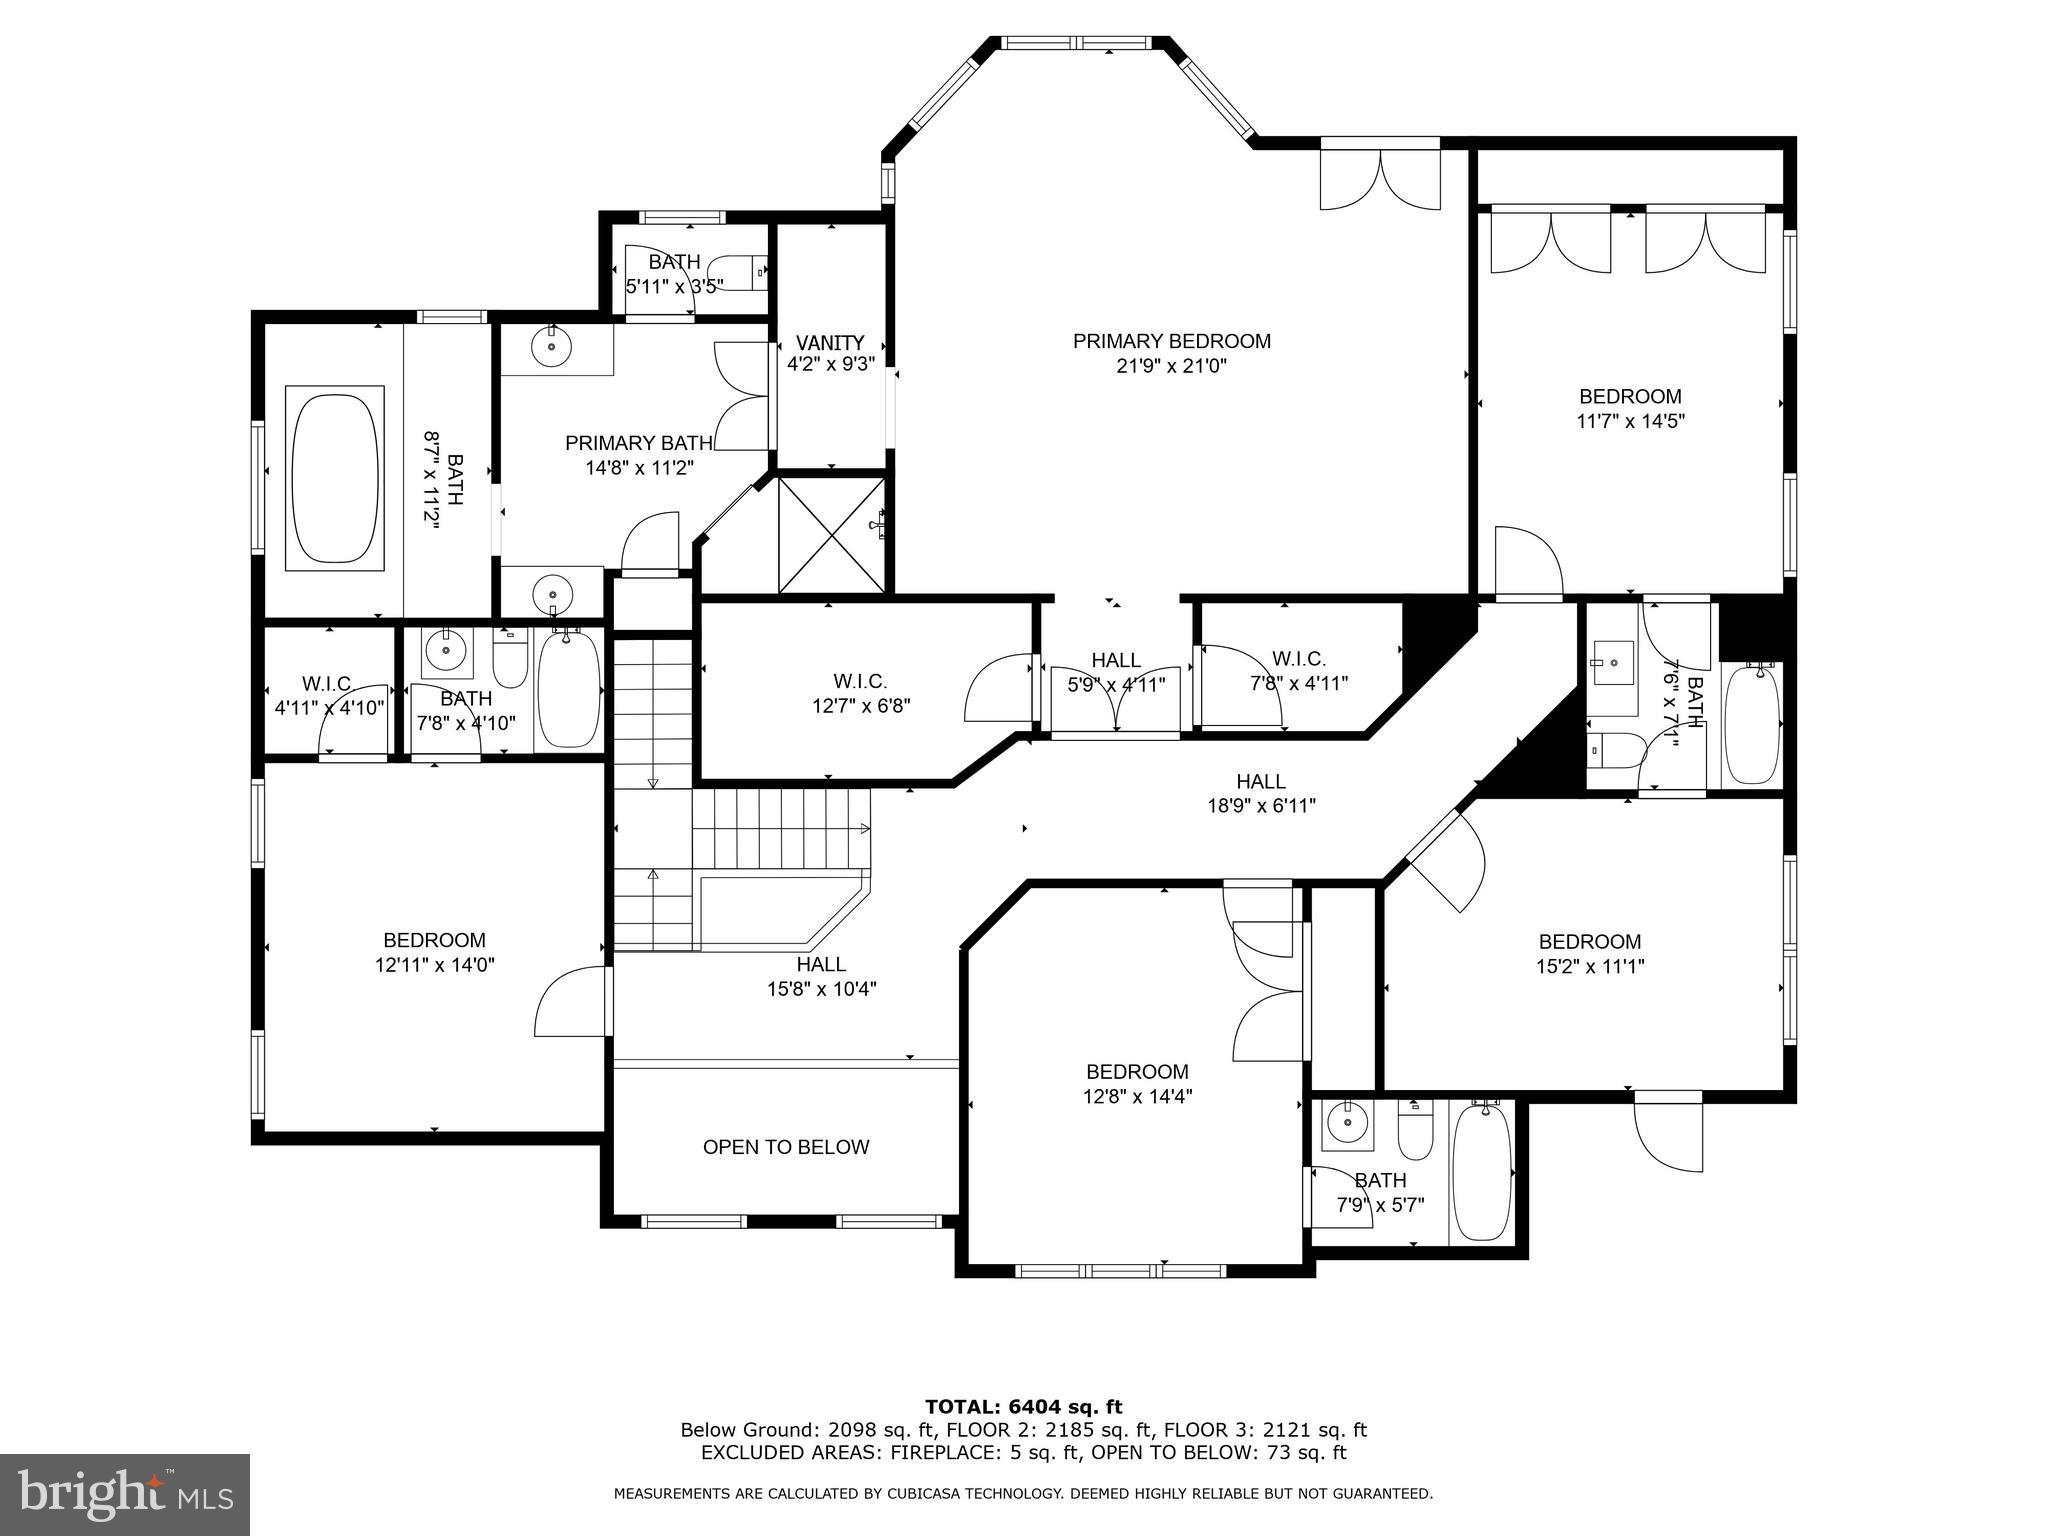
Make your way upstairs to the massive spa like master suite with double door entry, designated lounge sitting space, a grand private oversized deck, & two walk-in closets. The en-suite master bathroom retreat is an absolute oasis with a lavish soaker tub strategically placed to offer serene views in its own arch way with separate dual vanities, private water closet & extended walk in shower with a custom built vanity make up bar. All of your additional bedrooms on the second floor each have their own en-suite bathrooms with one shared dual vanity jack and jill bathroom, walk in closets & more than ample space to fit all of your needs.

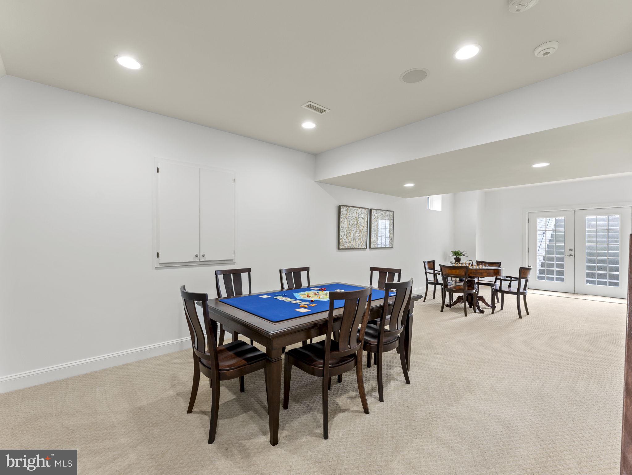
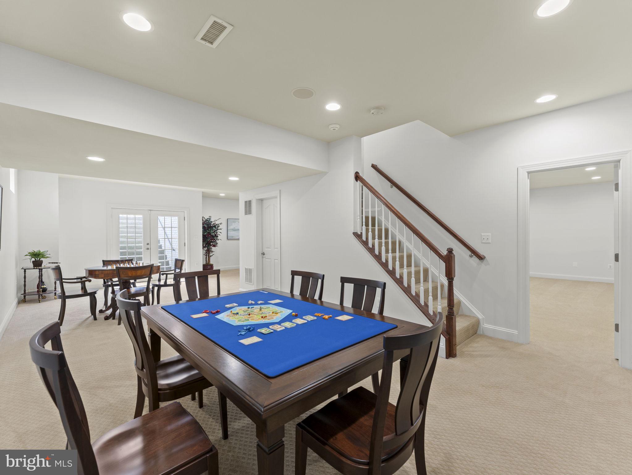
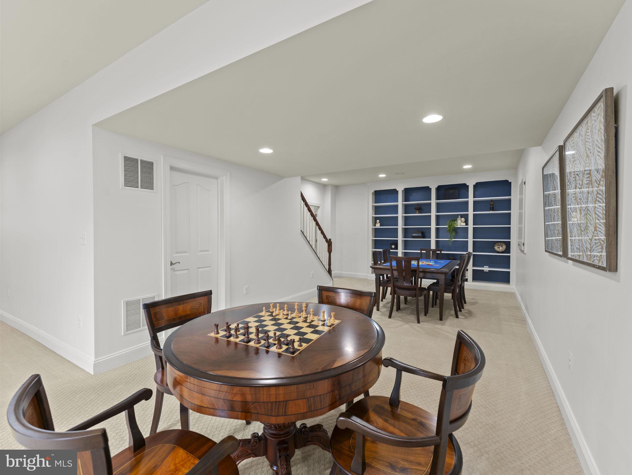
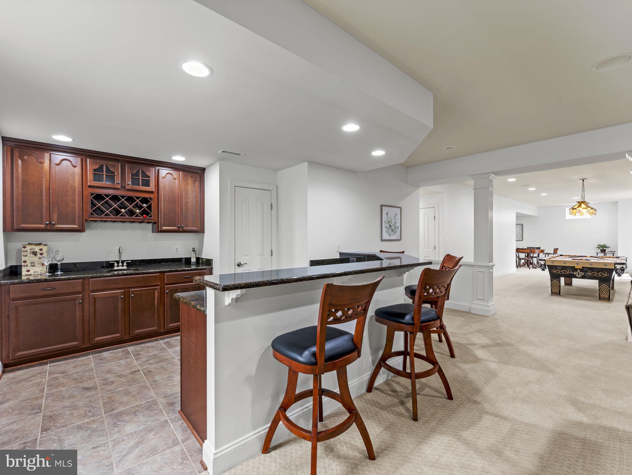
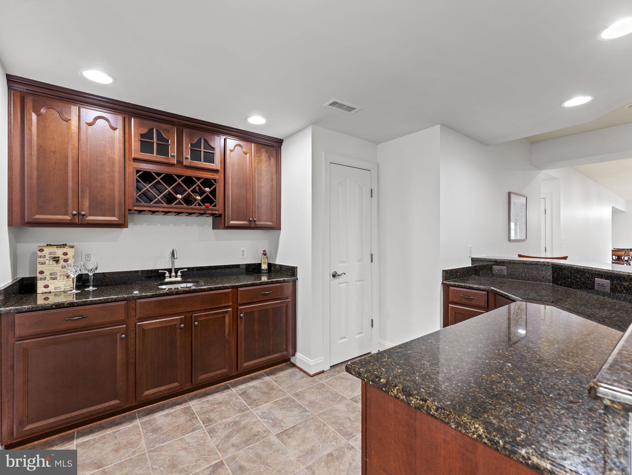
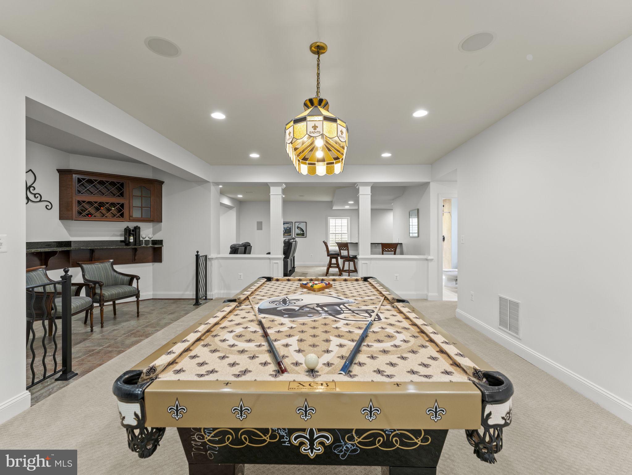
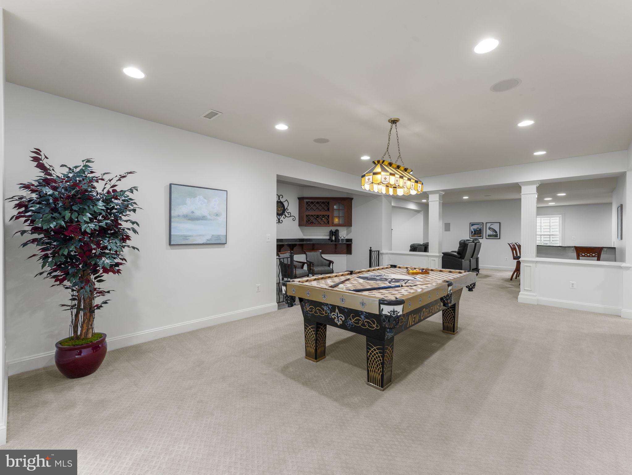
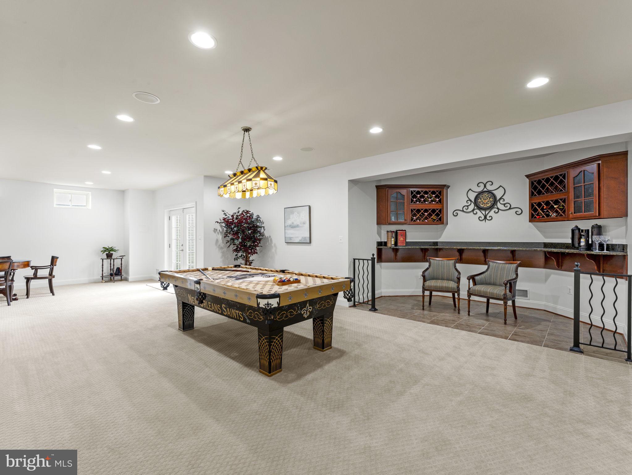
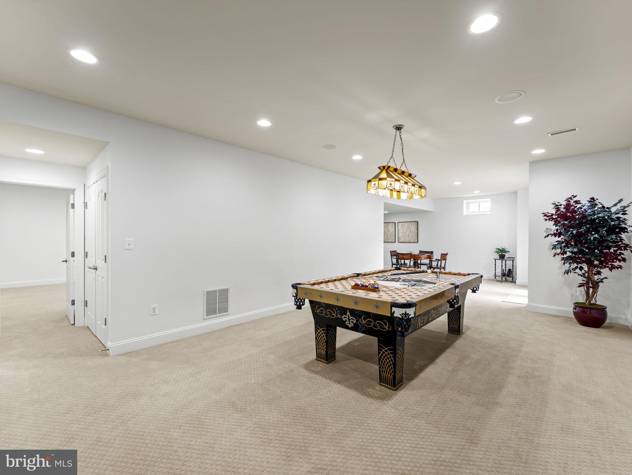
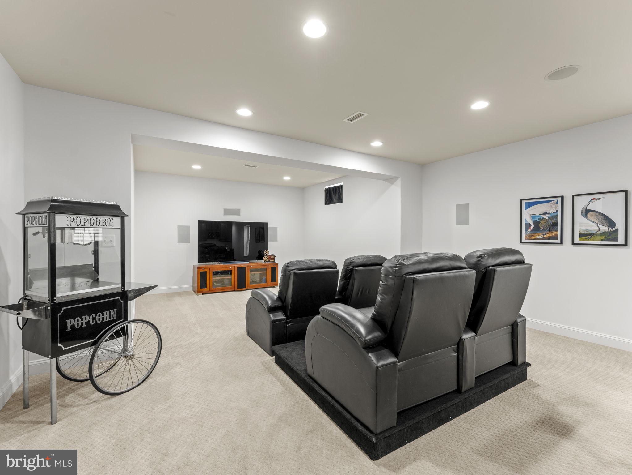
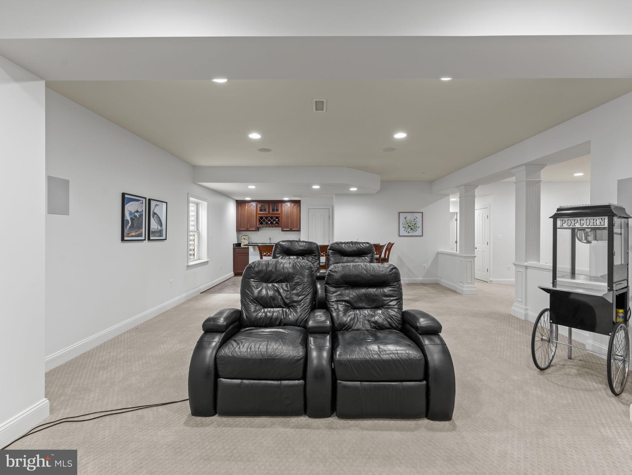
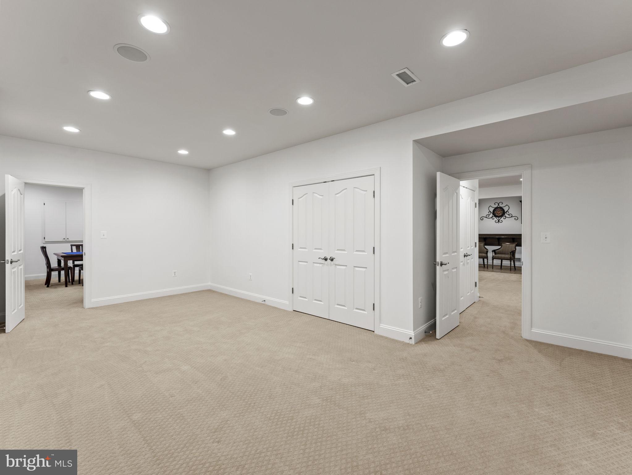
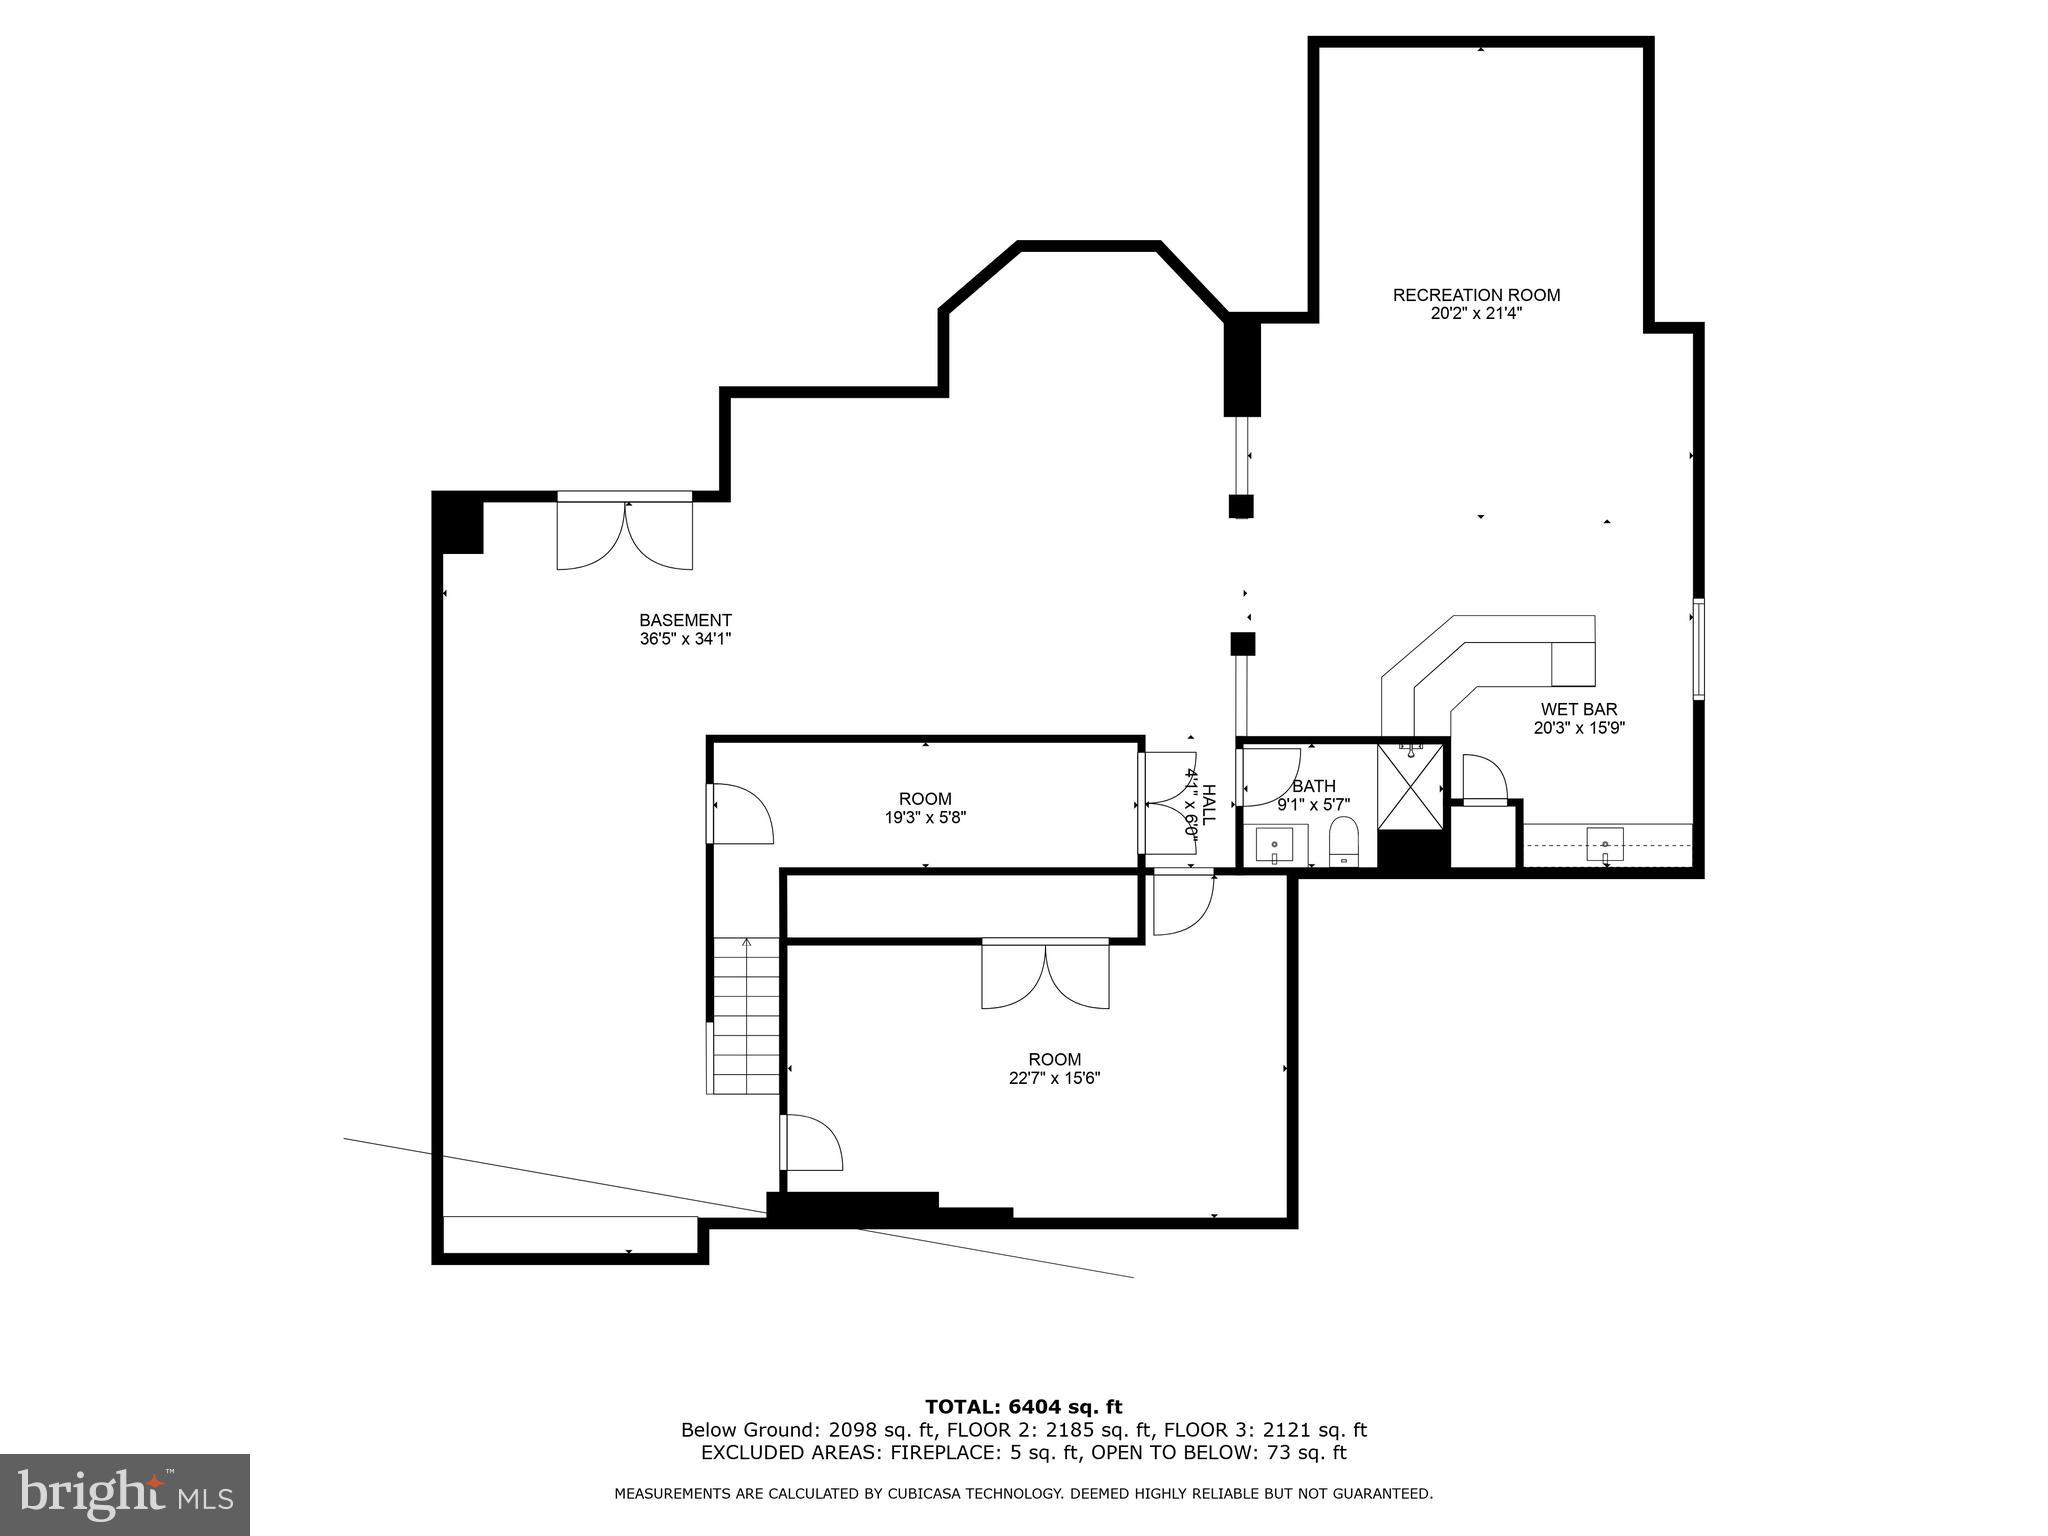
The basement offers so much with a wine tasting niche with built-in wine racks & a full wrap around peninsula wet bar combination. Sit back in your own full movie theatre with 7.1 surround sound movie theatre system with built-in speakers into the walls & ceilings, with theatre chairs that are sold with the property. The entire house has an audio system with built in speakers! For added convenience the lower level also has its own separate walk out entrance.

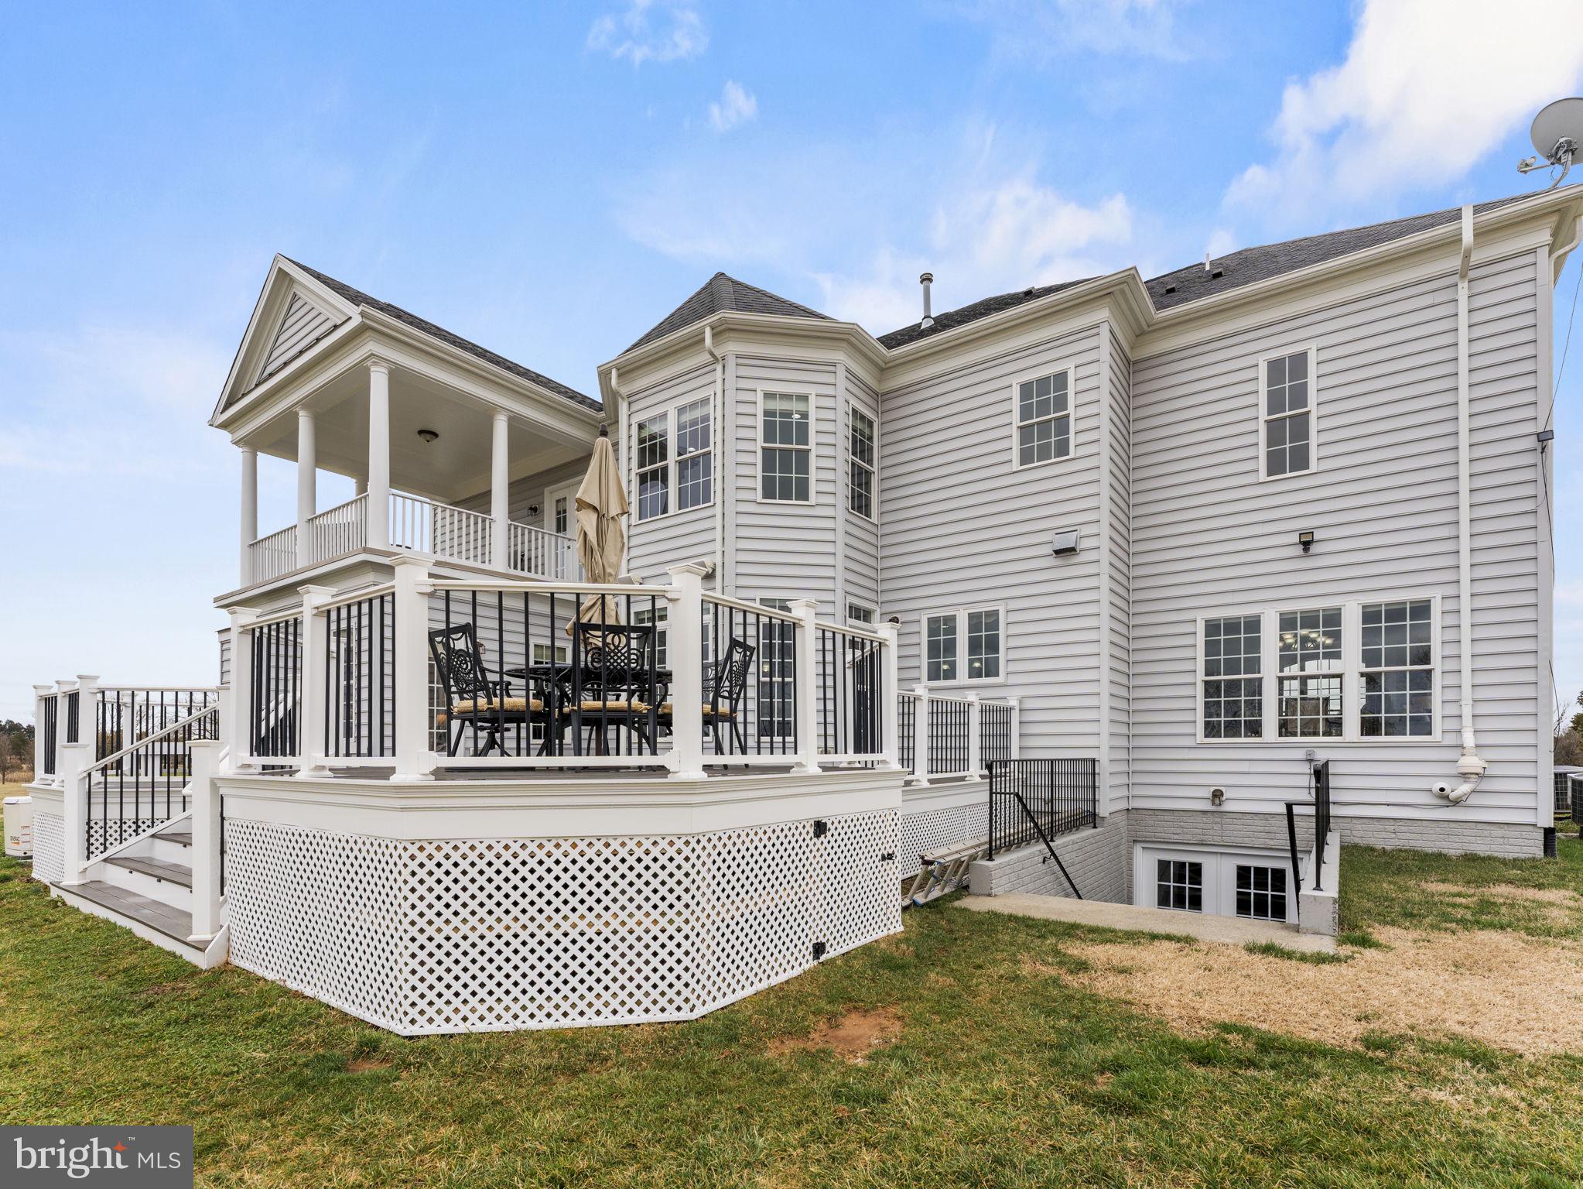
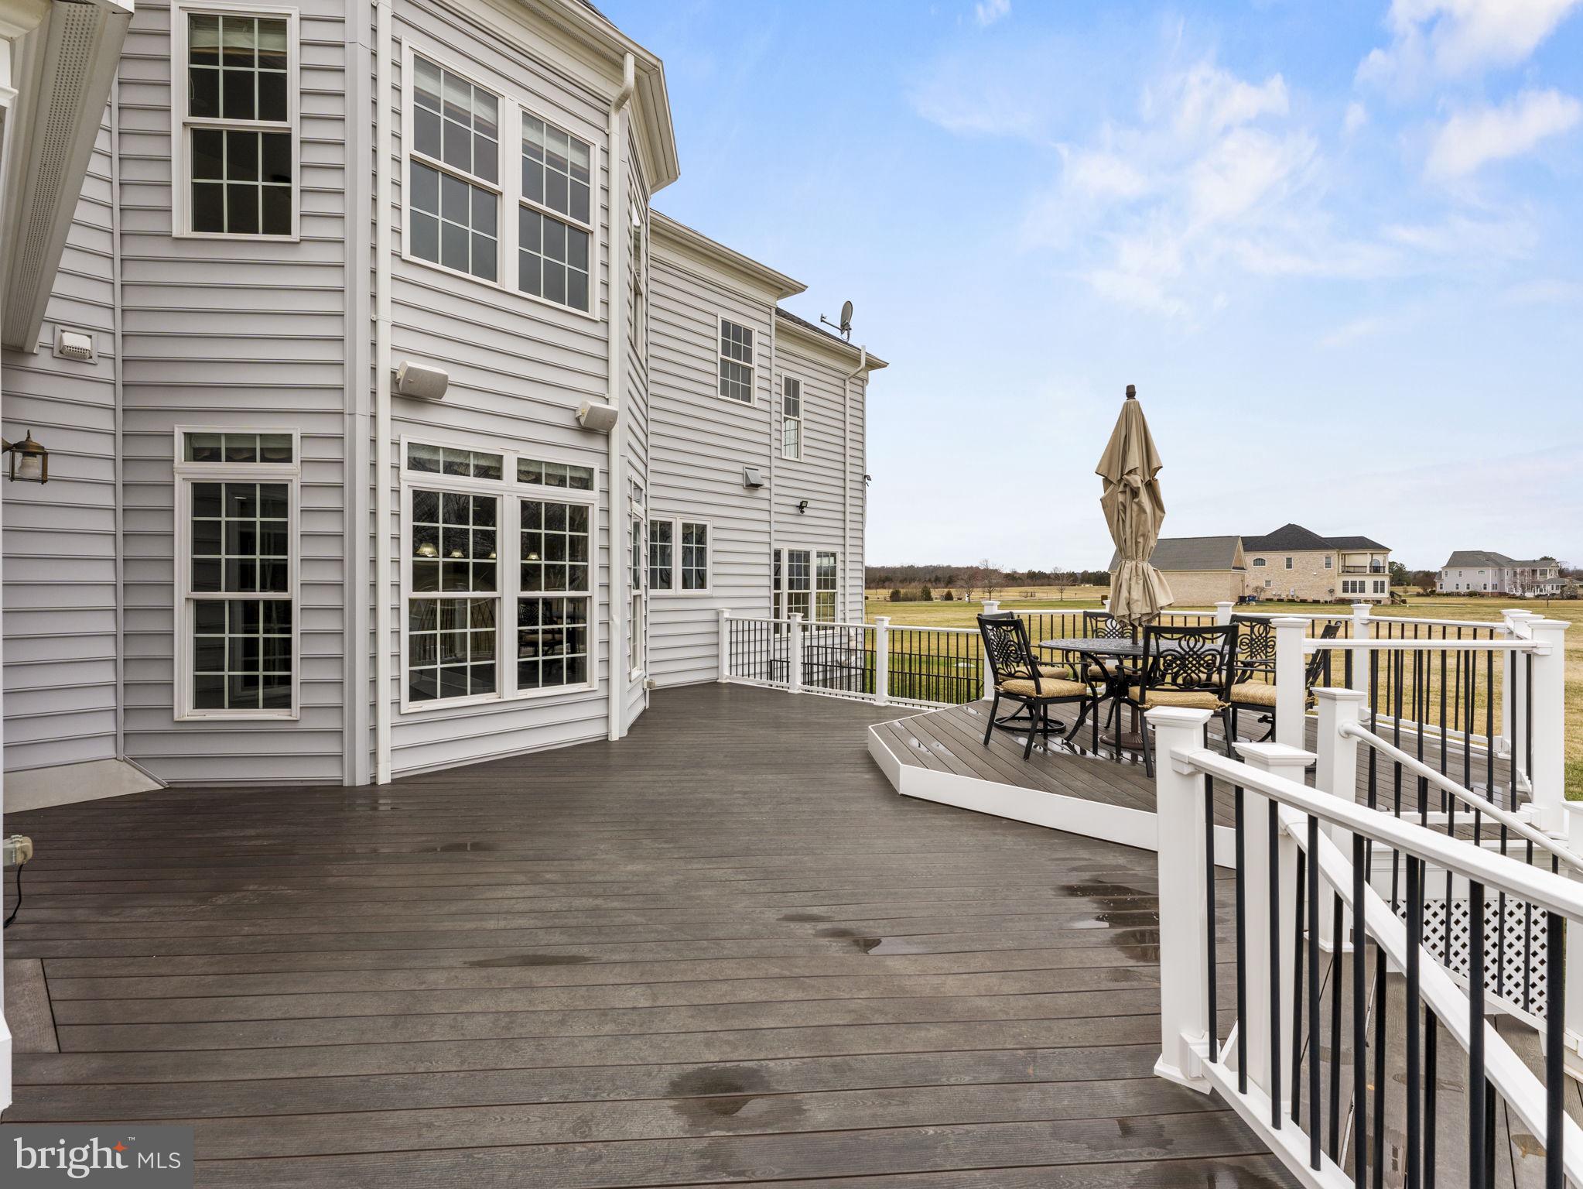
The outdoor space is perfect for entertaining guests, with direct access off of the kitchen and family room you have a full oversized deck with a custom elevated space for an outdoor eating area. With picturesque scenery, it's perfect for entertaining or simply relaxing outdoors. Wait, that's not all! A few perfect additional perks that add to the functionality of the home are the home generator thats tied into the in-ground propane tank, a 16 zone irrigation system & a 4 acre invisible fence with two zones from the front of the home to the rear. Primely located 6 mins from the VRE, bull Run, Manassas Park, Westfields Golf Club, Manassas Regional Airport, shopping, fine dining & much more!

5
beds

6
baths

6,649 Sq.Ft. LIVING AREA

10.04 Acres lot

Jason Cheperdak

Jason Cheperdak

Features & Amenities

Interior

  • total bedrooms5
  • Total bathrooms6
  • full bathrooms5
  • half bathroom1
  • APPLIANCES Gas Water Heater

Area & Lot

  • Status Sold
  • Living Area6,649 Sq.Ft.
  • Lot Area10.04 Acres
  • MLS® IDVAPW2065996
  • TypeResidential
  • YEAR BUILT2012
  • Architecture StylesColonial
  • School DistrictPRINCE WILLIAM COUNTY PUBLIC SCHOOLS

Exterior

  • Garage Space3.0
  • water SourceWell
  • parkingAsphalt, Off Street, Attached
  • HEAT TYPENatural Gas, Zoned
  • AIR CONDITIONINGCentral Air, Heat Pump, Zoned
  • SubstructurePermanent

Financial

  • Sales Price$1,350,000
  • Real Estate Tax $14,057/yr
  • Zoning A1
View Virtual Tour

Work With Us

Get assistance in determining current property value, crafting a competitive offer, writing and negotiating a contract, and much more. Contact us today.

Follow Me on Instagram