Leave a Message

By providing your contact information to Shepherd Homes Group, your personal information will be processed in accordance with Shepherd Homes Group's Privacy Policy. By checking the box(es) below, you expressly consent to receive marketing or promotional real estate communication from Shepherd Homes Group in the manner selected by you. For SMS text messages, message frequency varies. Message and data rates may apply. Consent is not a condition of purchase of any goods or services. You may opt out of receiving further communications from Shepherd Homes Group at any time. To opt out of receiving SMS text messages, reply STOP to unsubscribe. SMS text messaging is subject to our Terms of Use.

Thank you for your message. We will be in touch with you shortly.

10719 VIOGNIER TERRACE
SEE ALL PHOTOS
10719 VIOGNIER TERRACE
Sold

10719 VIOGNIER TERRACE

10719 VIOGNIER TERRACE, FAIRFAX, VA 22032

$749,900
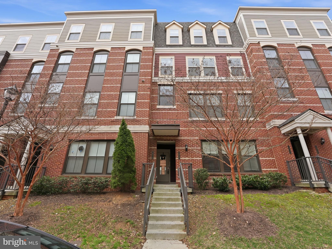
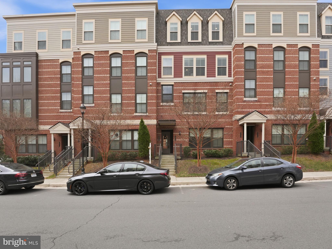
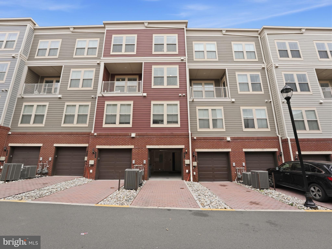
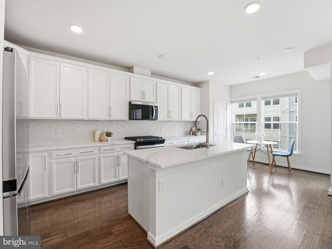
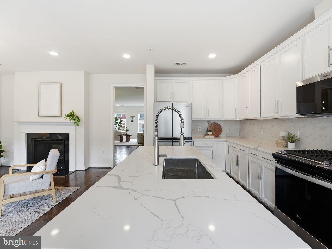
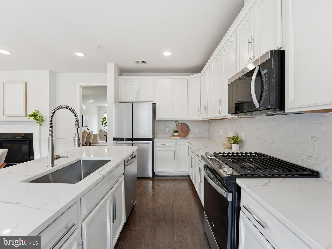
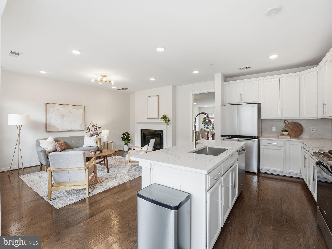
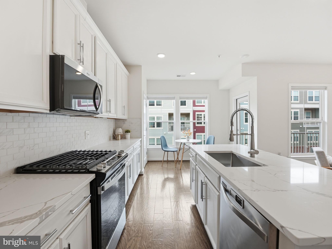
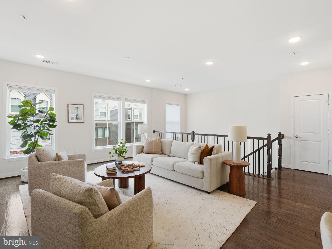
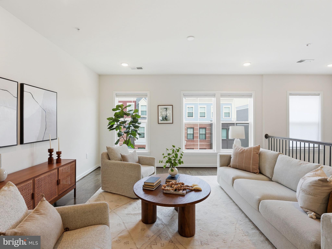
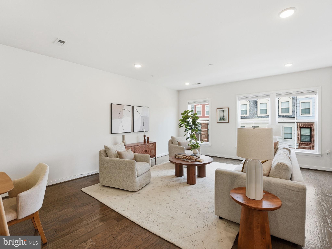
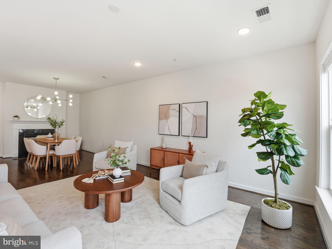
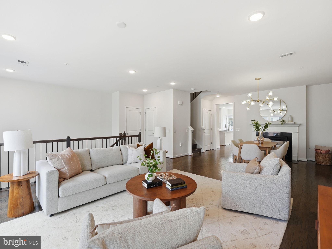
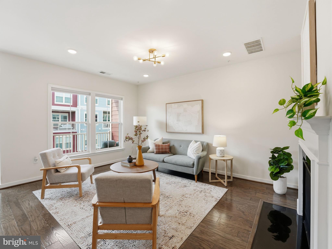
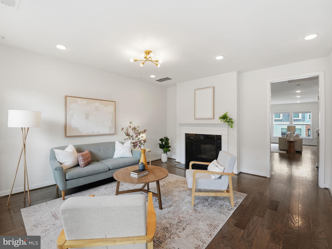
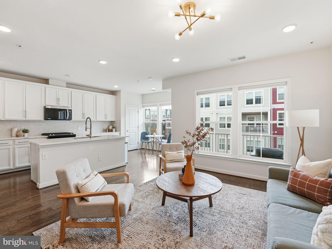
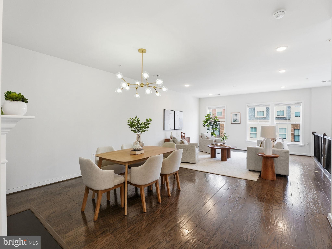
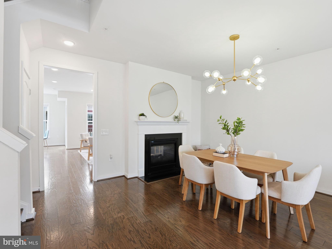
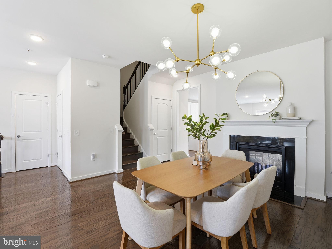
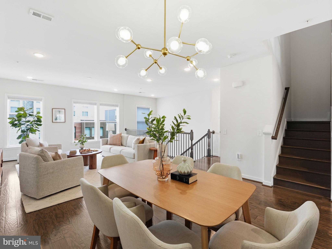
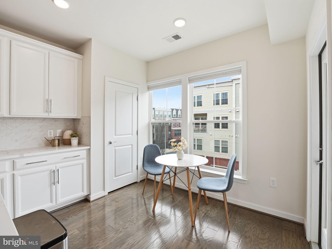
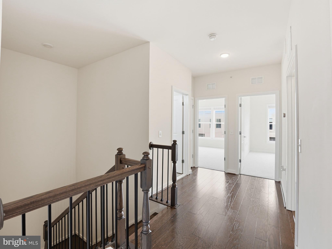
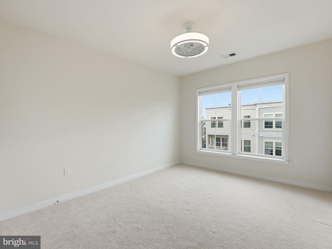
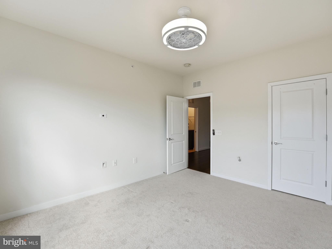
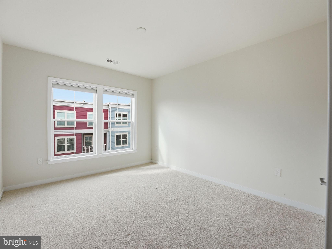
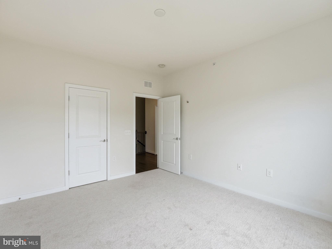
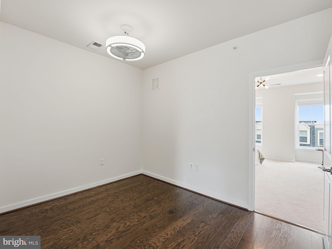
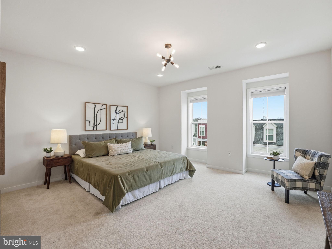
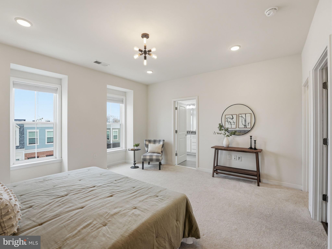
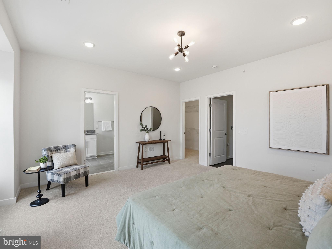
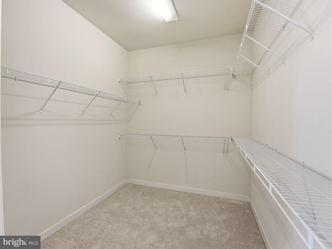
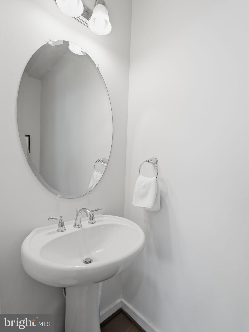
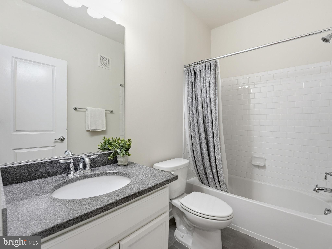
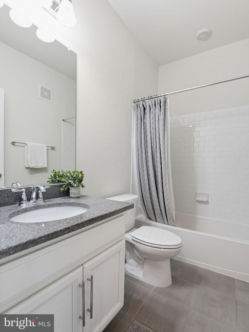
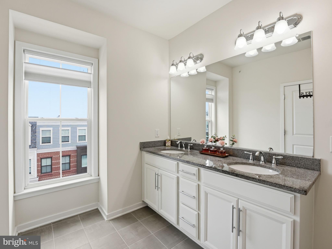
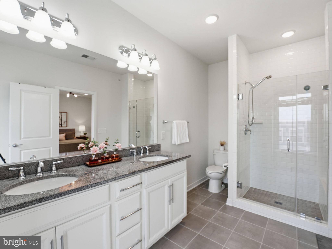
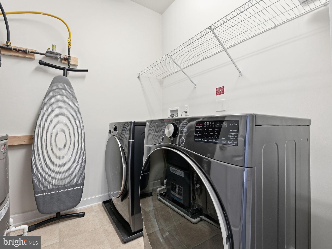
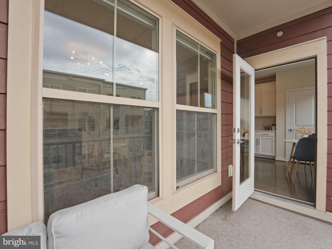
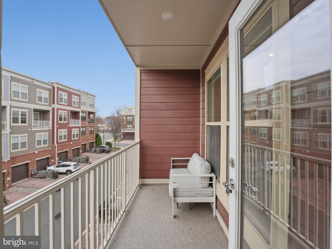
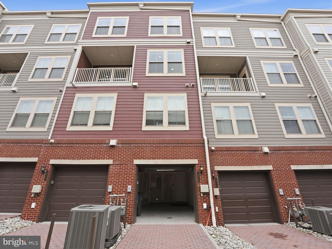
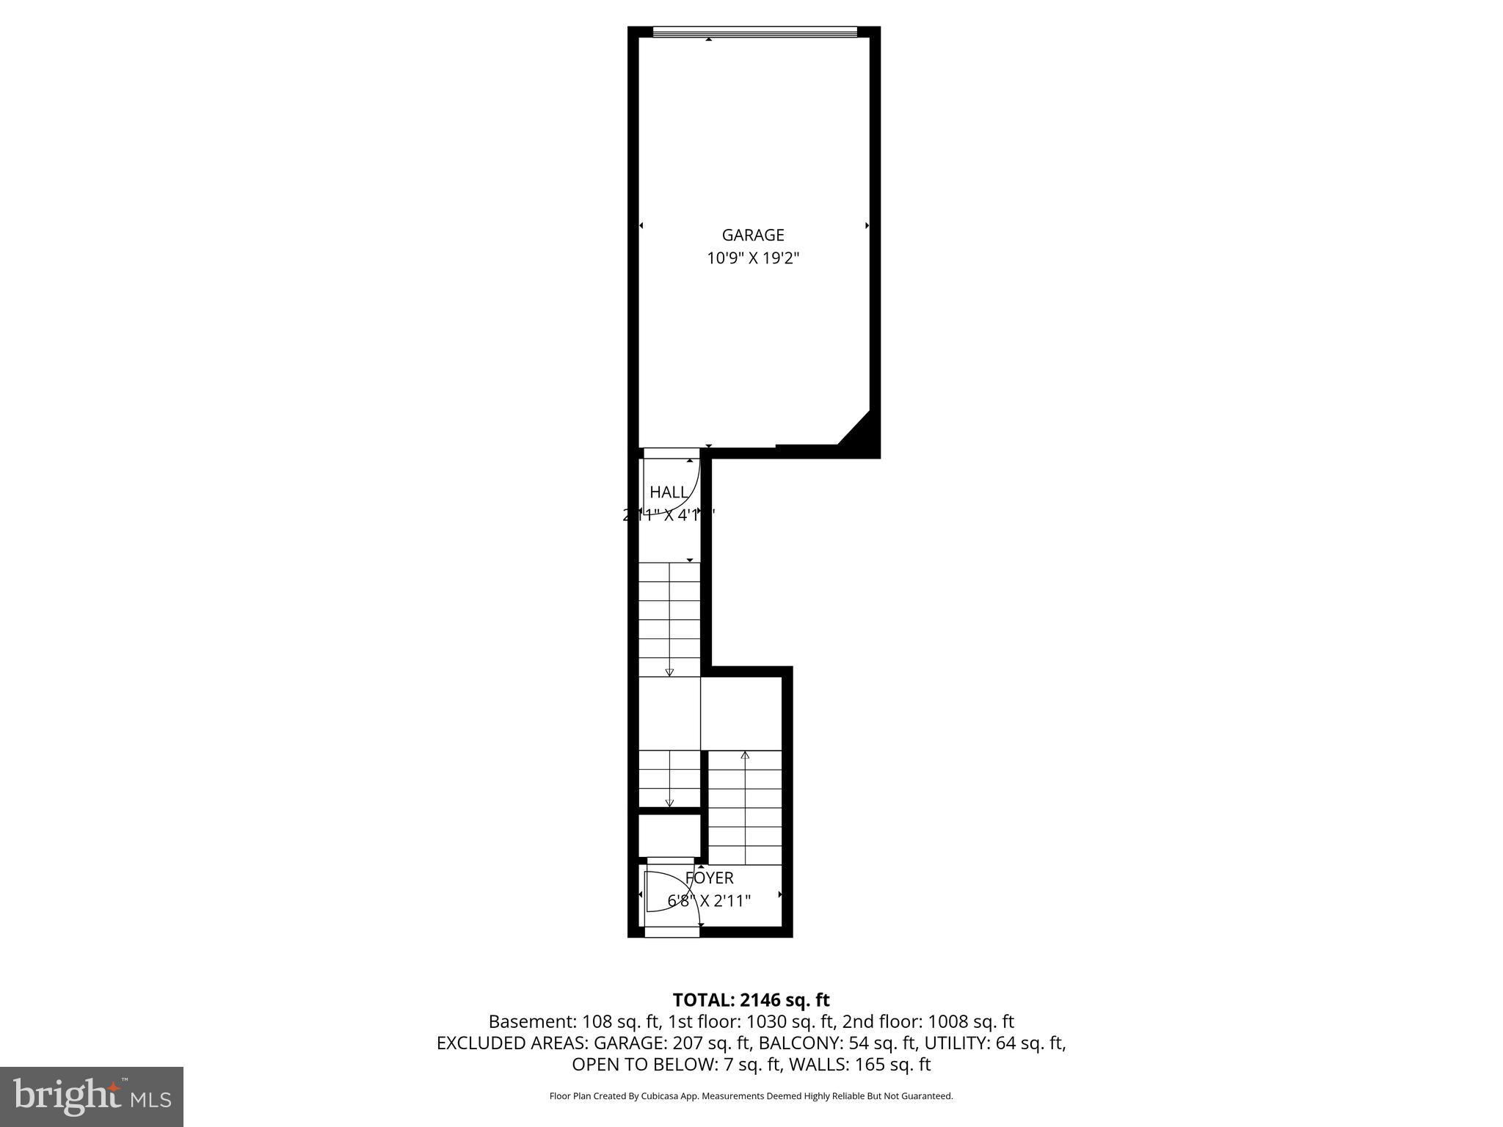
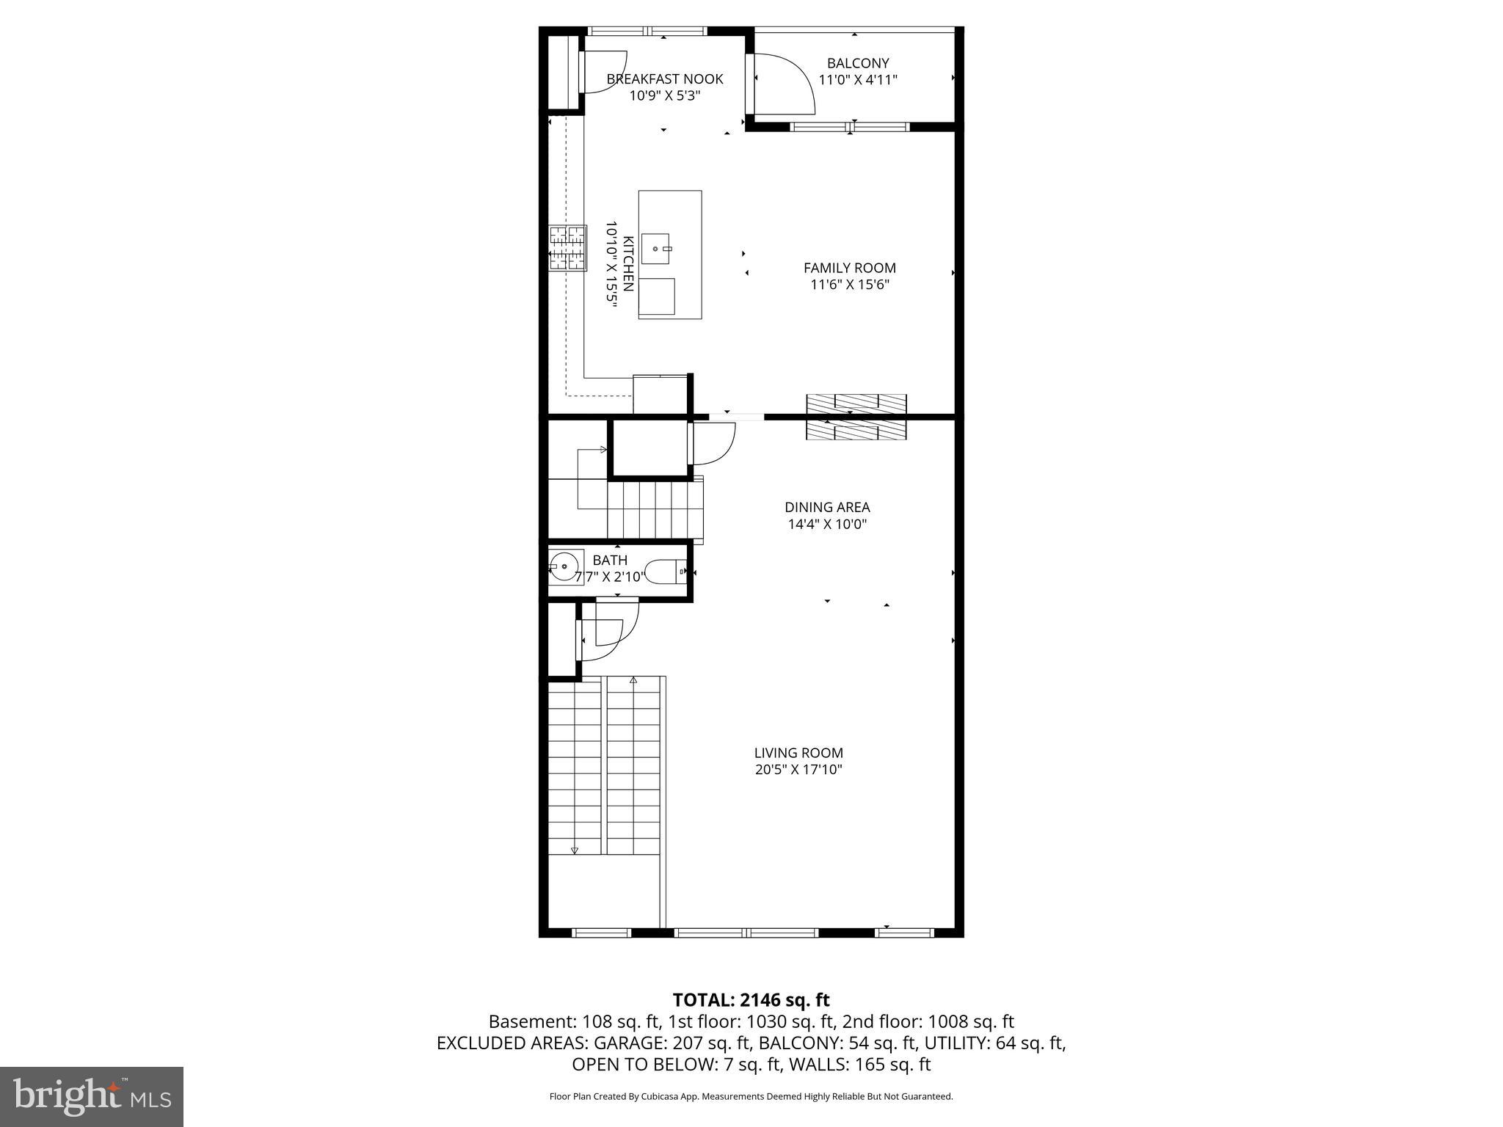
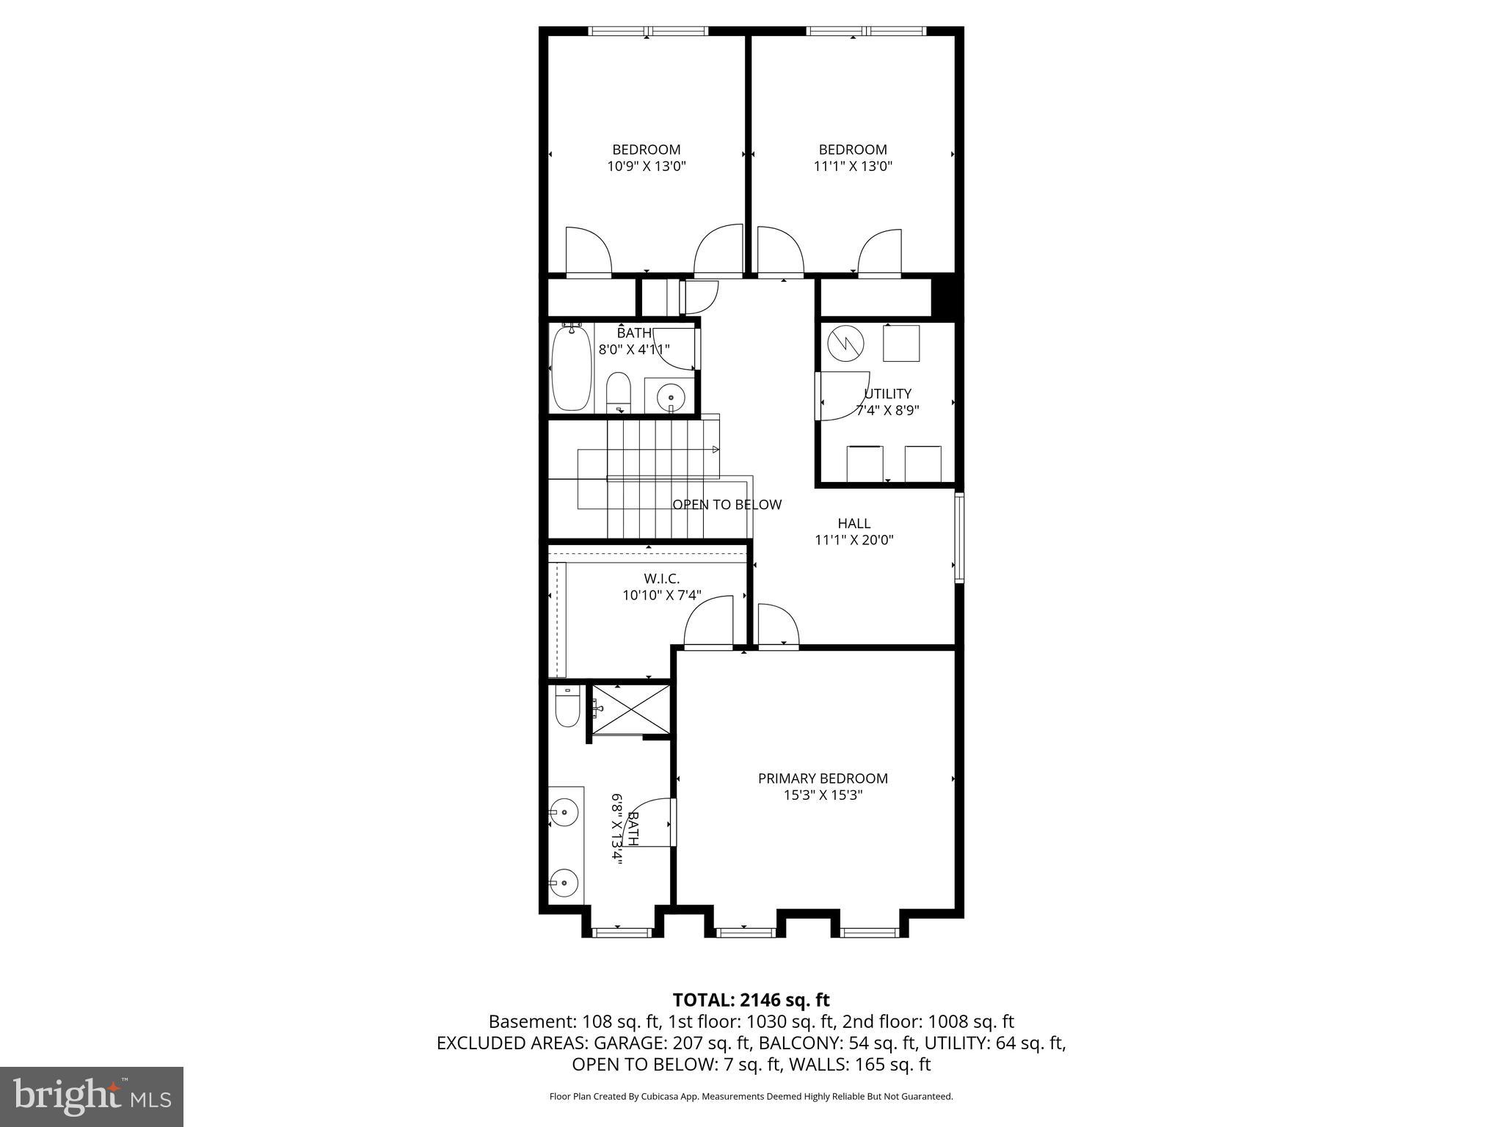
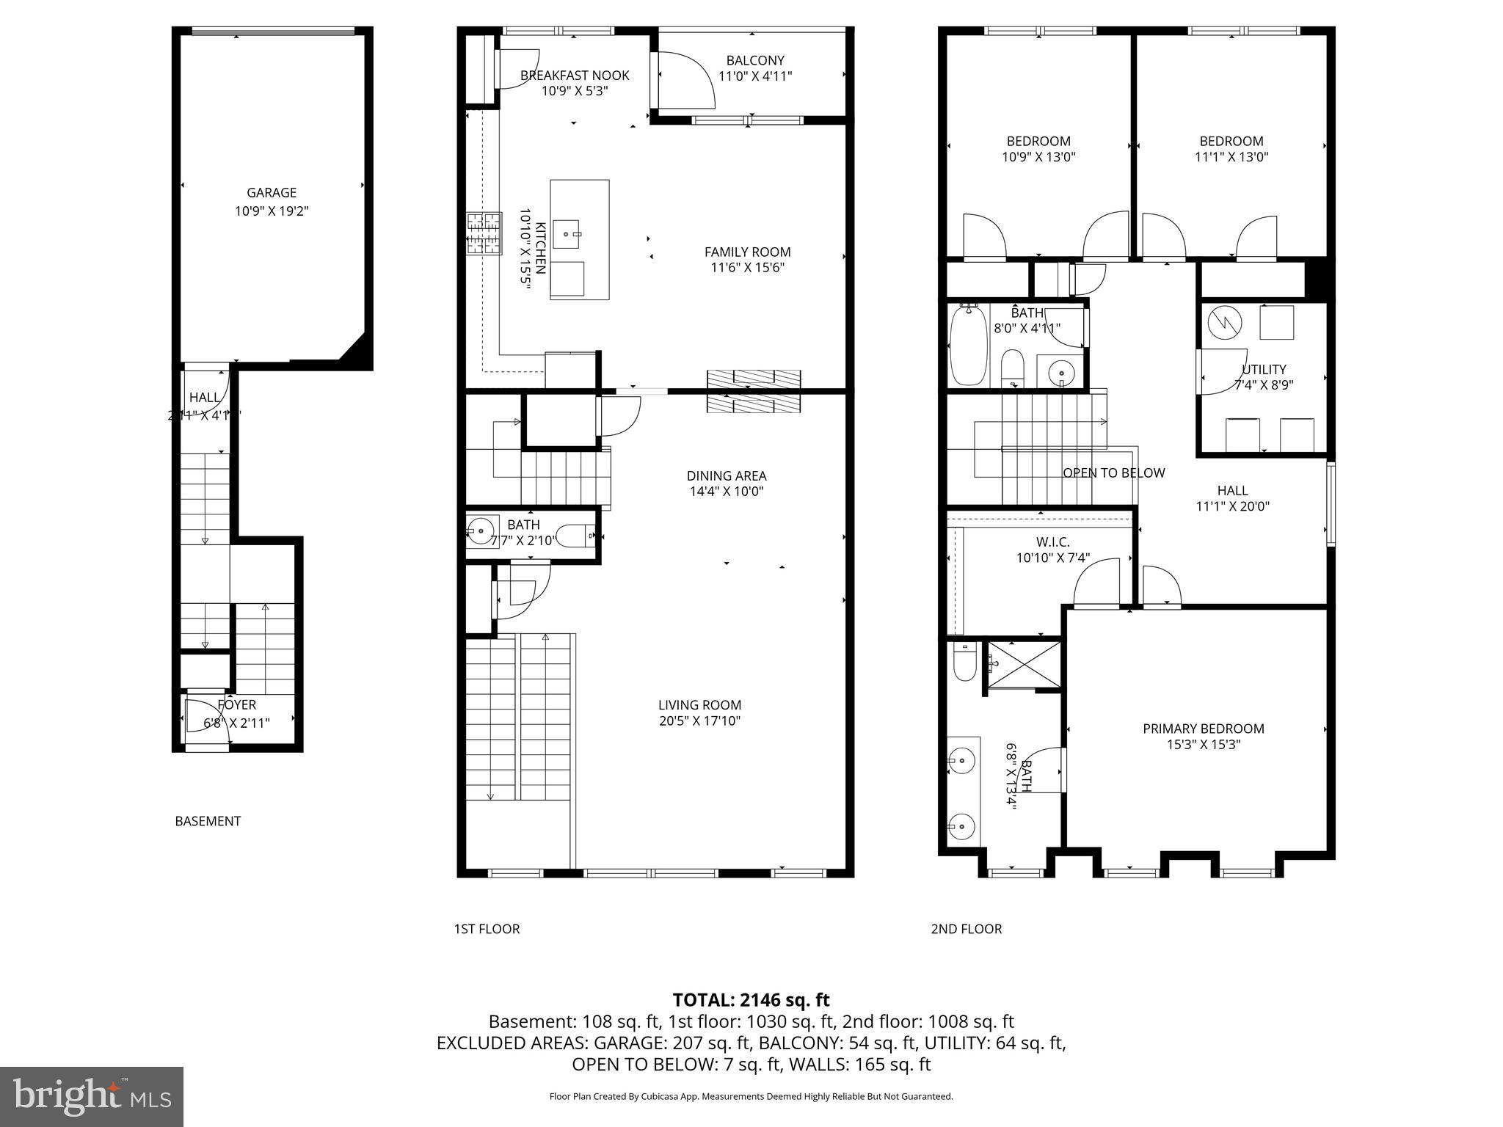
Welcome and rarely available Townhouse style condo in Fairfax sought after Mount Vineyard Community! This 2 level and 1 car garage home offers Open living space, Wide Plank hardwood floors, over sized windows! The recently updated kitchen offers white on white kitchen cabinets, Quartz countertops, New Stainless steal appliances, large oversized island, and ample space for dining and entertaining! A 2 sided gas fireplace adds warmth to both the living and dining areas and a powder room that completes the main level! Upstairs the spacious primary suite includes a large walk in closet with a custom modern with dual vanities and a glass enclosed shower. Two additional bedrooms, a stylish hall full bath and a full size laundry room on the 2nd level. Built in 2017 the home includes updated lighting and an updated electrical outlet for your electrical vehicle! Located minutes from Downtown Fairfax, Local Parks, Dining, and major commuter Routes including I-66, Route 23, Route 50/29, and 495 and Fairfax Metro.

3
beds

3
baths

2,427 Sq.Ft. LIVING AREA

Jason Cheperdak

Jason Cheperdak

Andrew Frye

Andrew Frye

Features & Amenities

Interior

  • total bedrooms3
  • Total bathrooms3
  • full bathrooms2
  • half bathroom1
  • Laundry room Washer Hookup
  • Flooring Wood
  • Fireplace Glass Doors
  • APPLIANCES Gas Range, Gas Oven, Gas Water Heater, Dishwasher, Disposal, Microwave, Refrigerator, Dryer, Washer
  • other interior Features Kitchen Island, High Ceilings, Open Floorplan

Area & Lot

  • Status Sold
  • Living Area2,427 Sq.Ft.
  • Total Area2,427 Sq.Ft.
  • MLS® IDVAFX2295274
  • TypeCondo
  • YEAR BUILT2017
  • NeighborhoodFairfax
  • Architecture StylesContemporary
  • School DistrictFAIRFAX COUNTY PUBLIC SCHOOLS

Exterior

  • STORIES2
  • Garage Space1.0
  • water SourcePublic
  • PoolNone
  • parkingGarage, Driveway, Attached
  • HEAT TYPENatural Gas, Forced Air
  • AIR CONDITIONINGCentral Air, Electric
  • sewerPublic Sewer
  • SubstructureSlab, Permanent
  • HOA AmenitiesJogging Path

Financial

  • Sales Price$749,900
  • Real Estate Tax $667,000/yr
  • HOA $91/mo
  • Zoning PD-R
View Virtual Tour

Fairfax

A historic city known for its rich heritage, cultural attractions, and thriving community.

Explore

Work With Us

Get assistance in determining current property value, crafting a competitive offer, writing and negotiating a contract, and much more. Contact us today.

Follow Me on Instagram