Leave a Message

By providing your contact information to Shepherd Homes Group, your personal information will be processed in accordance with Shepherd Homes Group's Privacy Policy. By checking the box(es) below, you expressly consent to receive marketing or promotional real estate communication from Shepherd Homes Group in the manner selected by you. For SMS text messages, message frequency varies. Message and data rates may apply. Consent is not a condition of purchase of any goods or services. You may opt out of receiving further communications from Shepherd Homes Group at any time. To opt out of receiving SMS text messages, reply STOP to unsubscribe. SMS text messaging is subject to our Terms of Use.

Thank you for your message. We will be in touch with you shortly.

1070 TREVINO LANE
1070 TREVINO LANE
1070 TREVINO LANE
1070 TREVINO LANE
1070 TREVINO LANE
1070 TREVINO LANE
1070 TREVINO LANE
1070 TREVINO LANE
1070 TREVINO LANE
1070 TREVINO LANE
1070 TREVINO LANE
1070 TREVINO LANE
1070 TREVINO LANE
1070 TREVINO LANE
1070 TREVINO LANE
1070 TREVINO LANE
1070 TREVINO LANE
1070 TREVINO LANE
1070 TREVINO LANE
1070 TREVINO LANE
1070 TREVINO LANE
1070 TREVINO LANE
1070 TREVINO LANE
1070 TREVINO LANE
1070 TREVINO LANE
1070 TREVINO LANE
1070 TREVINO LANE
1070 TREVINO LANE
1070 TREVINO LANE
1070 TREVINO LANE
1070 TREVINO LANE
1070 TREVINO LANE
1070 TREVINO LANE
1070 TREVINO LANE
1070 TREVINO LANE
1070 TREVINO LANE
1070 TREVINO LANE
1070 TREVINO LANE
1070 TREVINO LANE
1070 TREVINO LANE
1070 TREVINO LANE
SEE ALL PHOTOS
1070 TREVINO LANE
1070 TREVINO LANE
1070 TREVINO LANE
1070 TREVINO LANE
1070 TREVINO LANE
1070 TREVINO LANE
1070 TREVINO LANE
1070 TREVINO LANE
1070 TREVINO LANE
1070 TREVINO LANE
1070 TREVINO LANE
1070 TREVINO LANE
1070 TREVINO LANE
1070 TREVINO LANE
1070 TREVINO LANE
1070 TREVINO LANE
1070 TREVINO LANE
1070 TREVINO LANE
1070 TREVINO LANE
1070 TREVINO LANE
1070 TREVINO LANE
1070 TREVINO LANE
1070 TREVINO LANE
1070 TREVINO LANE
1070 TREVINO LANE
1070 TREVINO LANE
1070 TREVINO LANE
1070 TREVINO LANE
1070 TREVINO LANE
1070 TREVINO LANE
1070 TREVINO LANE
1070 TREVINO LANE
1070 TREVINO LANE
1070 TREVINO LANE
1070 TREVINO LANE
1070 TREVINO LANE
1070 TREVINO LANE
1070 TREVINO LANE
1070 TREVINO LANE
1070 TREVINO LANE
1070 TREVINO LANE
Courtesy of Samson Properties
Sold

1070 TREVINO LANE

1070 TREVINO LANE, HERNDON, VA 20170

$616,000
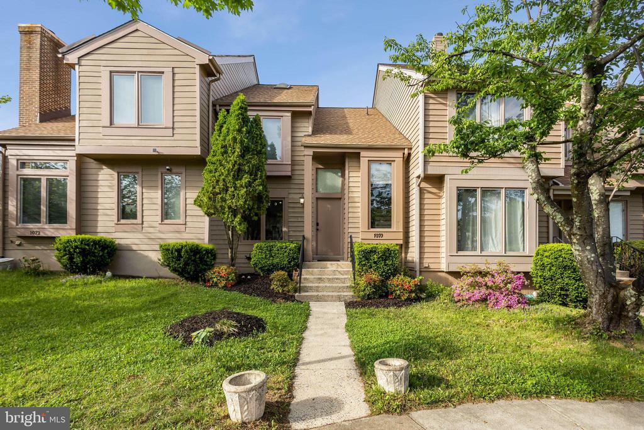
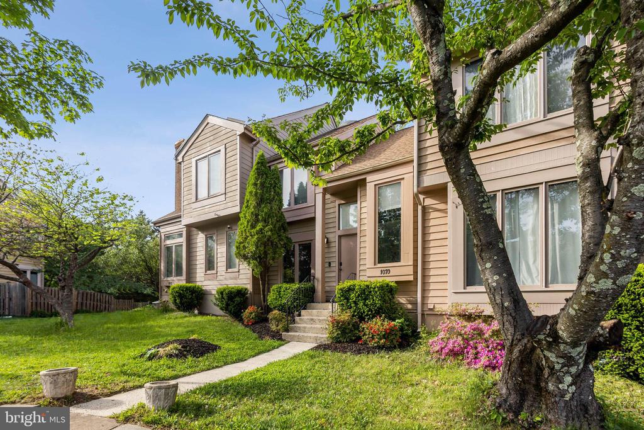
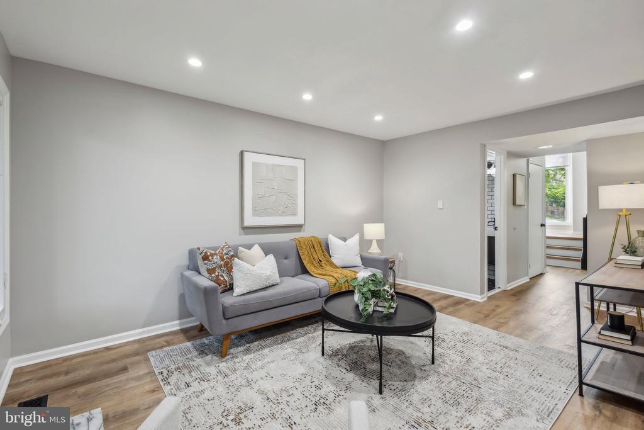
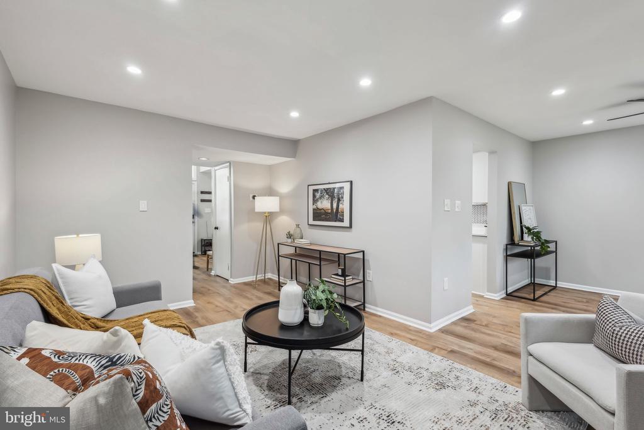
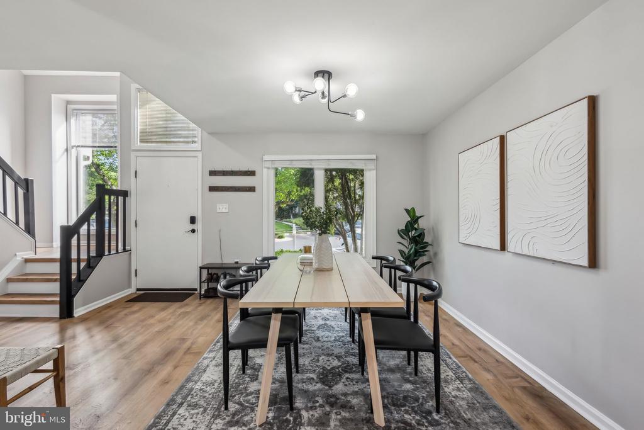
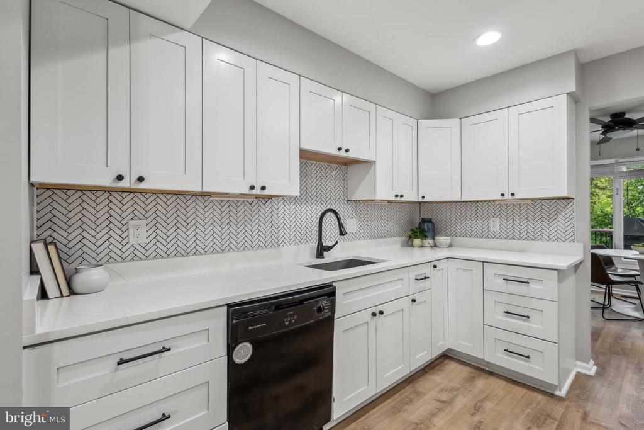
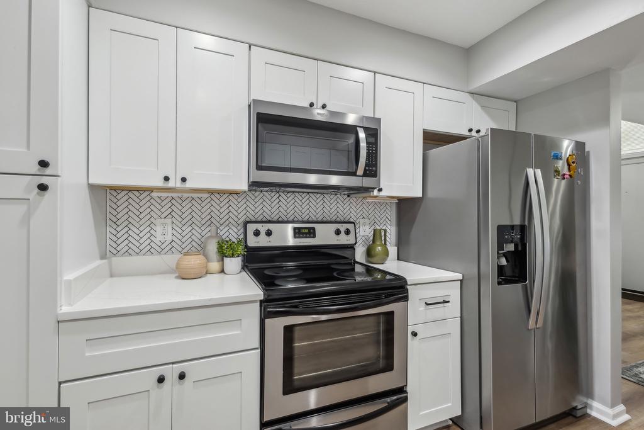
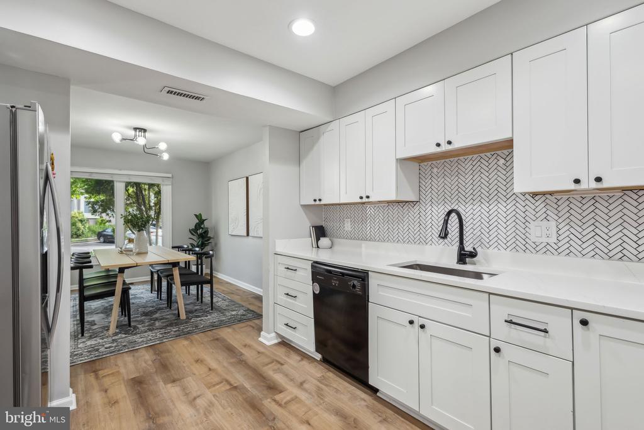
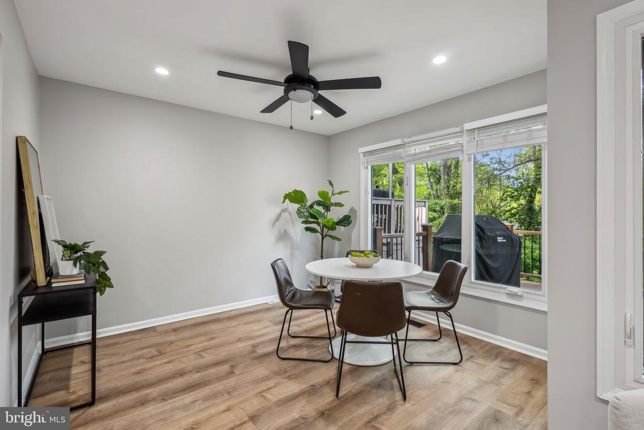
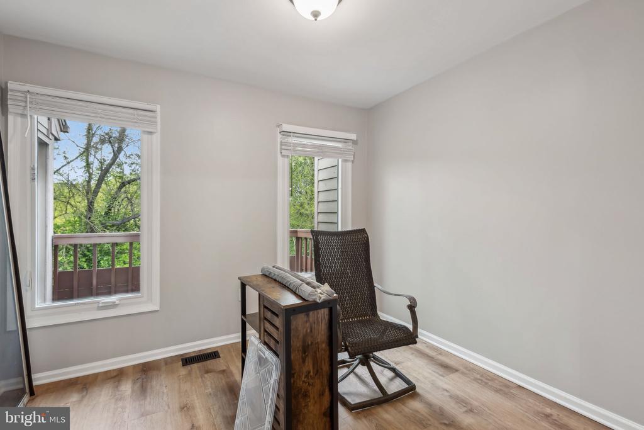
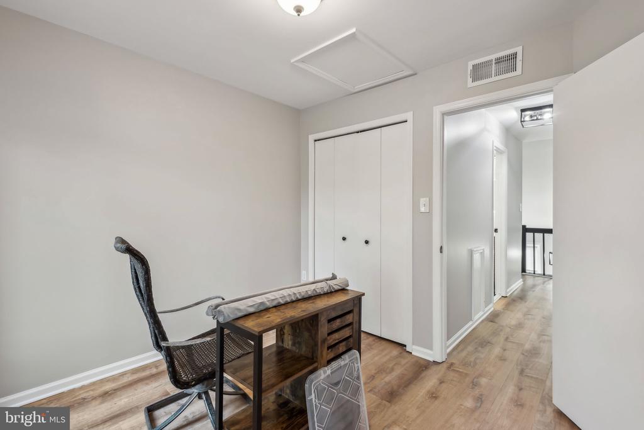
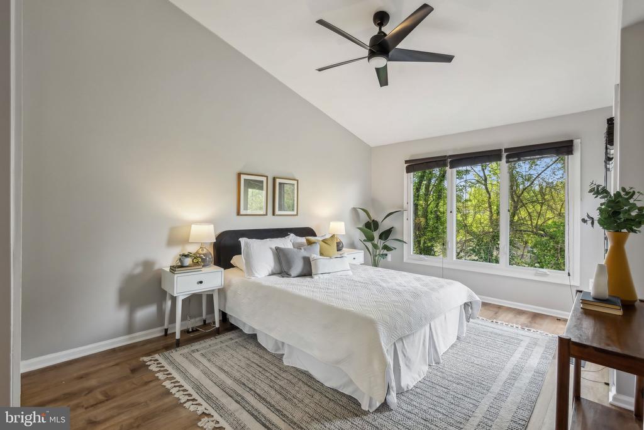
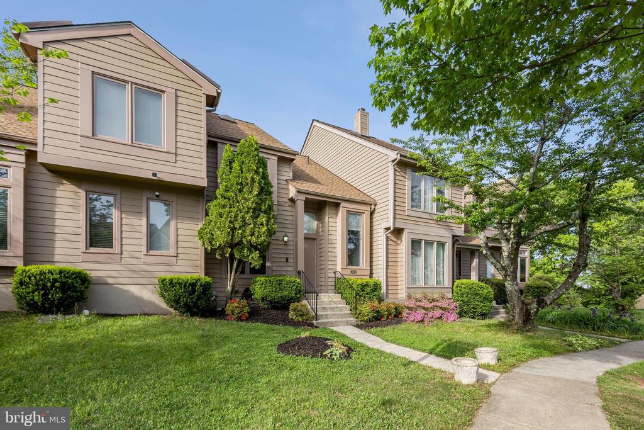
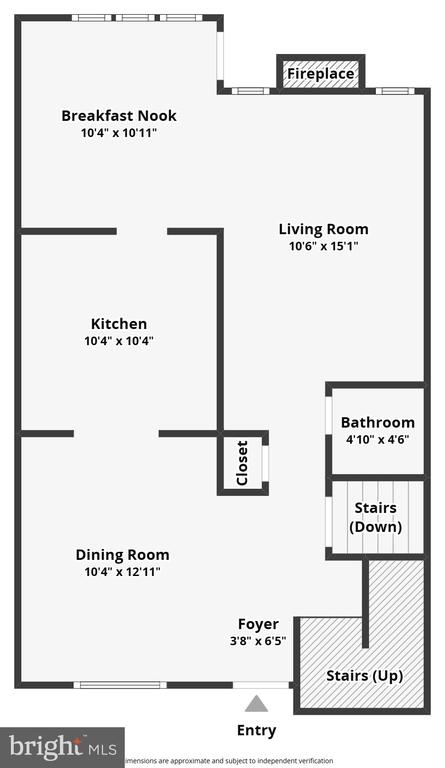
Nestled in the heart of Herndon, Virginia, 1070 Trevino Lane offers a thoughtfully maintained and beautifully updated home that blends comfort with modern convenience. You are a 5 minute walk from the W&OD Trail, the Historic Herndon District, Tysons Corner, Dulles Airport, the Dulles Toll Road, Reston Town Center, and much more.

This home is realtor owned, and has been for the last 10 years. The updates were not done for a flip, but to live in. See below an extensive list of renovations and upgrades:

- New roof replaced 2022
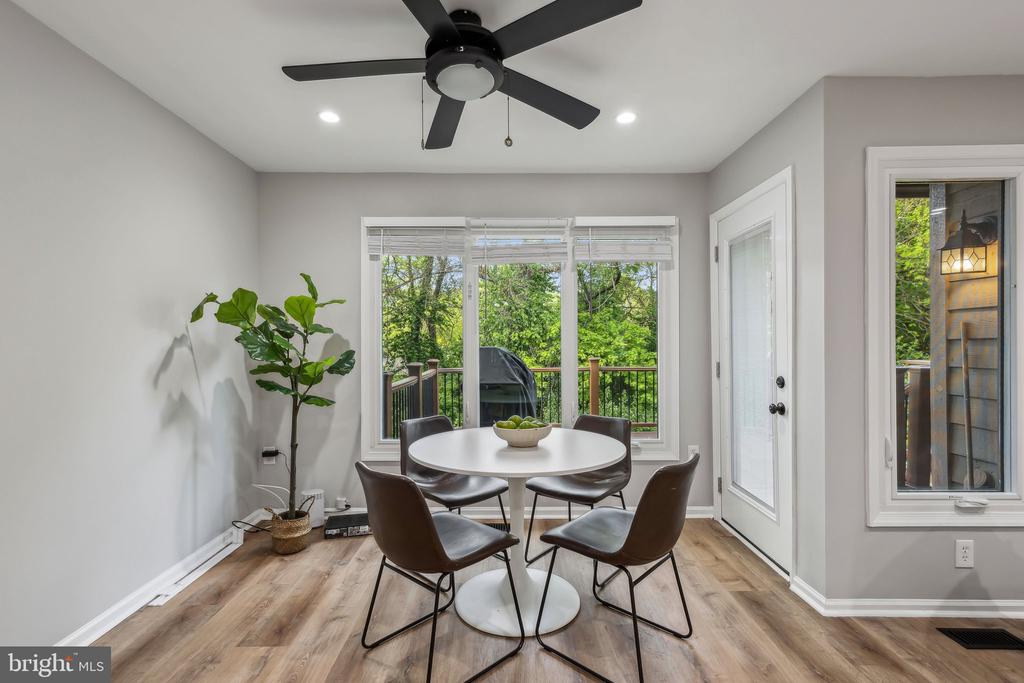
- Rear windows all fully replaced 2025
- Front windows replaced around 2014
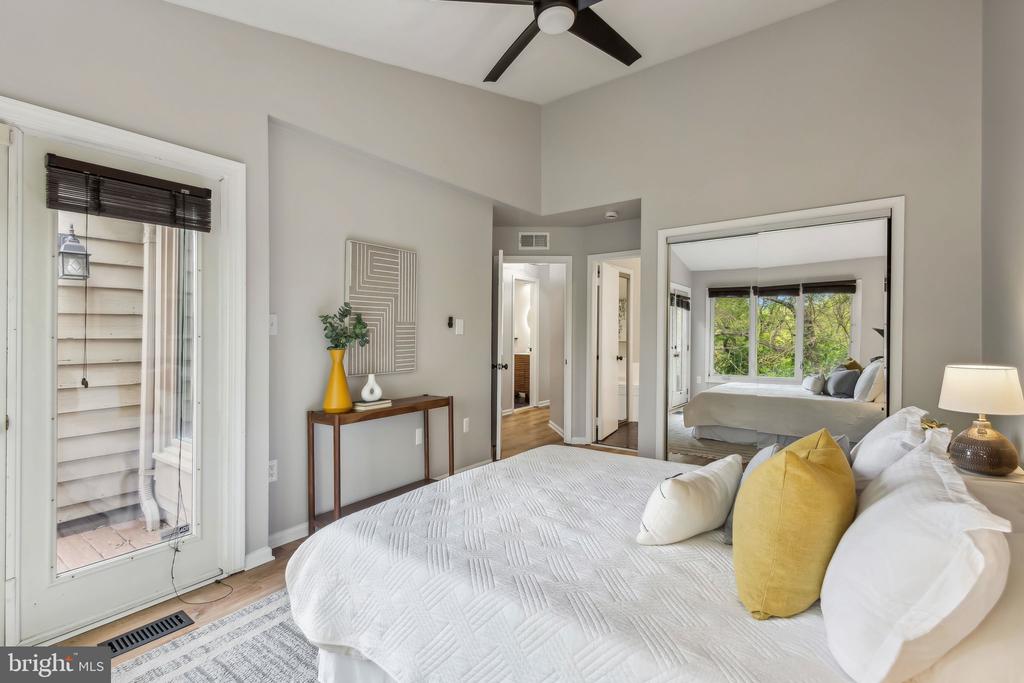
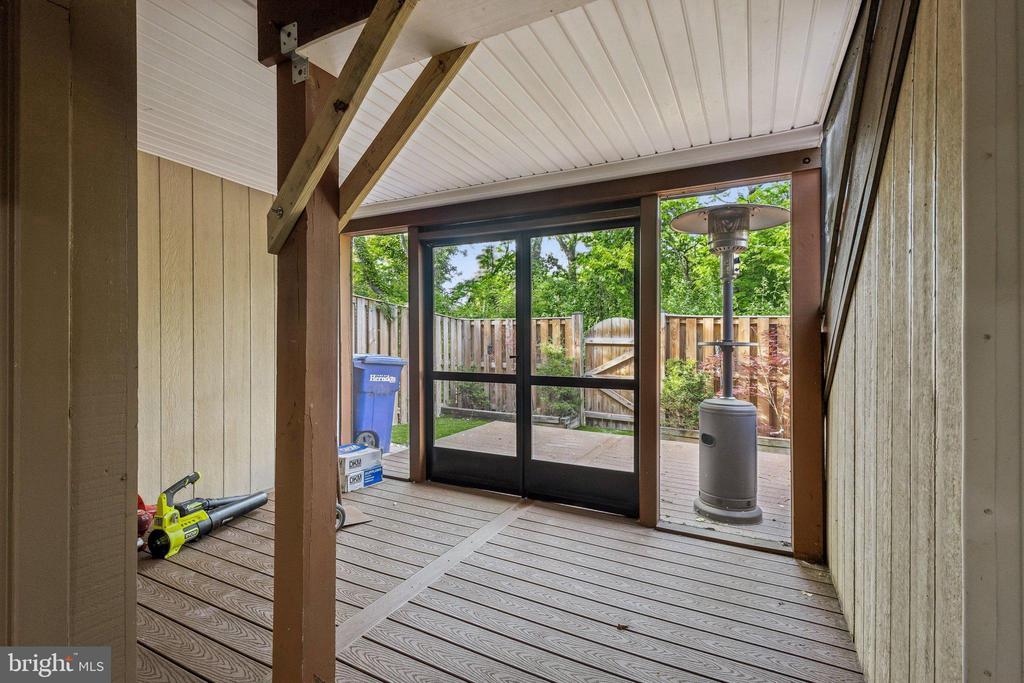
- Rear door to deck replaced with built-in shutters 2025
- AC compressor replaced 2023
- Oven heating element replaced 2020
- Furnace replaced 2021
- Hot water heater replaced 2021
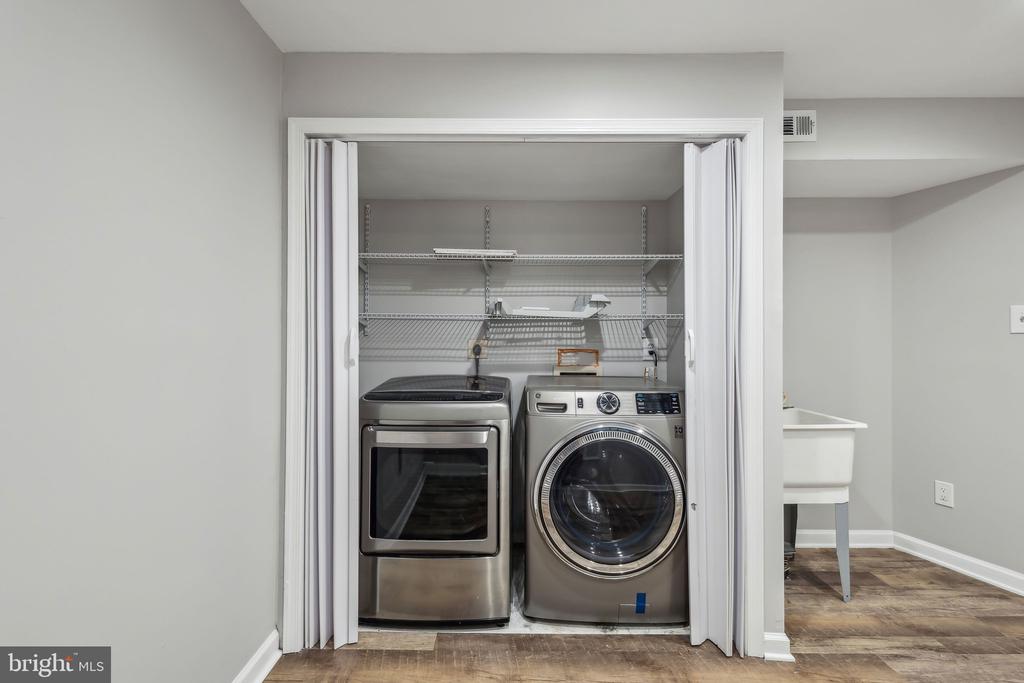
- Washer replaced 2021
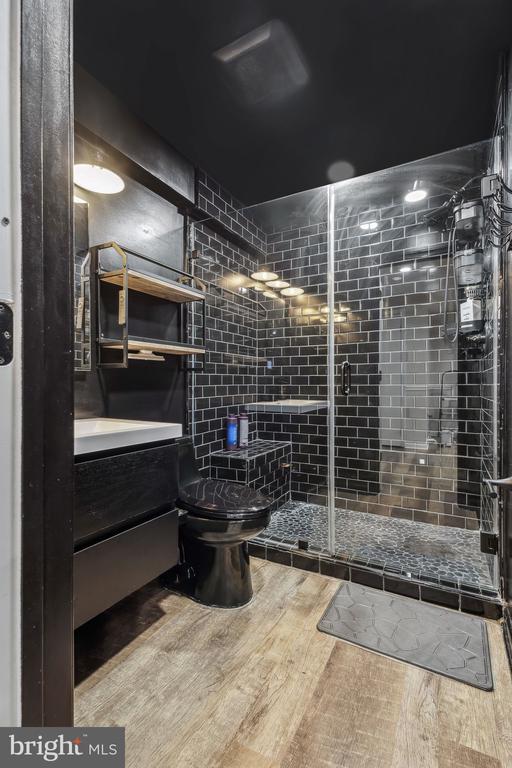
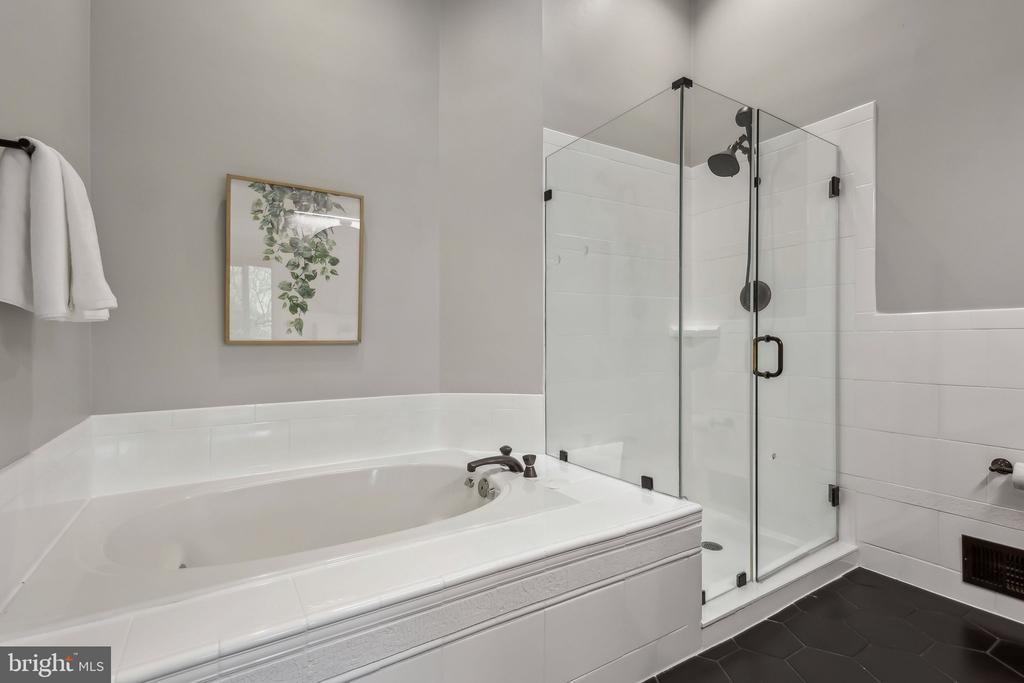
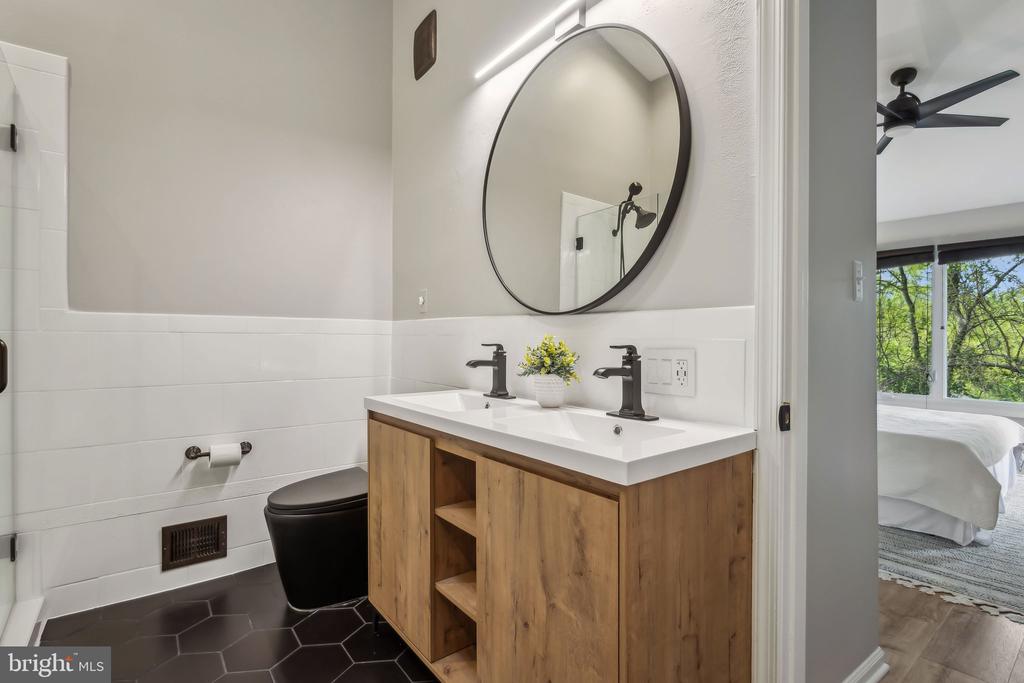
- Primary bathroom renovation was done in 2025
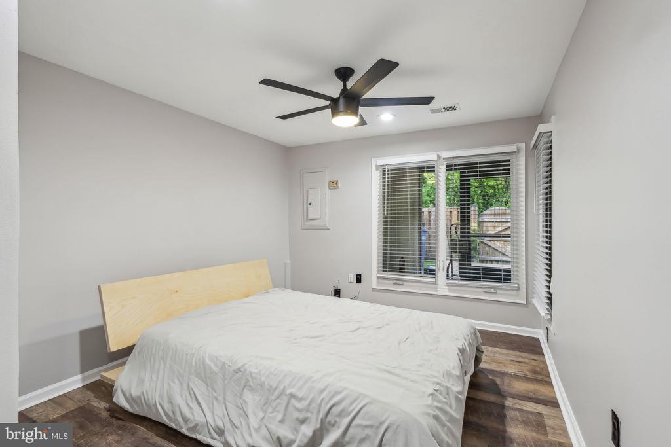
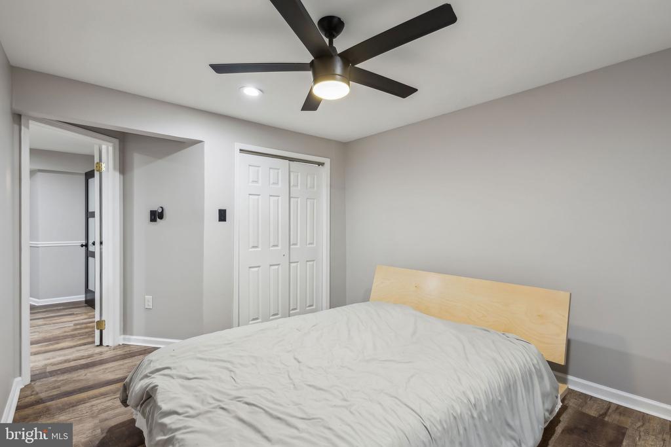
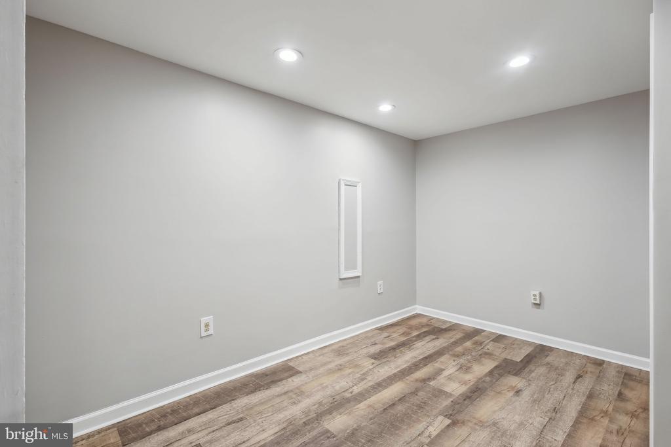
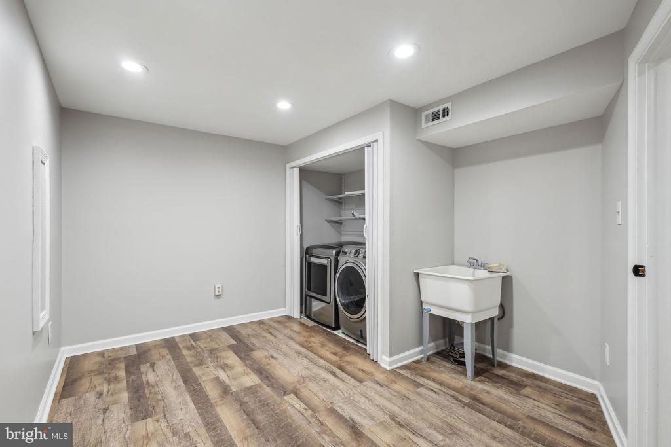
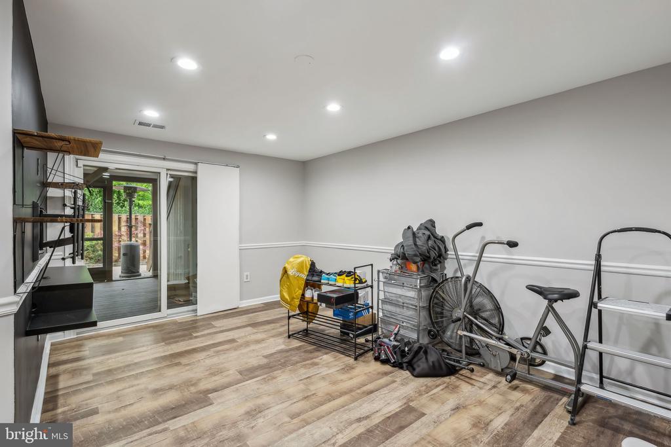
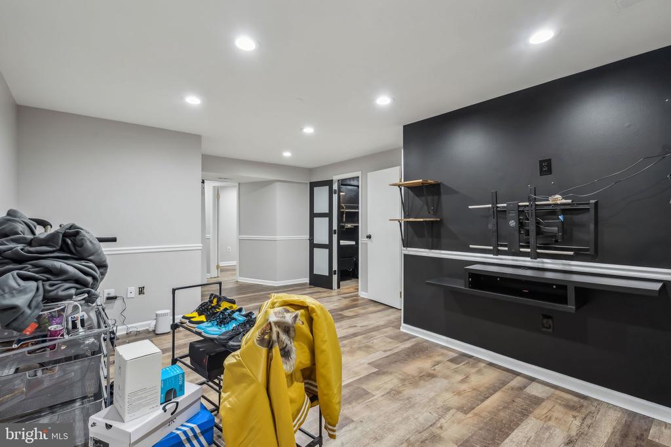
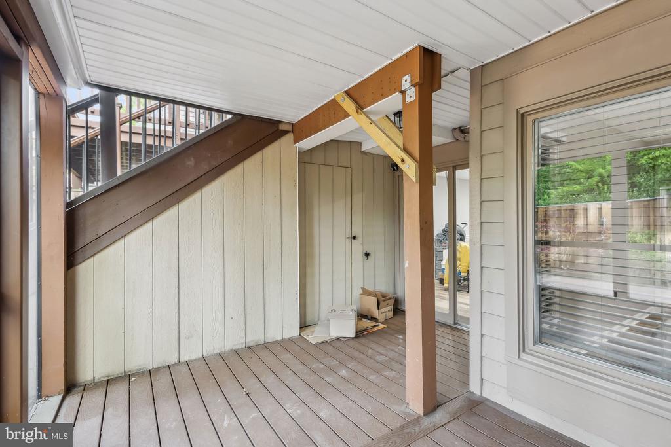
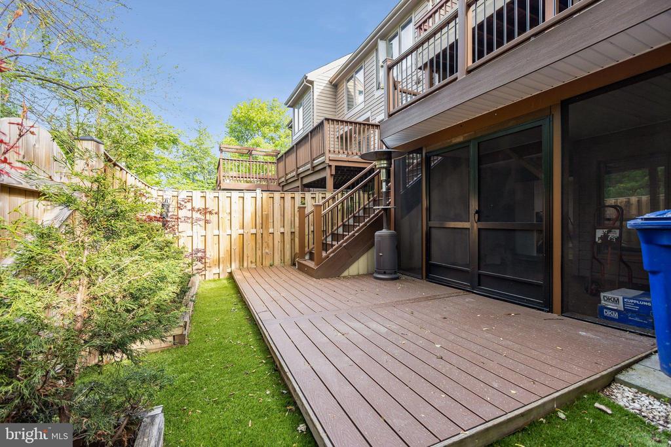
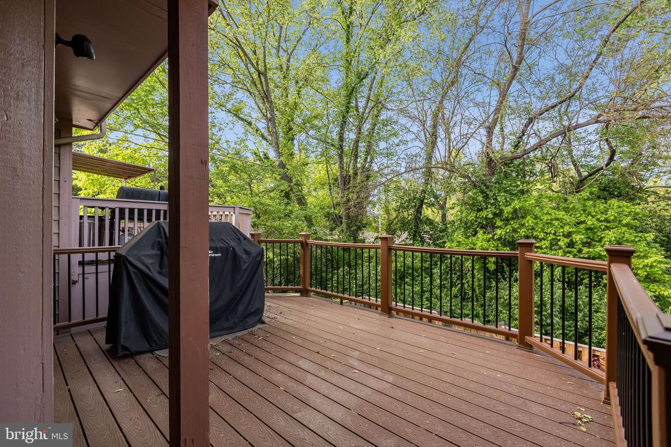
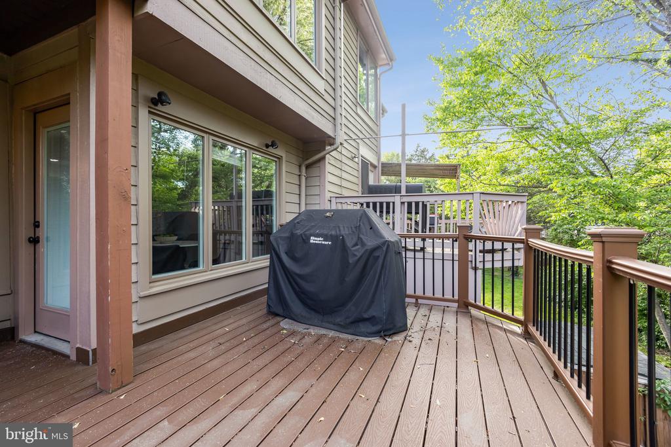
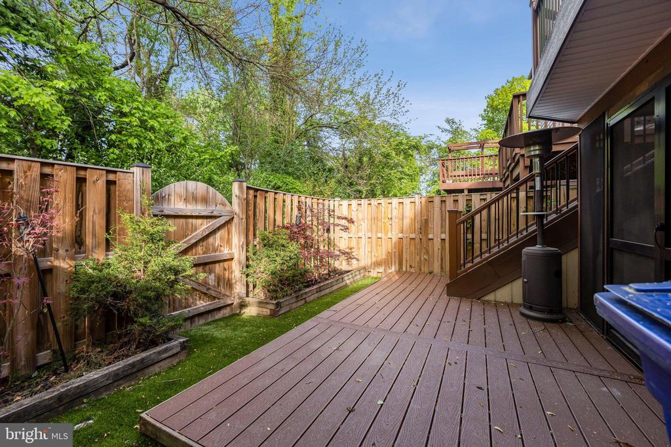
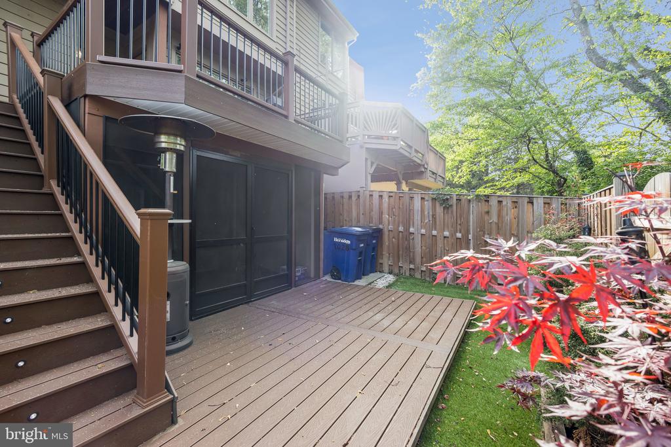
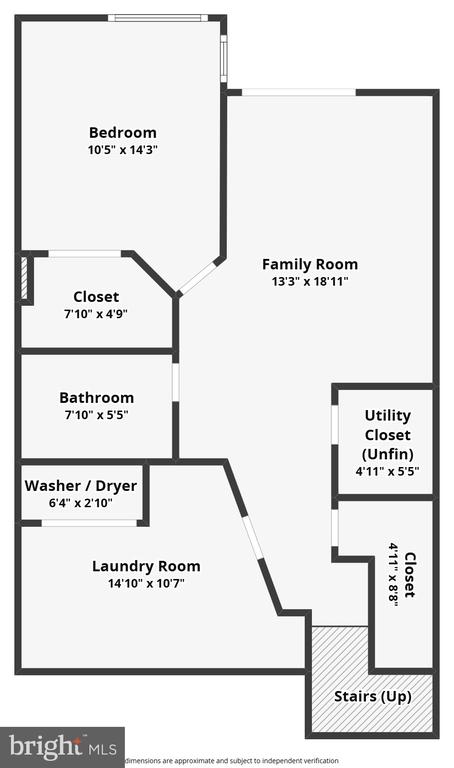
- Deck was redone with Trex in 2021 with the basement and basement renovation also done in 2021
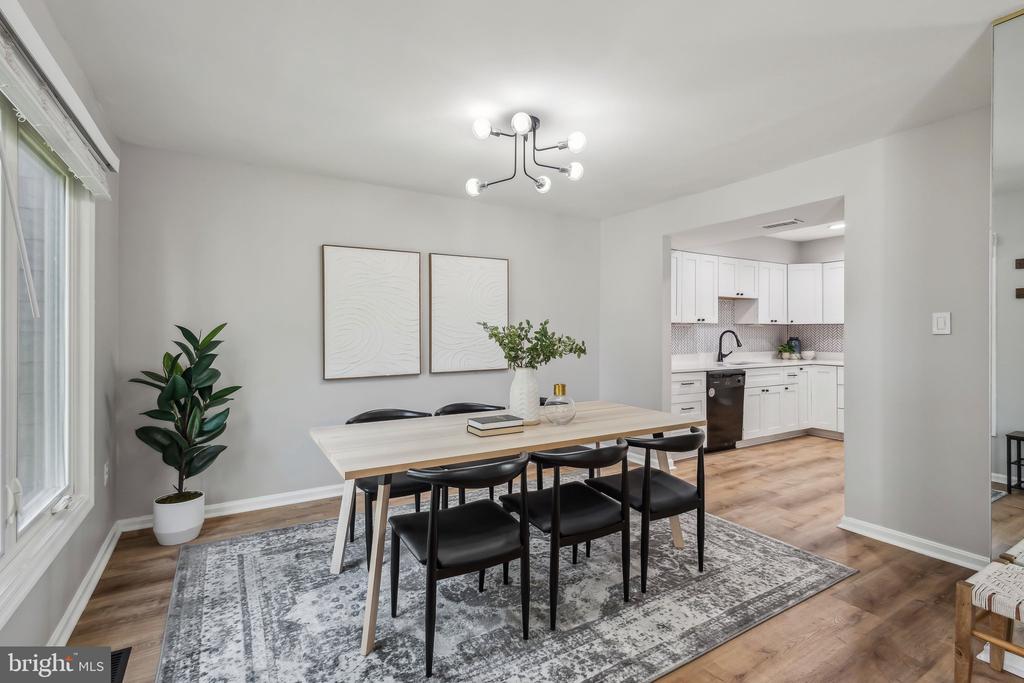
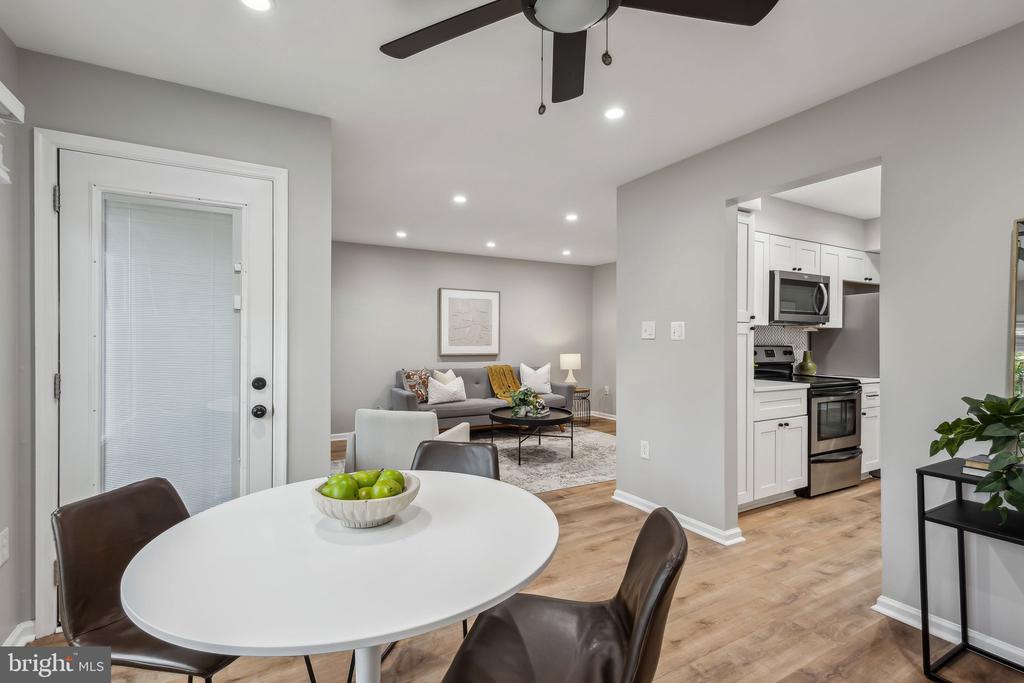
- Kitchen fully renovated in 2024
- Quartz countertops done in April of 2025
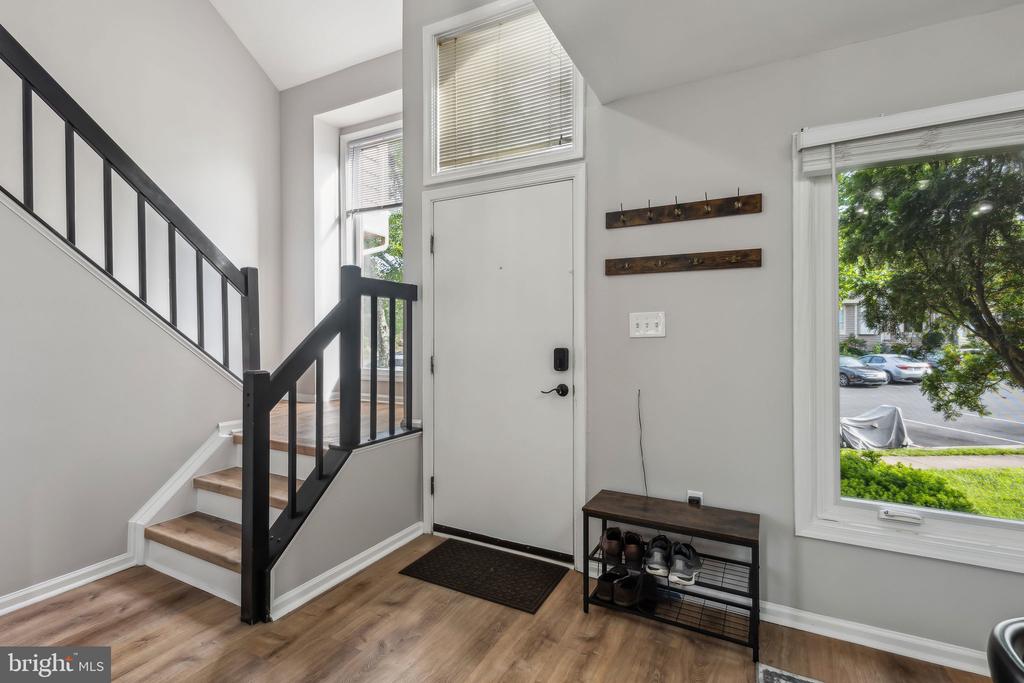
- Entire house freshly painted
- Nest thermostat
- Rear ring camera and ring doorbell
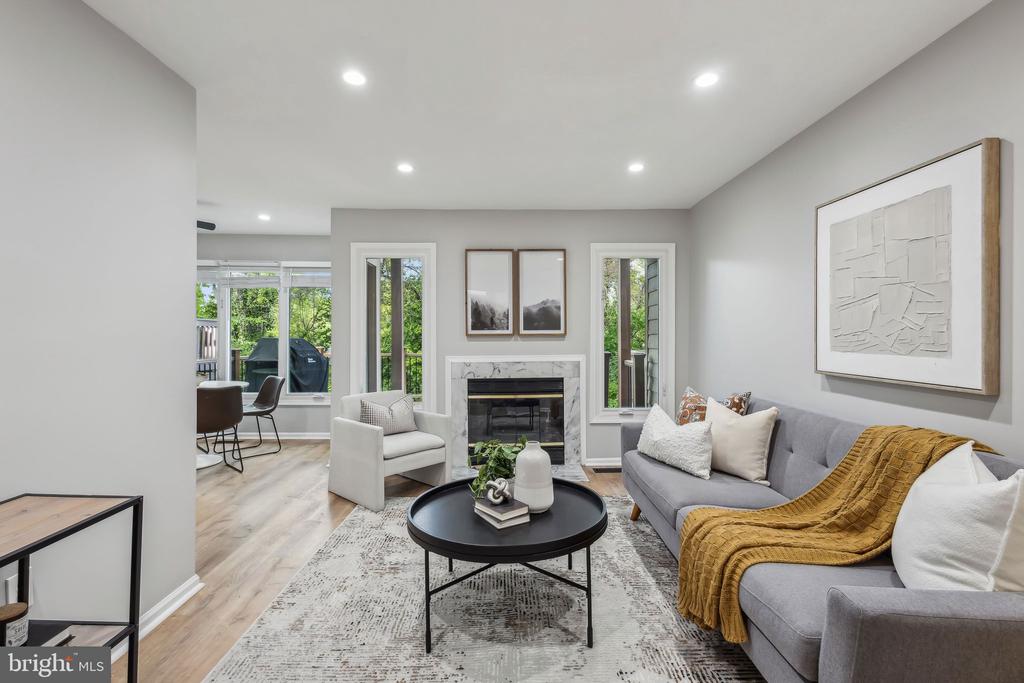
- Kitchen, basement, living room, second living room off kitchen, and primary and basement bathrooms have all had dimmers added to lights
- Recessed lighting throughout
- Attic fan installed for more efficient cooling

I also have a FULL home inspection with all major items resolved. Happy to provide to anyone submitting an offer.

This home is move-in ready and offers a balanced blend of modern finishes and practical upgrades, ideal for anyone looking to enjoy life in an established, vibrant community.

4
beds

4
baths

1,425 Sq.Ft. LIVING AREA

1,650 Sq.Ft. lot

Jonathan Asfour

Jonathan Asfour

Features & Amenities

Interior

  • total bedrooms4
  • Total bathrooms4
  • full bathrooms3
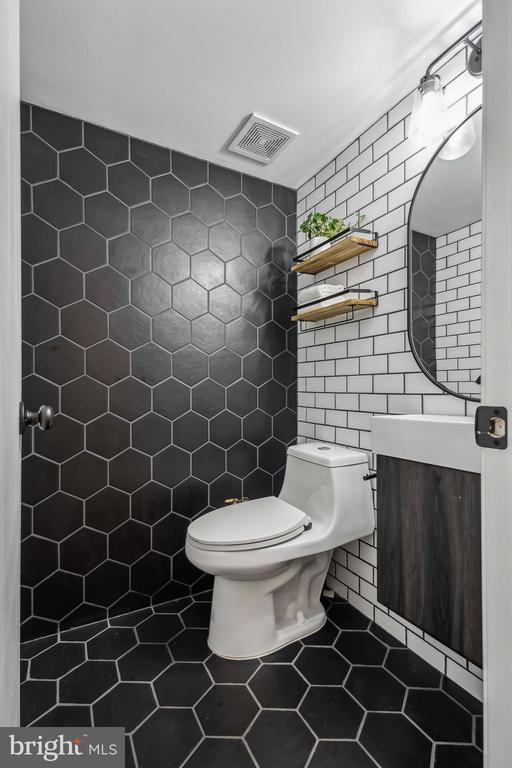
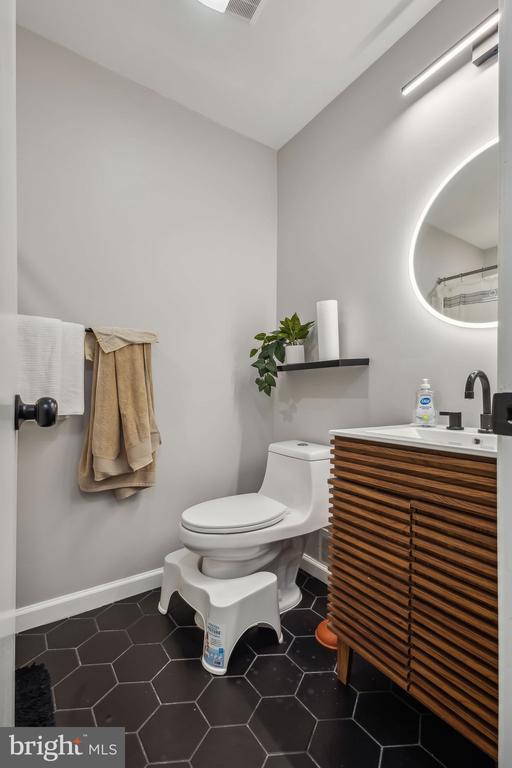
  • half bathroom1

Area & Lot

  • Status Sold
  • Living Area1,425 Sq.Ft.
  • Lot Area1,650 Sq.Ft.
  • MLS® IDVAFX2234902
  • TypeResidential
  • YEAR BUILT1988
  • NeighborhoodHerndon
  • Architecture StylesContemporary

Exterior

  • STORIES3
  • water SourcePublic
  • roofShingle
  • parkingNone
  • HEAT TYPEHeat Pump(s)
  • AIR CONDITIONINGCeiling Fan(s), Heat Pump(s)
  • sewerPublic Septic, Public Sewer
  • SubstructurePermanent
  • Disability FeaturesNone
  • HOA AmenitiesCommon Grounds

Financial

  • Sales Price$616,000
  • Real Estate Tax $6,982/yr
  • HOA $75/mo
  • Zoning 804

Herndon

Explore

Work With Us

Get assistance in determining current property value, crafting a competitive offer, writing and negotiating a contract, and much more. Contact us today.

Follow Me on Instagram