Leave a Message

By providing your contact information to Shepherd Homes Group, your personal information will be processed in accordance with Shepherd Homes Group's Privacy Policy. By checking the box(es) below, you expressly consent to receive marketing or promotional real estate communication from Shepherd Homes Group in the manner selected by you. For SMS text messages, message frequency varies. Message and data rates may apply. Consent is not a condition of purchase of any goods or services. You may opt out of receiving further communications from Shepherd Homes Group at any time. To opt out of receiving SMS text messages, reply STOP to unsubscribe. SMS text messaging is subject to our Terms of Use.

Thank you for your message. We will be in touch with you shortly.

10606 NORBOURNE FARM ROAD
SEE ALL PHOTOS
10606 NORBOURNE FARM ROAD
Courtesy of Samson Properties
Sold

10606 NORBOURNE FARM ROAD

10606 NORBOURNE FARM ROAD, UPPER MARLBORO, MD 20772

$505,000
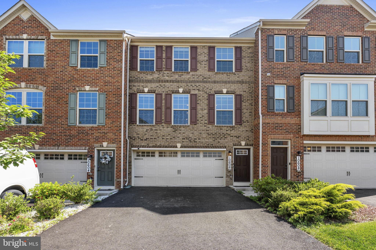
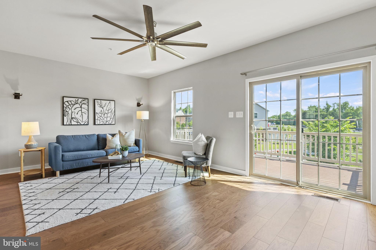
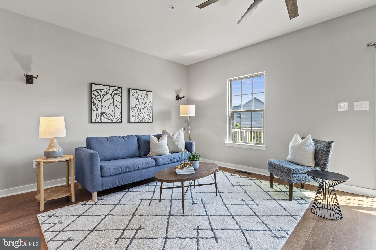
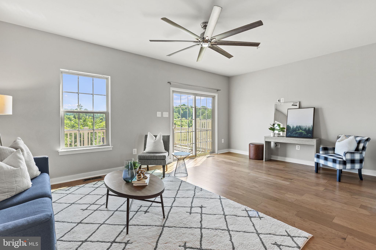
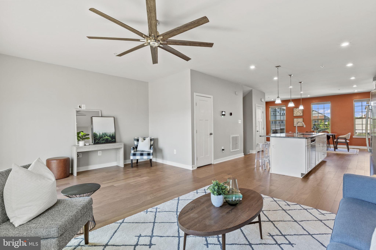
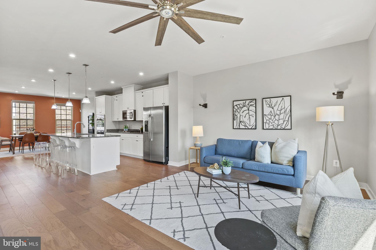
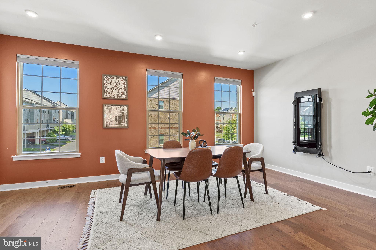
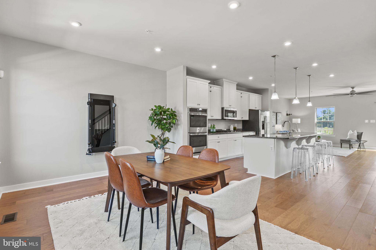
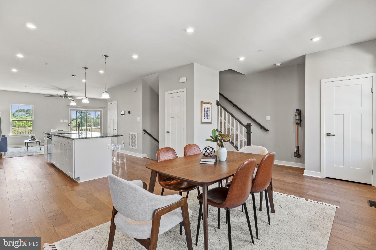
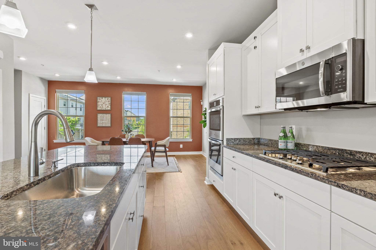
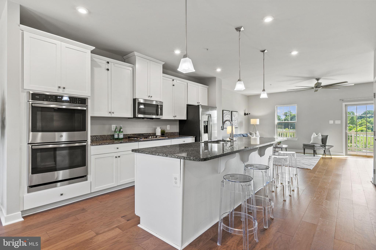
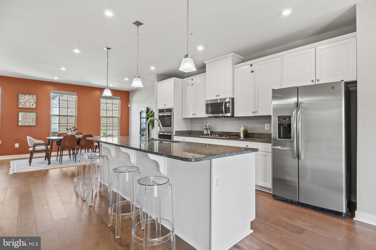
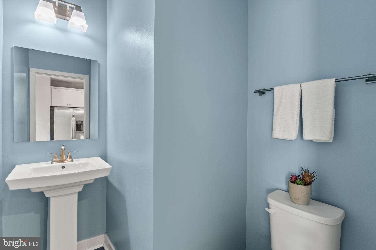
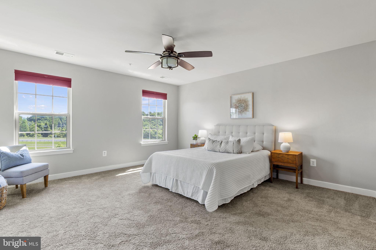
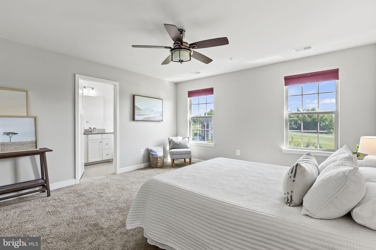
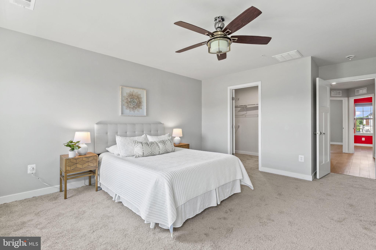
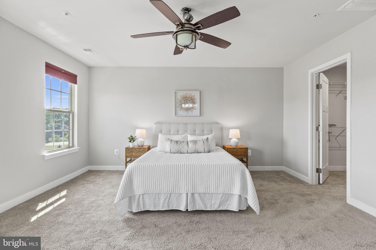
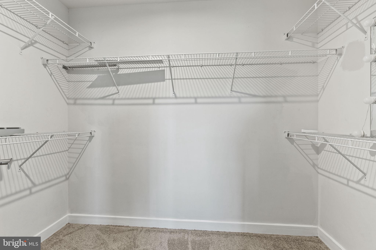
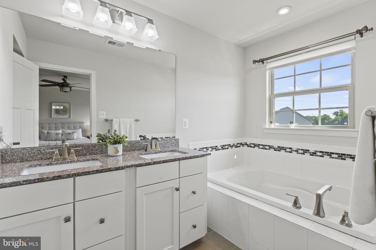
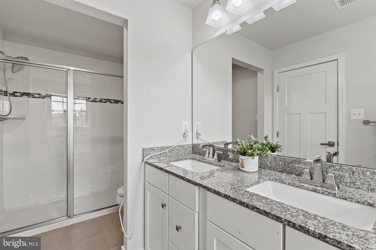
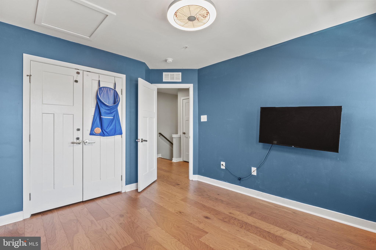
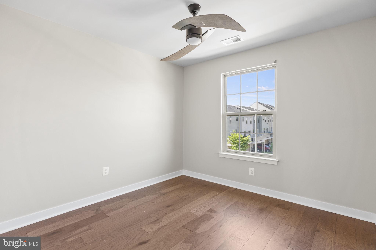
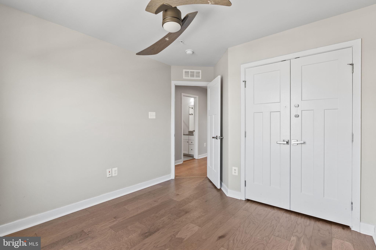
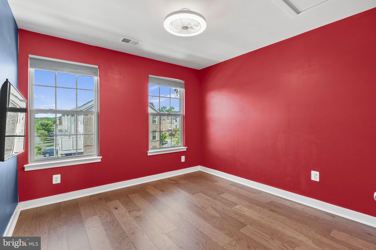
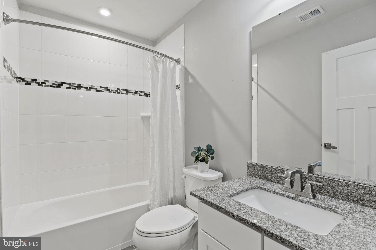
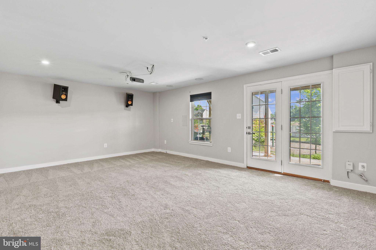
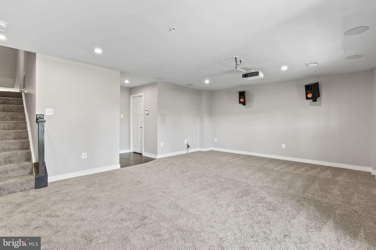
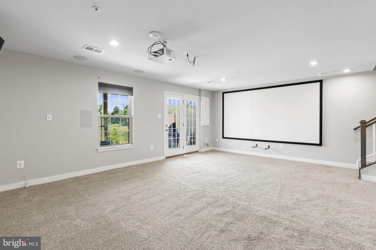
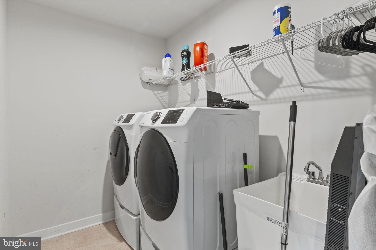
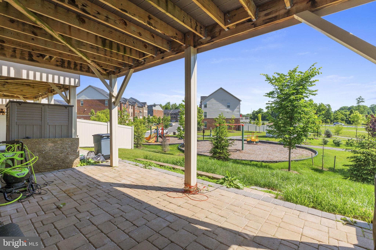
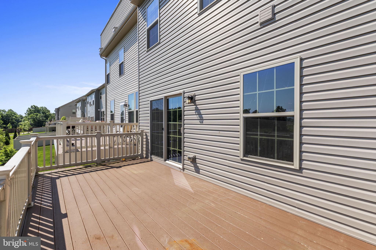
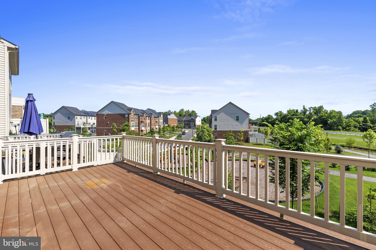
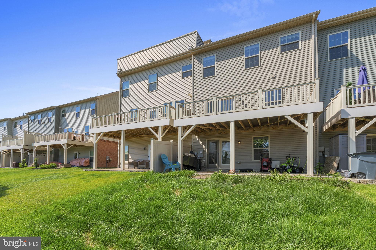
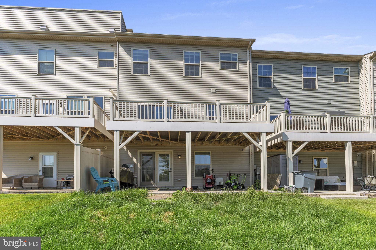
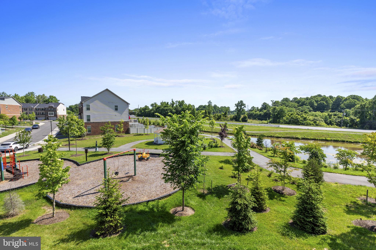
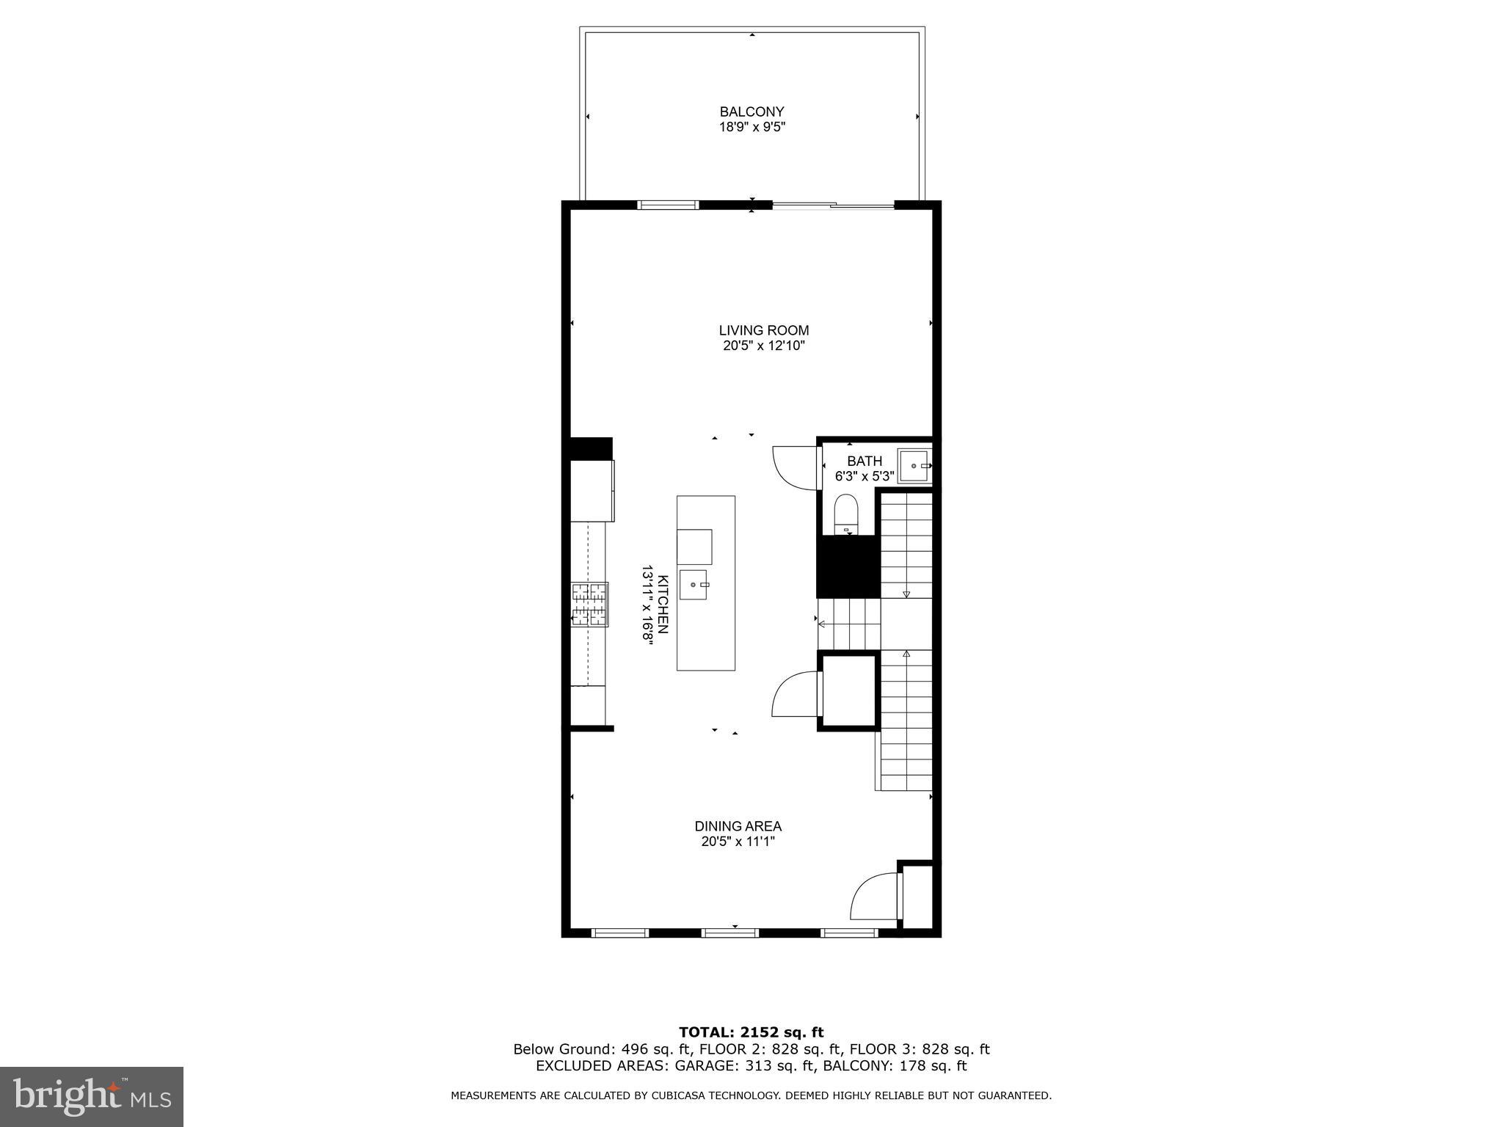
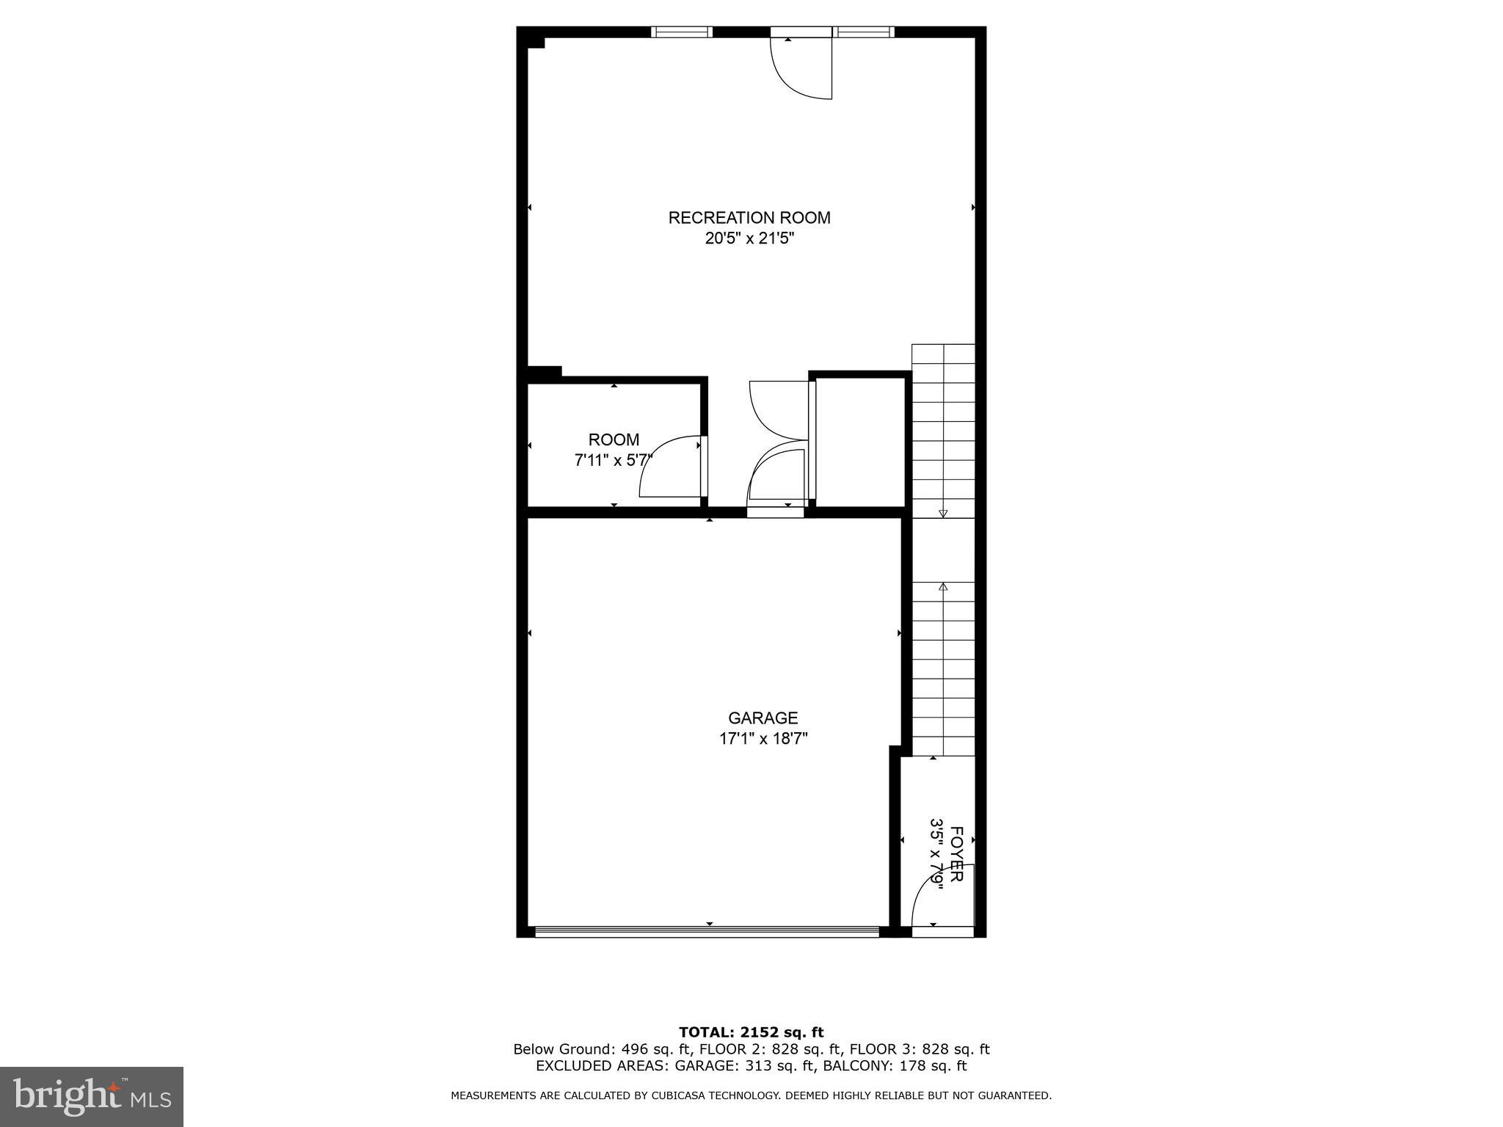
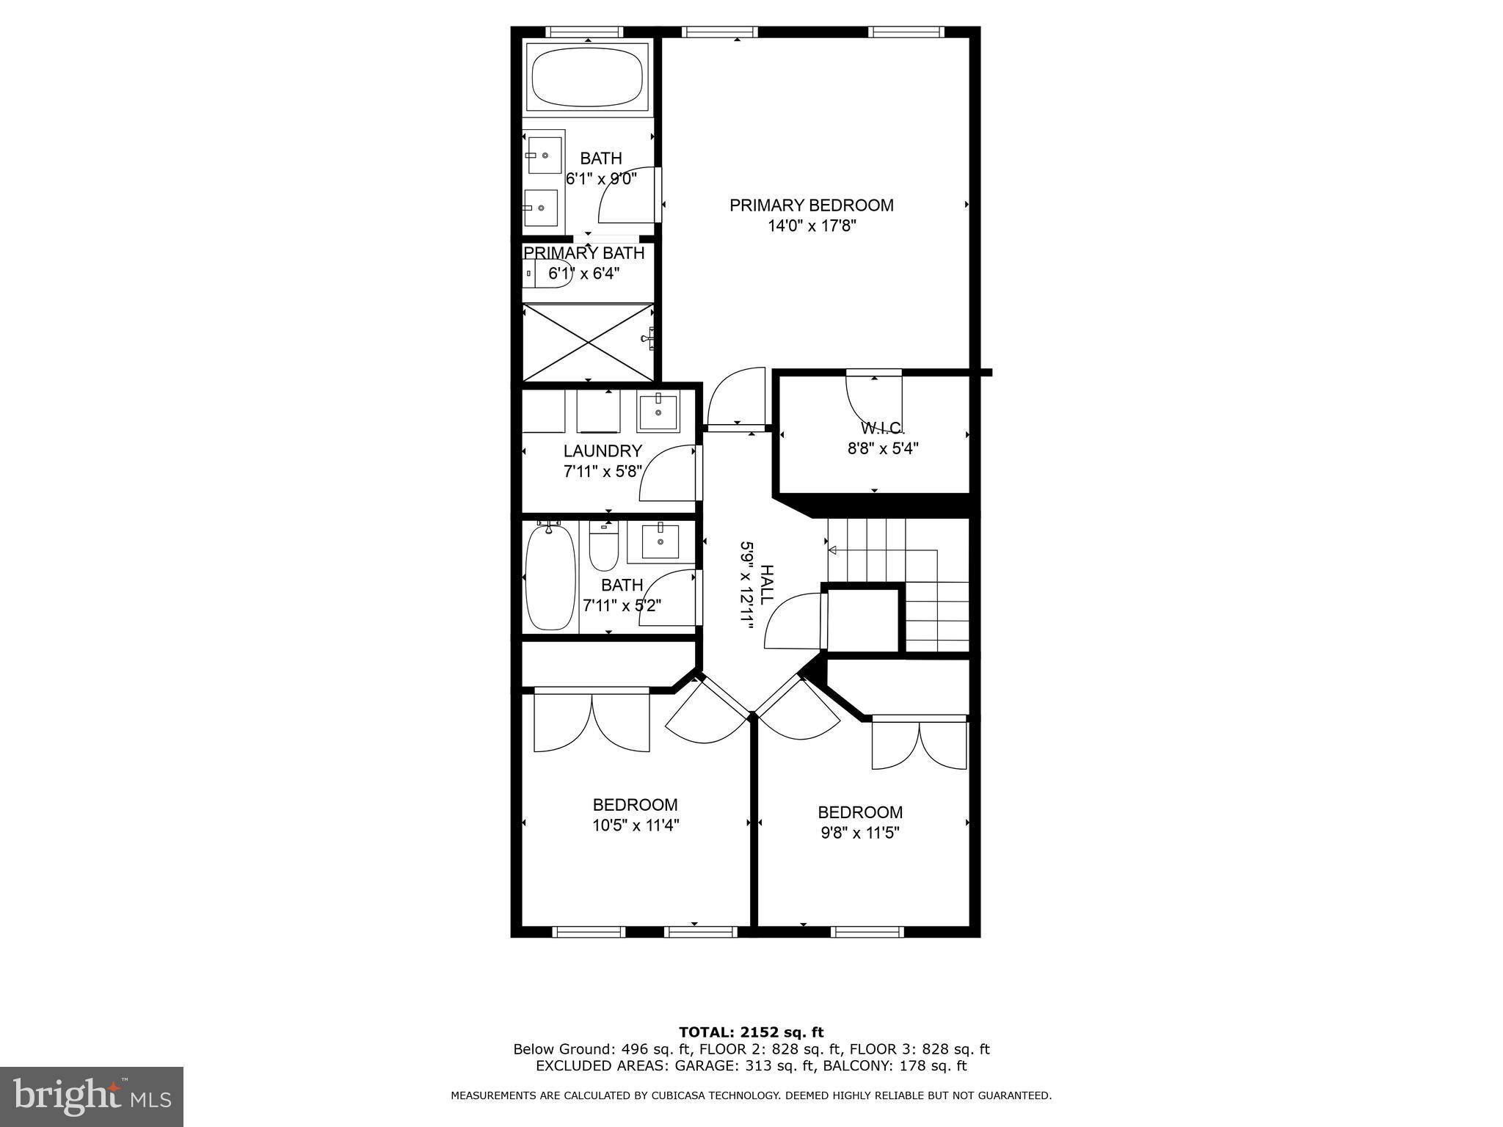
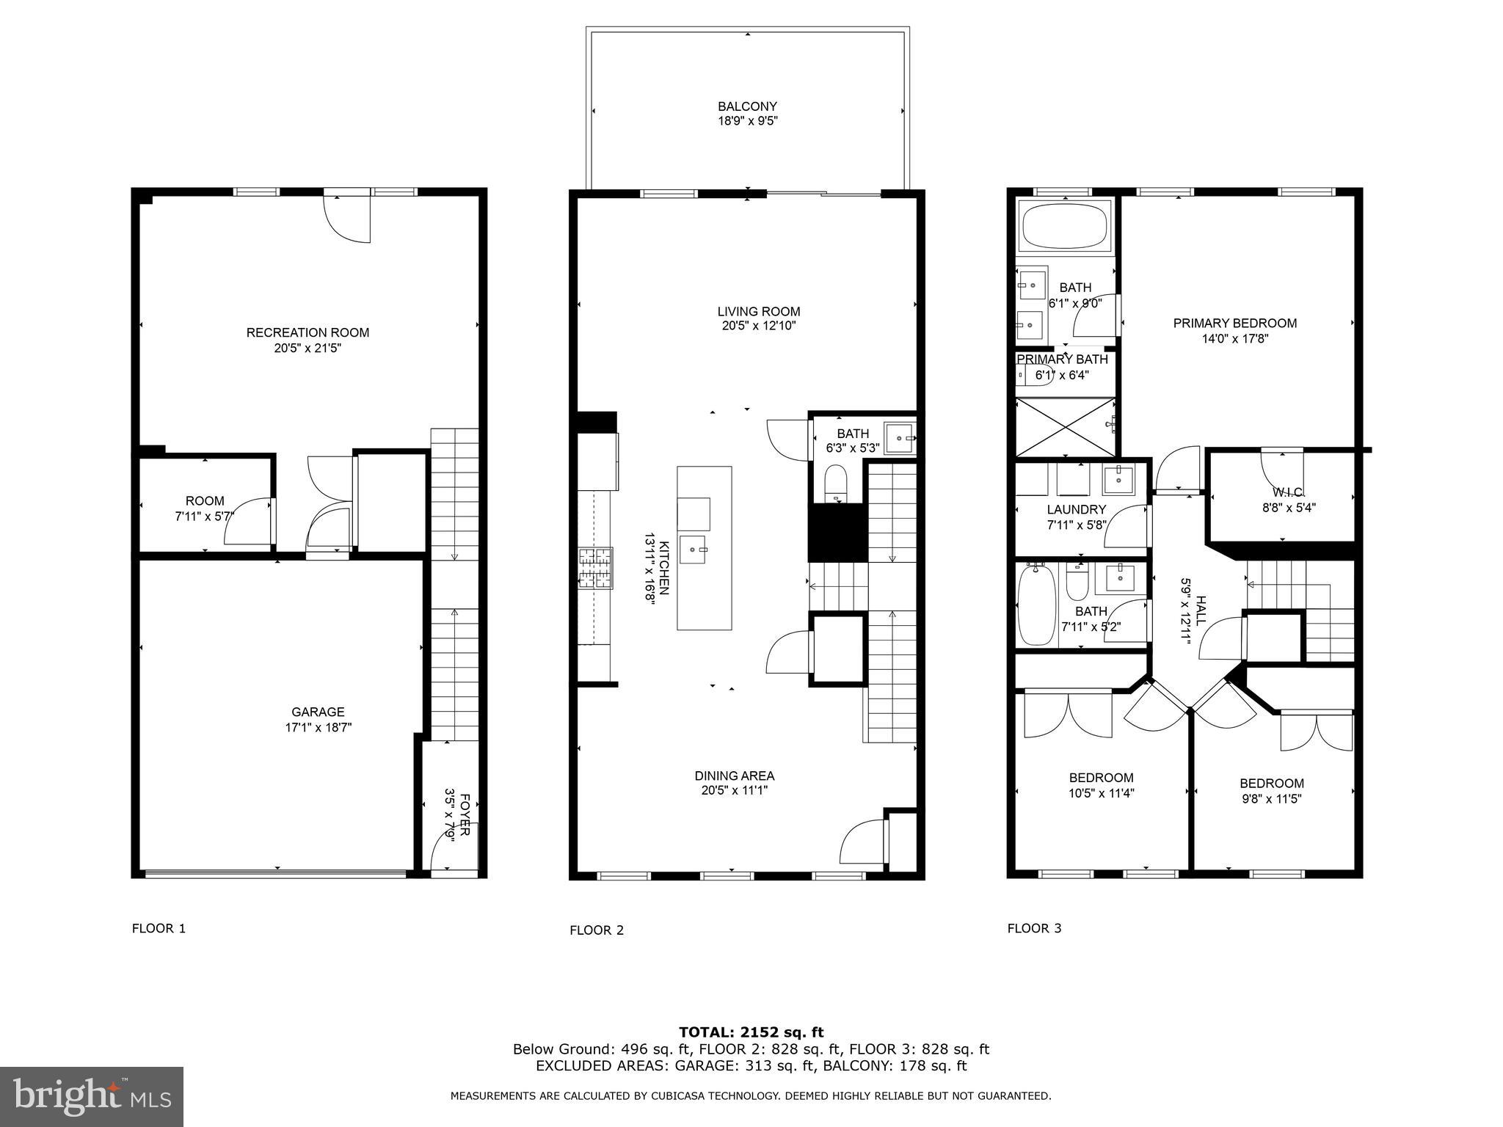
Lovely 2 car garage TH in sought after Norboune Park community, constructed in 2018 by Ryan Homes. This popular model has many great features and has been meticulously cared for by the original owners. House has been recently updated with new flooring and interior painting. The lower level entrance flows into nice size family recreation room which leads to double sided staircase to the main level. This level has an open living room with large windows for great lighting that extends to dining area great for entertainment. Gourmet kitchen includes stainless steel appliances, with a huge center island, plenty of cabinet space, plus a food pantry. The deck off the dining area is spacious and great for entertaining family and friends. The upper level boast 3 bedrooms & 2 full baths with hardwood floors throughout. The owner's suite has a large walk in closet and a en-suite with soaking tub and large glass-paned shower and vanity. Commuter's delight. Conveniently located off of Woodyard Rd, close to public transportation with an easy commute to DC via Rt 4. Westphilia Recreation Center with lots to do is just around the corner. 10 minutes to stores/shopping, Windsor Hill Park, AAFB and local landmarks.

3
beds

3
baths

2,152 Sq.Ft. LIVING AREA

2,200 Sq.Ft. lot

Linda Min

Linda Min

Features & Amenities

Interior

  • total bedrooms3
  • Total bathrooms3
  • full bathrooms2
  • half bathroom1
  • APPLIANCES Gas Water Heater

Area & Lot

  • Status Sold
  • Living Area2,152 Sq.Ft.
  • Lot Area2,200 Sq.Ft.
  • MLS® IDMDPG2110860
  • TypeTownhouse
  • YEAR BUILT2018
  • NeighborhoodUpper Marlboro
  • Architecture StylesContemporary
  • School DistrictPRINCE GEORGE'S COUNTY PUBLIC SCHOOLS

Exterior

  • Garage Space2.0
  • water SourcePublic
  • roofComposition, Shingle
  • parkingAttached
  • HEAT TYPENatural Gas, Forced Air
  • AIR CONDITIONINGCentral Air
  • sewerPublic Sewer
  • SubstructurePermanent

Financial

  • Sales Price$505,000
  • Real Estate Tax $4,529/yr
  • HOA $53/mo
  • Zoning RSFA

Upper Marlboro

A quaint town known for its historical significance and as the county seat of Prince George's County.

Explore

Work With Us

Get assistance in determining current property value, crafting a competitive offer, writing and negotiating a contract, and much more. Contact us today.

Follow Me on Instagram