Leave a Message

By providing your contact information to Shepherd Homes Group, your personal information will be processed in accordance with Shepherd Homes Group's Privacy Policy. By checking the box(es) below, you expressly consent to receive marketing or promotional real estate communication from Shepherd Homes Group in the manner selected by you. For SMS text messages, message frequency varies. Message and data rates may apply. Consent is not a condition of purchase of any goods or services. You may opt out of receiving further communications from Shepherd Homes Group at any time. To opt out of receiving SMS text messages, reply STOP to unsubscribe. SMS text messaging is subject to our Terms of Use.

Thank you for your message. We will be in touch with you shortly.

10512 BLAZING STAR LOOP
SEE ALL PHOTOS
10512 BLAZING STAR LOOP
Leased

10512 BLAZING STAR LOOP

10512 BLAZING STAR LOOP, BRISTOW, VA 20136

$3,800/month
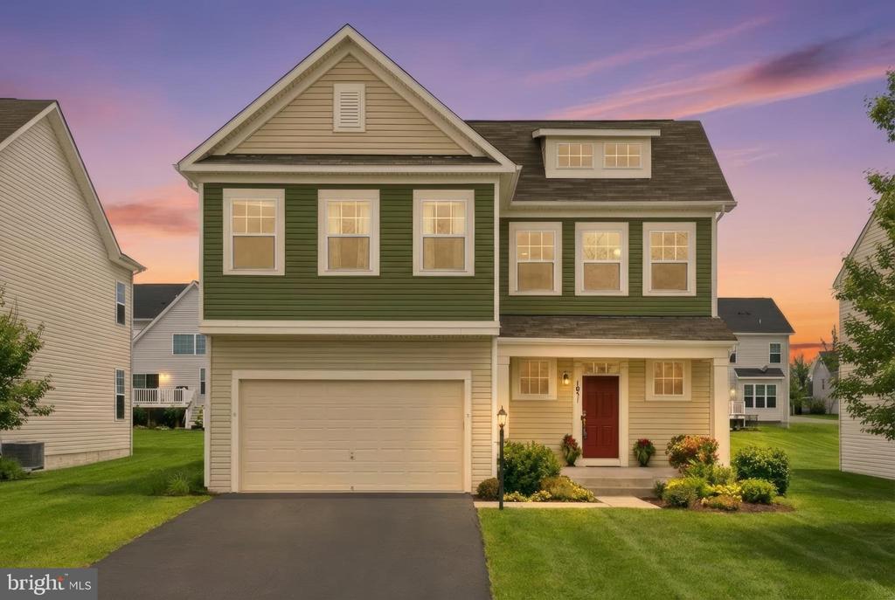
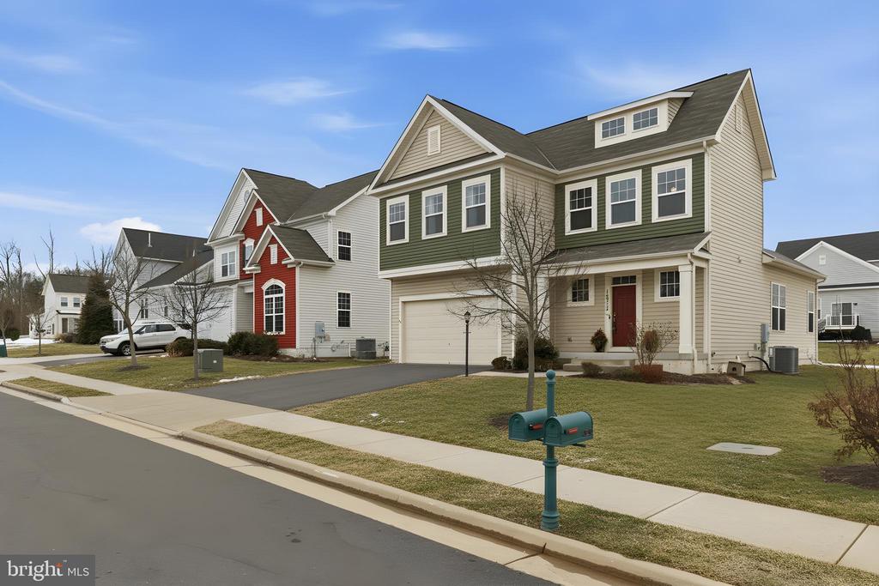
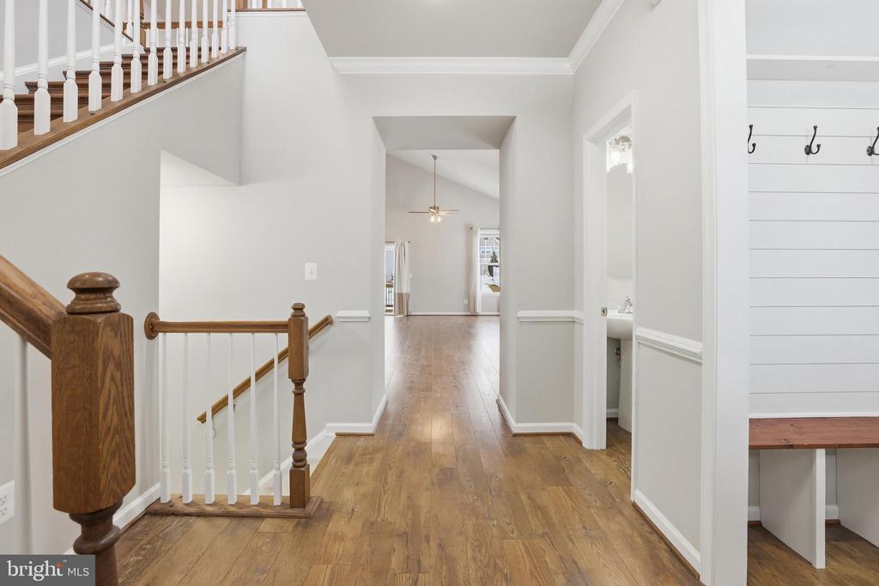
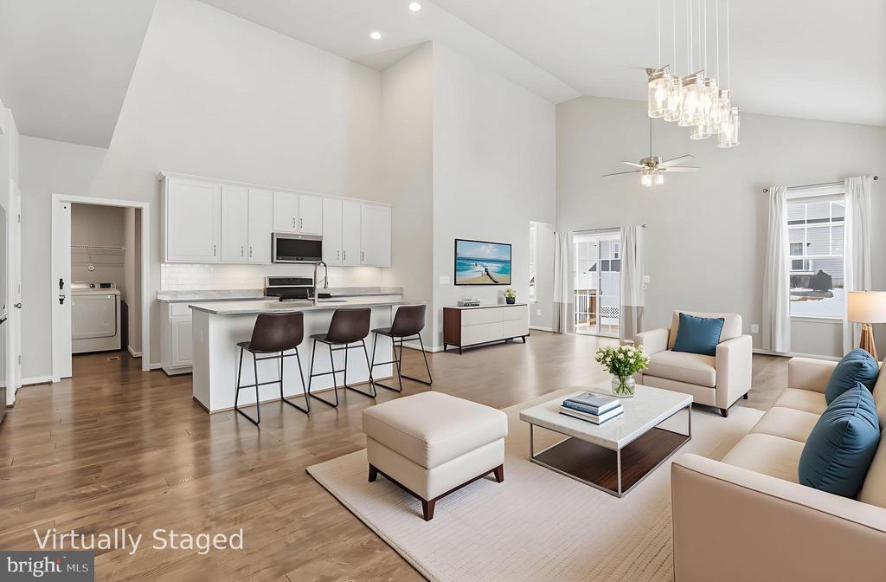
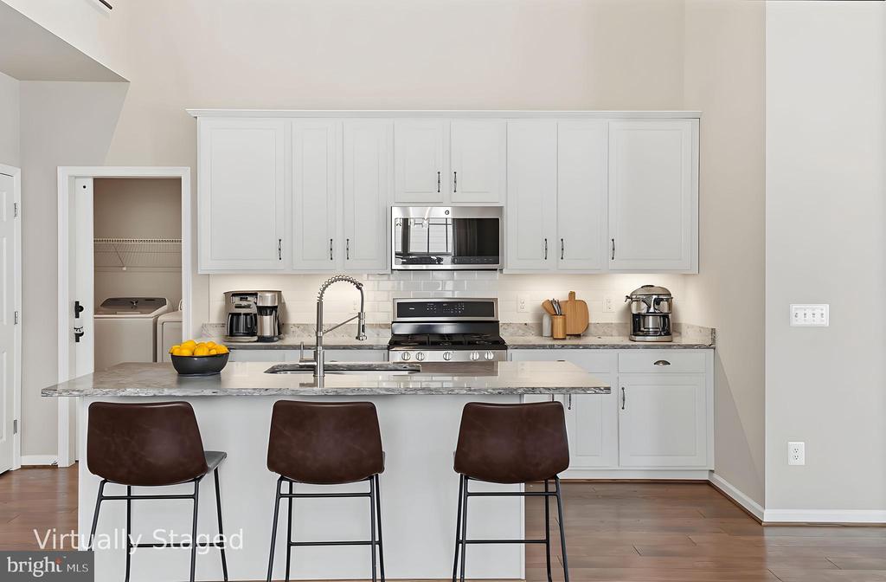
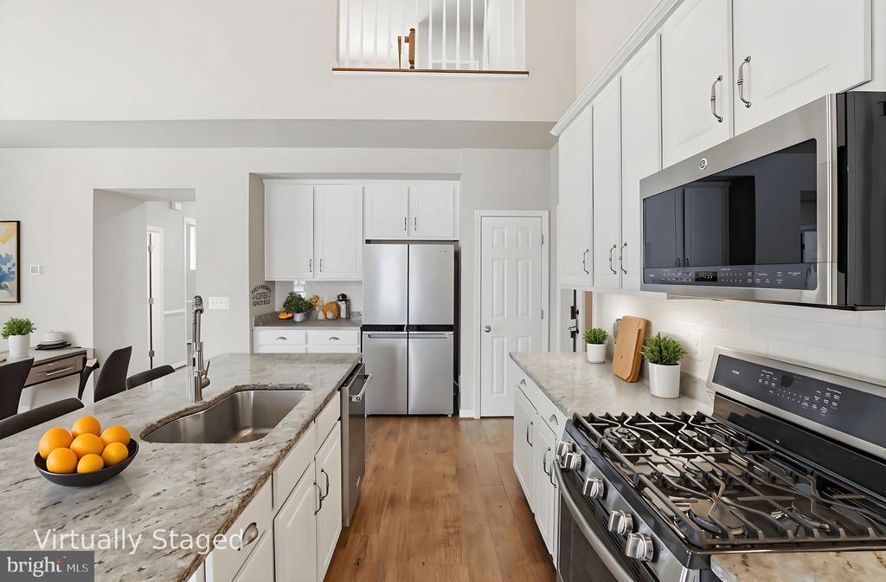
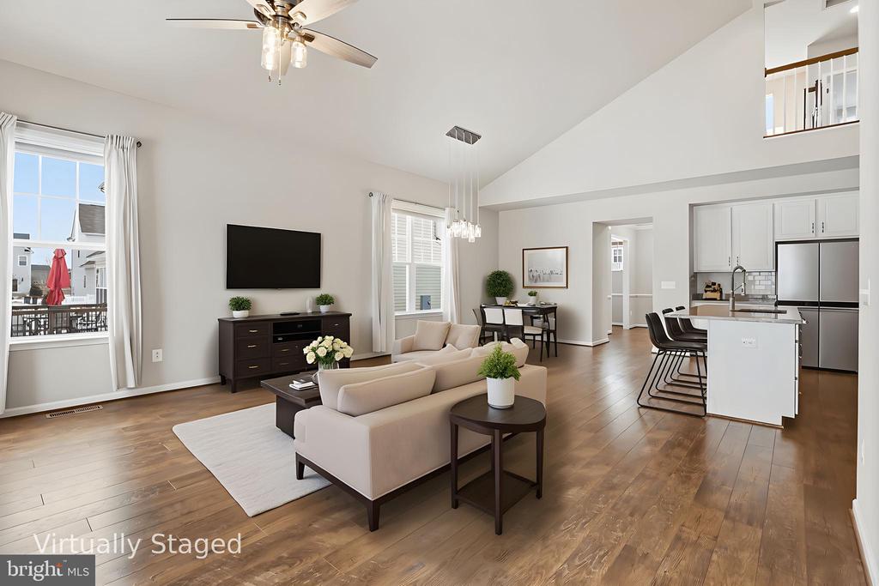
Built in 2017, this beautifully maintained home showcases modern open-concept living with soaring vaulted ceilings and abundant natural light. The gourmet kitchen features stainless steel appliances, ample cabinetry, and a large island that flows effortlessly into the main living areas and outdoor deck - ideal for both everyday living and seamless entertaining.

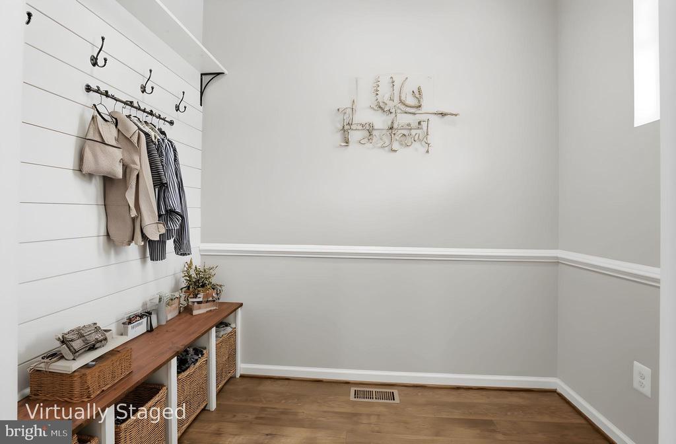
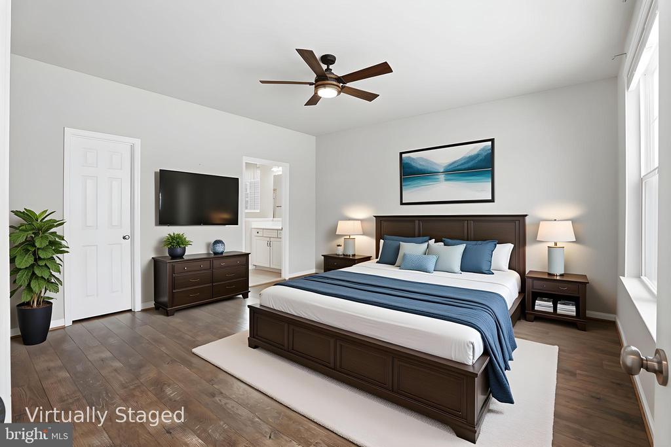
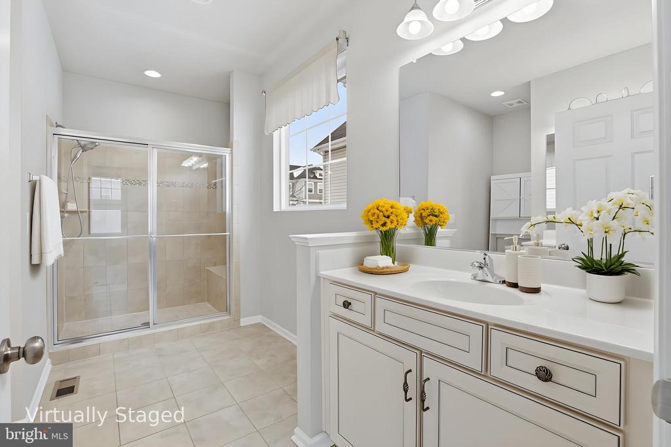
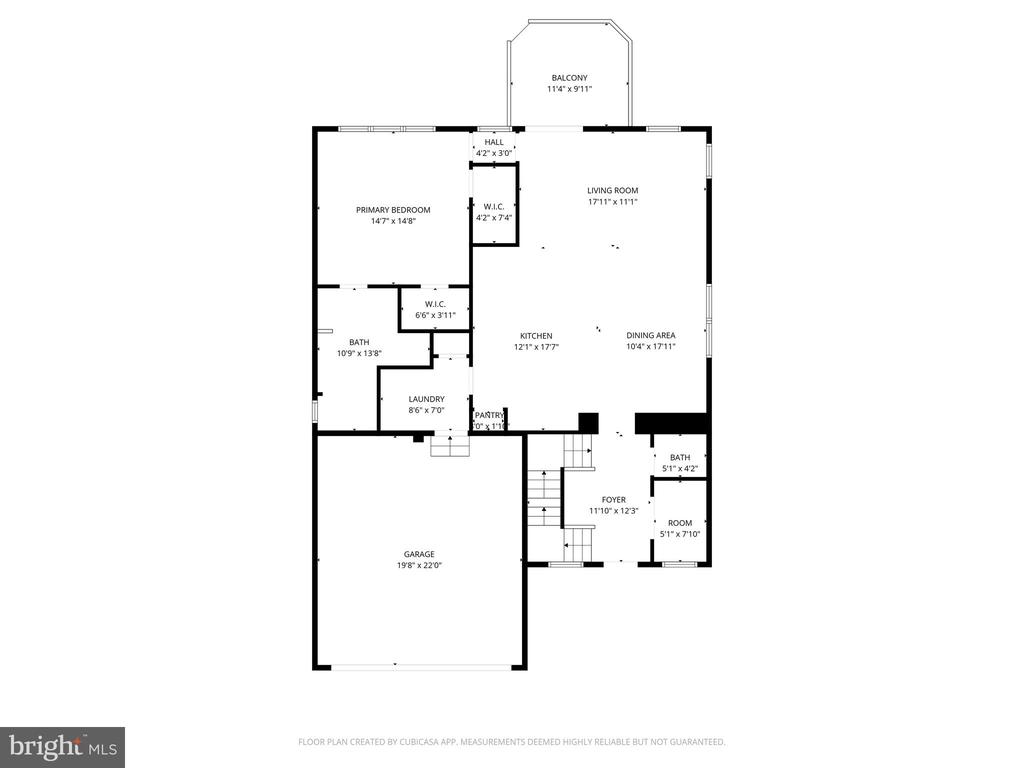
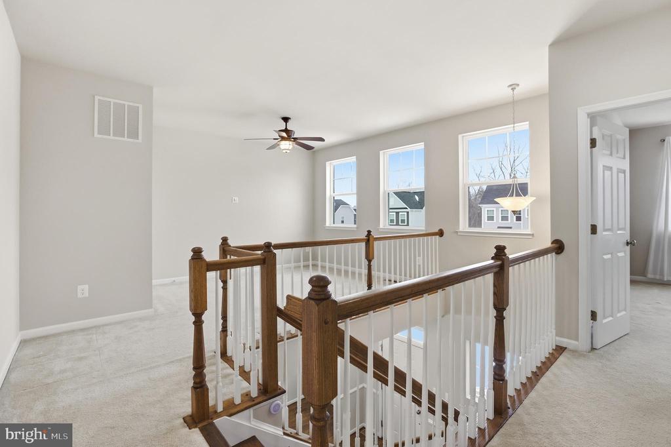
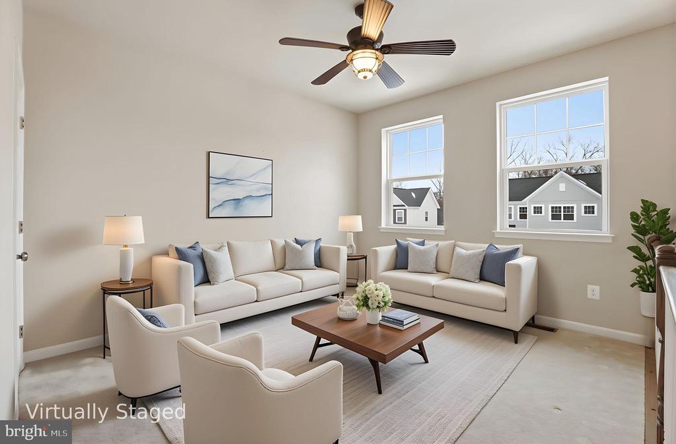
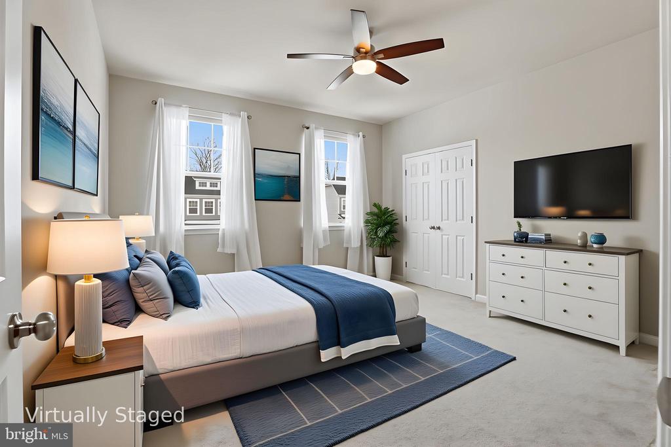
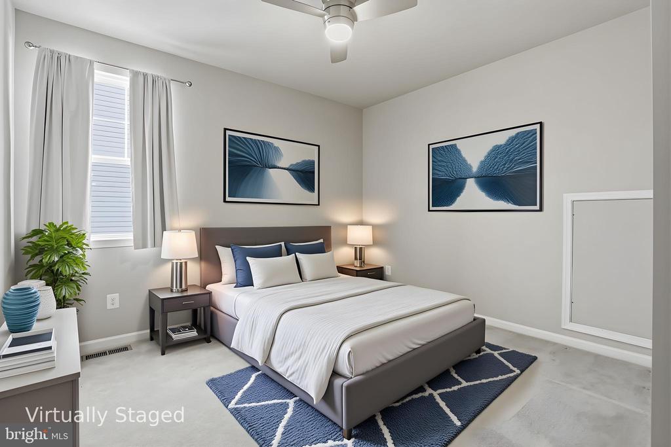
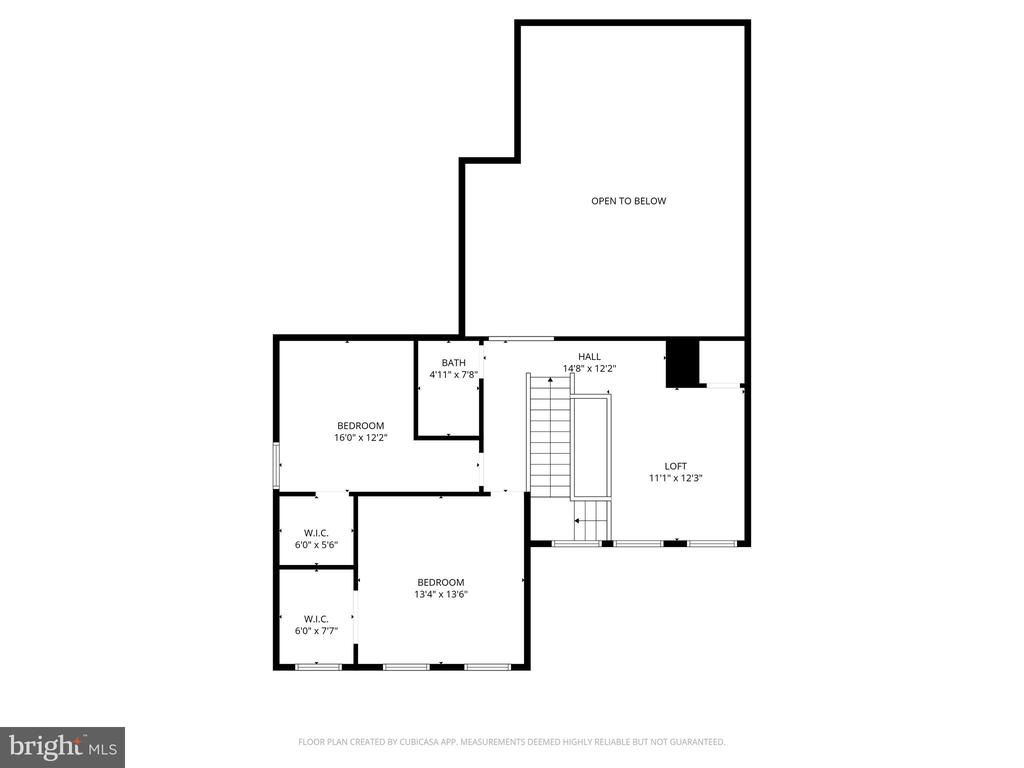
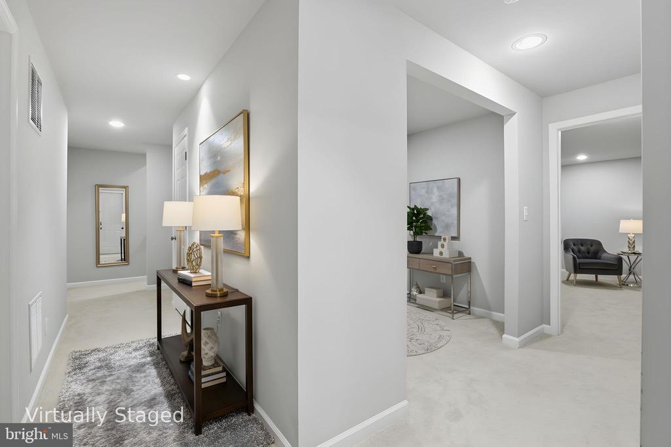
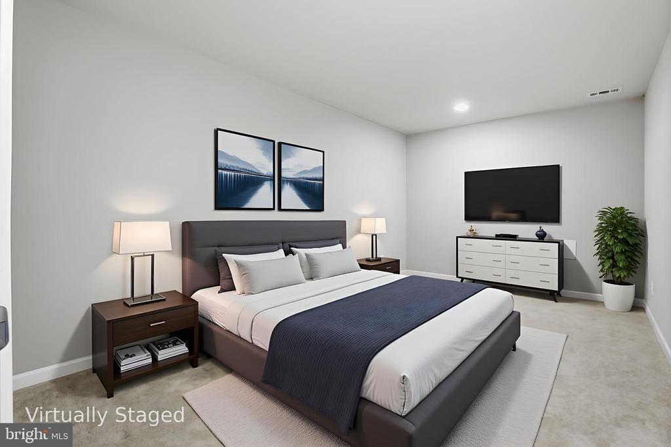
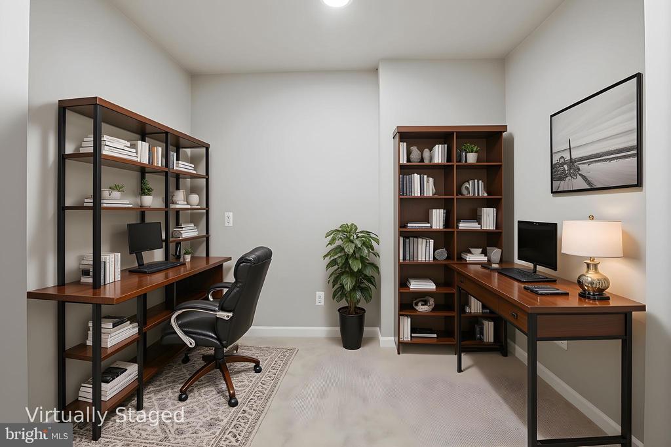
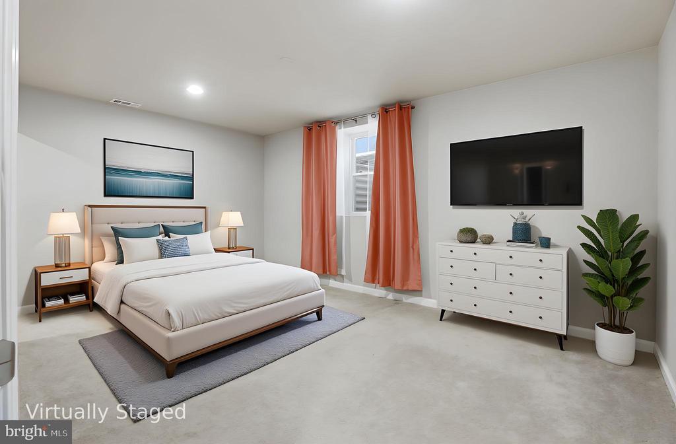
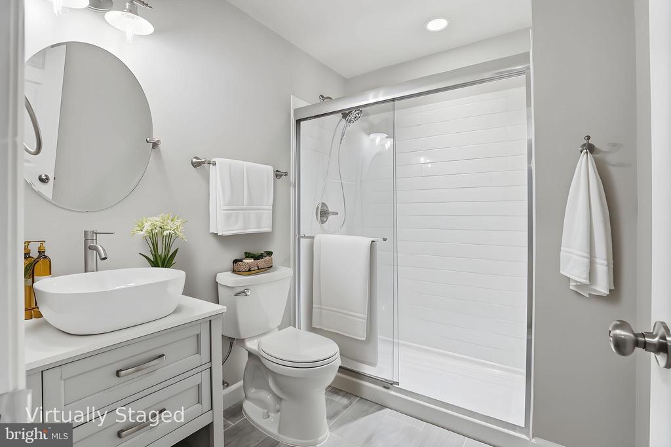
Enjoy the convenience of a rare main-level primary suite with a spacious bath and two walk-in closets. In addition to four true bedrooms, the home offers two generously sized bonus rooms - perfect for a home office, gym, media room, or guest space. Abundant storage and thoughtfully designed living areas provide both comfort and functionality throughout.

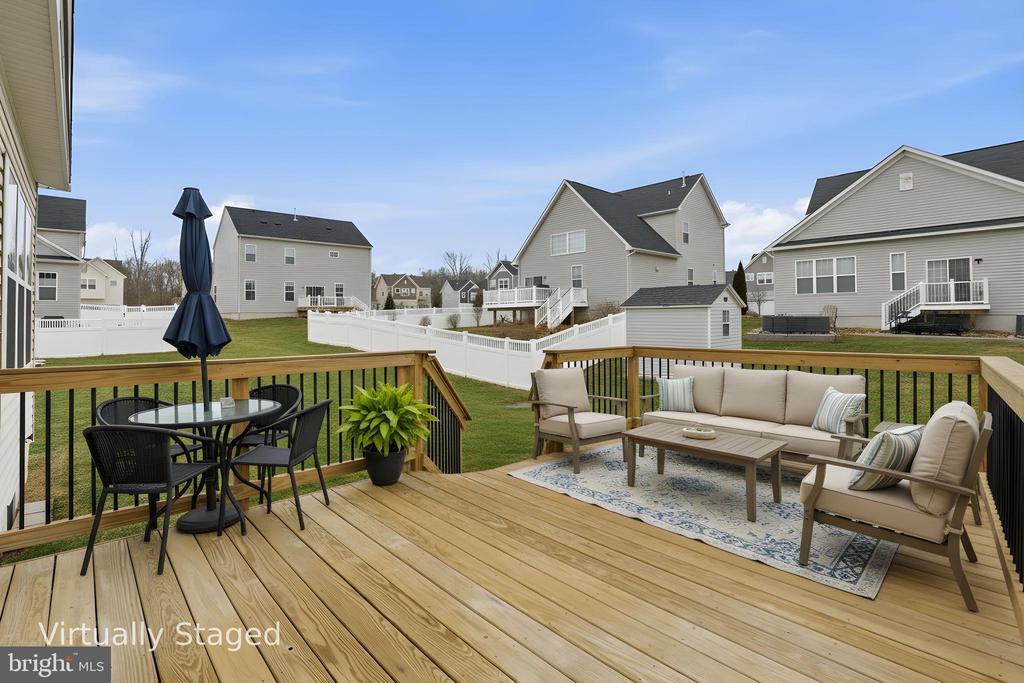
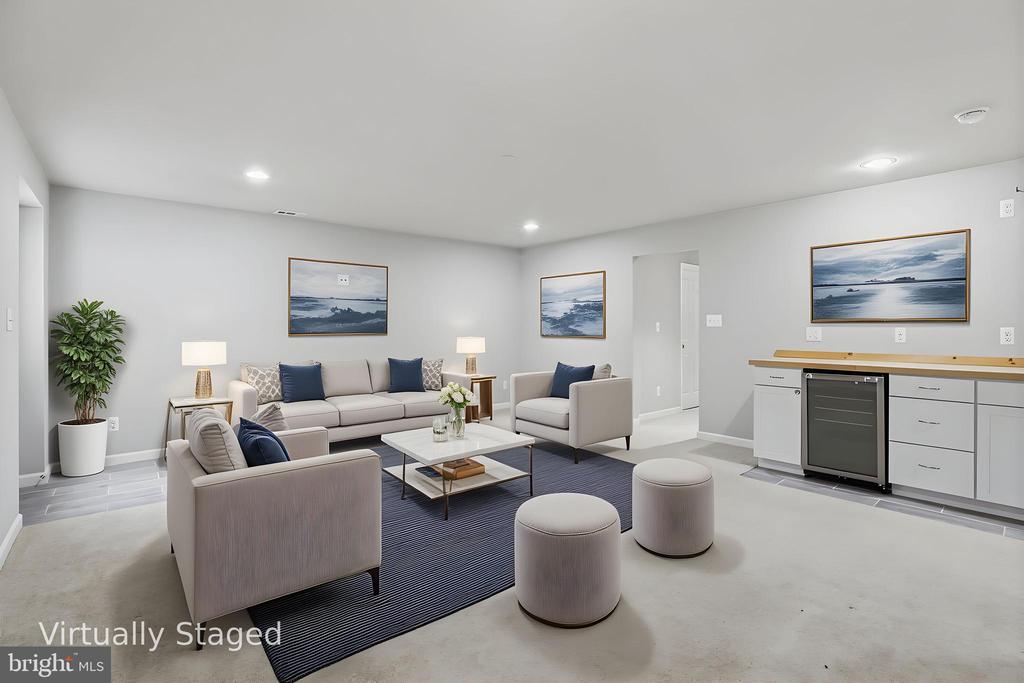
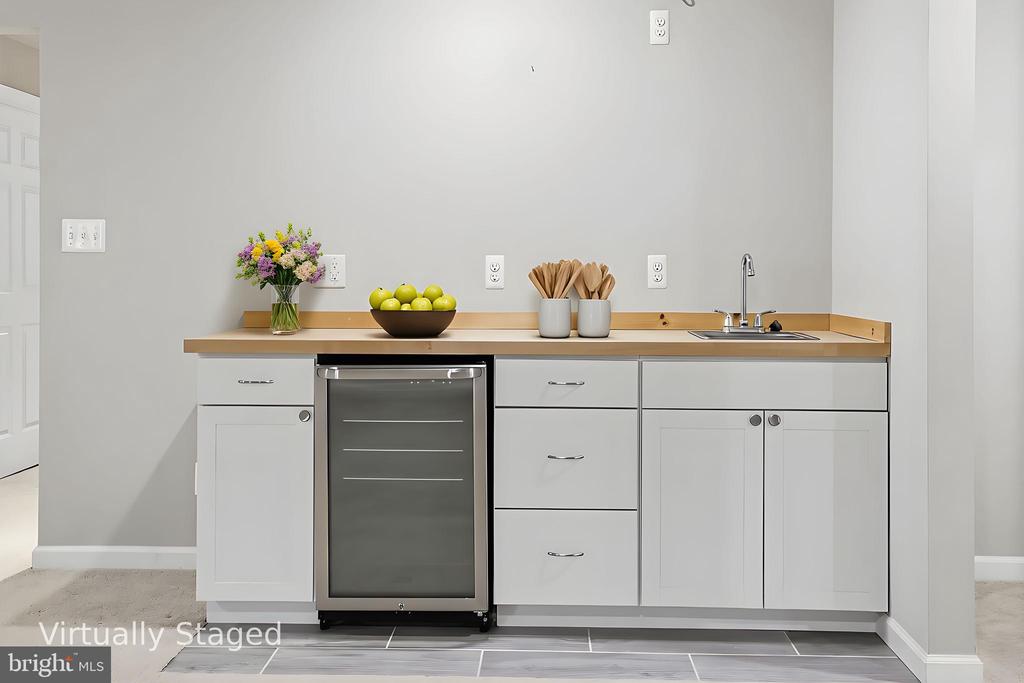
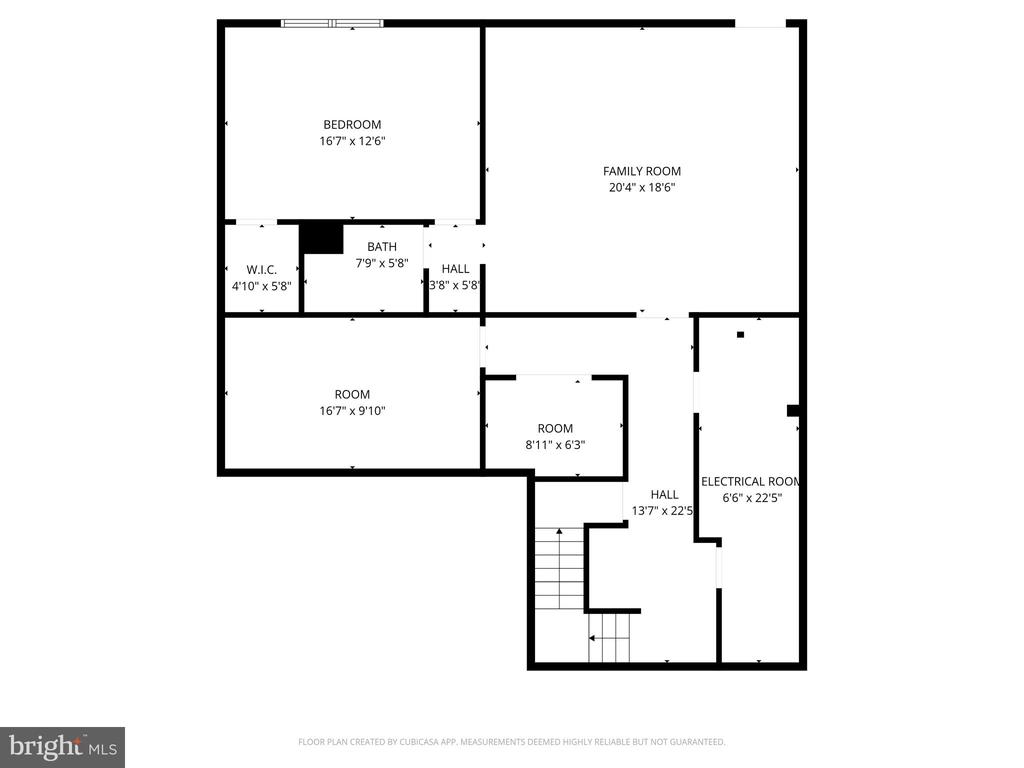
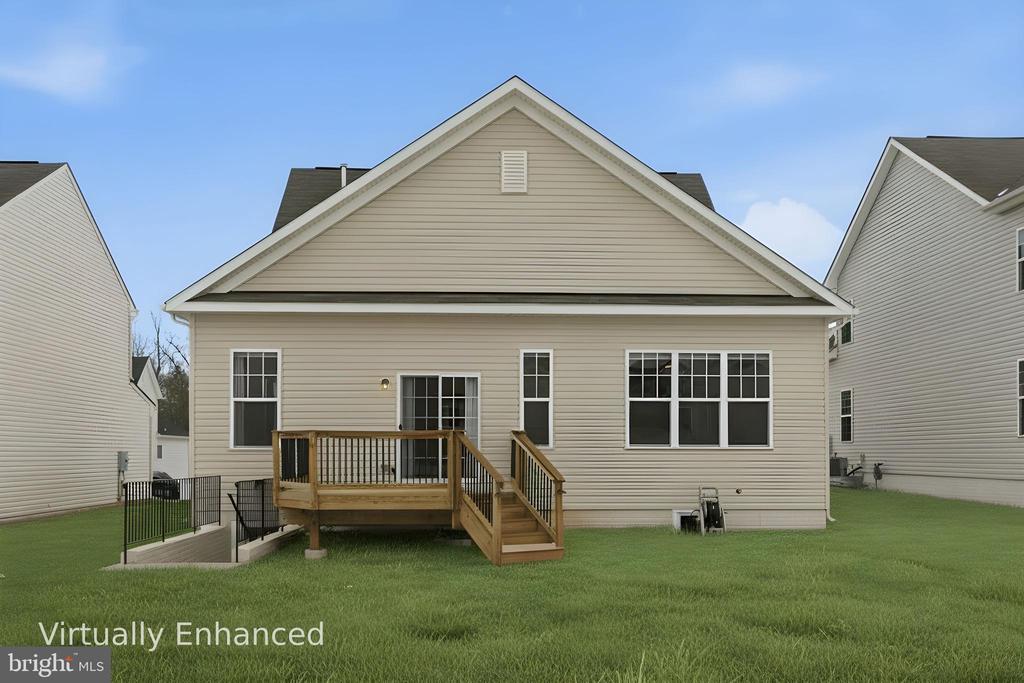
The finished walk-out basement features a spacious rec room with bar, creating the perfect setting for hosting, relaxing, or game nights. A two-car attached garage and rear deck complete the home's well-rounded design, offering both practicality and outdoor enjoyment.

Perfectly situated just minutes from Routes 28, 234, and I-66, and close to Harris Teeter, Anytime Fitness, Super Target, and a vibrant mix of restaurants and shops.

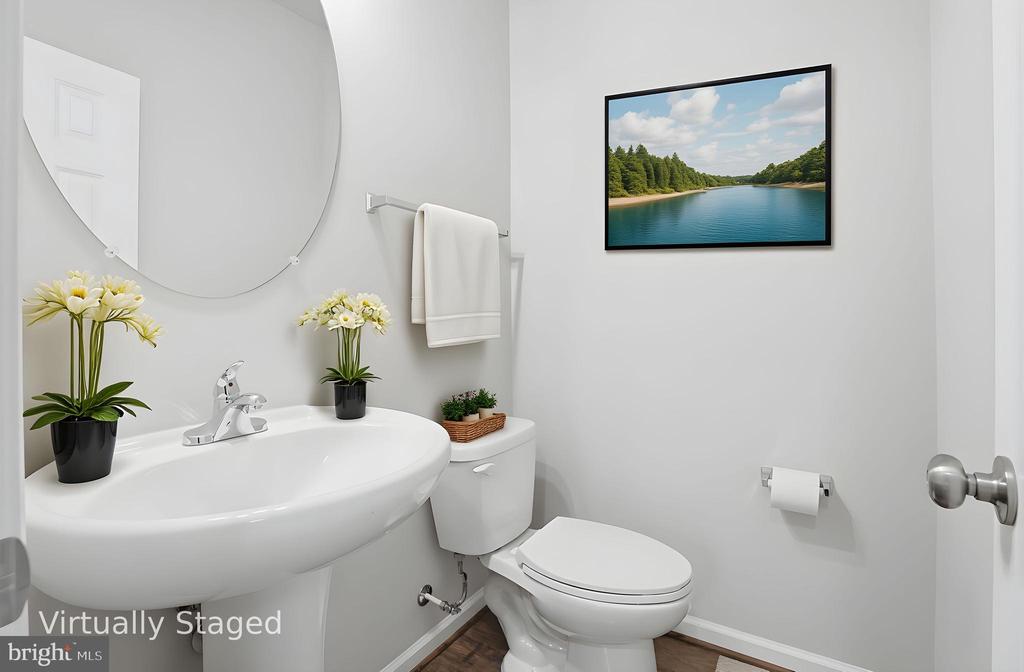
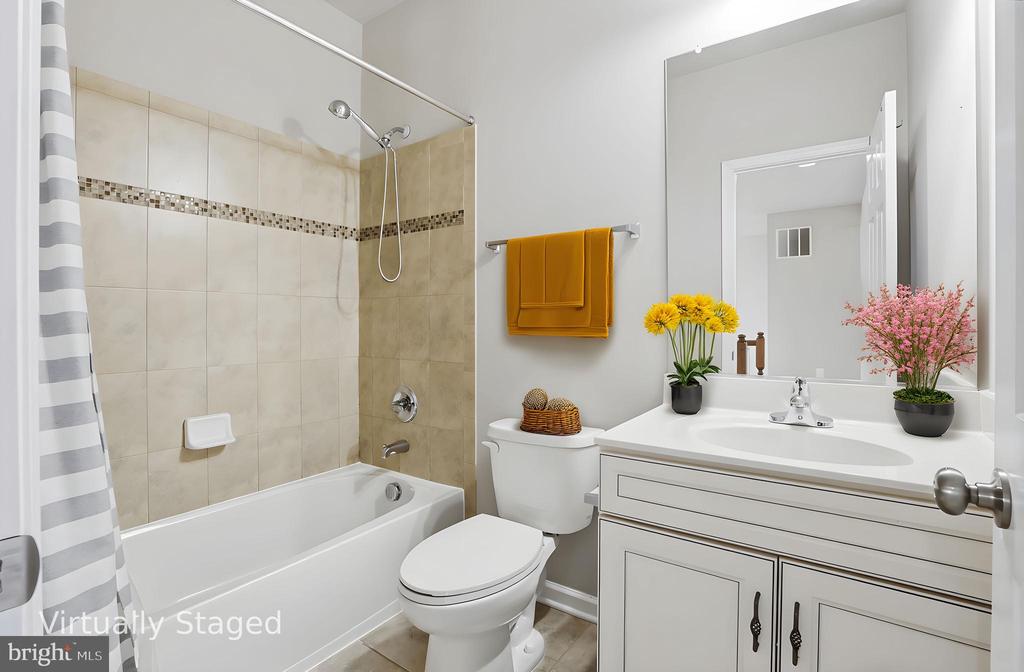
Modern design, flexible space, and an unbeatable location. Welcome home! Please note that photos are virtually staged and/or enhanced.

4
beds

4
baths

3,073 Sq.Ft. LIVING AREA

7,409 Sq.Ft. lot

Features & Amenities

Interior

  • total bedrooms4
  • Total bathrooms4
  • full bathrooms3
  • half bathroom1
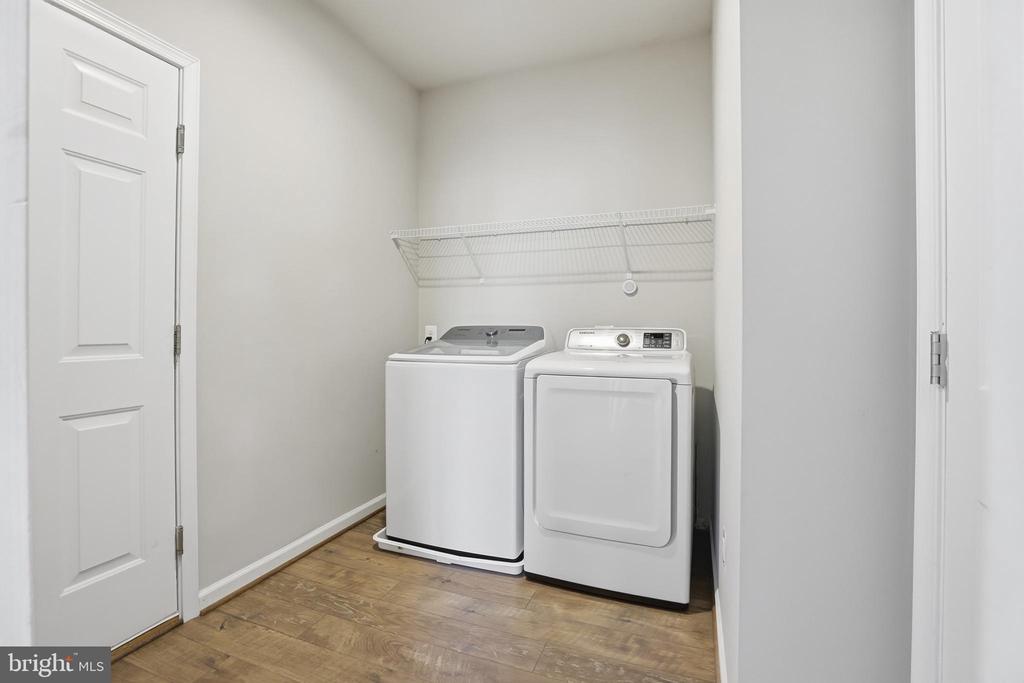
  • APPLIANCES Built-In Microwave, Dishwasher, Disposal, Dryer, Refrigerator, Stainless Steel Appliances, Stove, Washer
  • other interior Features Bar, Bathroom - Tub Shower, Bathroom - Walk-In Shower, Built-Ins, Ceiling Fan(s), Combination Kitchen/Living, Dining Area, Entry Level Bedroom, Floor Plan - Open, Kitchen - Eat-In, Kitchen - Gourmet, Pantry, Primary Bath(s), Upgraded Countertops, Walk-in Closet(s), Wet/Dry Bar, Window Treatments

Area & Lot

  • Status Leased
  • Living Area3,073 Sq.Ft.
  • Lot Area7,409 Sq.Ft.
  • MLS® IDVAPW2112318
  • TypeResidential
  • YEAR BUILT2017
  • Architecture StylesColonial

Exterior

  • STORIES3
  • Garage Space2.0
  • water SourcePublic
  • lot featuresFront Yard, Rear Yard
  • parkingAttached Garage, Driveway
  • HEAT TYPEForced Air
  • AIR CONDITIONINGCentral A/C
  • sewerPublic Sewer
  • SubstructureConcrete Perimeter
  • Disability FeaturesOther
  • HOA AmenitiesCommon Grounds, Jog/Walk Path, Tot Lots/Playground

Financial

  • Lease Price$3,800/mo
  • HOA $95/mo
  • Zoning PMR

Work With Us

Get assistance in determining current property value, crafting a competitive offer, writing and negotiating a contract, and much more. Contact us today.

Follow Me on Instagram