Leave a Message

By providing your contact information to Shepherd Homes Group, your personal information will be processed in accordance with Shepherd Homes Group's Privacy Policy. By checking the box(es) below, you expressly consent to receive marketing or promotional real estate communication from Shepherd Homes Group in the manner selected by you. For SMS text messages, message frequency varies. Message and data rates may apply. Consent is not a condition of purchase of any goods or services. You may opt out of receiving further communications from Shepherd Homes Group at any time. To opt out of receiving SMS text messages, reply STOP to unsubscribe. SMS text messaging is subject to our Terms of Use.

Thank you for your message. We will be in touch with you shortly.

10501 JOHN GLENN STREET
SEE ALL PHOTOS
10501 JOHN GLENN STREET
Courtesy of Samson Properties
For Sale

10501 JOHN GLENN STREET

10501 JOHN GLENN STREET, LANHAM, MD 20706

$445,000
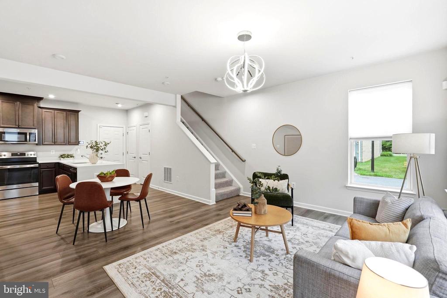
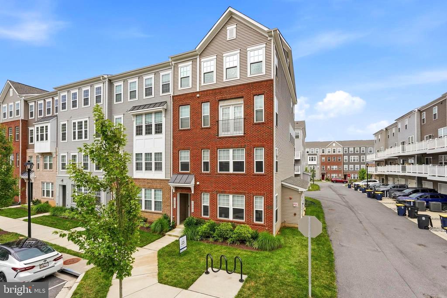
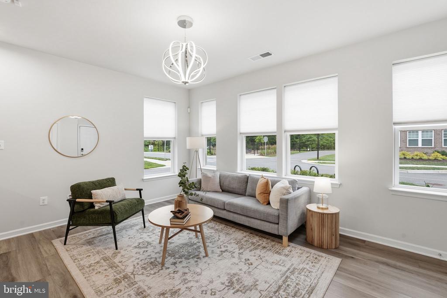
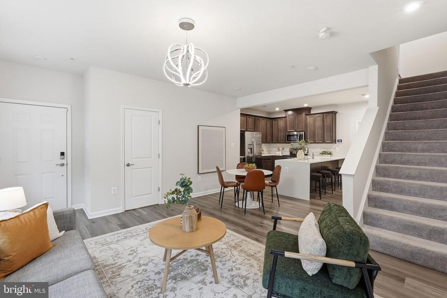
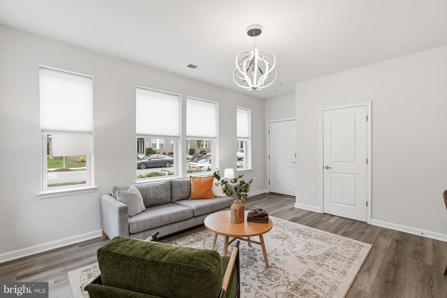
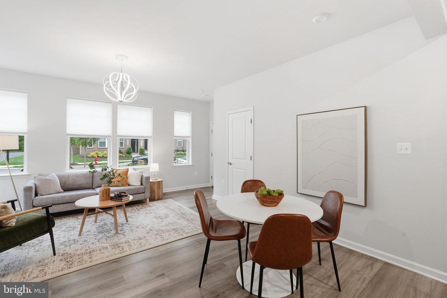
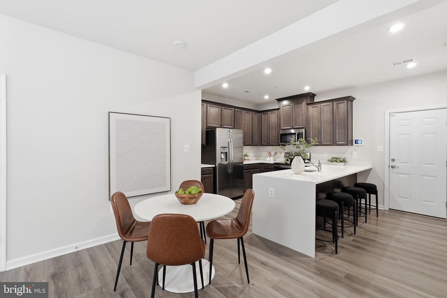
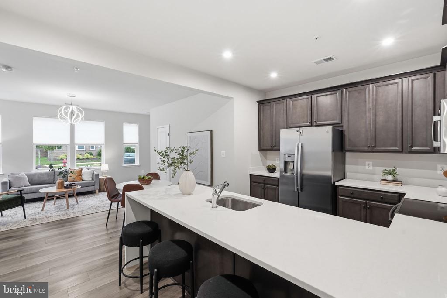
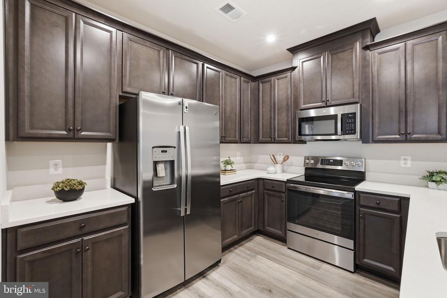
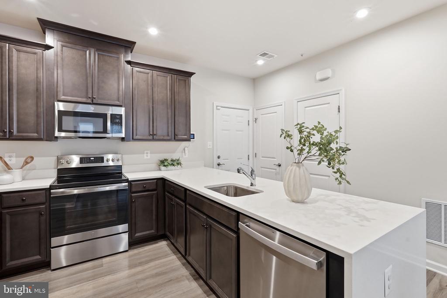
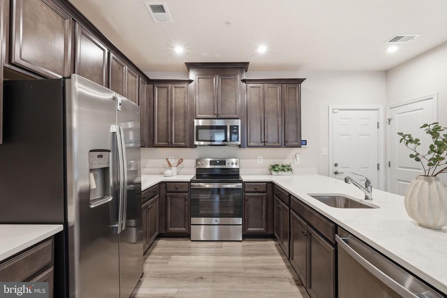
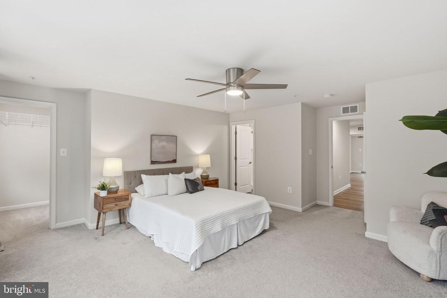
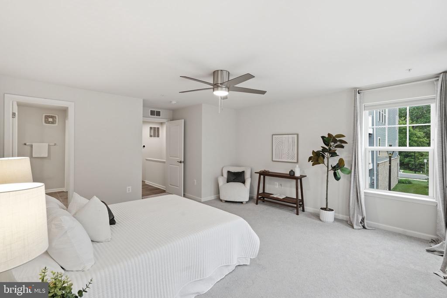
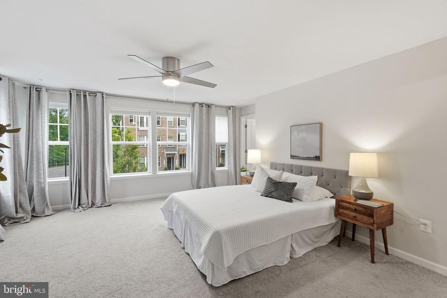
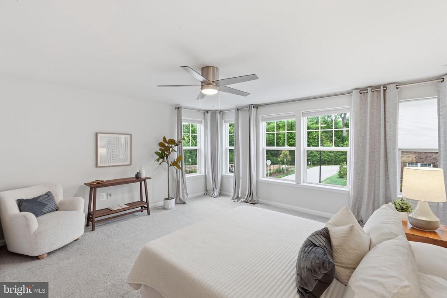
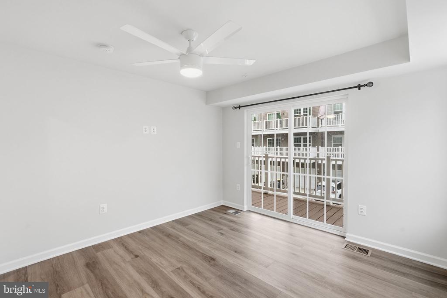
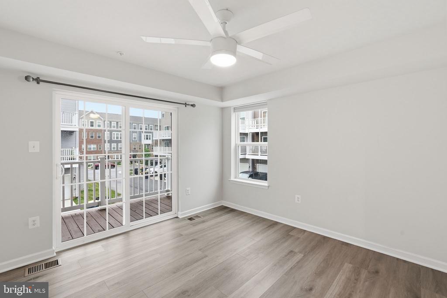
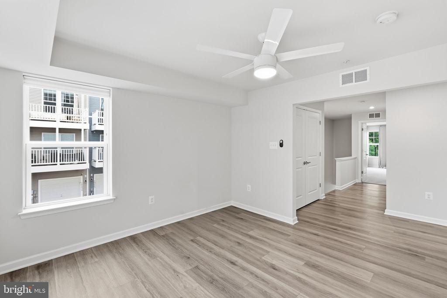
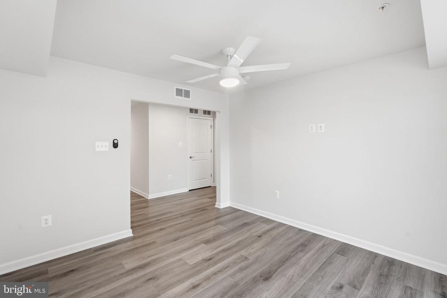
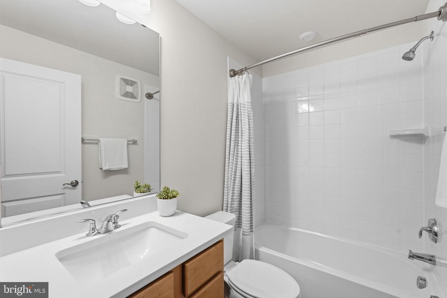
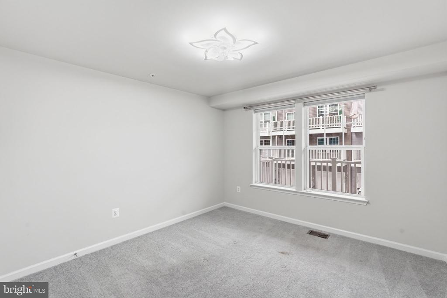
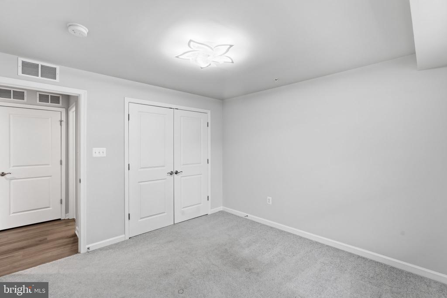
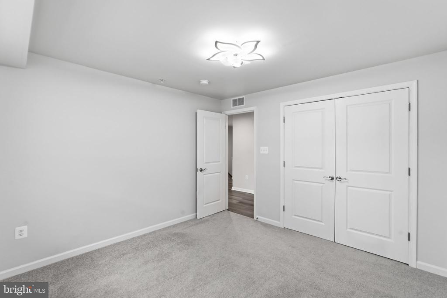
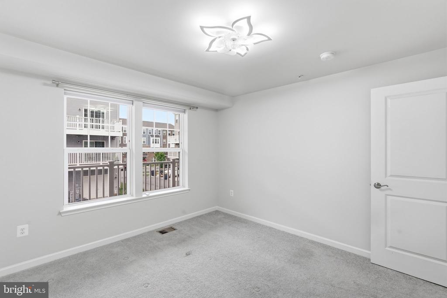
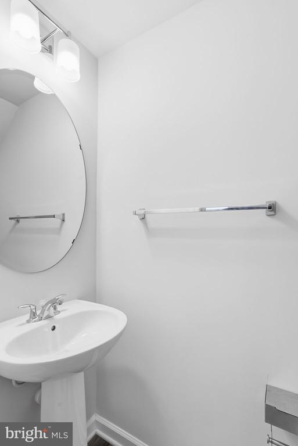
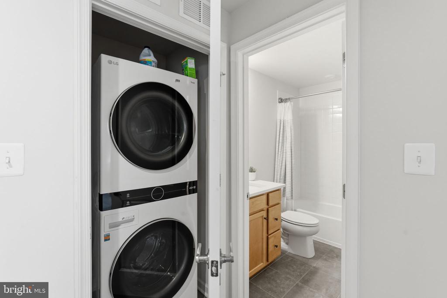
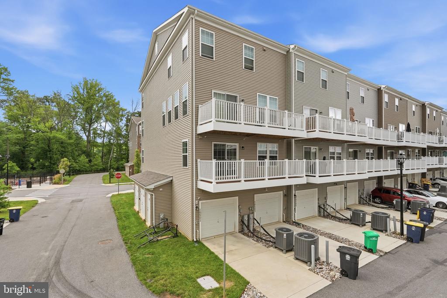
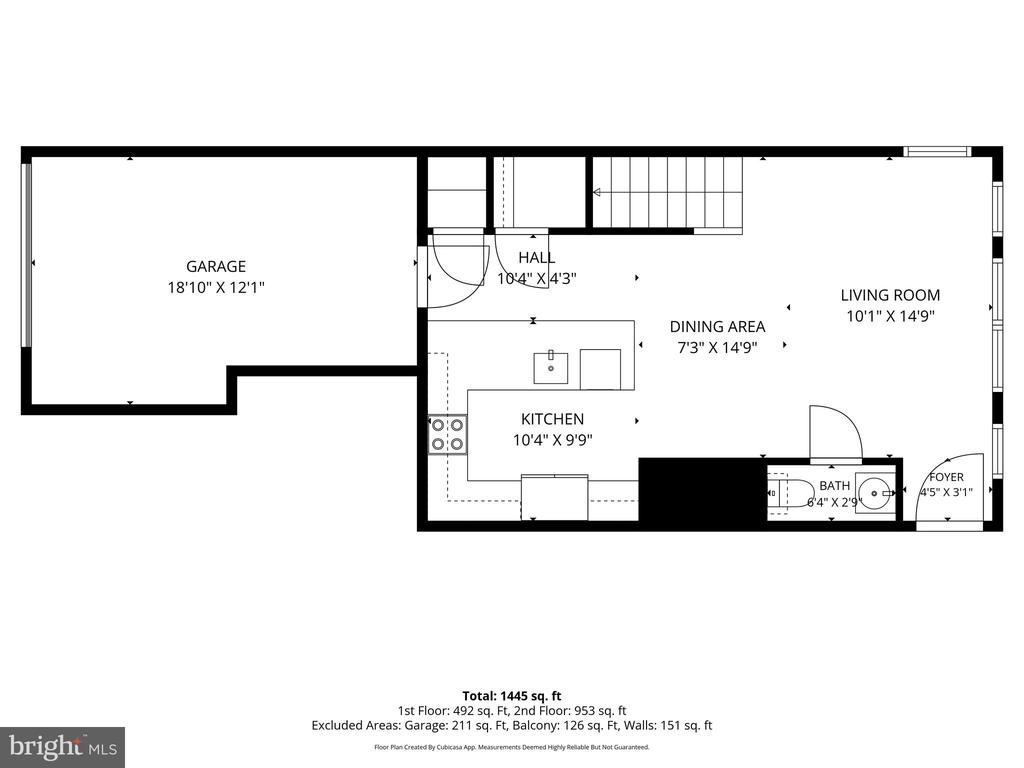
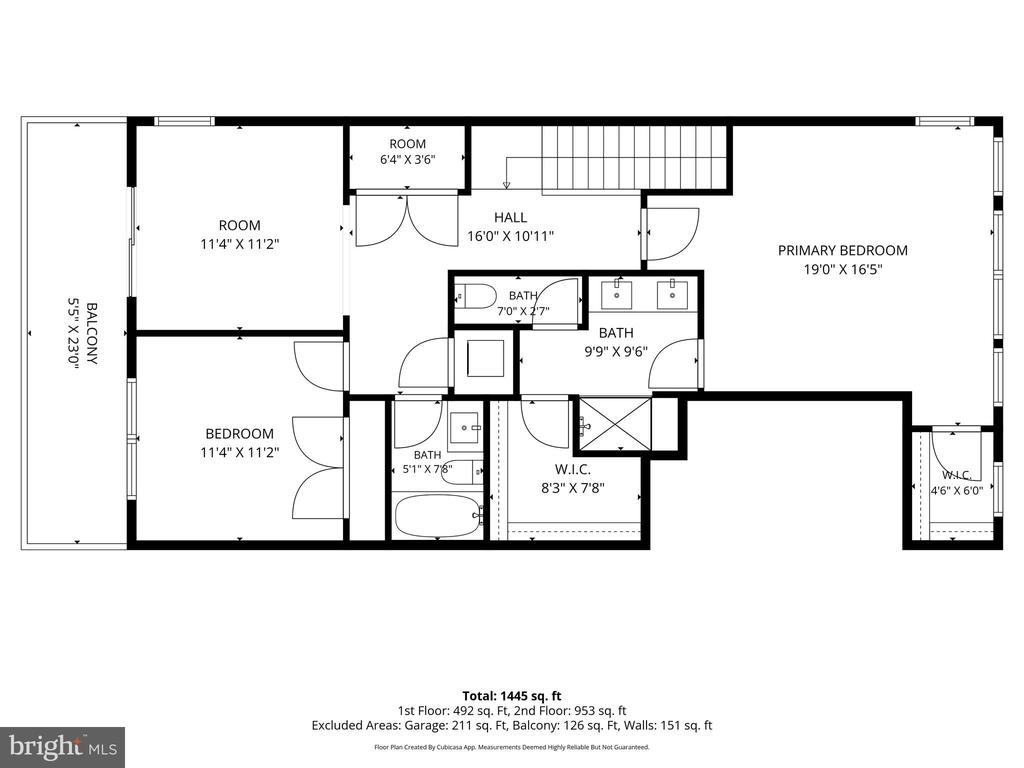
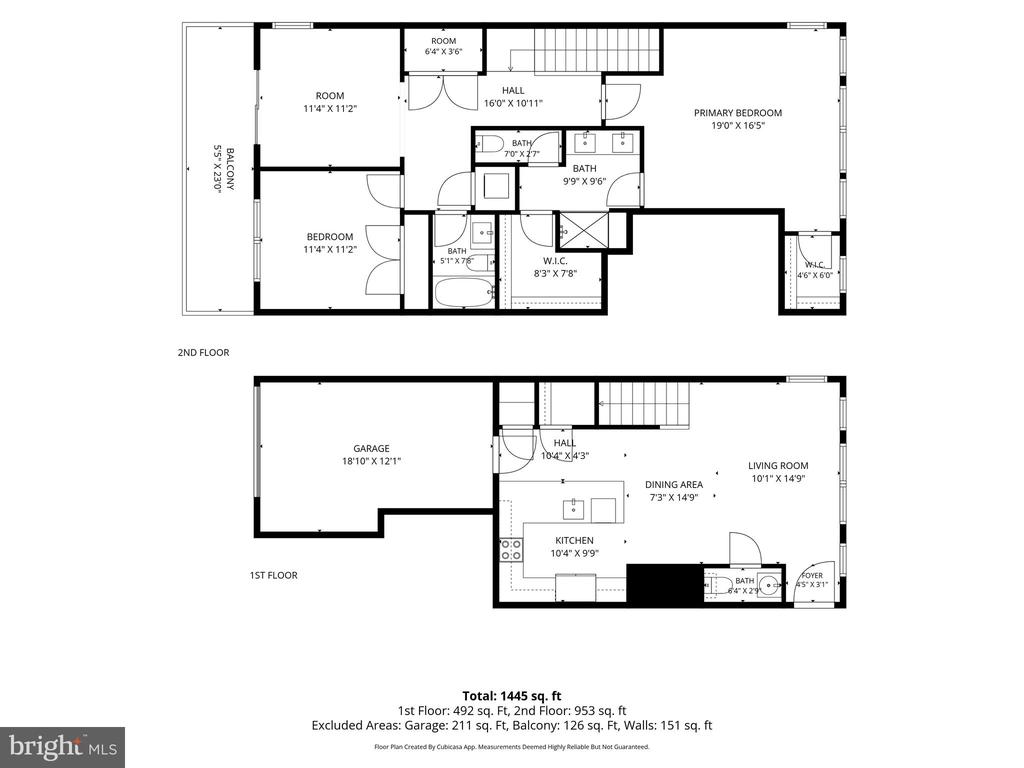
Step into a beautifully designed contemporary residence that exudes style and comfort at every turn. This end residence townhome features three generously sized bedrooms and two and a half thoughtfully designed bathrooms, creating a space that feels both refined and welcoming. The main level showcases sleek luxury vinyl plank flooring, complemented by a stunning kitchen complete with quartz countertops and stainless steel appliances, ideal for both everyday living and elevated entertaining.

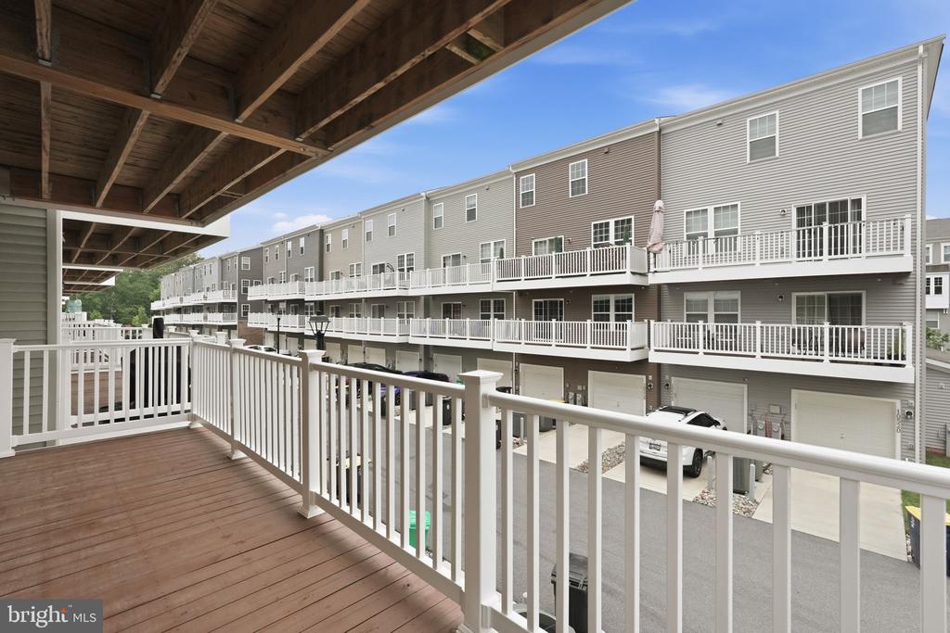
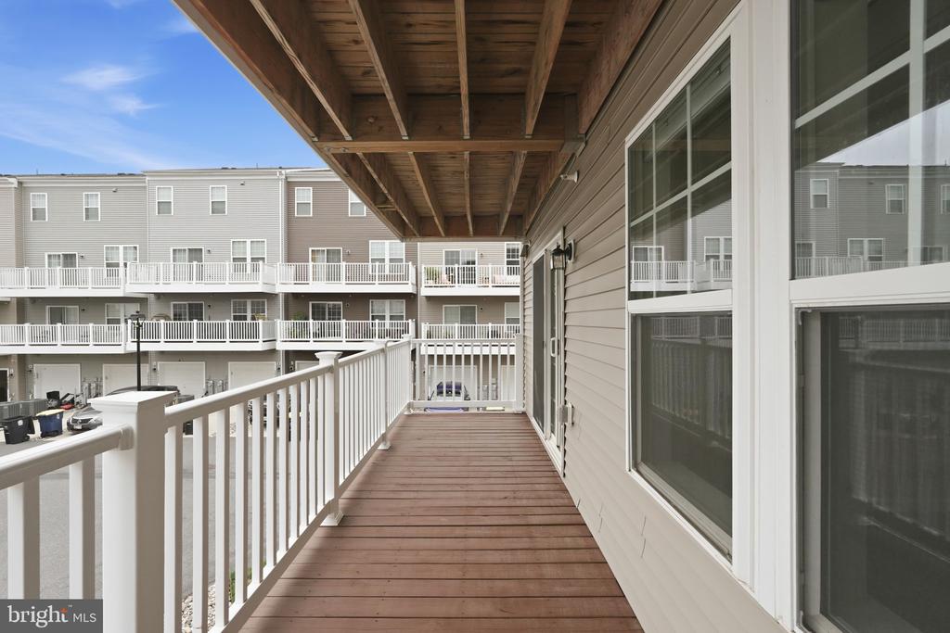
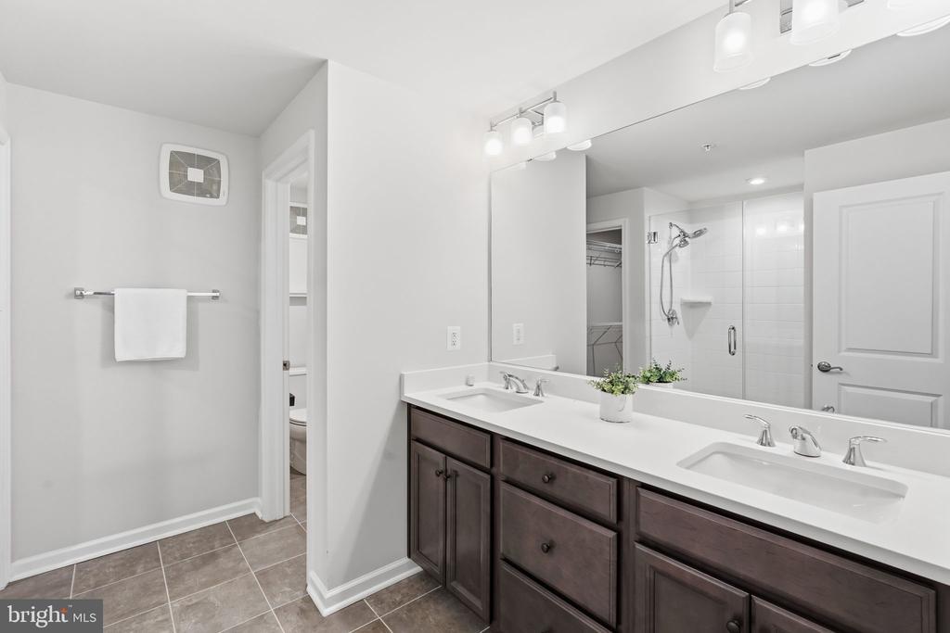
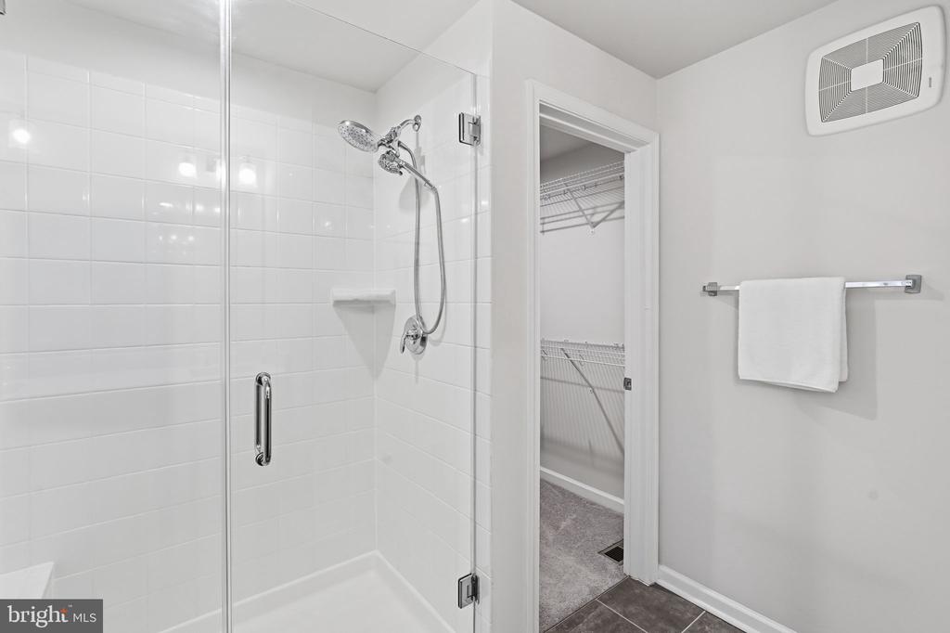
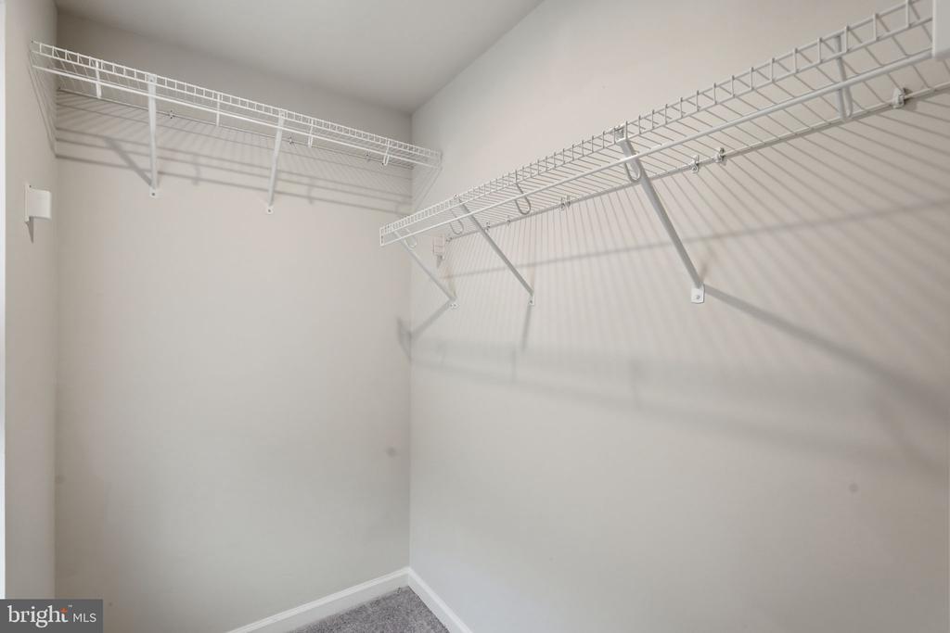
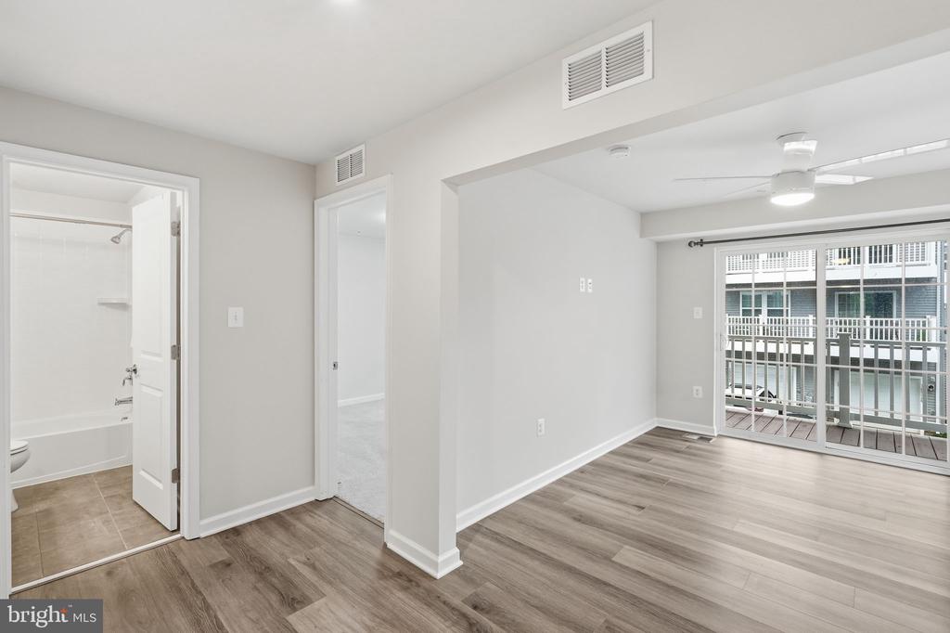
The upper level offers a flexible space that can serve as an additional bedroom, lounge, or creative retreat, alongside a spacious primary suite featuring dual walk in closets. A full length deck extends the living space outdoors, providing the perfect setting for relaxing or hosting in style. Natural light fills the home, enhancing its warm and inviting atmosphere.

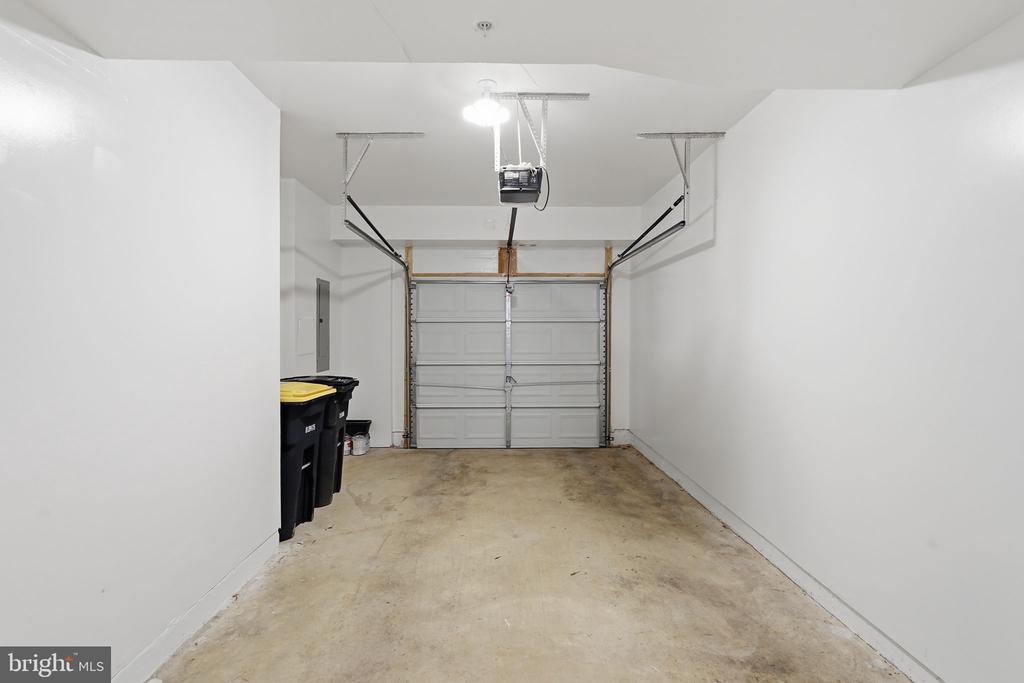
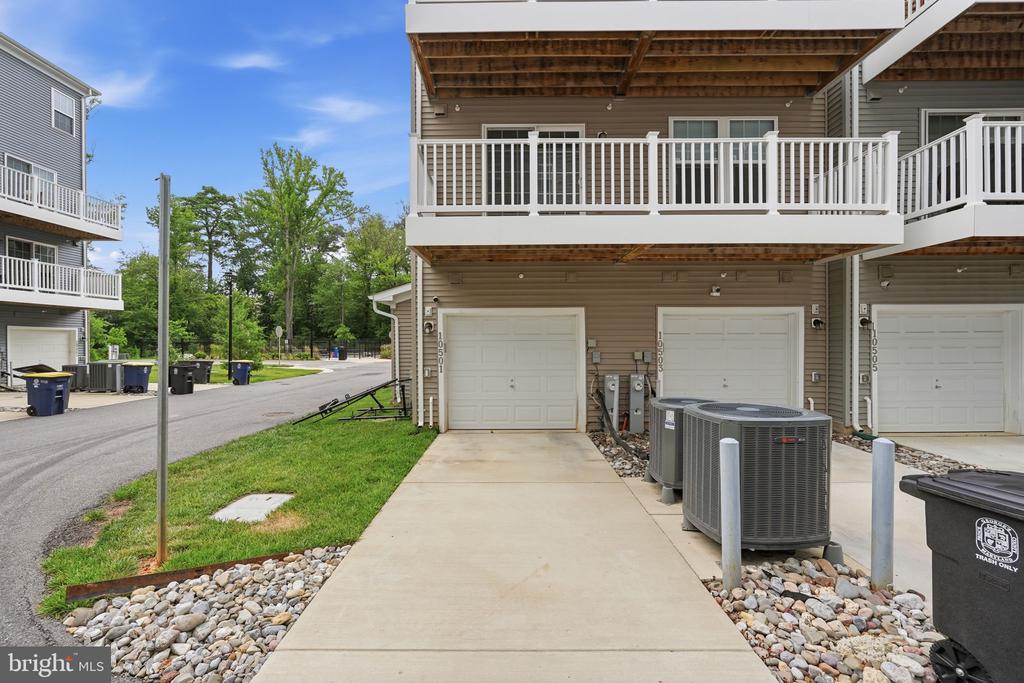
A one car garage and additional parking space add ease to daily living, while nearby shopping including Lidl offers added convenience. This residence presents a seamless blend of modern elegance and everyday functionality.

2
beds

3
baths

1,826 Sq.Ft. LIVING AREA

Chelsea Owusu

Chelsea Owusu

Features & Amenities

Interior

  • total bedrooms2
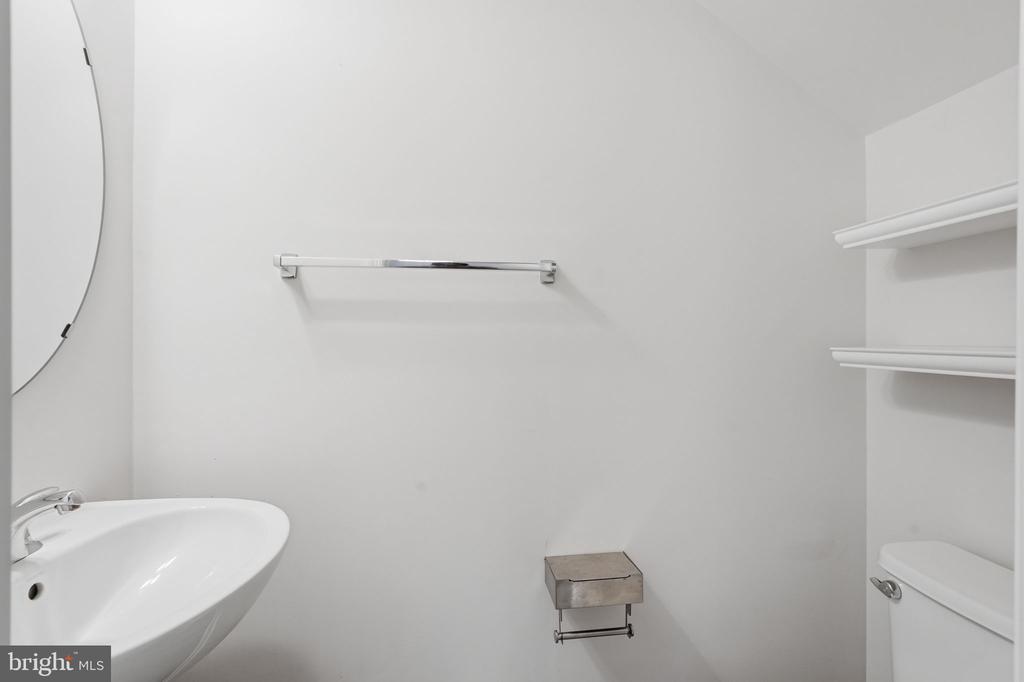
  • Total bathrooms3
  • full bathrooms2
  • half bathroom1
  • Laundry room Upper Floor, Has Laundry
  • Flooring Engineered Wood, Carpet
  • other interior Features Ceiling Fan(s), Floor Plan - Open, Kitchen - Island, Pantry, Walk-in Closet(s), Window Treatments, Wood Floors

Area & Lot

  • Status For Sale
  • Living Area1,826 Sq.Ft.
  • Total Area1,826 Sq.Ft.
  • MLS® IDMDPG2210400
  • TypeResidential
  • YEAR BUILT2022
  • NeighborhoodPrince George County
  • Architecture StylesTraditional
  • School DistrictPRINCE GEORGE'S COUNTY PUBLIC SCHOOLS

Exterior

  • STORIES2
  • Garage Space1.0
  • water SourcePublic
  • PoolNo Pool
  • parkingAttached Garage
  • HEAT TYPE90 Forced Air
  • AIR CONDITIONINGCentral A/C
  • sewerPublic Sewer
  • Disability FeaturesNone
  • HOA AmenitiesCommon Grounds, Jog/Walk Path, Tot Lots/Playground

Financial

  • Sales Price$445,000
  • Real Estate Tax $5,502/yr
  • HOA $100/mo
  • Zoning RESIDENTIAL
image

Schedule a Showing

We would love to show you our beautiful property. Please select your preferred date and time below. An agent will be in touch shortly to confirm your appointment.

Schedule a Showing

We would love to show you our beautiful property. Please select your preferred date and time below. An agent will be in touch shortly to confirm your appointment.

Thank you for your interest in 10501 JOHN GLENN STREET, LANHAM, MD 20706. We are reviewing your request and will be in touch shortly!

Mortgage Calculator

Estimate your monthly mortgage payment, including the principal and interest, property taxes, and HOA. Adjust the values to generate a more accurate rate.

All estimates are provided for informational purposes only. Actual amounts may vary.
$0,000 Your Payment 20 15 65
$0,000 Your Payment

Prince George County

A historically rich and diverse county with vibrant communities and strong economic growth.

Explore

Work With Us

Get assistance in determining current property value, crafting a competitive offer, writing and negotiating a contract, and much more. Contact us today.

Follow Me on Instagram