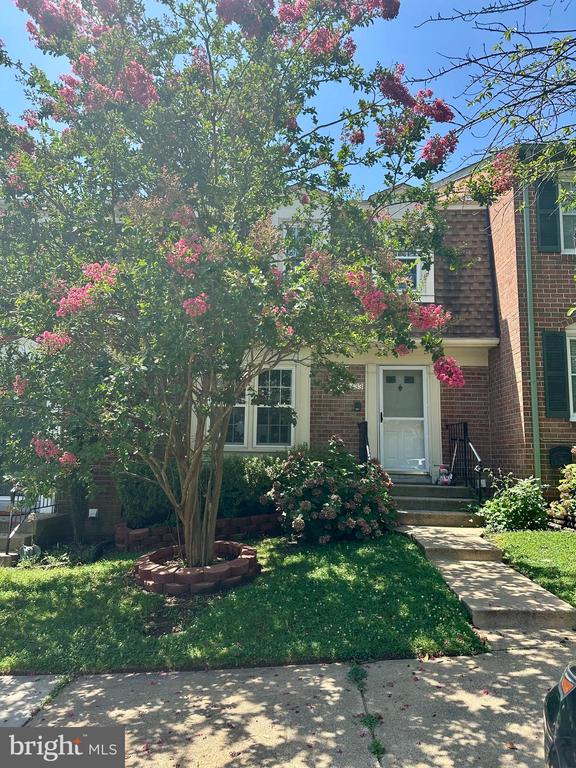
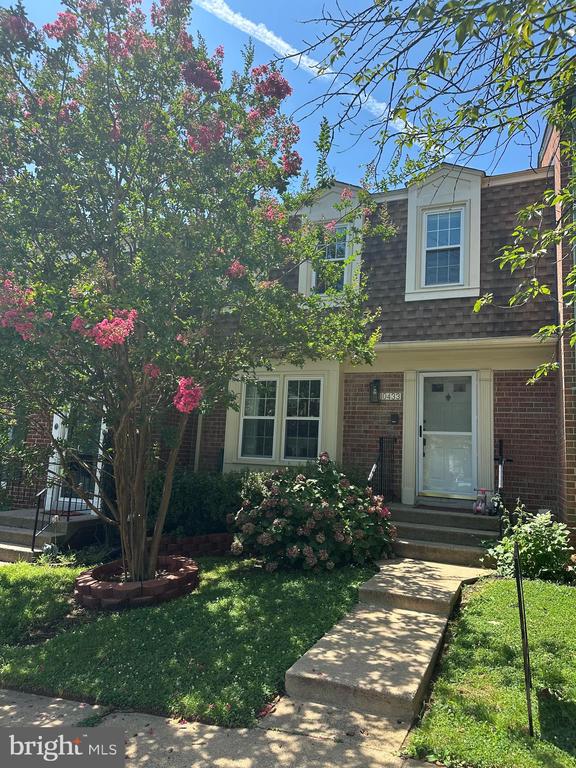
Welcome to 10433 Red Granite Terrace--an impeccably maintained all-brick townhome offering three spacious levels, three bedrooms, two full baths, and two half baths in the heart of Oakton. From the moment you step inside, you'll appreciate the classic charm of hardwood floors, elegant wainscoting, and crown molding throughout the main living areas. The kitchen features updated flooring, recessed lighting, and a sleek stainless steel appliance package, making it a functional and stylish space for any home chef.
Upstairs, the primary suite offers a peaceful retreat with two separate closets, ceiling fan, and an updated en-suite bath adorned with luxury ceramic tile. Two additional bedrooms also feature ceiling fans and share a beautifully updated full bath. The lower level rec room is perfect for entertaining, complete with a professionally crafted wet bar, recessed lighting, and a 4 cu. ft. beverage refrigerator. Step outside to the hardscaped, low-maintenance backyard--fully fenced and backing to a large open common area, ideal for relaxing or hosting gatherings.
Additional highlights include a newer roof and HVAC system, water heater, and energy-efficient Pella triple-pane windows throughout. Forget mowing--your professionally landscaped, stone-covered front yard means zero grass maintenance! Two assigned parking spots and ample visitor parking make life even easier.
Nestled in a tranquil Oakton community just minutes to shopping, dining, Route 66, and Vienna Metro, this townhome checks every box. Schedule your tour today--this one won't last!
Move In Fee $150
All applicants much meet the following criteria
1. Verifiable gross income of at least 3x the monthly rent
2. Credit score of 675 or above
3. No evictions of landlords judgements
4. Application with more favorable terms will be processed first
This includes but is not limited to: No pets, longer lease, higher rent offered vs list price. Applications will be evaluated based on qualifications met, not necessarily in the order received.