
Leave a Message

By providing your contact information to Shepherd Homes Group, your personal information will be processed in accordance with Shepherd Homes Group's Privacy Policy. By checking the box(es) below, you expressly consent to receive marketing or promotional real estate communication from Shepherd Homes Group in the manner selected by you. For SMS text messages, message frequency varies. Message and data rates may apply. Consent is not a condition of purchase of any goods or services. You may opt out of receiving further communications from Shepherd Homes Group at any time. To opt out of receiving SMS text messages, reply STOP to unsubscribe. SMS text messaging is subject to our Terms of Use.

Thank you for your message. We will be in touch with you shortly.

10429 RED GRANITE TERRACE
SEE ALL PHOTOS
10429 RED GRANITE TERRACE
Courtesy of Samson Properties
Active Under Contract

10429 RED GRANITE TERRACE

10429 RED GRANITE TERRACE, OAKTON, VA 22124

$3,500/month
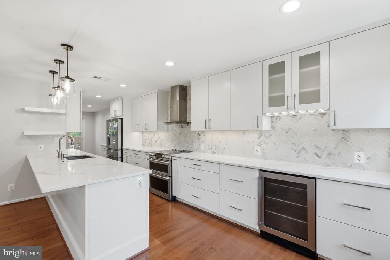
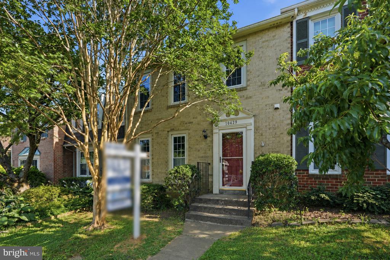
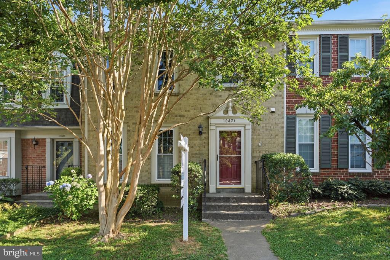
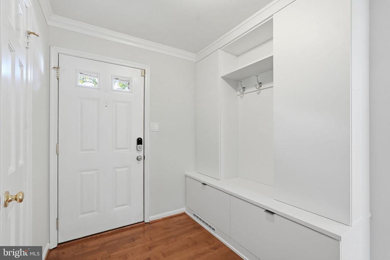
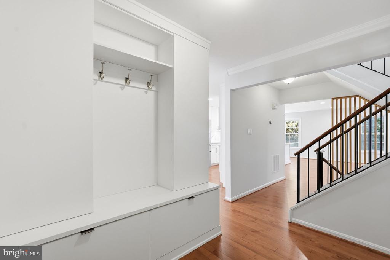
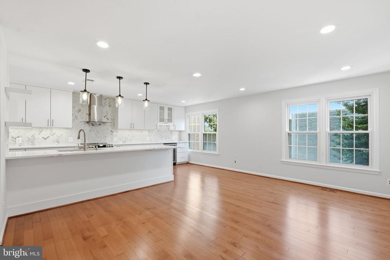
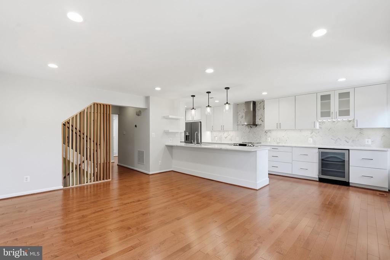
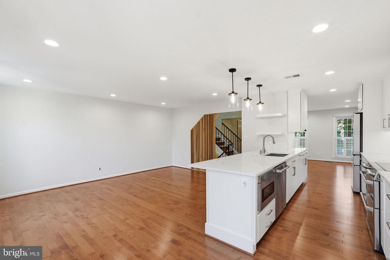
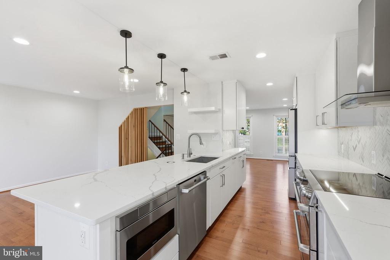
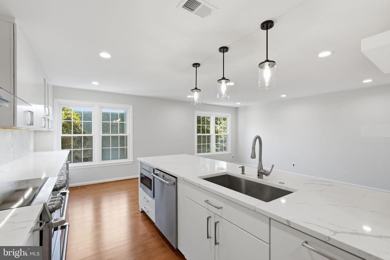
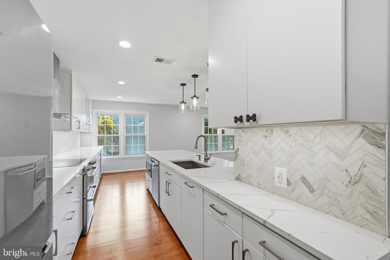
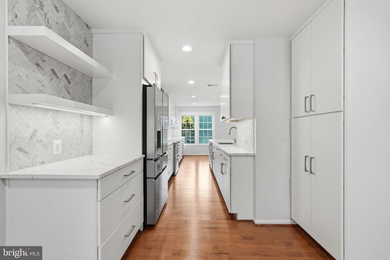
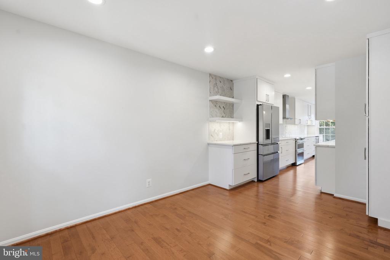
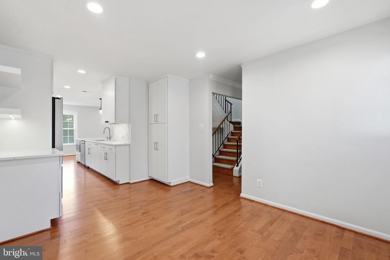
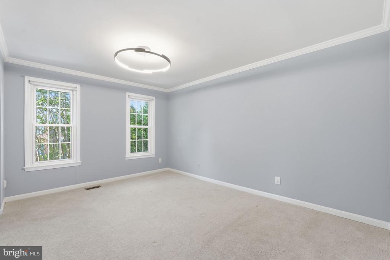
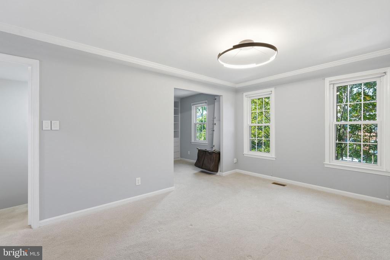
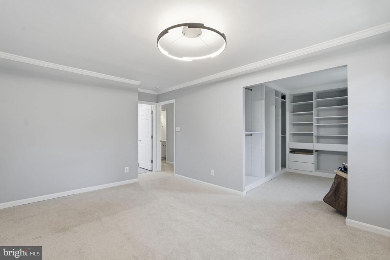
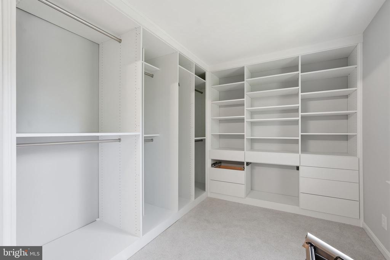
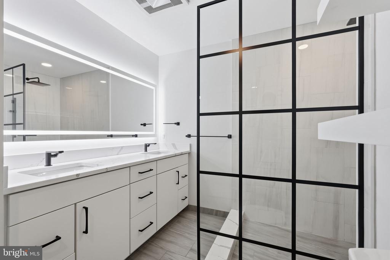
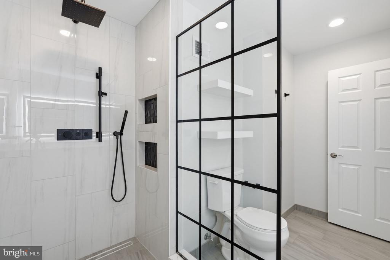
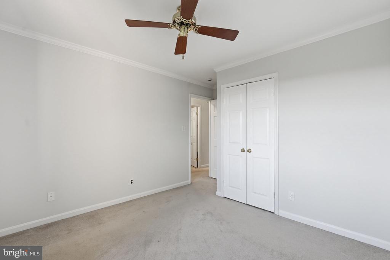
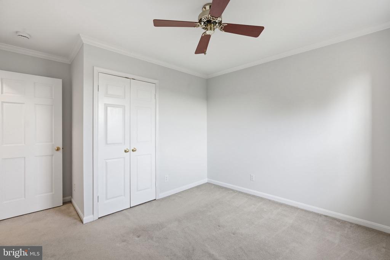
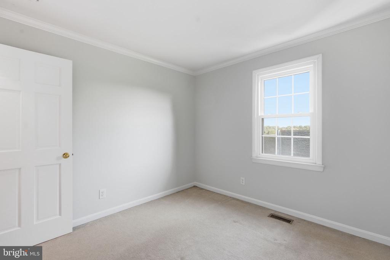
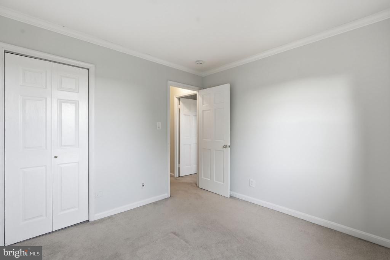
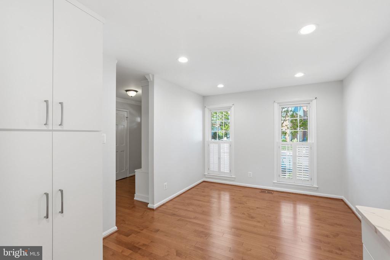
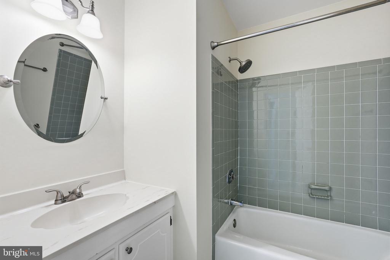
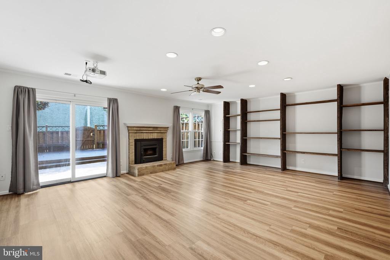
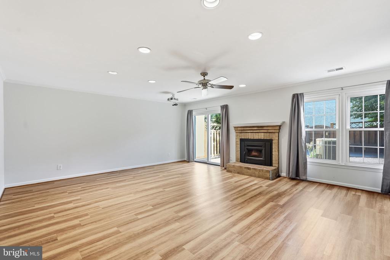
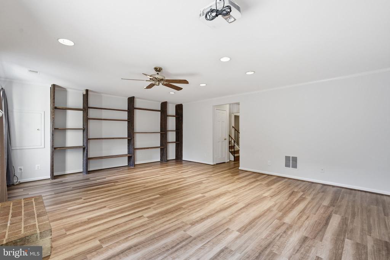
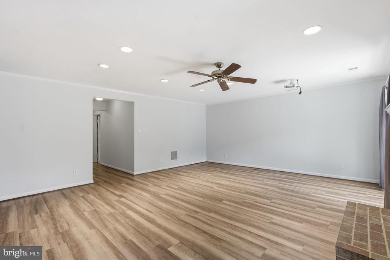
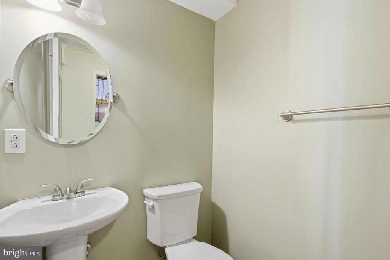
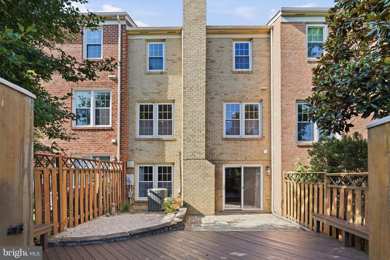
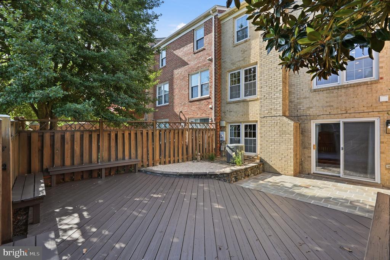
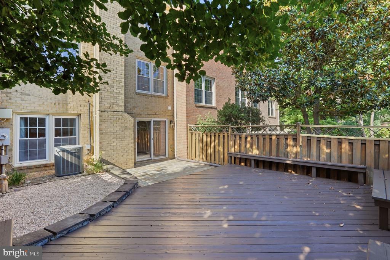
--- Open House on Friday 5-7pm --- Welcome to 10429 Red Granite Terrace, a beautifully updated home that offers the perfect mix of style and comfort. The renovated kitchen is the centerpiece of the home, featuring modern finishes, plenty of cabinet space, and a layout that's perfect for cooking, gathering, and entertaining. Upstairs, the spacious primary suite includes a gorgeous, fully renovated bathroom and a large custom walk-in closet that feels like a luxury upgrade. One of the best features of the home is how incredibly quiet it is inside, creating a peaceful place to relax and unwind at the end of the day. Large windows fill the home with natural light, giving every room a bright and welcoming feel, while the walk-out basement features beautiful live-edge wood built-in shelving that adds warmth, character, and a one-of-a-kind custom touch. Outside, you'll enjoy a fully fenced backyard with plenty of space to relax, play, entertain, or let pets roam freely, making it the perfect extension of the home's inviting living spaces.

3
beds

4
baths

2,134 Sq.Ft. LIVING AREA

1,650 Sq.Ft. lot

Nick Gashel

Nick Gashel

Features & Amenities

Interior

  • total bedrooms3
  • Total bathrooms4
  • full bathrooms2
  • half bathrooms2

Area & Lot

  • Status Active Under Contract
  • Living Area2,134 Sq.Ft.
  • Total Area2,134 Sq.Ft.
  • Lot Area1,650 Sq.Ft.
  • MLS® IDVAFX2324454
  • TypeResidential
  • YEAR BUILT1976
  • Architecture StylesColonial
  • School DistrictFAIRFAX COUNTY PUBLIC SCHOOLS

Exterior

  • STORIES3
  • water SourcePublic
  • PoolNo Pool
  • parkingParking Lot
  • HEAT TYPEHeat Pump(s)
  • AIR CONDITIONINGCeiling Fan(s), Central A/C
  • sewerPublic Sewer
  • SubstructurePermanent
  • Disability FeaturesNone

Financial

  • Lease Price$3,500/mo
  • Zoning 220
image

Schedule a Showing

We would love to show you our beautiful property. Please select your preferred date and time below. An agent will be in touch shortly to confirm your appointment.

Schedule a Showing

We would love to show you our beautiful property. Please select your preferred date and time below. An agent will be in touch shortly to confirm your appointment.

Thank you for your interest in 10429 RED GRANITE TERRACE, OAKTON, VA 22124. We are reviewing your request and will be in touch shortly!

Mortgage Calculator

Estimate your monthly mortgage payment, including the principal and interest, property taxes, and HOA. Adjust the values to generate a more accurate rate.

All estimates are provided for informational purposes only. Actual amounts may vary.
$0,000 Your Payment 20 15 65
$0,000 Your Payment

Work With Us

Get assistance in determining current property value, crafting a competitive offer, writing and negotiating a contract, and much more. Contact us today.

Follow Me on Instagram