Leave a Message

By providing your contact information to Shepherd Homes Group, your personal information will be processed in accordance with Shepherd Homes Group's Privacy Policy. By checking the box(es) below, you expressly consent to receive marketing or promotional real estate communication from Shepherd Homes Group in the manner selected by you. For SMS text messages, message frequency varies. Message and data rates may apply. Consent is not a condition of purchase of any goods or services. You may opt out of receiving further communications from Shepherd Homes Group at any time. To opt out of receiving SMS text messages, reply STOP to unsubscribe. SMS text messaging is subject to our Terms of Use.

Thank you for your message. We will be in touch with you shortly.

10415 FYFE COURT
10415 FYFE COURT
10415 FYFE COURT
10415 FYFE COURT
10415 FYFE COURT
10415 FYFE COURT
10415 FYFE COURT
10415 FYFE COURT
10415 FYFE COURT
10415 FYFE COURT
10415 FYFE COURT
10415 FYFE COURT
10415 FYFE COURT
10415 FYFE COURT
10415 FYFE COURT
10415 FYFE COURT
10415 FYFE COURT
10415 FYFE COURT
10415 FYFE COURT
10415 FYFE COURT
10415 FYFE COURT
10415 FYFE COURT
10415 FYFE COURT
10415 FYFE COURT
10415 FYFE COURT
10415 FYFE COURT
10415 FYFE COURT
10415 FYFE COURT
10415 FYFE COURT
10415 FYFE COURT
10415 FYFE COURT
10415 FYFE COURT
10415 FYFE COURT
10415 FYFE COURT
10415 FYFE COURT
10415 FYFE COURT
10415 FYFE COURT
10415 FYFE COURT
10415 FYFE COURT
10415 FYFE COURT
10415 FYFE COURT
SEE ALL PHOTOS
10415 FYFE COURT
10415 FYFE COURT
10415 FYFE COURT
10415 FYFE COURT
10415 FYFE COURT
10415 FYFE COURT
10415 FYFE COURT
10415 FYFE COURT
10415 FYFE COURT
10415 FYFE COURT
10415 FYFE COURT
10415 FYFE COURT
10415 FYFE COURT
10415 FYFE COURT
10415 FYFE COURT
10415 FYFE COURT
10415 FYFE COURT
10415 FYFE COURT
10415 FYFE COURT
10415 FYFE COURT
10415 FYFE COURT
10415 FYFE COURT
10415 FYFE COURT
10415 FYFE COURT
10415 FYFE COURT
10415 FYFE COURT
10415 FYFE COURT
10415 FYFE COURT
10415 FYFE COURT
10415 FYFE COURT
10415 FYFE COURT
10415 FYFE COURT
10415 FYFE COURT
10415 FYFE COURT
10415 FYFE COURT
10415 FYFE COURT
10415 FYFE COURT
10415 FYFE COURT
10415 FYFE COURT
10415 FYFE COURT
10415 FYFE COURT
Courtesy of Samson Properties
Sold

10415 FYFE COURT

10415 FYFE COURT, FAIRFAX, VA 22032

$849,000
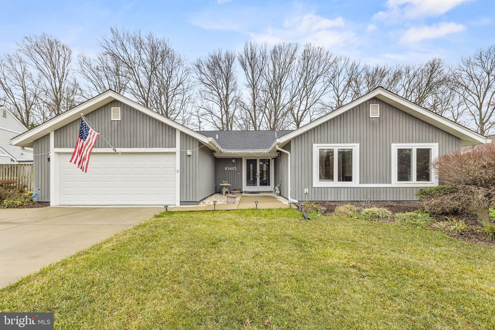
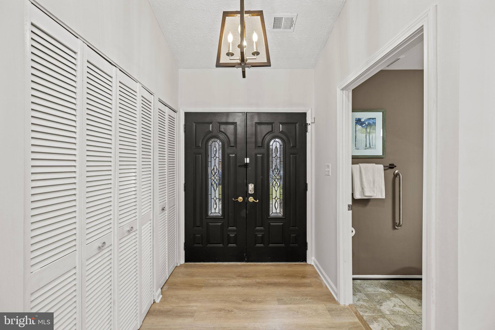
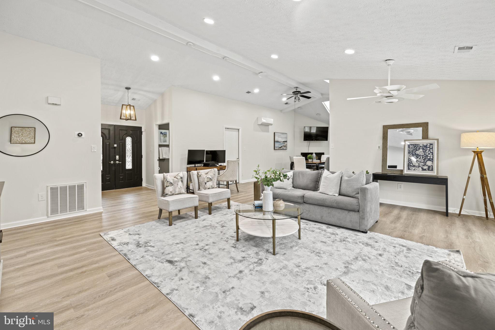
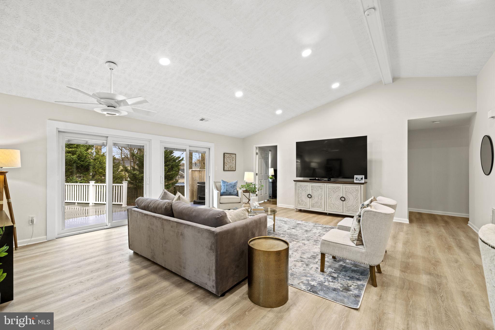
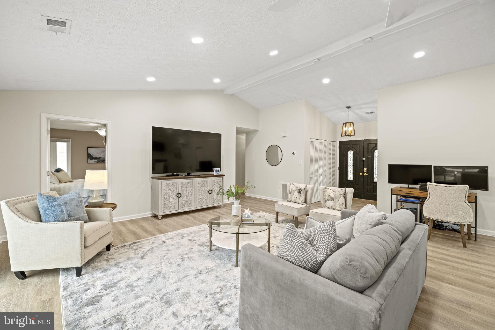
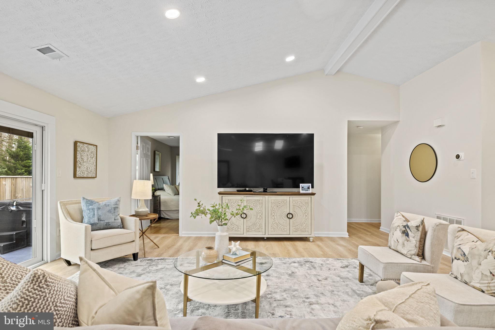
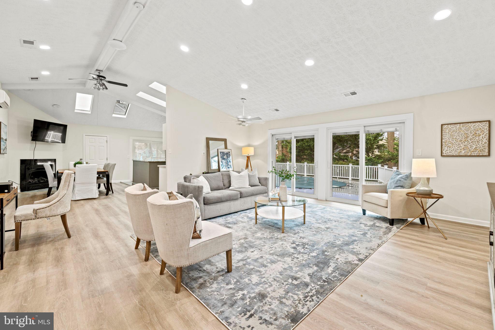
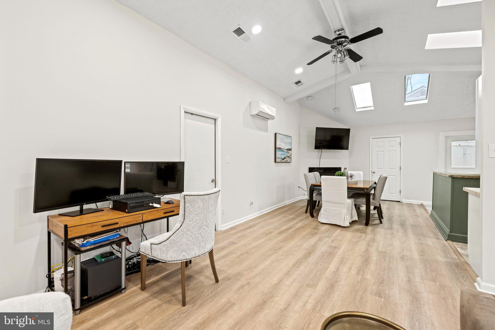
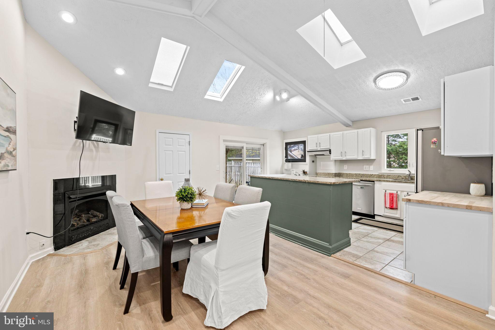
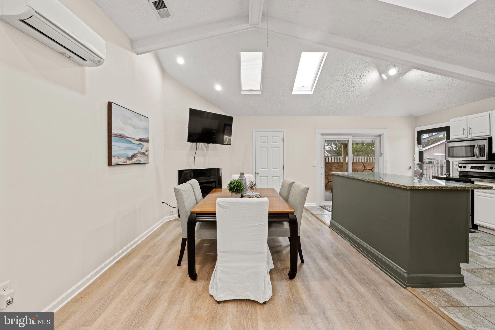
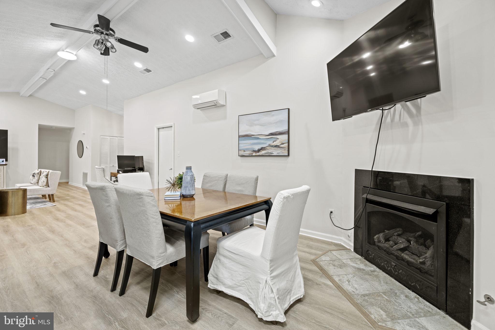
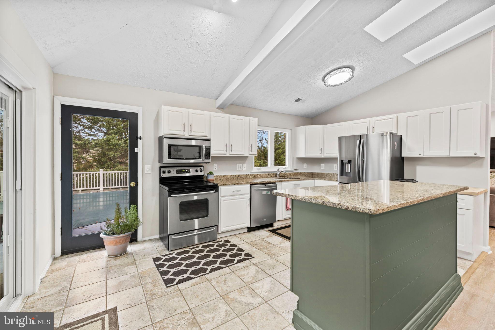
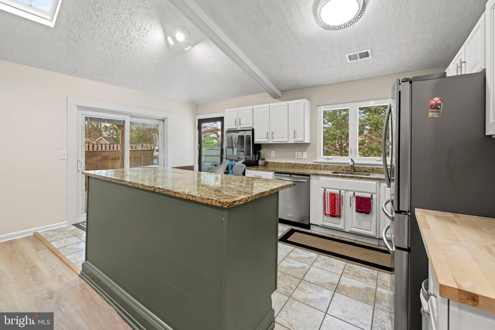
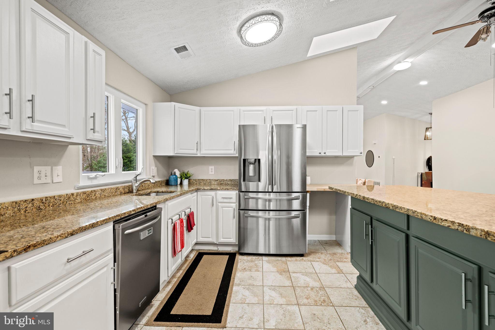
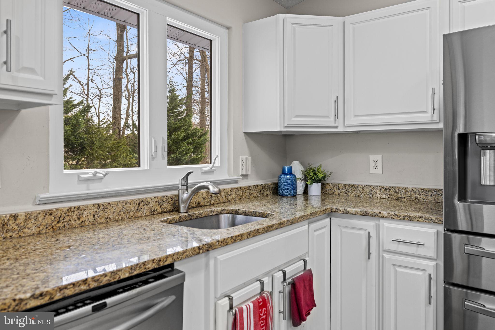
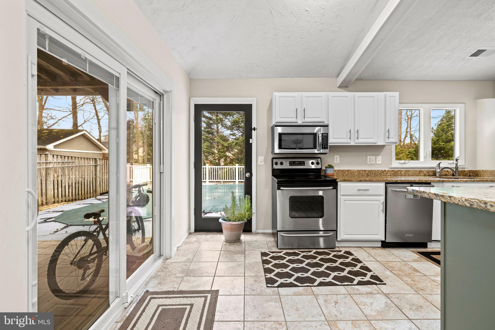
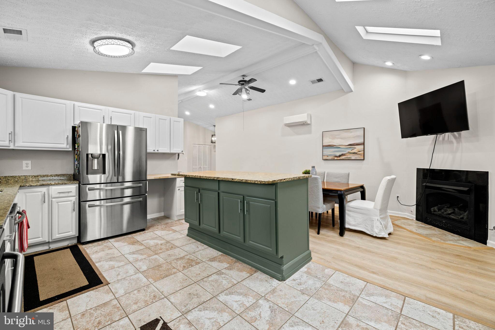
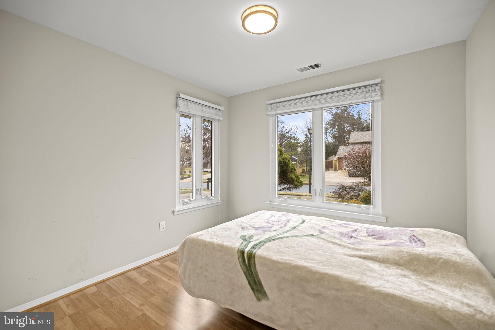
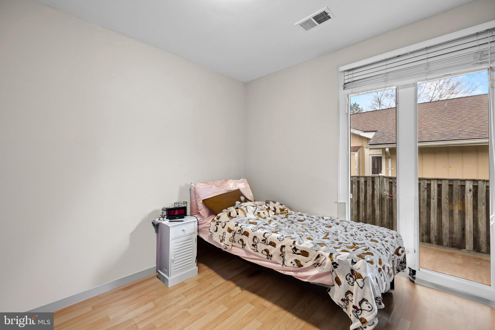
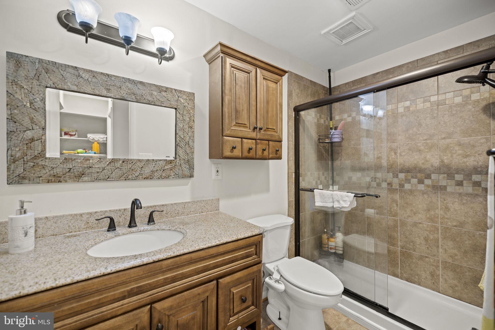
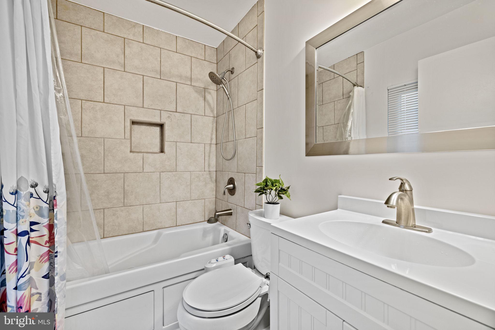
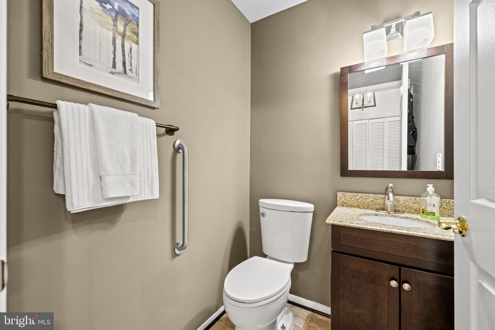
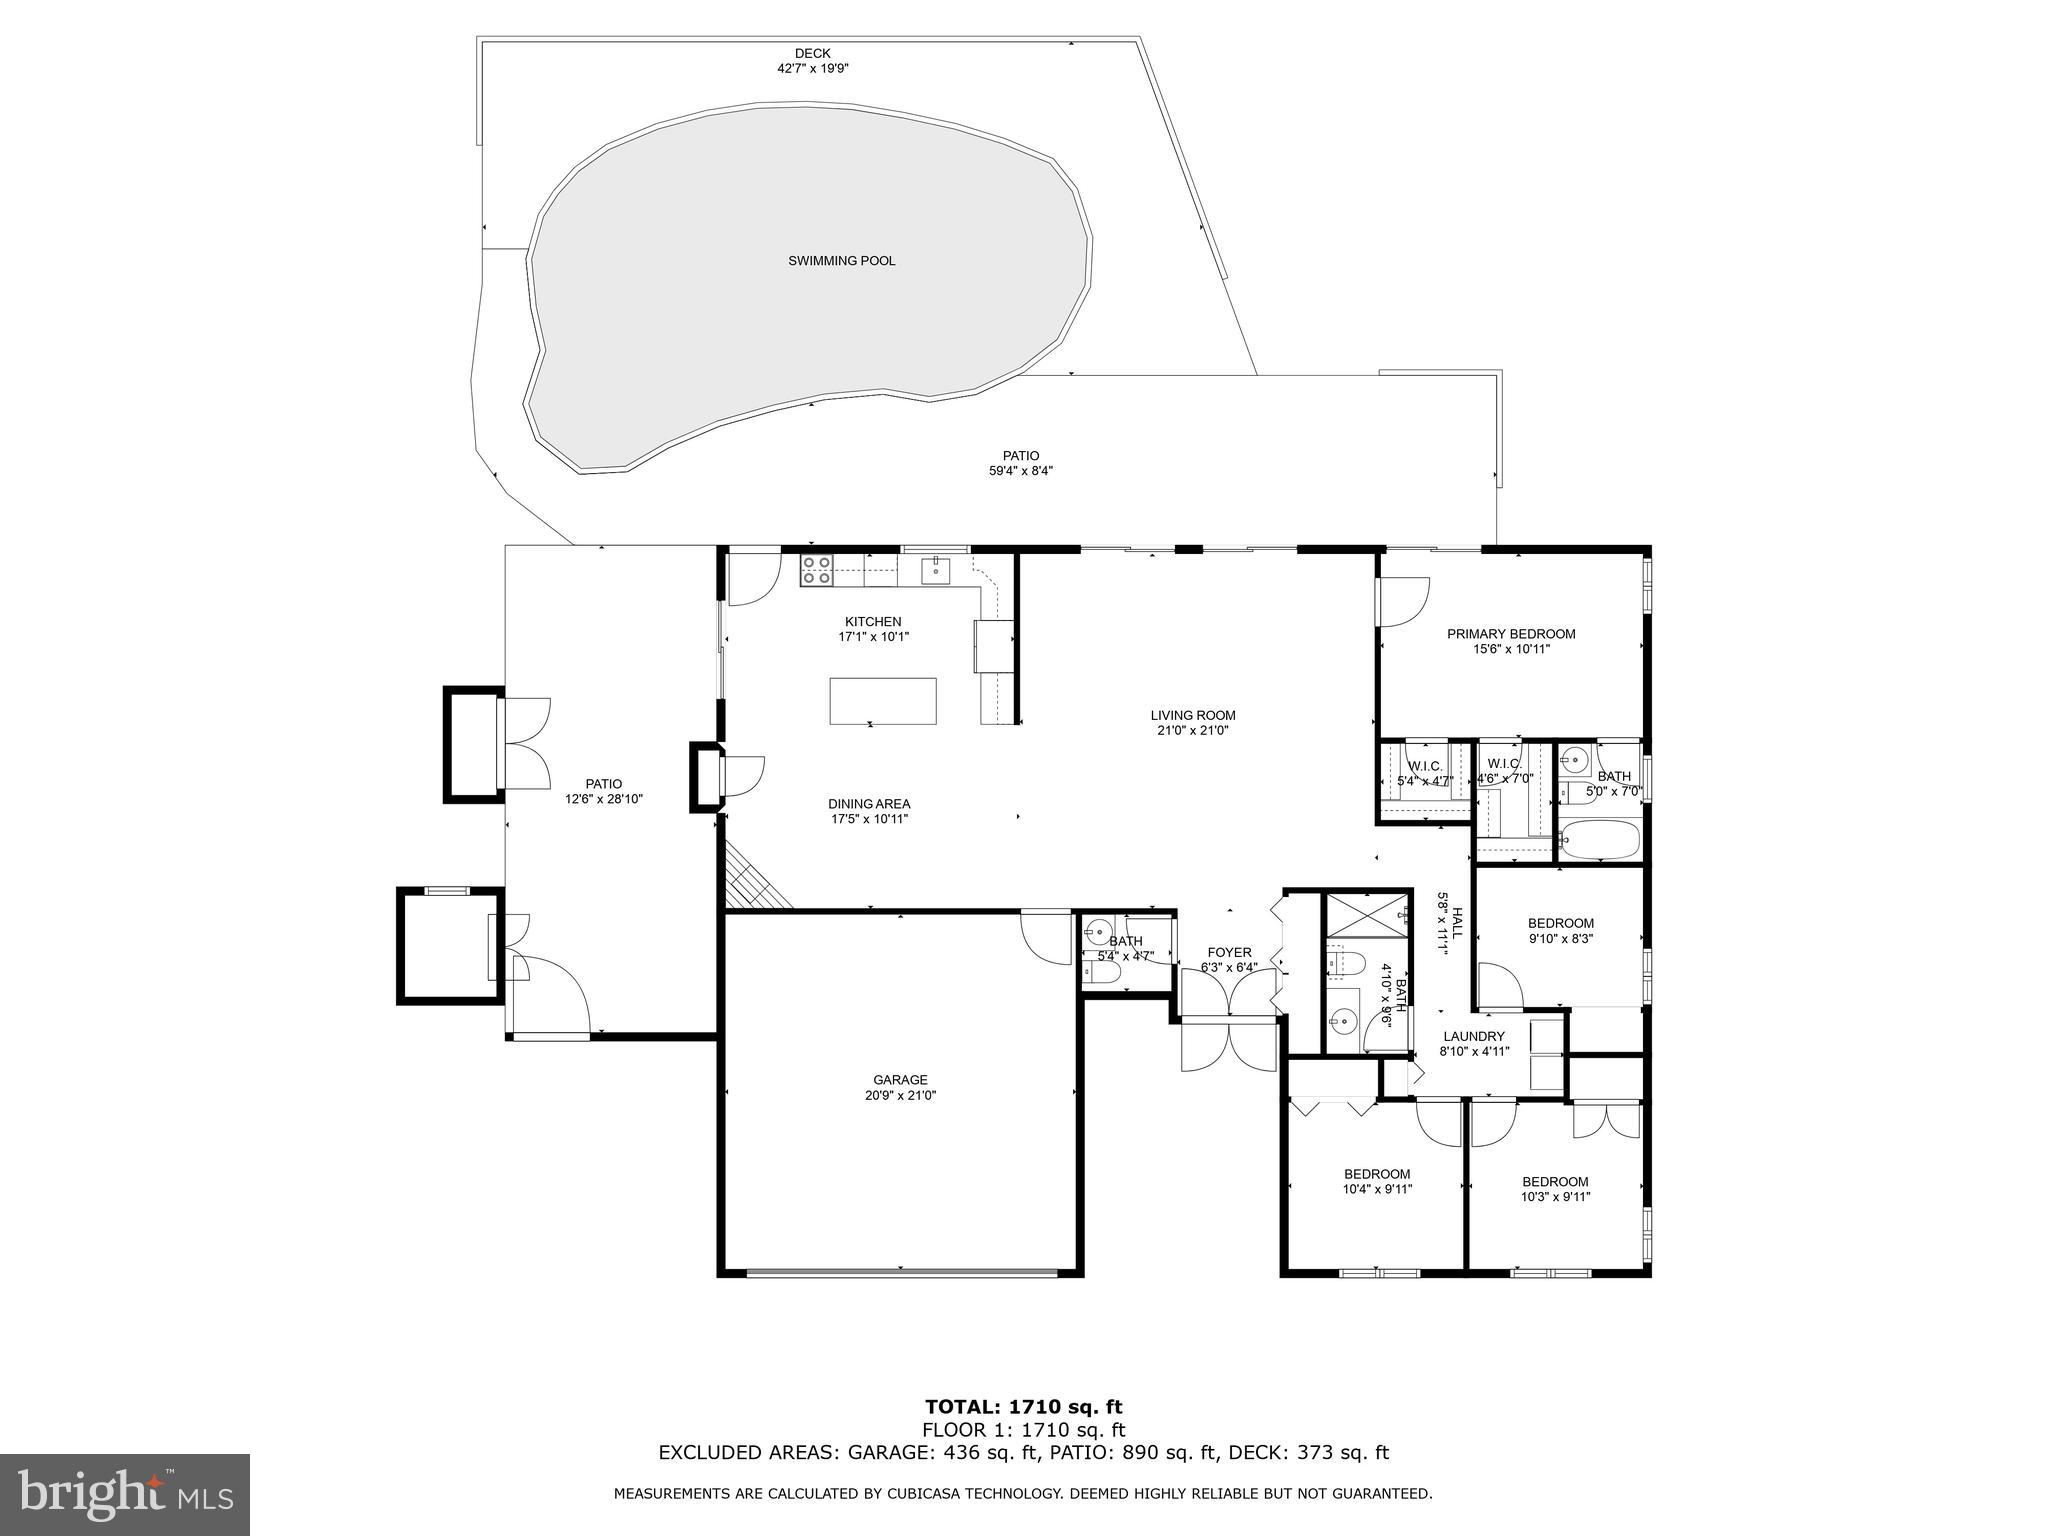
This stunning 4-bedroom, 2.5-bathroom home nestled on a serene cul-de-sac offers a rare blend of luxury and practicality. As you step inside, you're greeted by vaulted ceilings and skylights that infuse the space with natural light, creating an inviting atmosphere that's perfect for both relaxation and entertainment. The brand new open floor plan with LVP throughout.

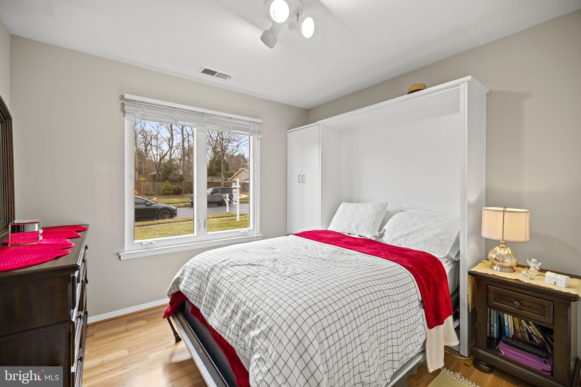
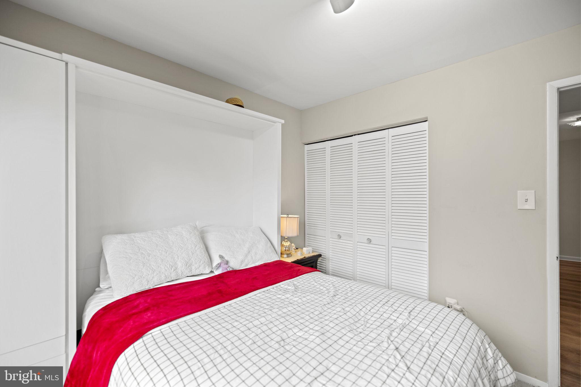
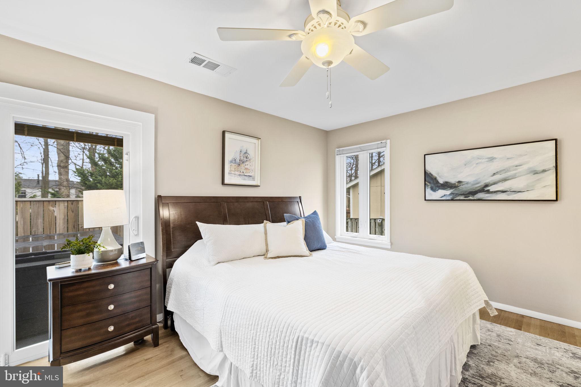
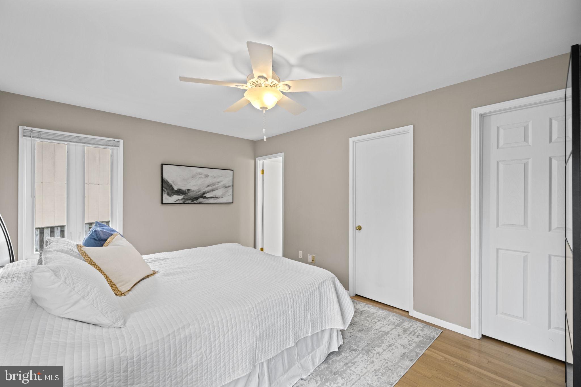
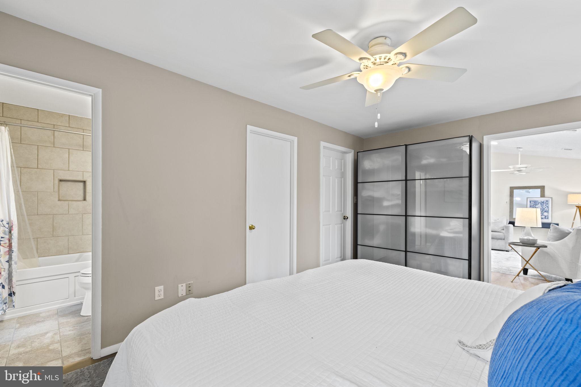
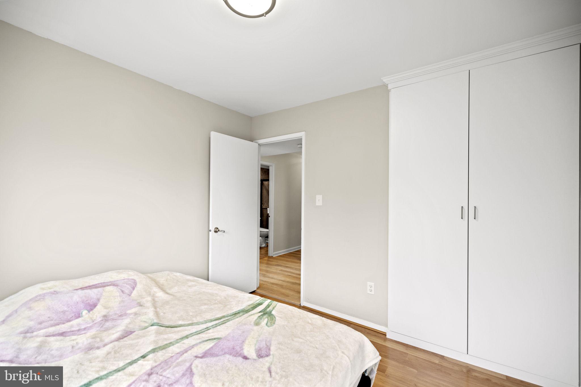
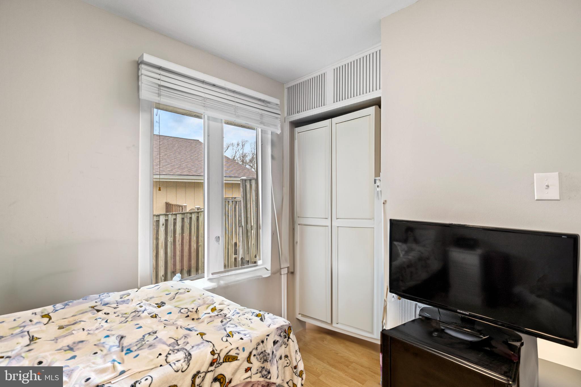
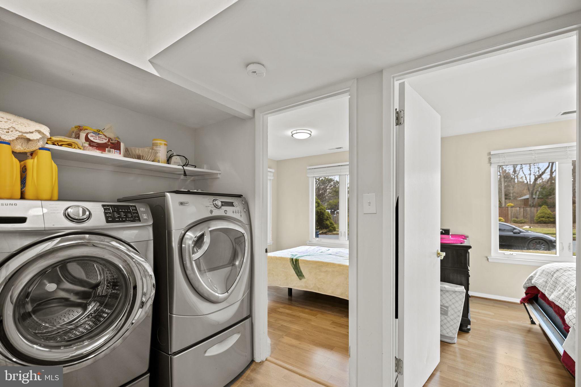
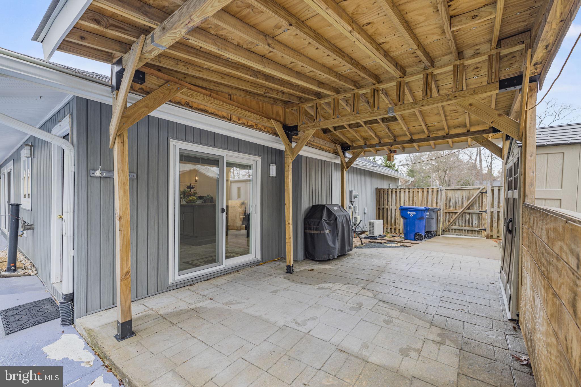
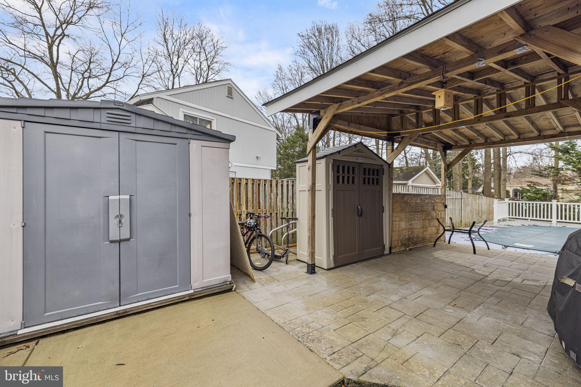
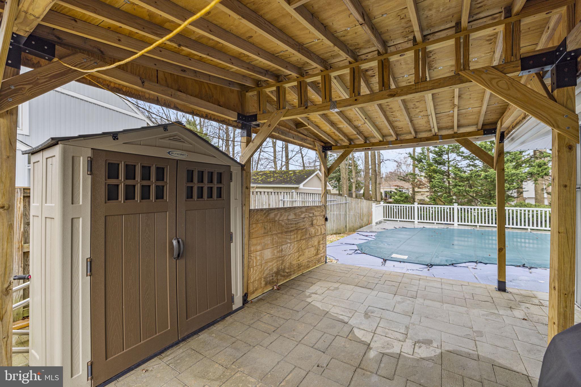
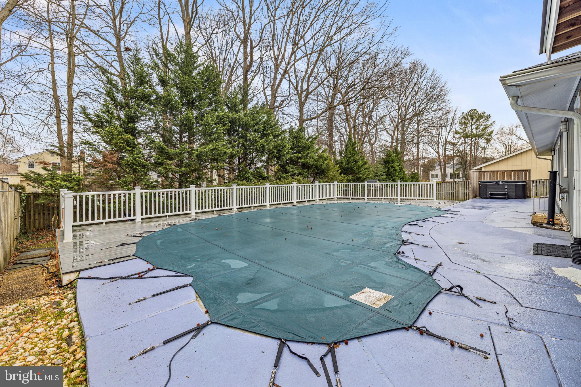
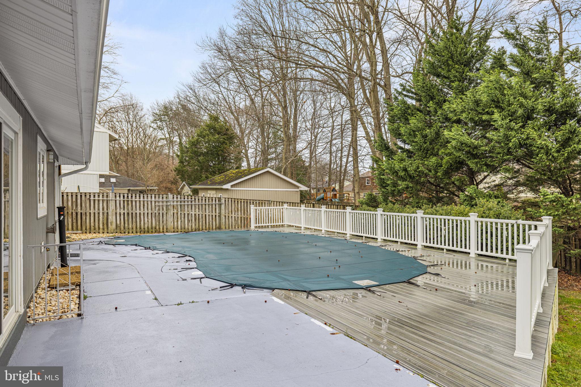
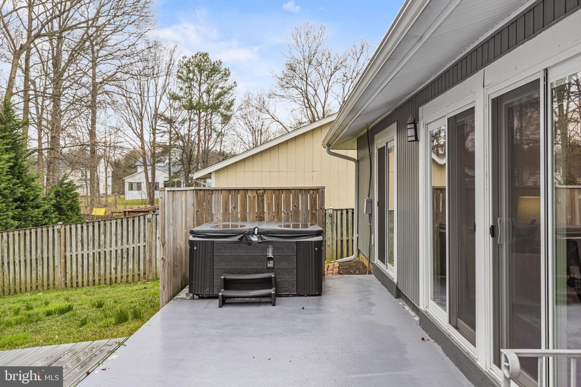
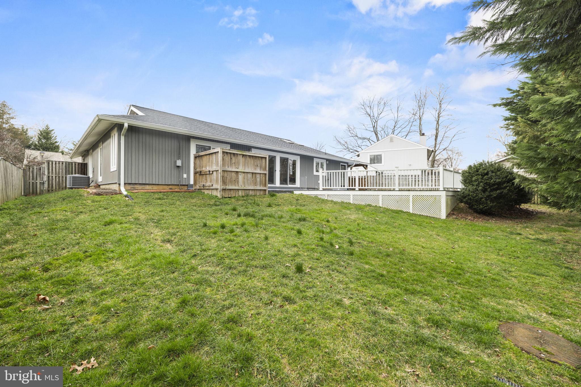
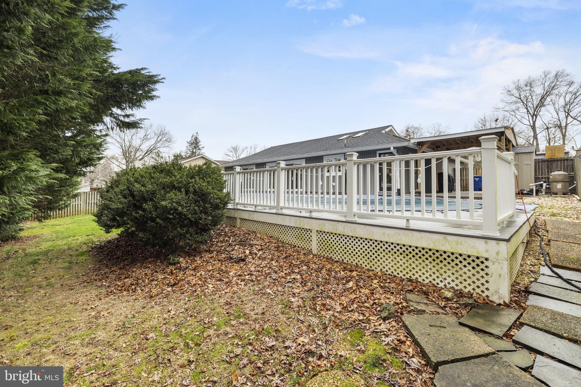
Sliding glass doors lead from the kitchen to the backyard oasis, where a magnificent pool and hot tub await, offering endless opportunities for outdoor enjoyment and relaxation. Almost all the bedrooms have custom closets, and one has a unique built-in Murphy bed adding versatility to one of the rooms.

Convenience meets tranquility in this prime location, with Bonnie Brae Elementary and Woodglen Lake just a stone's throw away. The Burke Centre VRE Station, Target, Walmart, George Mason University, and University Mall are all within easy reach, offering a myriad of shopping, dining, and entertainment options.

Recent updates include a new HVAC system (2022), hot water heater (2019), pool pump (2022), hot tub motherboard (2022), and attic fan above the garage (2023). The whole house was refreshed this year with a brand new coat of paint.

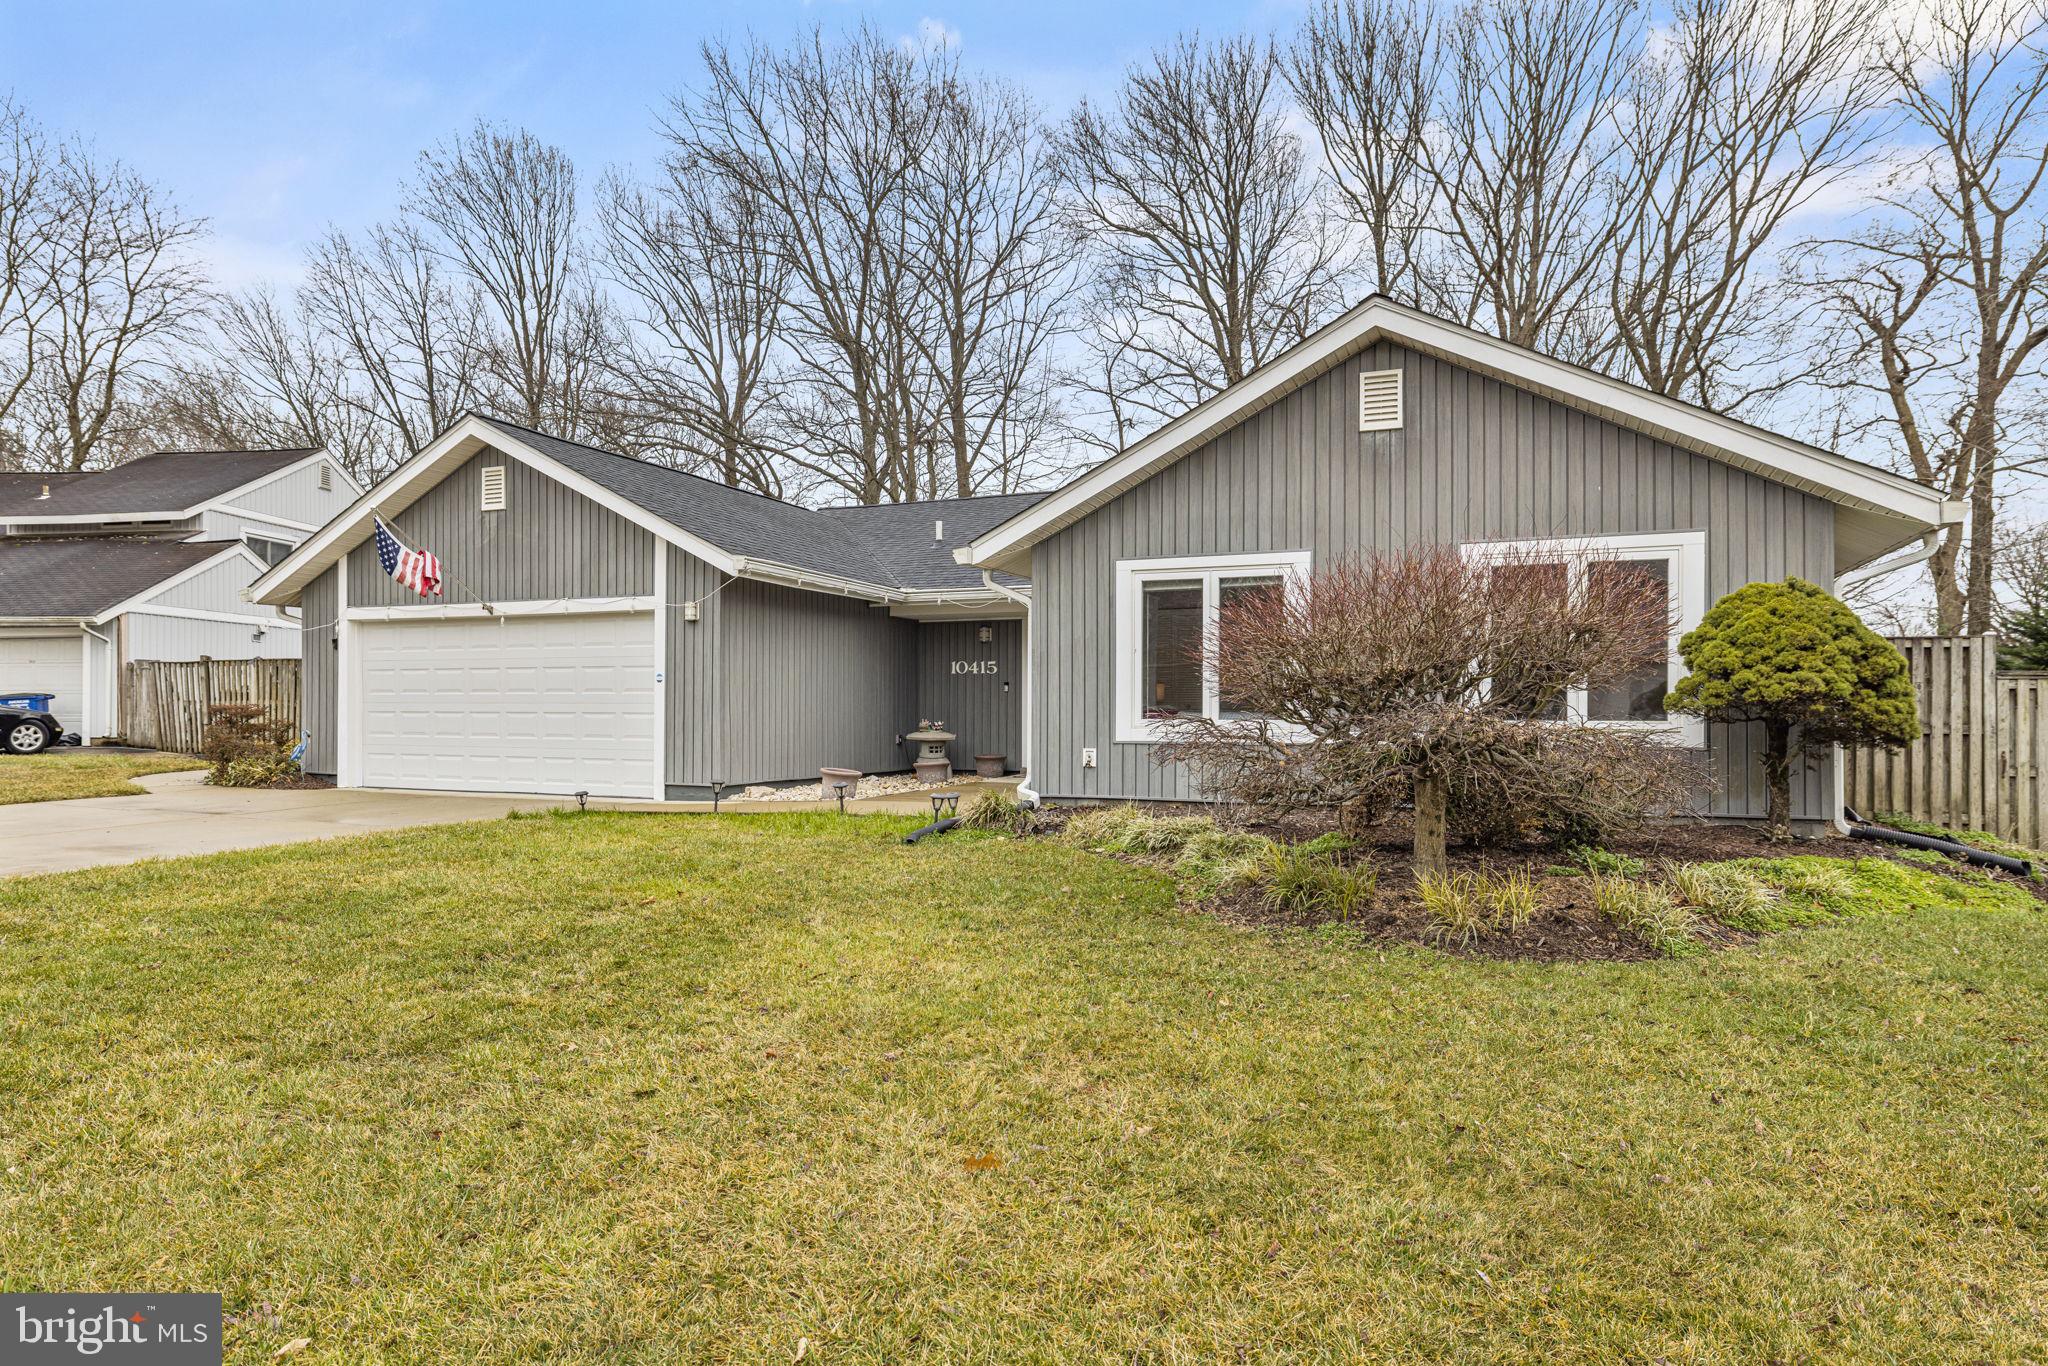
Don't miss your chance to experience the unparalleled comfort and convenience of one-level living with a pool and a 2-car garage in this coveted Fairfax neighborhood. Schedule your showing today and make 10415 Fyfe Ct your new home sweet home.

Need a rent back till 4/26. Next home already scheduled for closing. Previous offer fell out ONLY due to financing.

4
beds

3
baths

2,000 Sq.Ft. LIVING AREA

10,624 Sq.Ft. lot

Jonathan Asfour

Jonathan Asfour

Features & Amenities

Interior

  • total bedrooms4
  • Total bathrooms3
  • full bathrooms2
  • half bathroom1
  • APPLIANCES Electric Water Heater

Area & Lot

  • Status Sold
  • Living Area2,000 Sq.Ft.
  • Lot Area10,624 Sq.Ft.
  • MLS® IDVAFX2165824
  • TypeResidential
  • YEAR BUILT1974
  • Architecture StylesRanch/Rambler
  • Middle SchoolROBINSON SECONDARY SCHOOL
  • High SchoolROBINSON SECONDARY SCHOOL
  • School DistrictFAIRFAX COUNTY PUBLIC SCHOOLS

Exterior

  • Garage Space2.0
  • water SourcePublic
  • parkingAttached
  • HEAT TYPENatural Gas, Forced Air
  • AIR CONDITIONINGCeiling Fan(s)
  • sewerPublic Sewer
  • SubstructurePermanent

Financial

  • Sales Price$849,000
  • Real Estate Tax $8,043/yr
  • Zoning 121

Work With Us

Get assistance in determining current property value, crafting a competitive offer, writing and negotiating a contract, and much more. Contact us today.

Follow Me on Instagram