Leave a Message

By providing your contact information to Shepherd Homes Group, your personal information will be processed in accordance with Shepherd Homes Group's Privacy Policy. By checking the box(es) below, you expressly consent to receive marketing or promotional real estate communication from Shepherd Homes Group in the manner selected by you. For SMS text messages, message frequency varies. Message and data rates may apply. Consent is not a condition of purchase of any goods or services. You may opt out of receiving further communications from Shepherd Homes Group at any time. To opt out of receiving SMS text messages, reply STOP to unsubscribe. SMS text messaging is subject to our Terms of Use.

Thank you for your message. We will be in touch with you shortly.

Explore Our Properties
1023 21ST STREET S
1023 21ST STREET S
1023 21ST STREET S
1023 21ST STREET S
1023 21ST STREET S
1023 21ST STREET S
1023 21ST STREET S
1023 21ST STREET S
1023 21ST STREET S
1023 21ST STREET S
1023 21ST STREET S
1023 21ST STREET S
1023 21ST STREET S
1023 21ST STREET S
1023 21ST STREET S
1023 21ST STREET S
1023 21ST STREET S
1023 21ST STREET S
1023 21ST STREET S
1023 21ST STREET S
1023 21ST STREET S
1023 21ST STREET S
1023 21ST STREET S
1023 21ST STREET S
1023 21ST STREET S
1023 21ST STREET S
1023 21ST STREET S
1023 21ST STREET S
1023 21ST STREET S
1023 21ST STREET S
1023 21ST STREET S
1023 21ST STREET S
1023 21ST STREET S
SEE ALL PHOTOS
1023 21ST STREET S
1023 21ST STREET S
1023 21ST STREET S
1023 21ST STREET S
1023 21ST STREET S
1023 21ST STREET S
1023 21ST STREET S
1023 21ST STREET S
1023 21ST STREET S
1023 21ST STREET S
1023 21ST STREET S
1023 21ST STREET S
1023 21ST STREET S
1023 21ST STREET S
1023 21ST STREET S
1023 21ST STREET S
1023 21ST STREET S
1023 21ST STREET S
1023 21ST STREET S
1023 21ST STREET S
1023 21ST STREET S
1023 21ST STREET S
1023 21ST STREET S
1023 21ST STREET S
1023 21ST STREET S
1023 21ST STREET S
1023 21ST STREET S
1023 21ST STREET S
1023 21ST STREET S
1023 21ST STREET S
1023 21ST STREET S
1023 21ST STREET S
1023 21ST STREET S
Sold

1023 21ST STREET S

1023 21ST STREET S, ARLINGTON, VA 22202

$985,000
$985,000

1023 21ST STREET S

5 Beds 4 Baths 2,340 Sq.Ft. 6,000 Sq.Ft.

Description

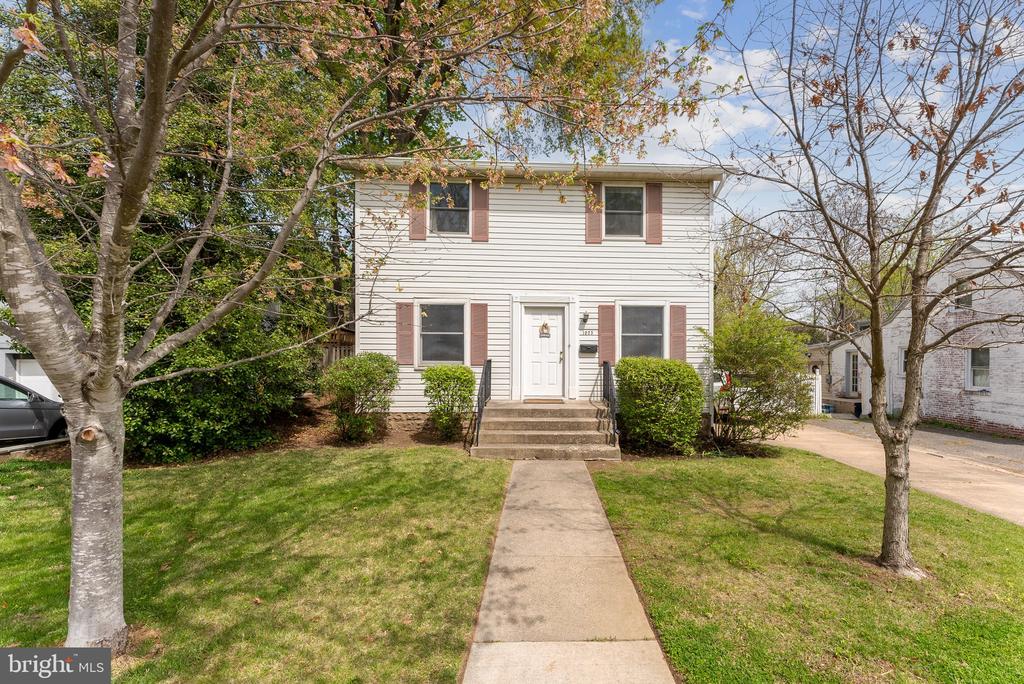
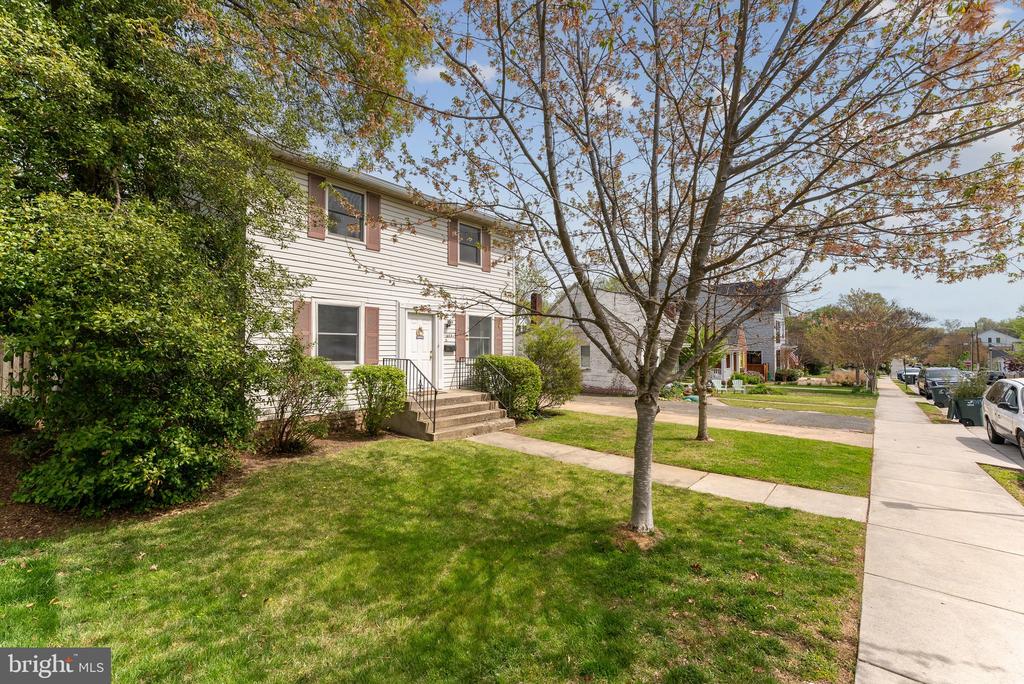
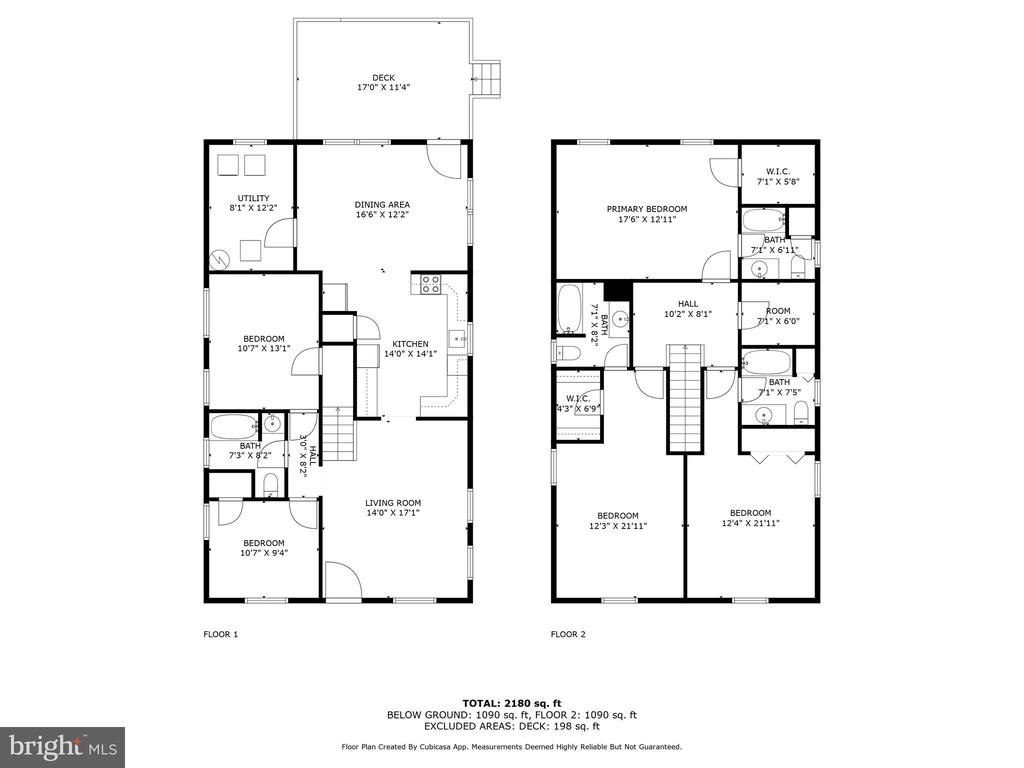
Massive price adjustment - act now before its too late! This beautifully updated 5-bedroom, 4-bathroom home blends timeless charm with modern updates, offering over 2,000 square feet of comfortable living space.

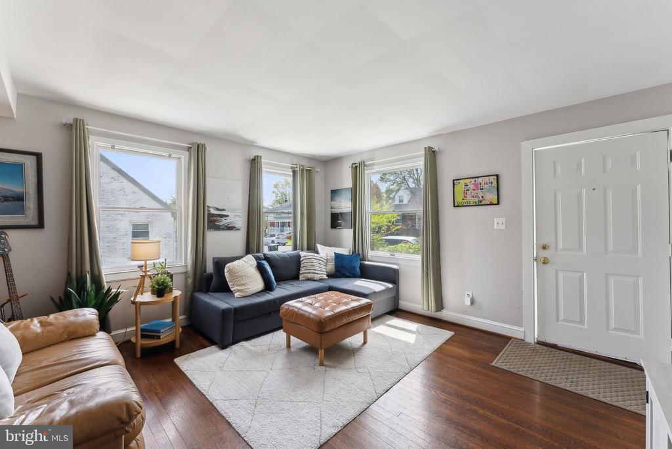
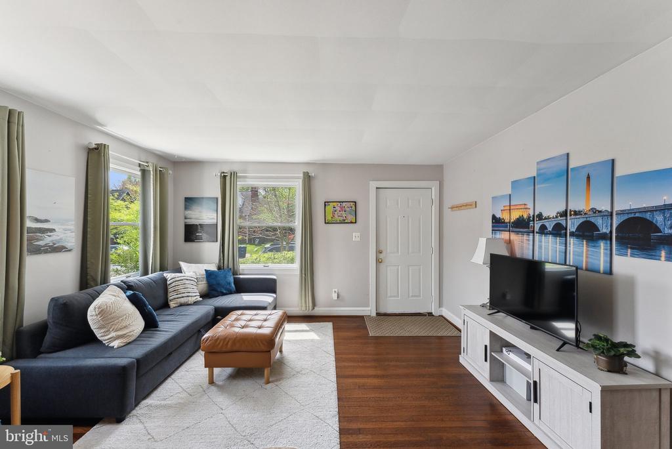
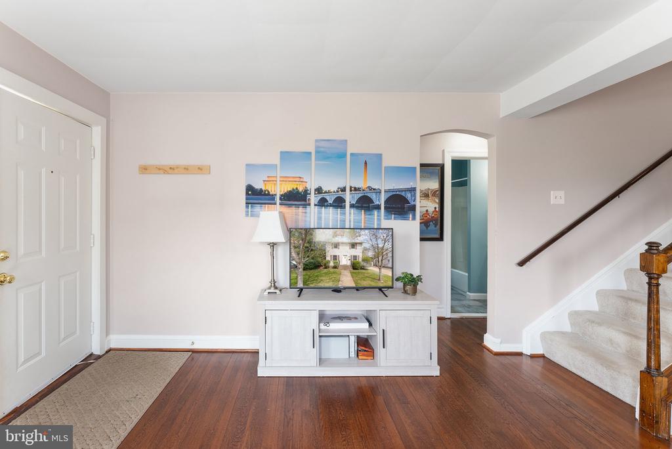
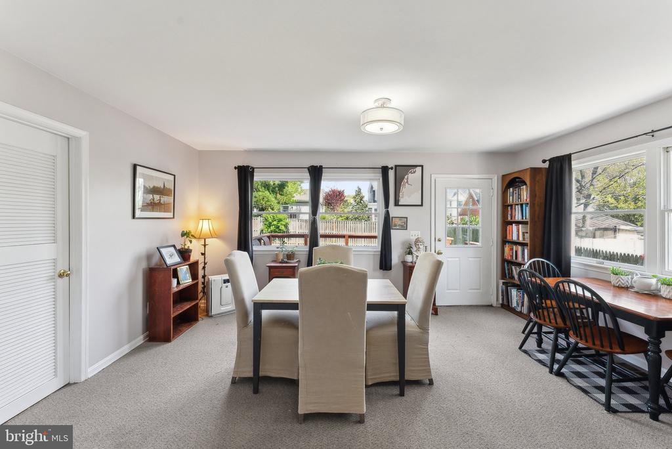
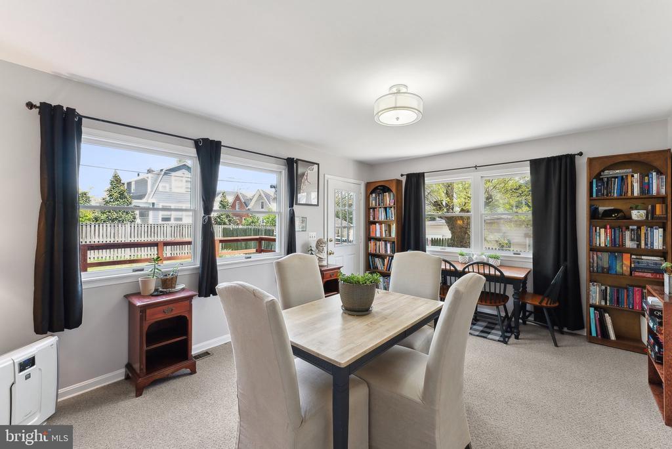
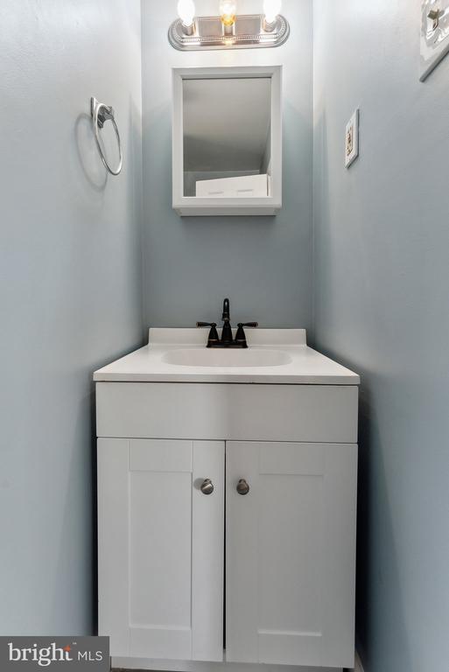
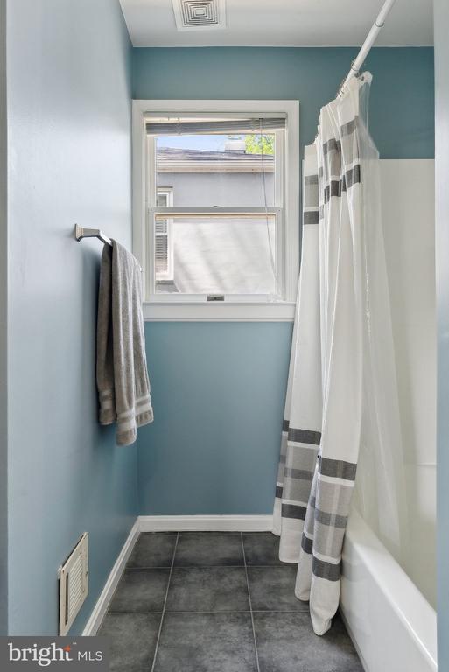
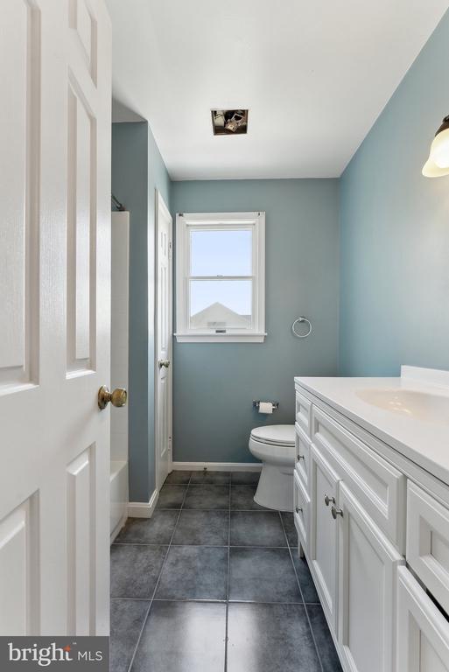
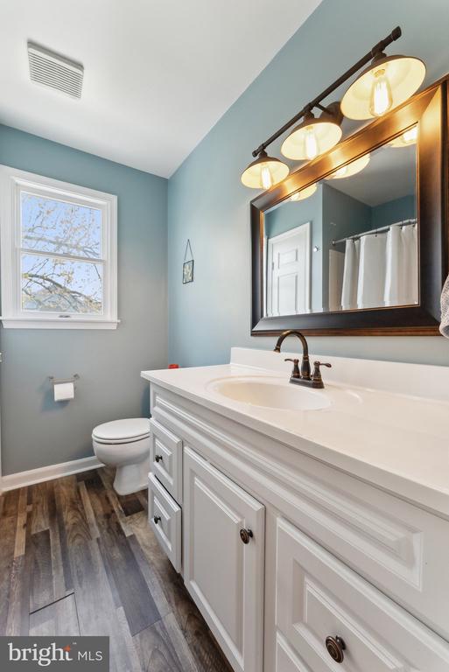
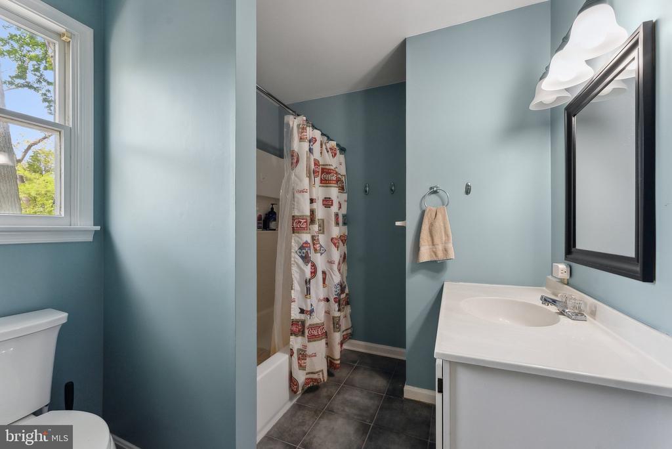
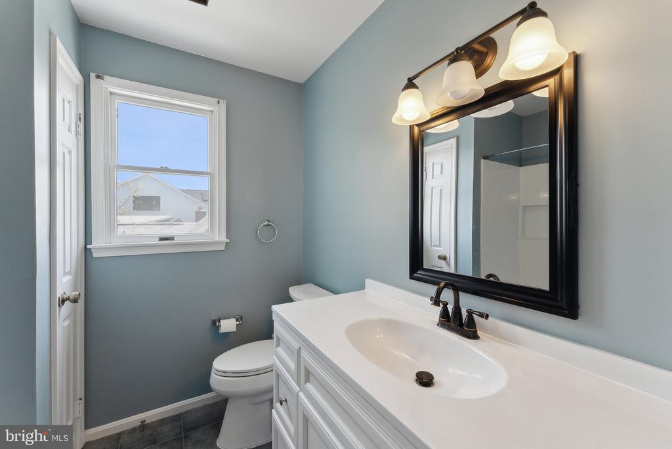
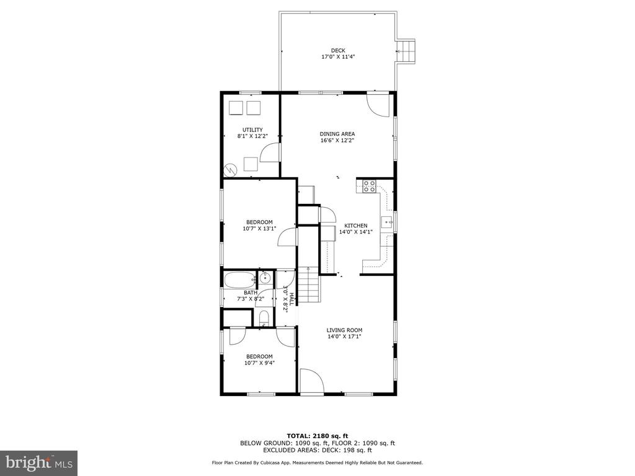
As you step inside, you're greeted by gleaming hardwood floors and oversized windows that fill the home with natural light. The layout provides both flow and function, with a spacious main living area and a separate dining room--perfect for entertaining or enjoying family meals. All bathrooms throughout the home have been fully renovated with sleek, modern finishes.

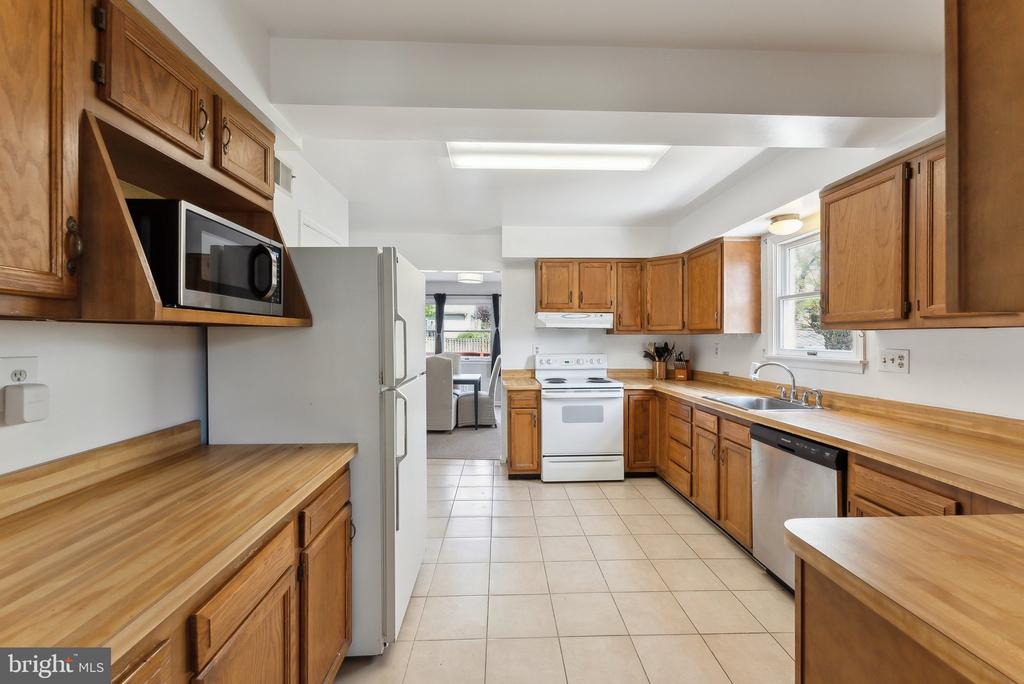
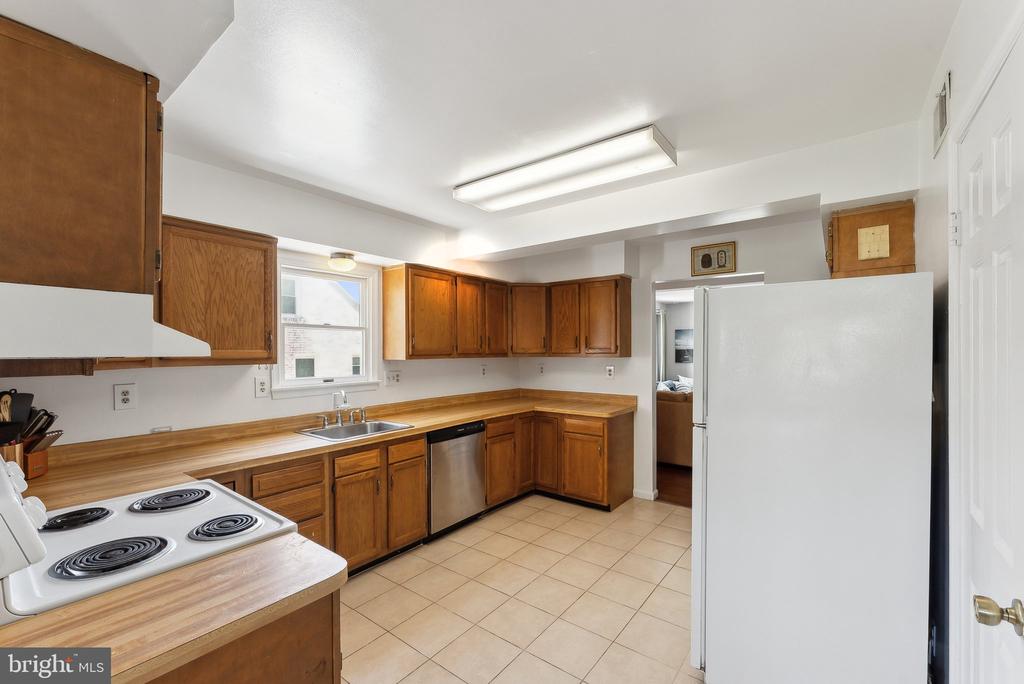
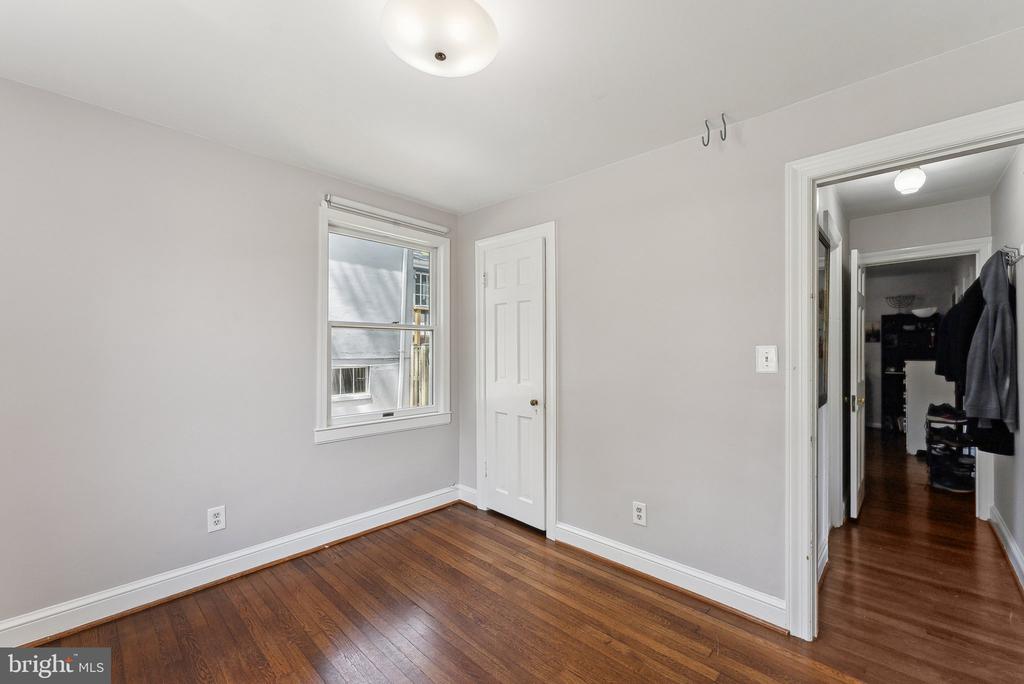
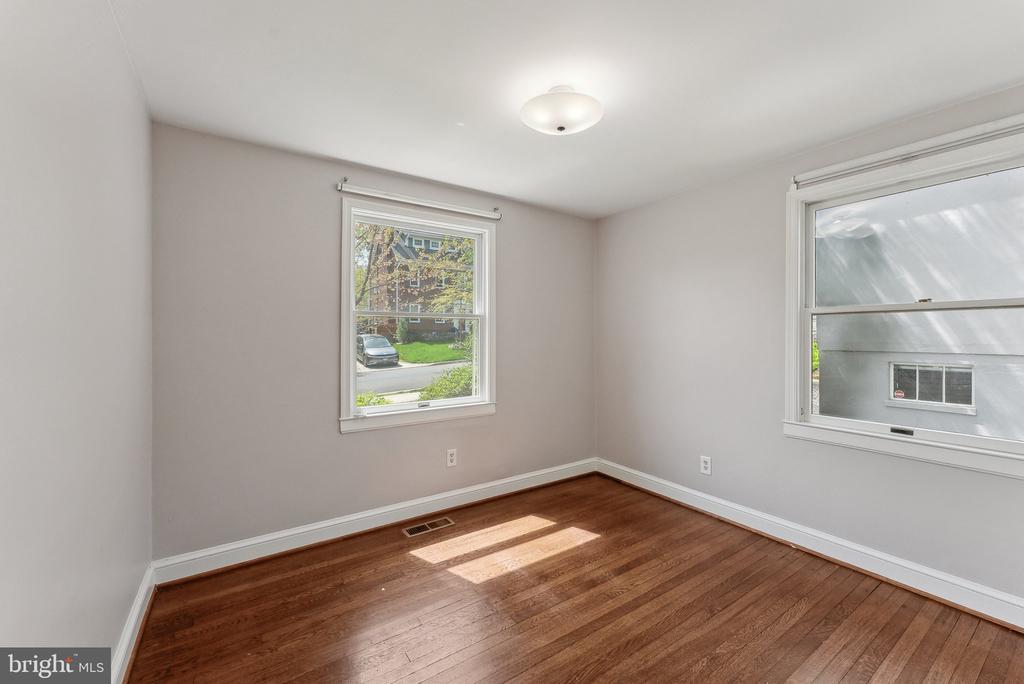
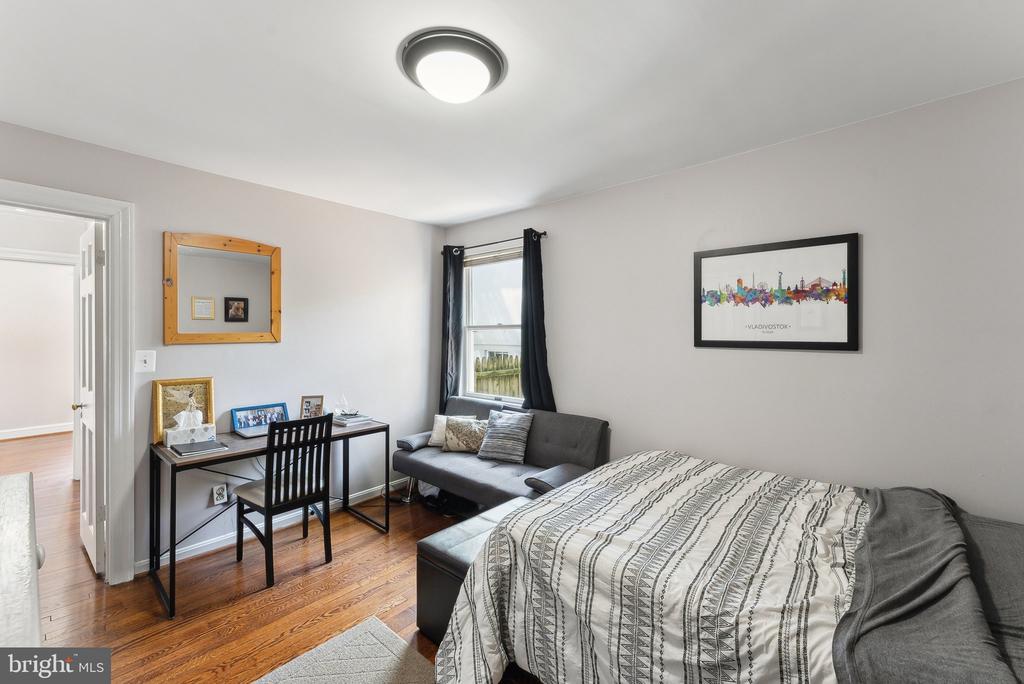
The kitchen features classic wood cabinetry, ample counter space, a large window above the sink, and timeless tile flooring--offering plenty of room and potential to make it your own. Two bedrooms are conveniently located on the main level, offering flexibility for guests, office space, or multigenerational living.

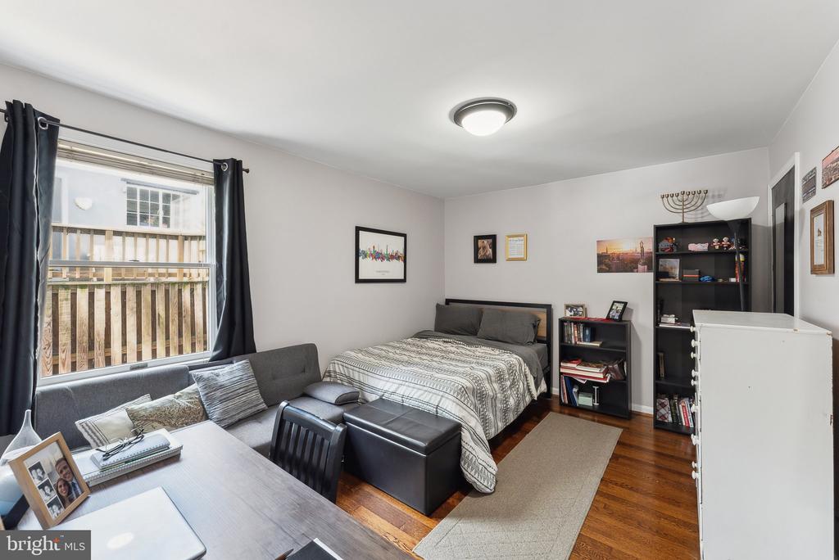
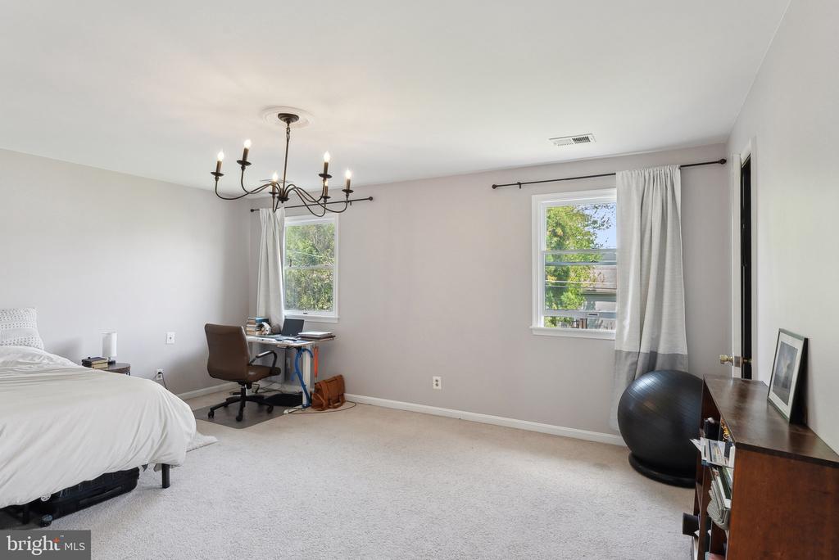
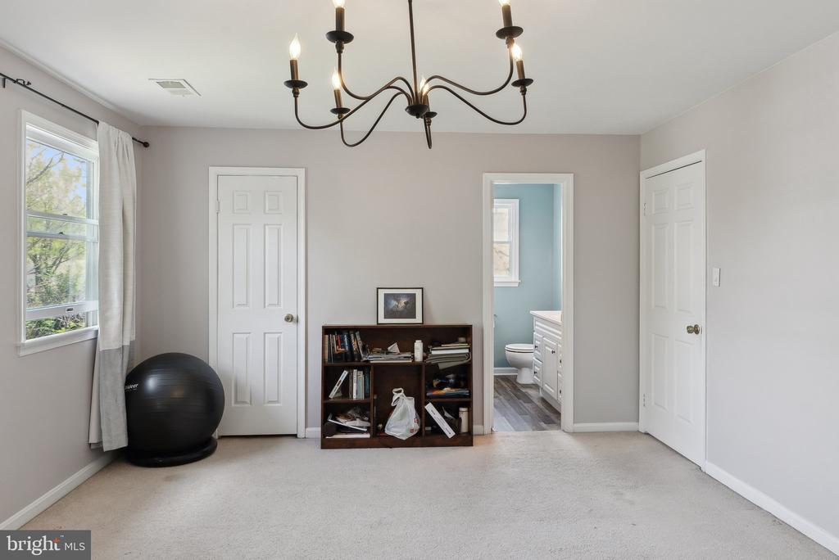
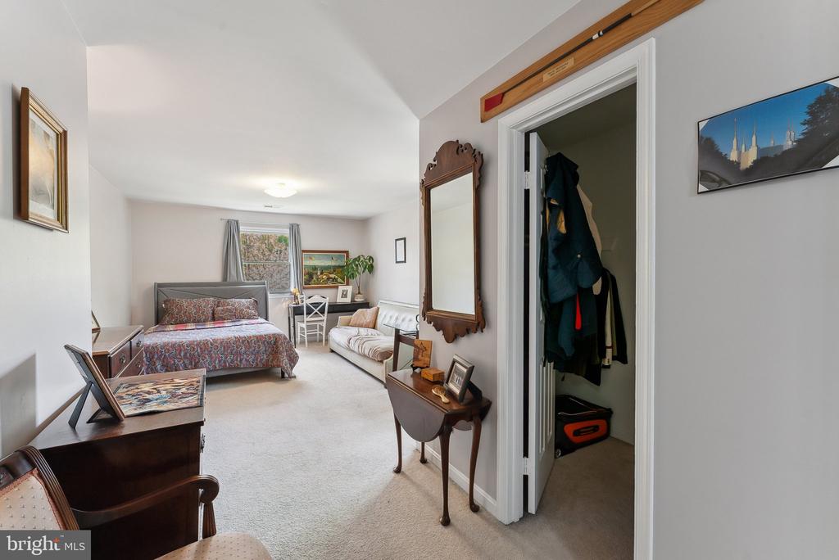
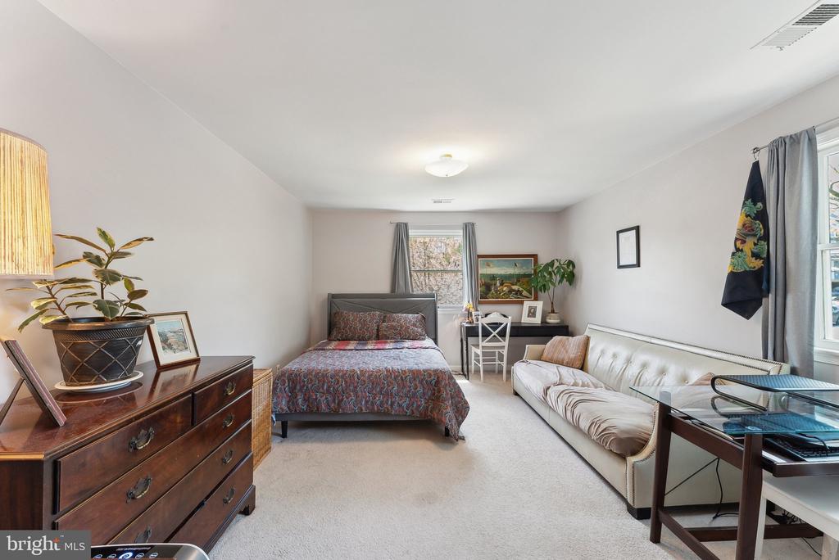
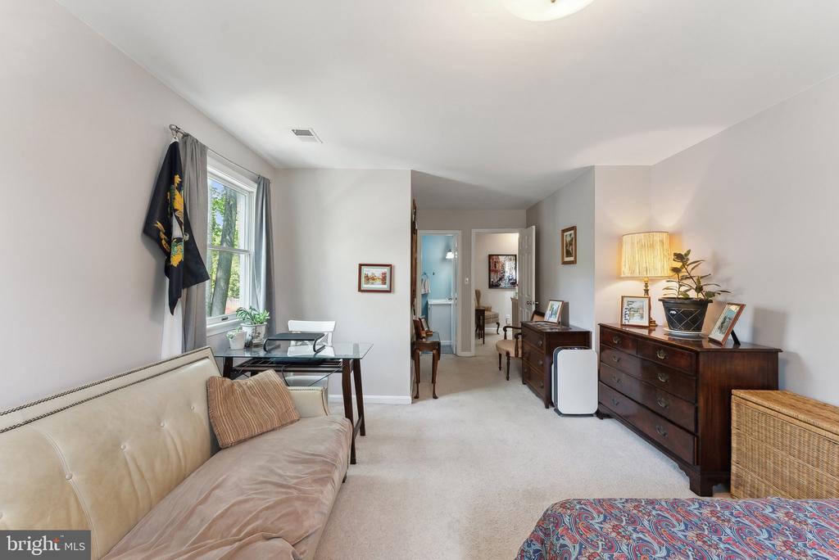
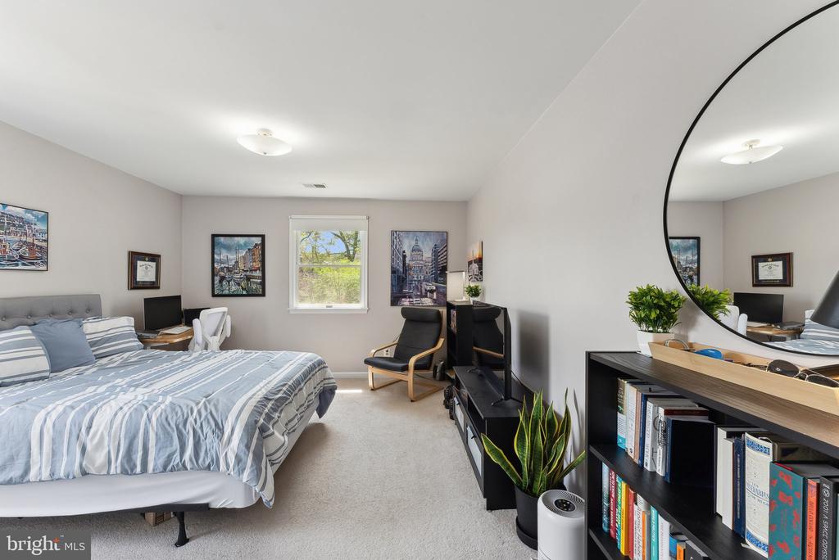
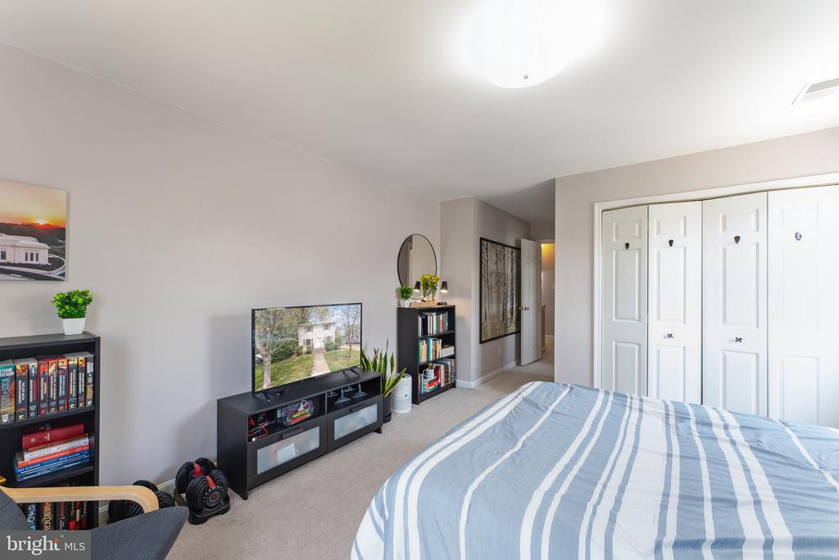
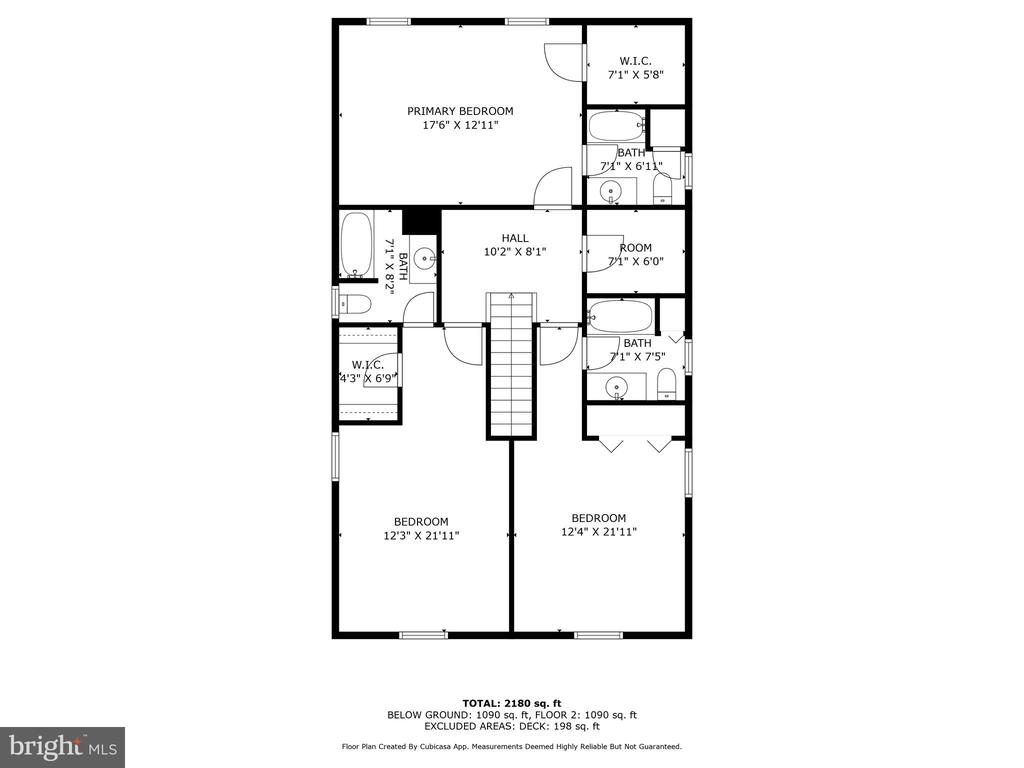
Upstairs, you'll find three additional bedrooms, each with its own private bathroom. The primary suite is spacious and light-filled, complete with generous closet space and a beautifully updated en-suite bath.

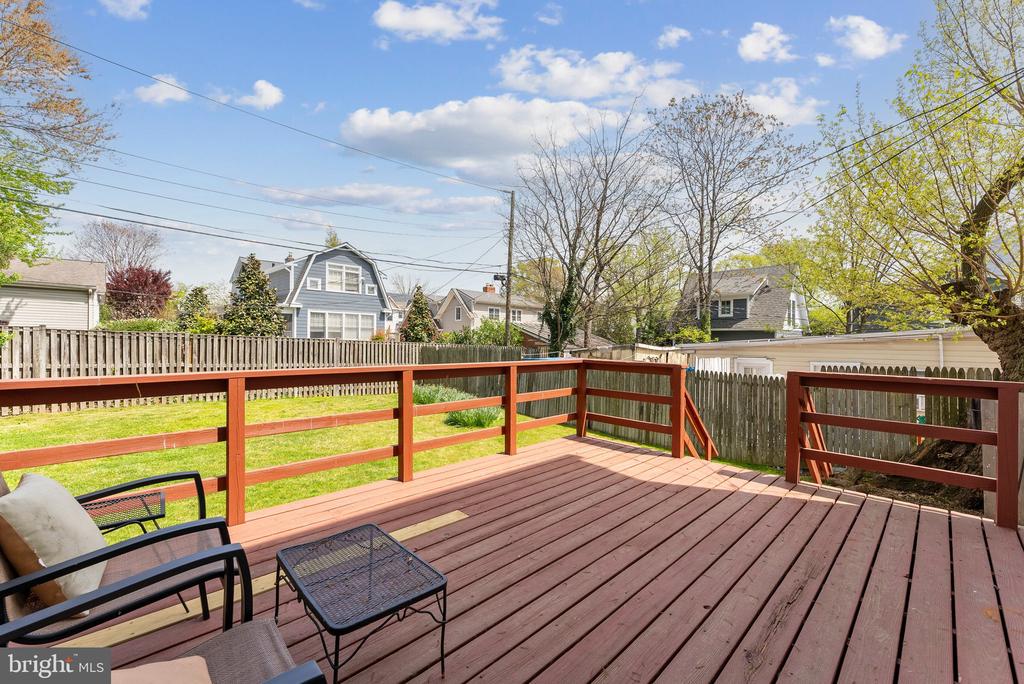
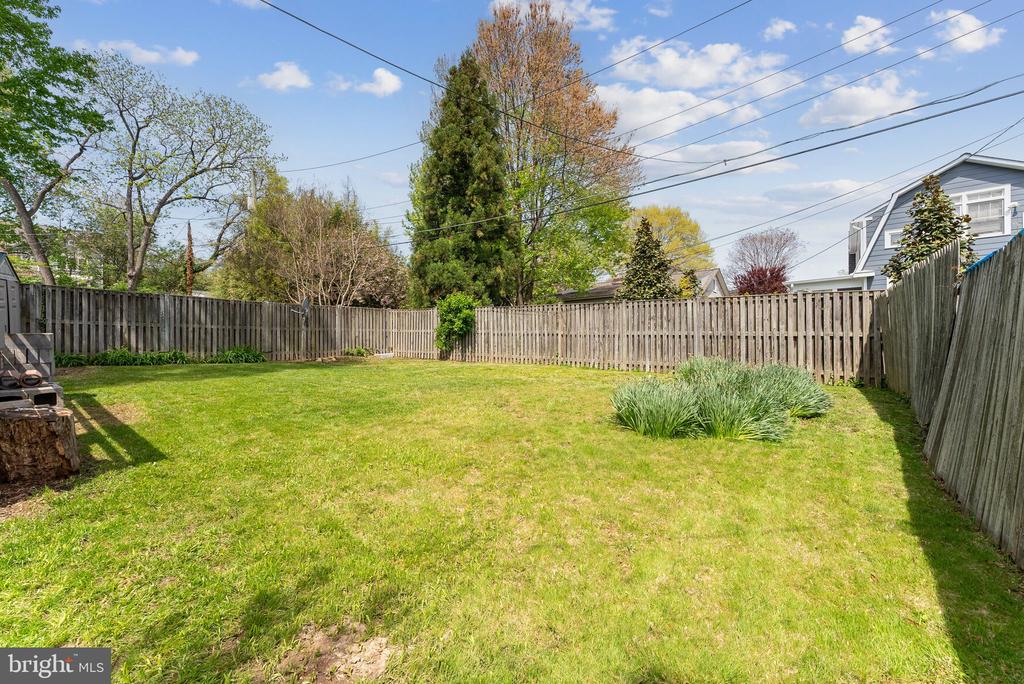
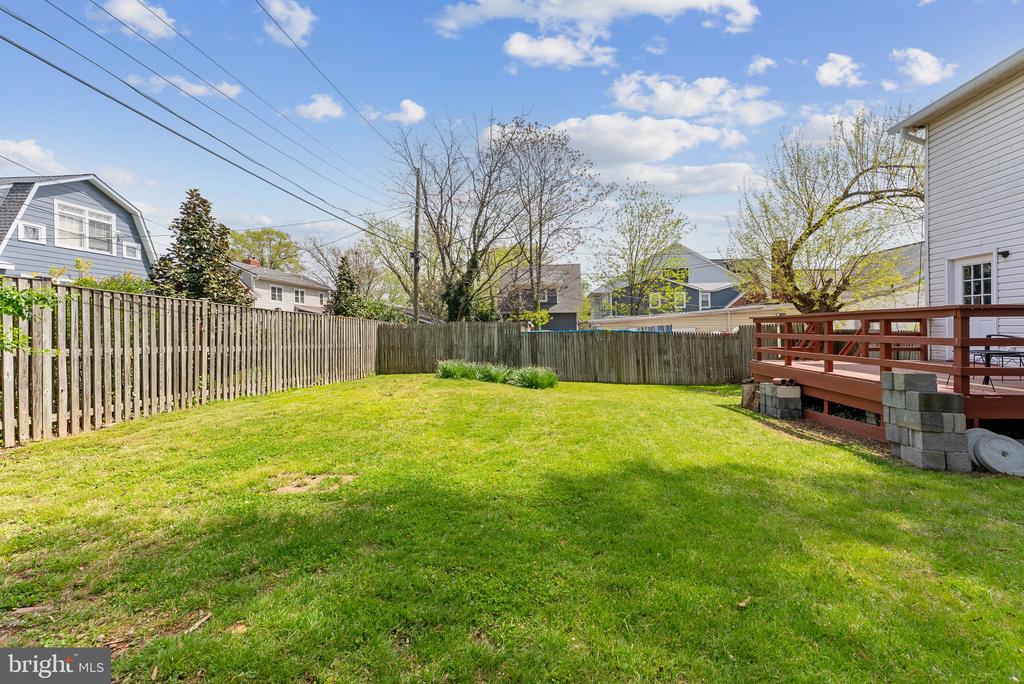
Step outside to your oversized elevated deck, perfect for hosting gatherings or enjoying quiet afternoons. The expansive backyard offers plenty of space for play, gardening, or outdoor entertaining, all enhanced by the privacy of tall fencing.

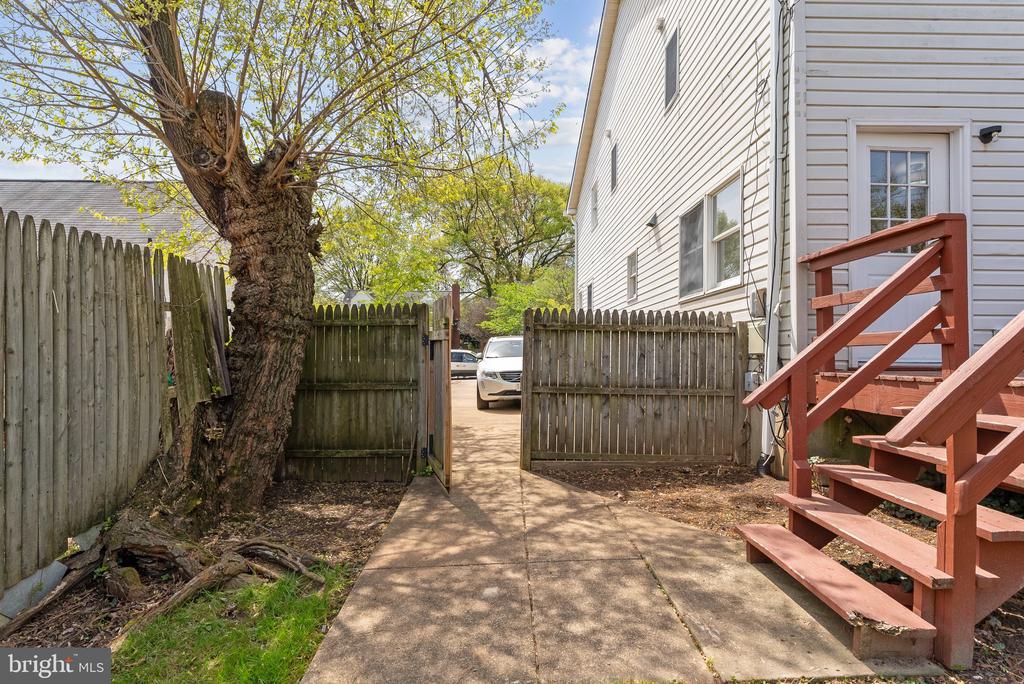
Parking Details: Driveway parking can accommodate 3-4 vehicles.

Share Property

Location

1023 21ST STREET S, ARLINGTON, VA 22202

Status

Sold

Date Sold

August 8, 2025
Jason Cheperdak

Jason Cheperdak

Andrew Frye

Andrew Frye

Features & Amenities

Interior

  • total bedrooms5
  • Total bathrooms4
  • full bathrooms4

Area & Lot

  • Status Sold
  • Date Sold August 8, 2025
  • Living Area2,340 Sq.Ft.
  • Total Area2,340 Sq.Ft.
  • Lot Area6,000 Sq.Ft.
  • MLS® IDVAAR2056300
  • TypeResidential
  • YEAR BUILT1938
  • NeighborhoodArlington
  • Architecture StylesColonial
  • School DistrictARLINGTON COUNTY PUBLIC SCHOOLS

Exterior

  • STORIES2
  • water SourcePublic
  • PoolNo Pool
  • parkingDriveway
  • HEAT TYPEHot Water
  • AIR CONDITIONINGCentral A/C
  • sewerPublic Sewer
  • SubstructurePermanent
  • Disability FeaturesNone

Financial

  • Sales Price$985,000
  • Real Estate Tax $10,085/yr
  • Zoning R-5

Arlington

A vibrant area blending urban amenities and suburban charm, with excellent schools and parks.

Explore

Work With Us

Get assistance in determining current property value, crafting a competitive offer, writing and negotiating a contract, and much more. Contact us today.

Follow Us on Instagram