Leave a Message

By providing your contact information to Shepherd Homes Group, your personal information will be processed in accordance with Shepherd Homes Group's Privacy Policy. By checking the box(es) below, you expressly consent to receive marketing or promotional real estate communication from Shepherd Homes Group in the manner selected by you. For SMS text messages, message frequency varies. Message and data rates may apply. Consent is not a condition of purchase of any goods or services. You may opt out of receiving further communications from Shepherd Homes Group at any time. To opt out of receiving SMS text messages, reply STOP to unsubscribe. SMS text messaging is subject to our Terms of Use.

Thank you for your message. We will be in touch with you shortly.

Explore Our Properties
10206 BUSHMAN DRIVE 422
SEE ALL PHOTOS
10206 BUSHMAN DRIVE 422
Leased

10206 BUSHMAN DRIVE 422

10206 BUSHMAN DRIVE Unit: 422, OAKTON, VA 22124

$2,750/month
$2,750/mo

10206 BUSHMAN DRIVE 422

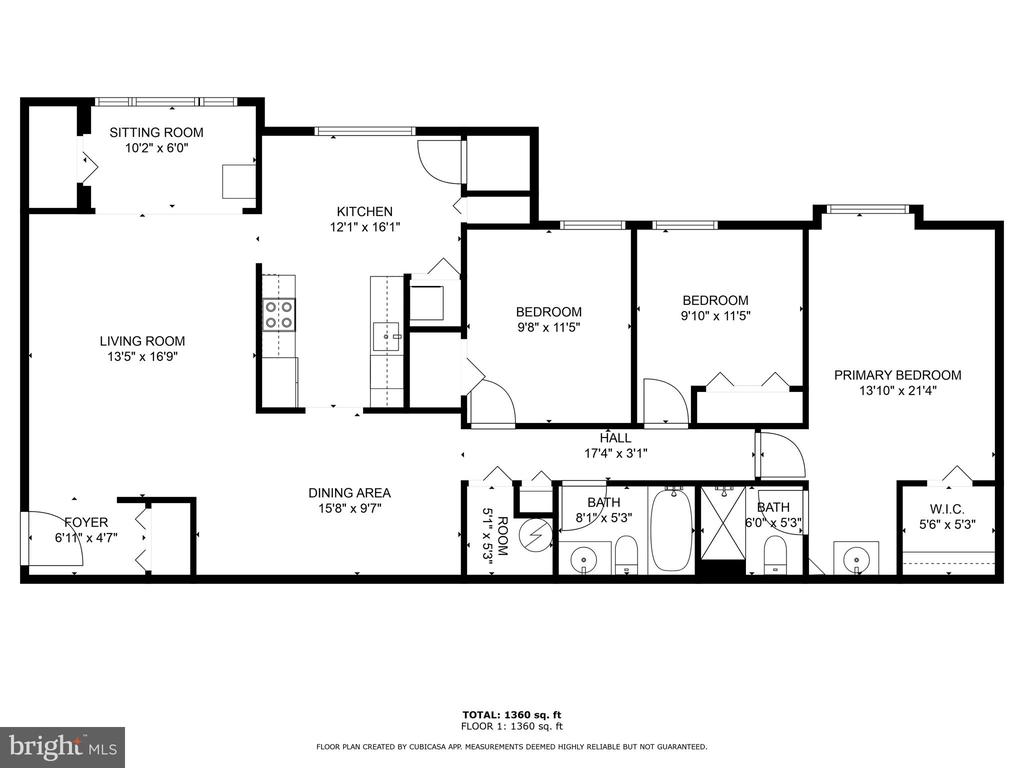
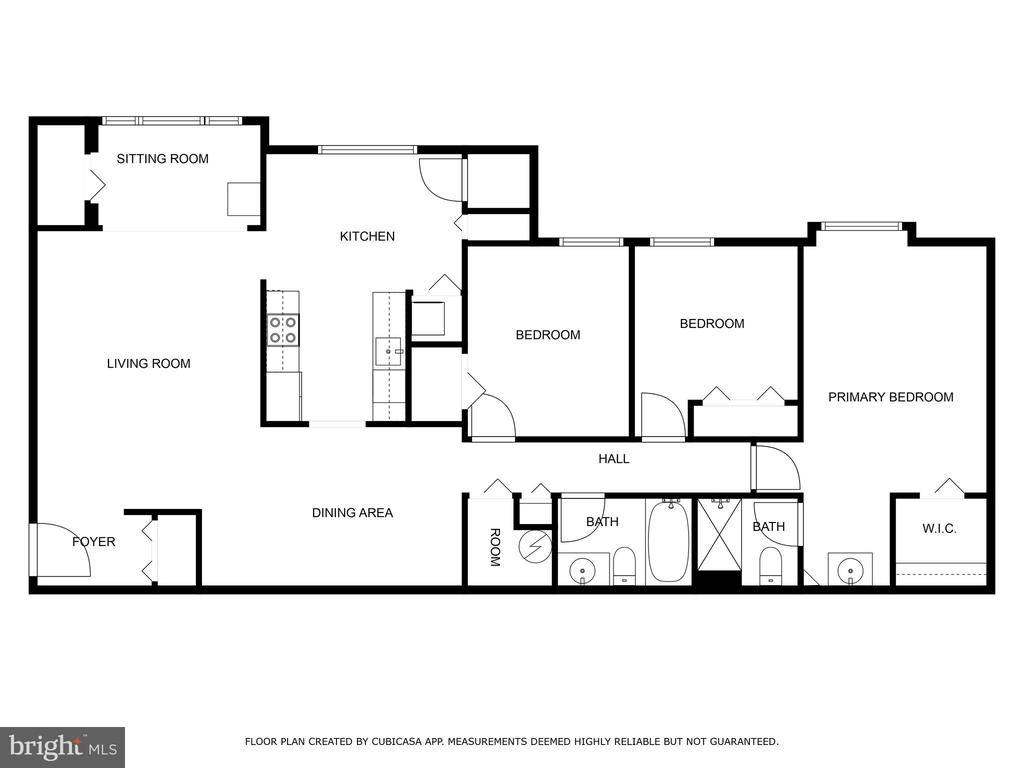
3 Beds 2 Baths 1,360 Sq.Ft.

Description

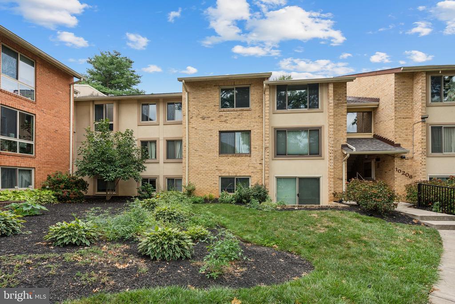
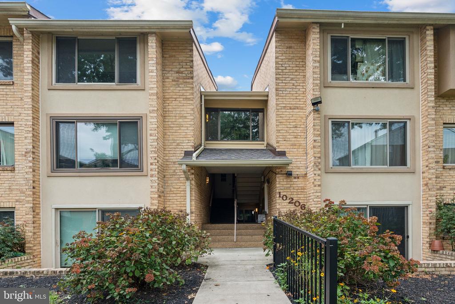
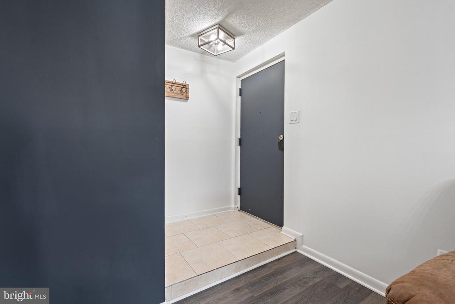
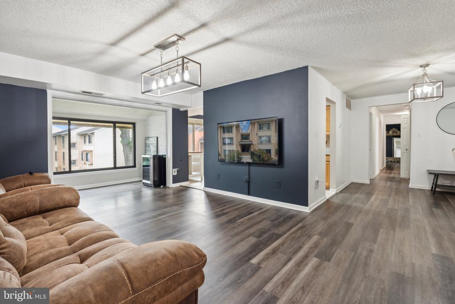
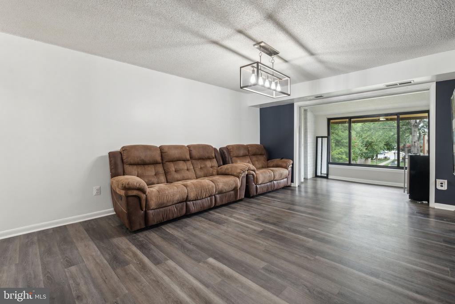
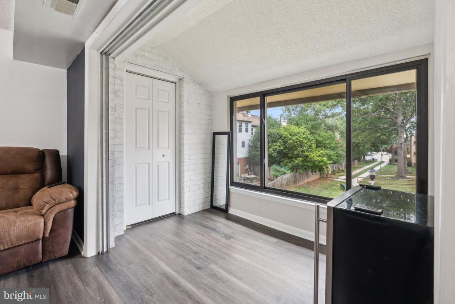
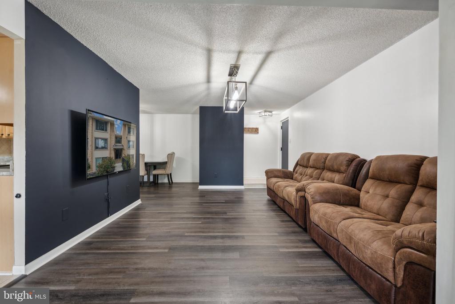
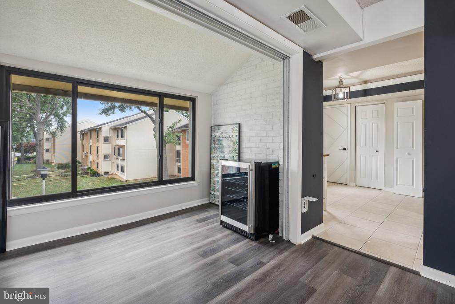
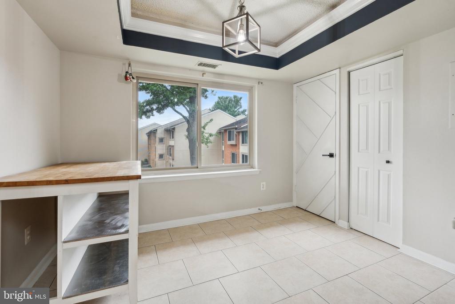
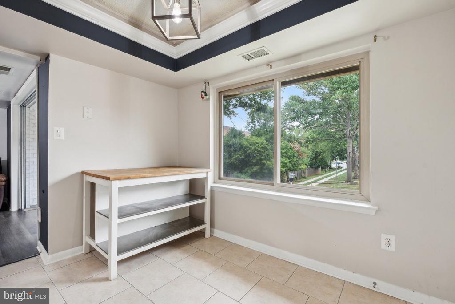
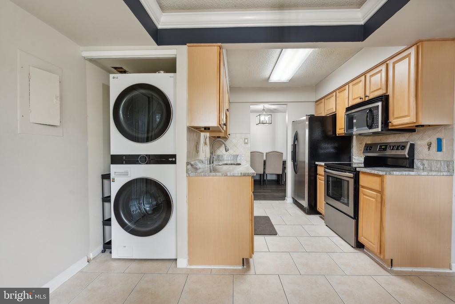
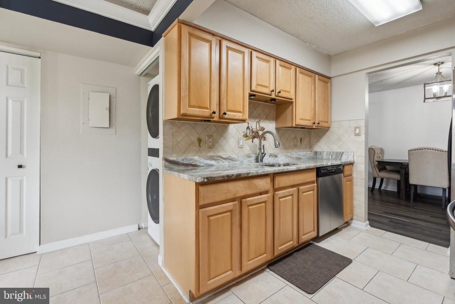
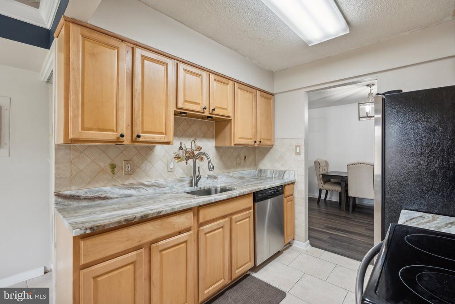
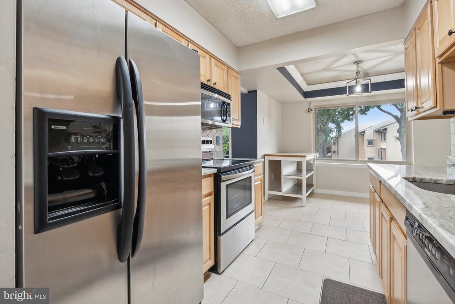
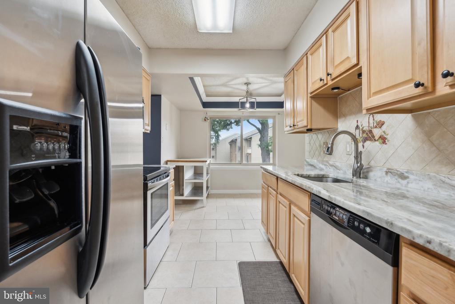
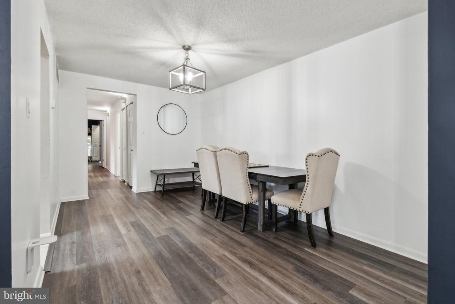
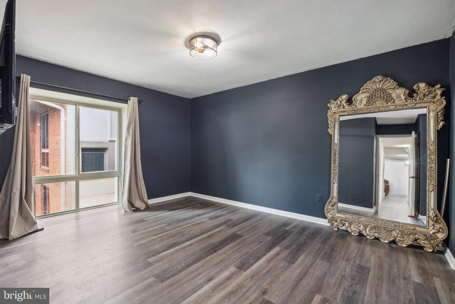
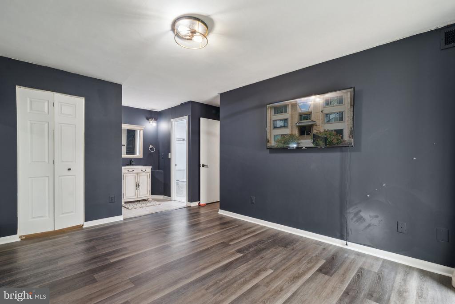
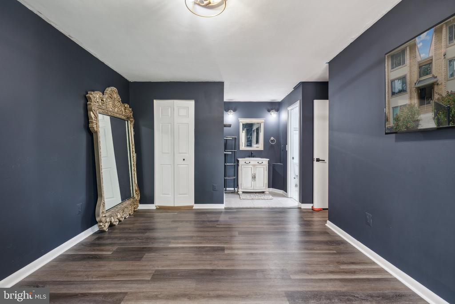
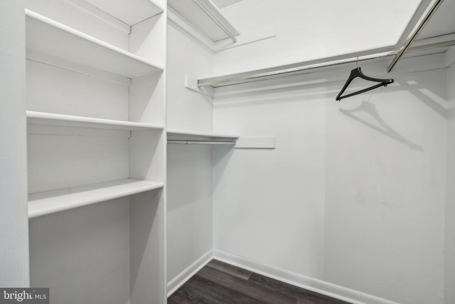
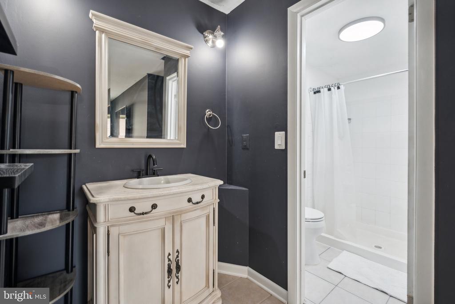
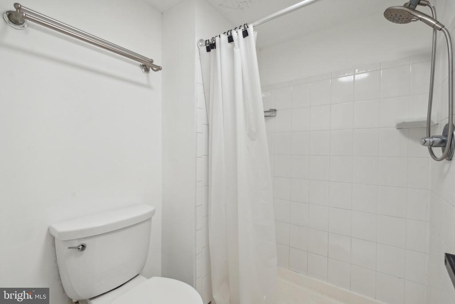
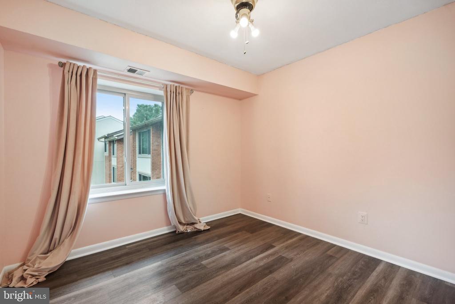
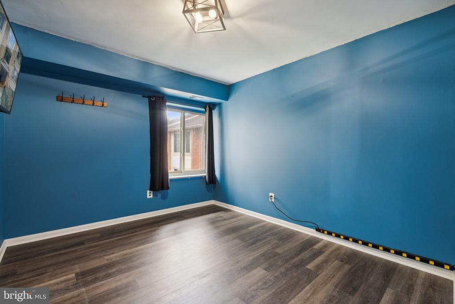
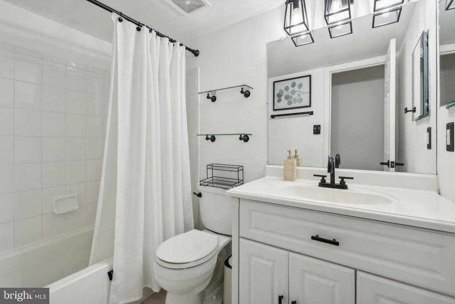
Welcome to 10206 Bushman Dr #422, a beautifully updated 3-bedroom, 2-bathroom condo in the sought-after Oakton, VA community. This spacious unit boasts an open and airy layout with abundant natural light flowing through large windows. The inviting living and dining areas are perfect for both relaxation and entertaining. The modern kitchen features sleek appliances, ample cabinetry, and a breakfast bar that enhances both functionality and style. The primary suite is a true retreat, complete with a walk-in closet and an en-suite bathroom, while the additional two bedrooms offer flexibility for guests or a home office. Both bathrooms are updated with contemporary fixtures and finishes, adding a touch of luxury. Although there is no balcony, the unit provides a comfortable and serene indoor living experience. Residents will enjoy access to excellent community amenities, including a pool and a fitness center, ideal for maintaining an active lifestyle. The condo also includes in-unit laundry for added convenience. Located in a well-maintained community, this property is just a short drive from local shops, dining options, and major commuter routes, making it a prime location for easy living. Don't miss out on this exceptional rental opportunity in a desirable Oakton neighborhood--schedule your viewing today!

Share Property

Location

10206 BUSHMAN DRIVE Unit: 422, OAKTON, VA 22124

Status

Leased

Date Leased

September 1, 2024
Mike Rutledge

Mike Rutledge

Features & Amenities

Interior

  • total bedrooms3
  • Total bathrooms2
  • full bathrooms2

Area & Lot

  • Status Leased
  • Date Leased September 1, 2024
  • Living Area1,360 Sq.Ft.
  • Total Area1,360 Sq.Ft.
  • MLS® IDVAFX2192242
  • TypeResidential
  • YEAR BUILT1978
  • Architecture StylesColonial
  • School DistrictFAIRFAX COUNTY PUBLIC SCHOOLS

Exterior

  • STORIES1
  • water SourcePublic
  • utilitiesCable TV Available, Under Ground
  • PoolYes - Community, Yes - Personal
  • parkingNone
  • HEAT TYPEForced Air
  • AIR CONDITIONINGCeiling Fan(s), Central A/C
  • sewerPublic Sewer
  • SubstructurePermanent
  • Disability FeaturesNone
  • HOA AmenitiesCommunity Center, Fitness Center, Jog/Walk Path, Pool - Outdoor, Swimming Pool, Tennis Courts, Tot Lots/Playground

Financial

  • Lease Price$2,750/mo
  • Zoning 320

Work With Us

Get assistance in determining current property value, crafting a competitive offer, writing and negotiating a contract, and much more. Contact us today.

Follow Us on Instagram
