Leave a Message

By providing your contact information to Shepherd Homes Group, your personal information will be processed in accordance with Shepherd Homes Group's Privacy Policy. By checking the box(es) below, you expressly consent to receive marketing or promotional real estate communication from Shepherd Homes Group in the manner selected by you. For SMS text messages, message frequency varies. Message and data rates may apply. Consent is not a condition of purchase of any goods or services. You may opt out of receiving further communications from Shepherd Homes Group at any time. To opt out of receiving SMS text messages, reply STOP to unsubscribe. SMS text messaging is subject to our Terms of Use.

Thank you for your message. We will be in touch with you shortly.

10116 DUNDALK STREET
SEE ALL PHOTOS
10116 DUNDALK STREET
Courtesy of Samson Properties
Sold

10116 DUNDALK STREET

10116 DUNDALK STREET, FAIRFAX, VA 22032

$800,000
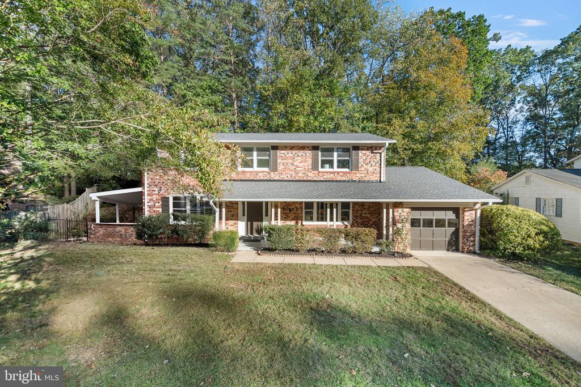
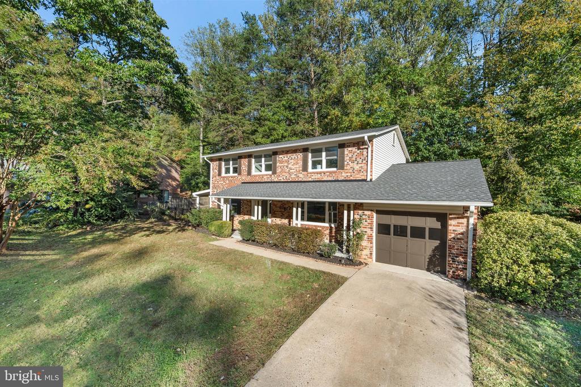
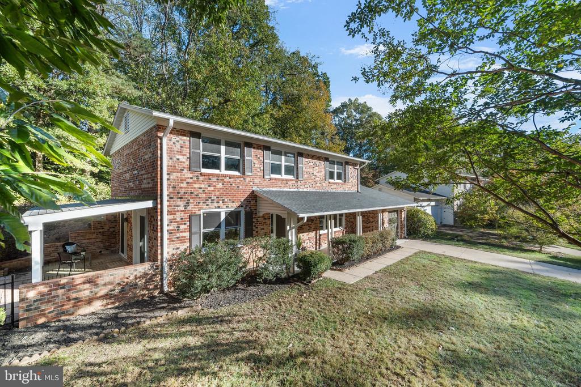
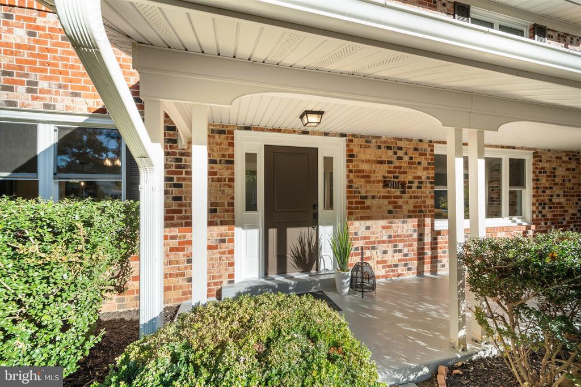
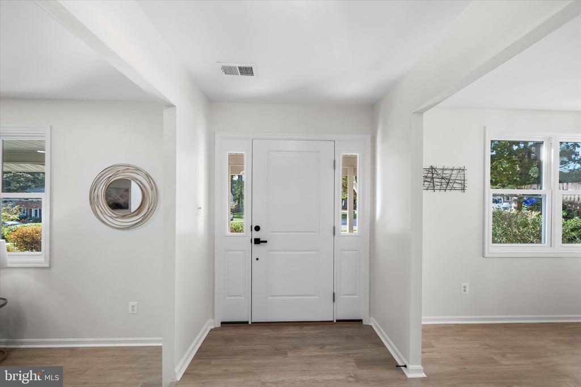
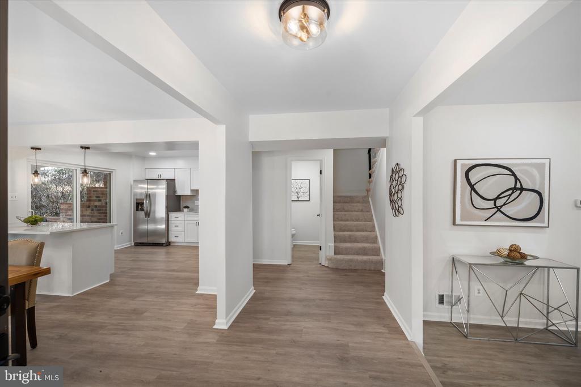
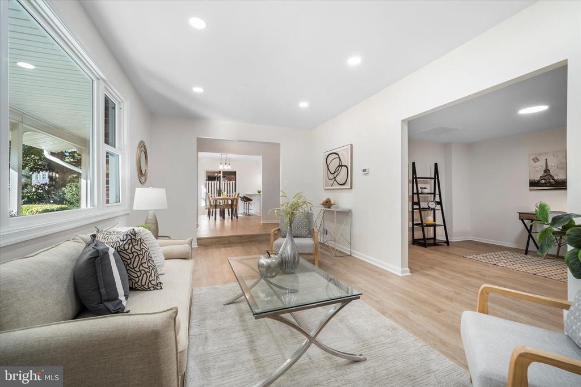
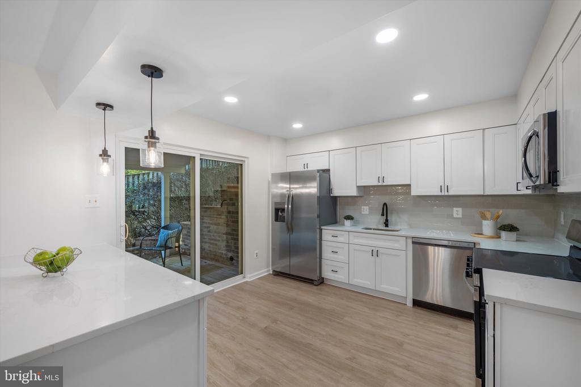
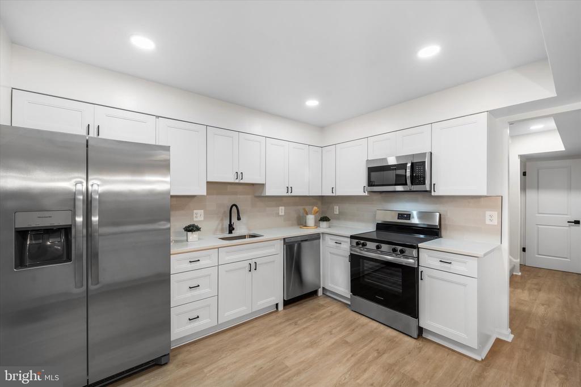
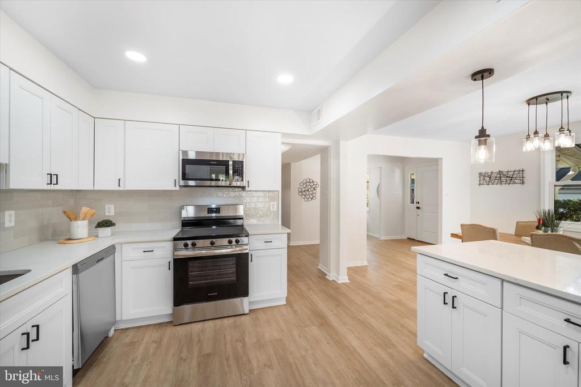
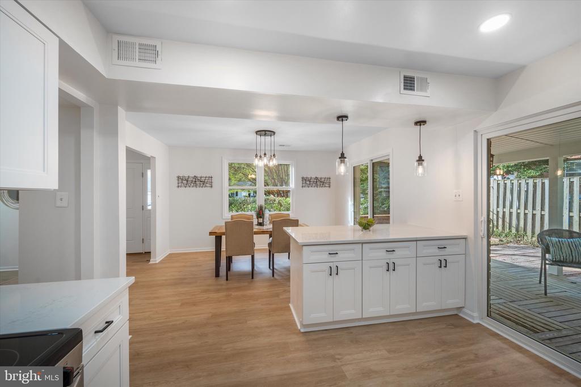
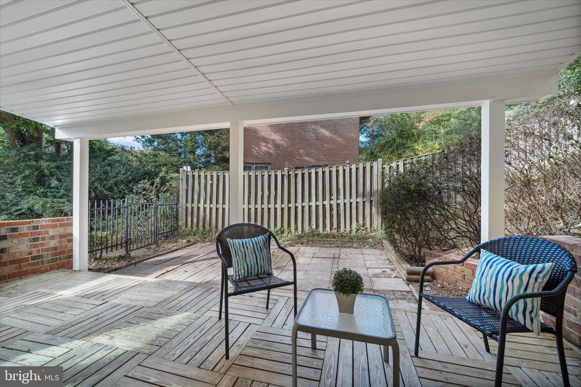
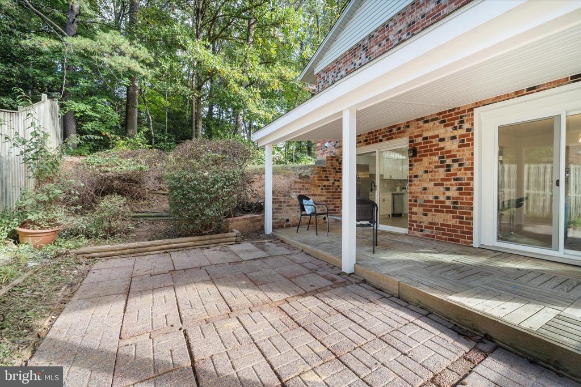
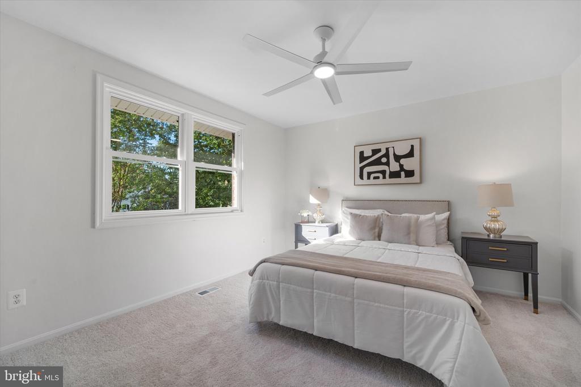
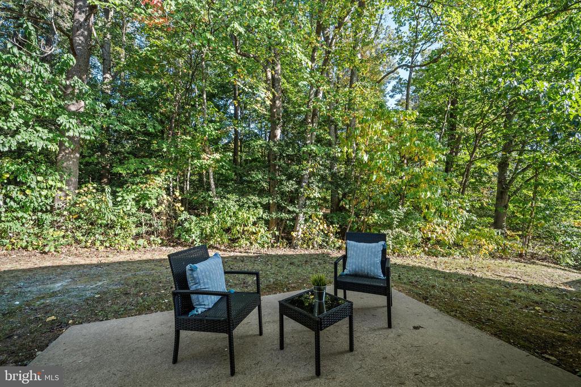
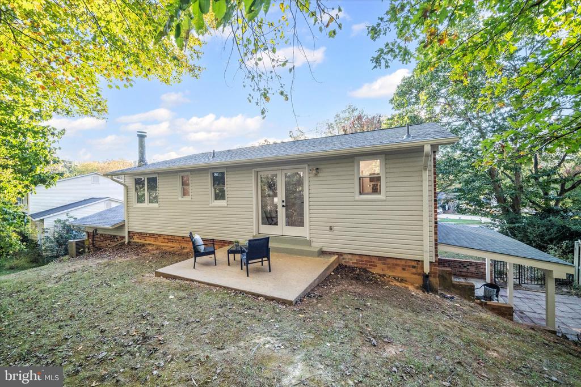
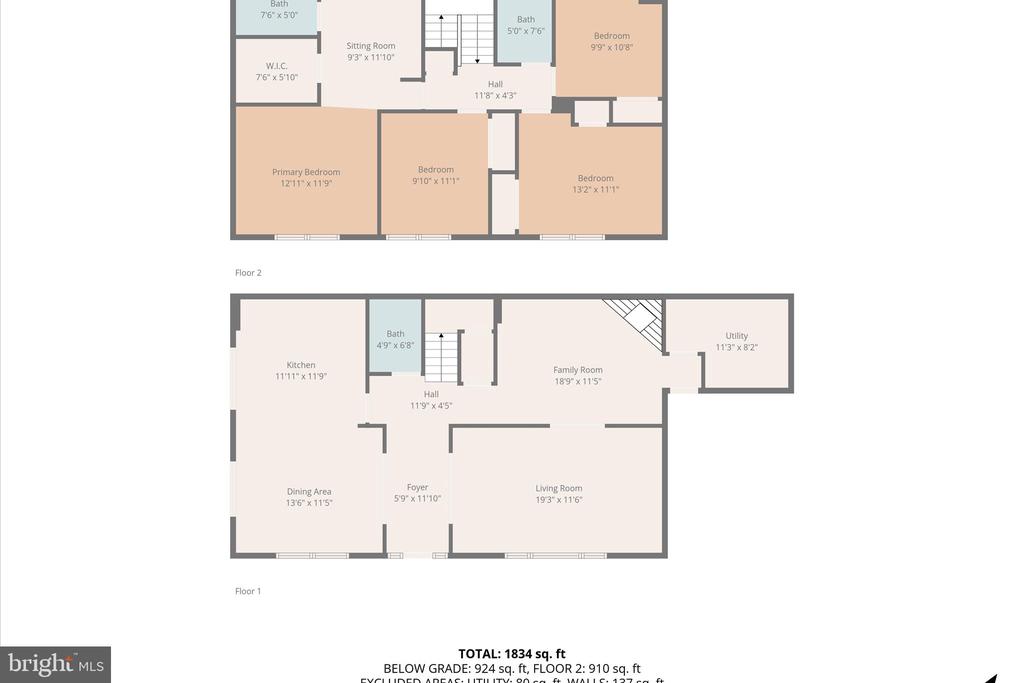
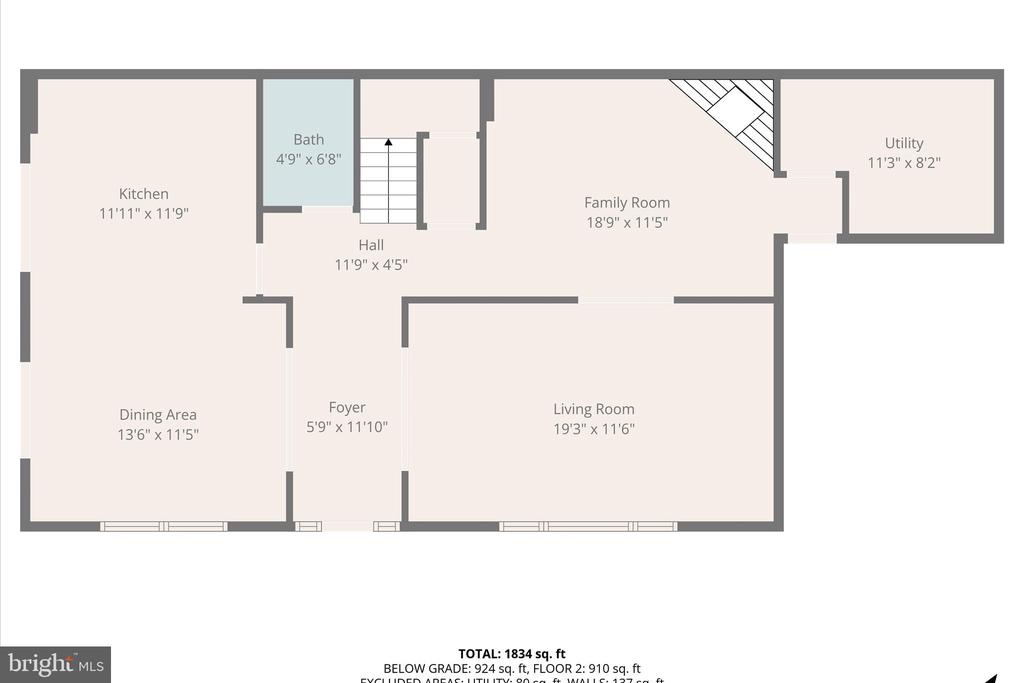
Welcome to this fully renovated Essex model in the sought-after Kings Park West neighborhood. The entire house has been fully updated including Roof (2025) Windows (2025) Patio Doors (2025) and so much more.. Step inside to discover a thoughtfully redesigned interior where style meets function. The new, stunning kitchen is the true heart of the home, featuring custom cabinetry, Quartz countertops, brand new stainless steel appliances, making cooking and entertaining an absolute joy., with direct access to a patio ideal for grilling or dining al fresco complete this incredible space.
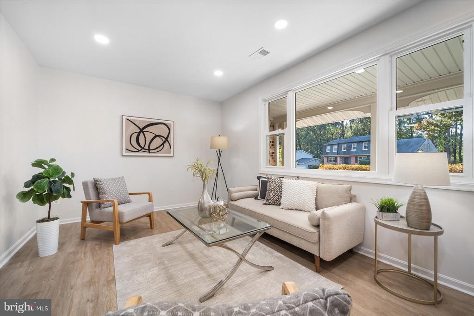
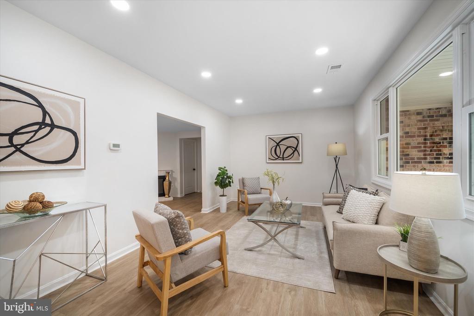
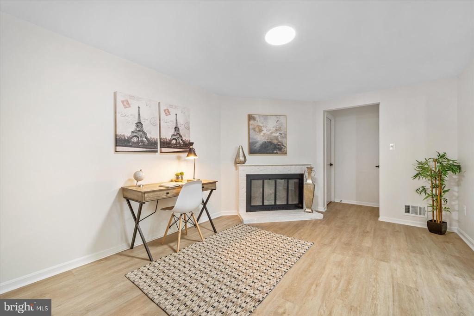
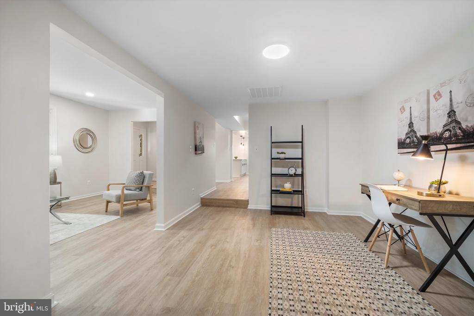
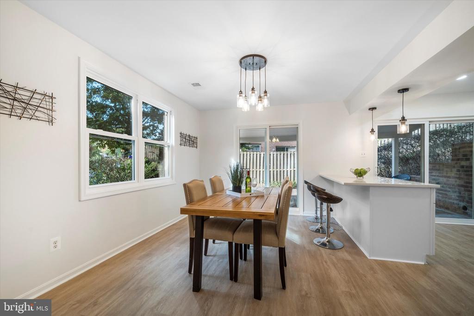
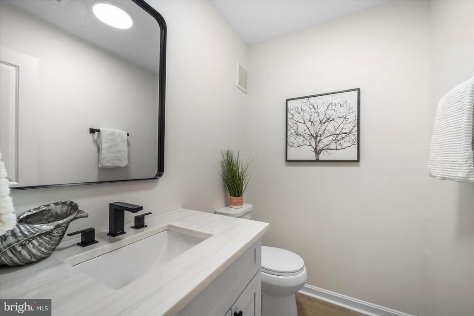
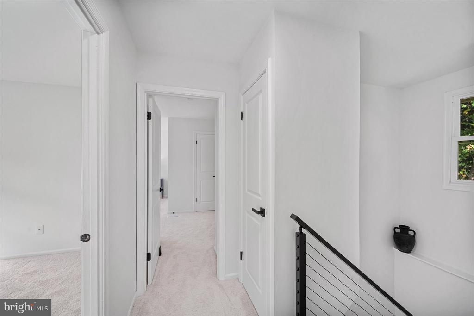
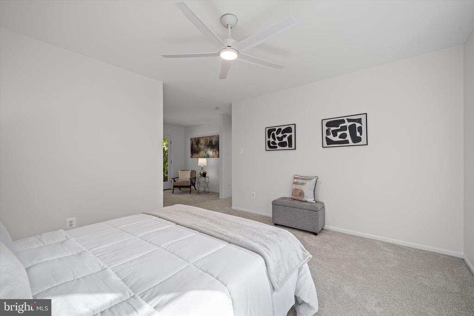
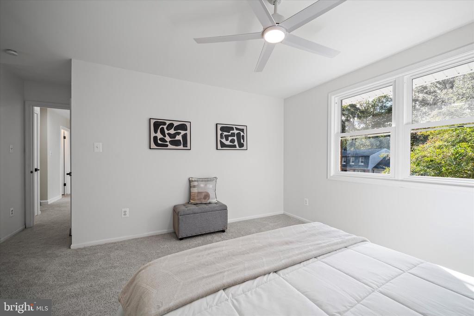
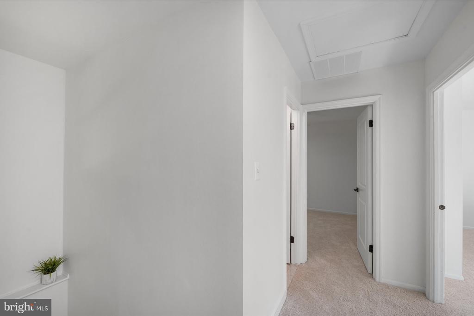
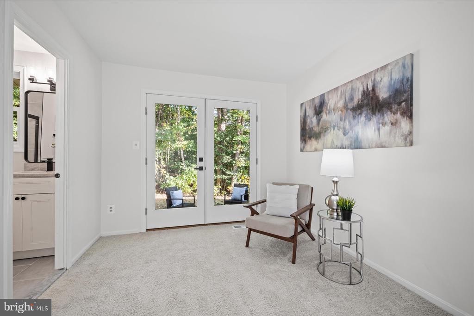
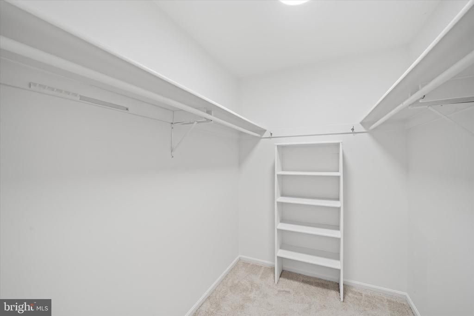
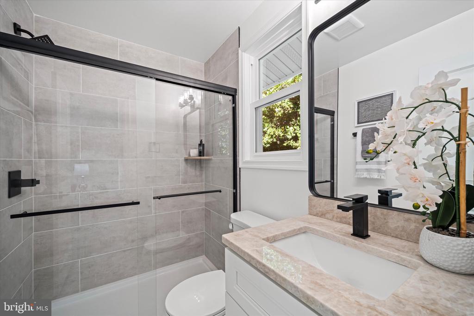
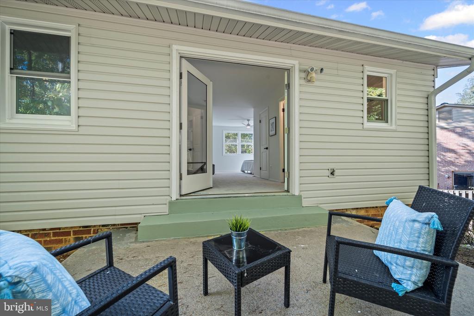
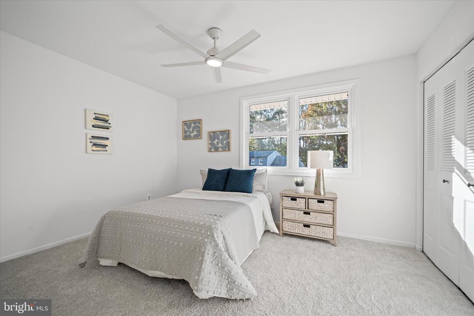
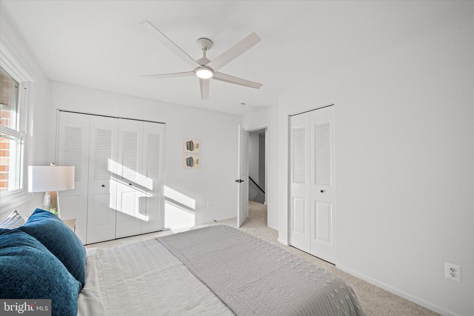
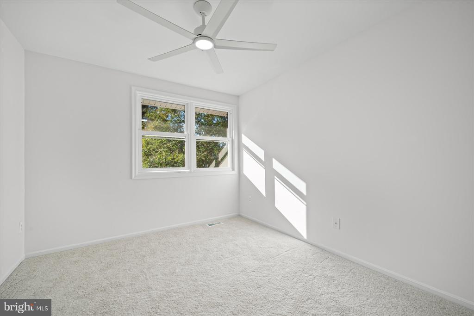
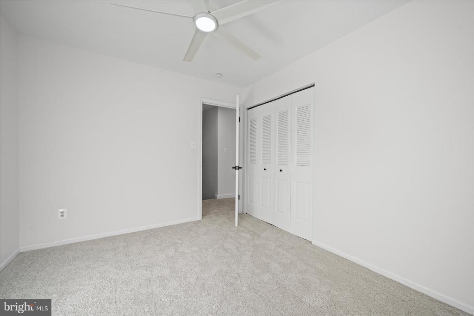
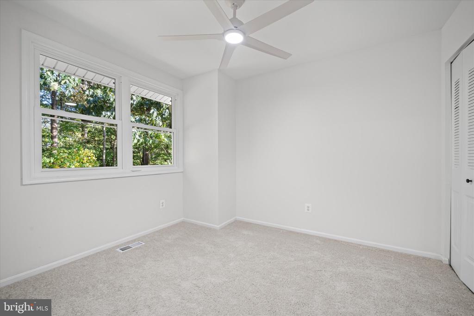
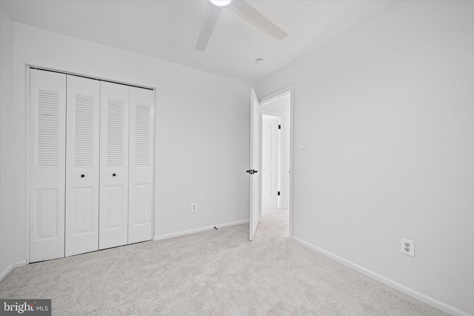
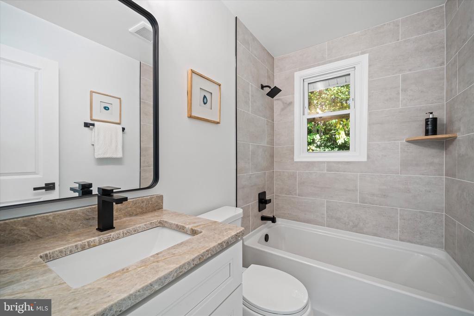
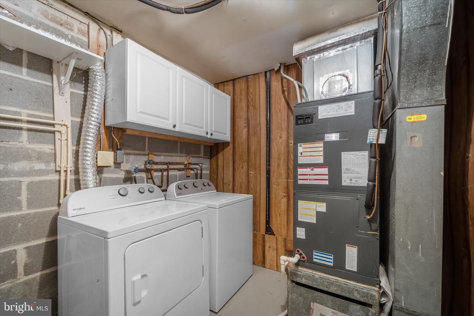
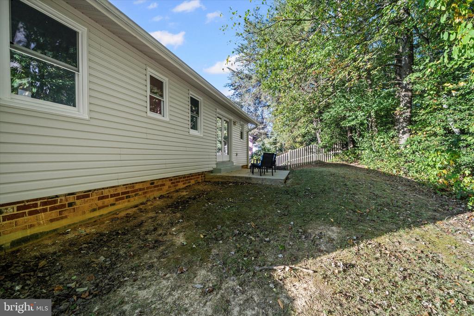
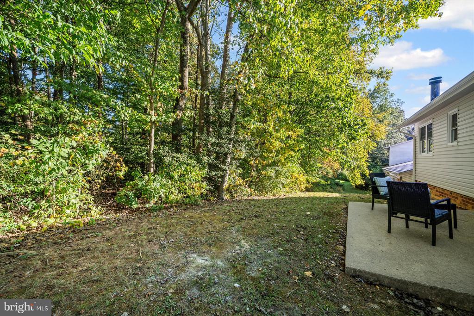
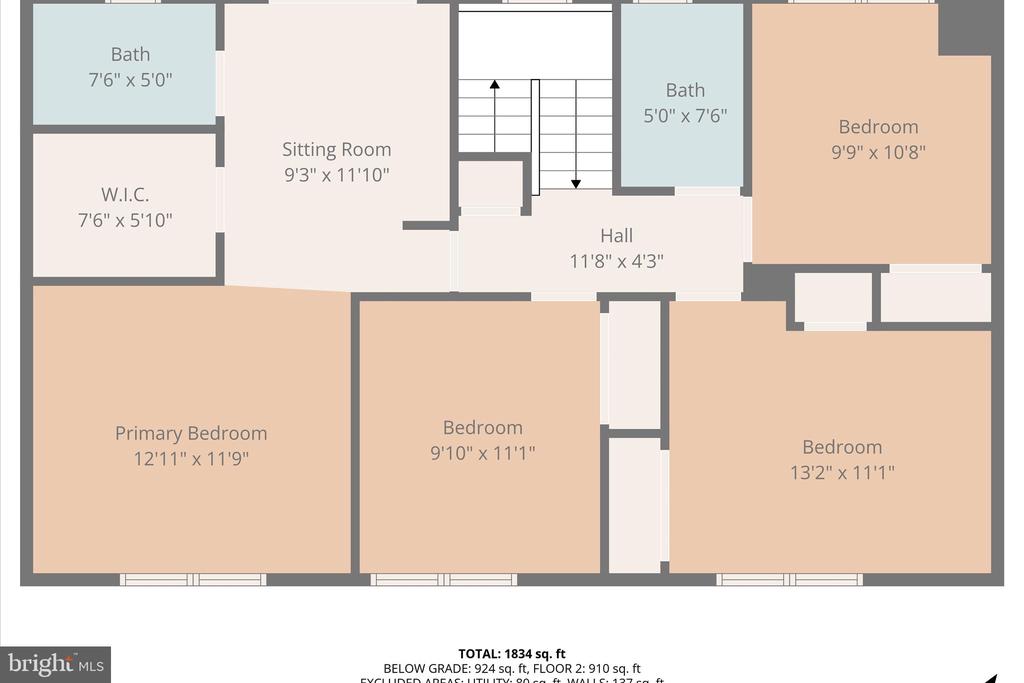
The formal dining room provides the perfect setting for gatherings, while the living and family rooms offer versatility for both relaxation and entertaining. The entire main level showcases brand new luxury vinyl plank flooring, a beautifully updated powder room, and a refreshed laundry room (washer/dryer 2025), creating a clean, cohesive flow throughout. Upstairs the primary suite is a private retreat, offering a large sitting room, walk-in closet, and a fully renovated en suite bath. Sliding doors lead directly to the private backyard, where you'll find a patio- a perfect setup for future relaxation. Just down the hall you'll find three generous sized bedrooms, the hall bathroom is also completely updated, and a roomy linen closet adds extra convenience. Every door and hardware fixture has been replaced, ensuring a fresh, modern feel throughout. The Kings Park West community offers an exceptional lifestyle including (membership) swimming pools, tennis courts, scenic walking trails, and playgrounds for year-round enjoyment. Families will love the convenience of nearby top-rated schools, including Laurel Ridge Elementary and Robinson Secondary Schools. Conveniently located with easy access to the metro bus and VRE, this home is just minutes from George Mason University, University Mall, Eagle Bank Arena, and several shopping centers. Don't miss out on this fantastic opportunity--schedule your showing today!

4
beds

3
baths

2,208 Sq.Ft. LIVING AREA

0.38 Acres lot

Shadya Mufarreh

Shadya Mufarreh

Features & Amenities

Interior

  • total bedrooms4
  • Total bathrooms3
  • full bathrooms2
  • half bathroom1

Area & Lot

  • Status Sold
  • Living Area2,208 Sq.Ft.
  • Lot Area0.38 Acres
  • MLS® IDVAFX2274044
  • TypeResidential
  • YEAR BUILT1978
  • Architecture StylesColonial
  • Elementary SchoolLAUREL RIDGE
  • Middle SchoolROBINSON SECONDARY SCHOOL
  • High SchoolROBINSON SECONDARY SCHOOL

Exterior

  • STORIES2
  • Garage Space1.0
  • water SourcePublic
  • utilitiesCable TV Available, Under Ground
  • roofArchitectural Shingle
  • parkingAttached Garage, Off Street
  • HEAT TYPEForced Air, Heat Pump(s)
  • AIR CONDITIONINGCentral A/C, Heat Pump(s)
  • sewerPublic Sewer
  • SubstructureSlab
  • Disability FeaturesNone
  • HOA AmenitiesCommon Grounds, Tot Lots/Playground, Water/Lake Privileges

Financial

  • Sales Price$800,000
  • Real Estate Tax $8,665/yr
  • HOA $50/yr
  • Zoning 131

Work With Us

Get assistance in determining current property value, crafting a competitive offer, writing and negotiating a contract, and much more. Contact us today.

Follow Me on Instagram