Leave a Message

By providing your contact information to Shepherd Homes Group, your personal information will be processed in accordance with Shepherd Homes Group's Privacy Policy. By checking the box(es) below, you expressly consent to receive marketing or promotional real estate communication from Shepherd Homes Group in the manner selected by you. For SMS text messages, message frequency varies. Message and data rates may apply. Consent is not a condition of purchase of any goods or services. You may opt out of receiving further communications from Shepherd Homes Group at any time. To opt out of receiving SMS text messages, reply STOP to unsubscribe. SMS text messaging is subject to our Terms of Use.

Thank you for your message. We will be in touch with you shortly.

10101 ROSLYN COURT
10101 ROSLYN COURT
10101 ROSLYN COURT
10101 ROSLYN COURT
10101 ROSLYN COURT
10101 ROSLYN COURT
10101 ROSLYN COURT
10101 ROSLYN COURT
10101 ROSLYN COURT
10101 ROSLYN COURT
10101 ROSLYN COURT
10101 ROSLYN COURT
10101 ROSLYN COURT
10101 ROSLYN COURT
10101 ROSLYN COURT
10101 ROSLYN COURT
10101 ROSLYN COURT
10101 ROSLYN COURT
10101 ROSLYN COURT
10101 ROSLYN COURT
10101 ROSLYN COURT
10101 ROSLYN COURT
10101 ROSLYN COURT
10101 ROSLYN COURT
10101 ROSLYN COURT
10101 ROSLYN COURT
10101 ROSLYN COURT
10101 ROSLYN COURT
10101 ROSLYN COURT
10101 ROSLYN COURT
10101 ROSLYN COURT
10101 ROSLYN COURT
10101 ROSLYN COURT
10101 ROSLYN COURT
10101 ROSLYN COURT
10101 ROSLYN COURT
10101 ROSLYN COURT
10101 ROSLYN COURT
10101 ROSLYN COURT
SEE ALL PHOTOS
10101 ROSLYN COURT
10101 ROSLYN COURT
10101 ROSLYN COURT
10101 ROSLYN COURT
10101 ROSLYN COURT
10101 ROSLYN COURT
10101 ROSLYN COURT
10101 ROSLYN COURT
10101 ROSLYN COURT
10101 ROSLYN COURT
10101 ROSLYN COURT
10101 ROSLYN COURT
10101 ROSLYN COURT
10101 ROSLYN COURT
10101 ROSLYN COURT
10101 ROSLYN COURT
10101 ROSLYN COURT
10101 ROSLYN COURT
10101 ROSLYN COURT
10101 ROSLYN COURT
10101 ROSLYN COURT
10101 ROSLYN COURT
10101 ROSLYN COURT
10101 ROSLYN COURT
10101 ROSLYN COURT
10101 ROSLYN COURT
10101 ROSLYN COURT
10101 ROSLYN COURT
10101 ROSLYN COURT
10101 ROSLYN COURT
10101 ROSLYN COURT
10101 ROSLYN COURT
10101 ROSLYN COURT
10101 ROSLYN COURT
10101 ROSLYN COURT
10101 ROSLYN COURT
10101 ROSLYN COURT
10101 ROSLYN COURT
10101 ROSLYN COURT
Sold

10101 ROSLYN COURT

10101 ROSLYN COURT, MANASSAS, VA 20109

$565,000
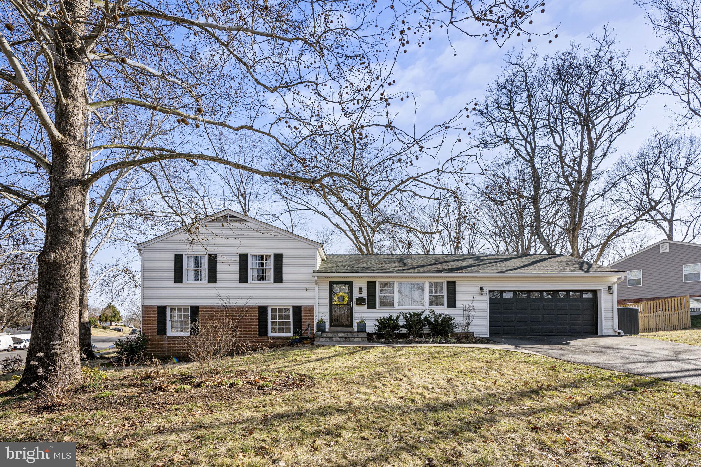
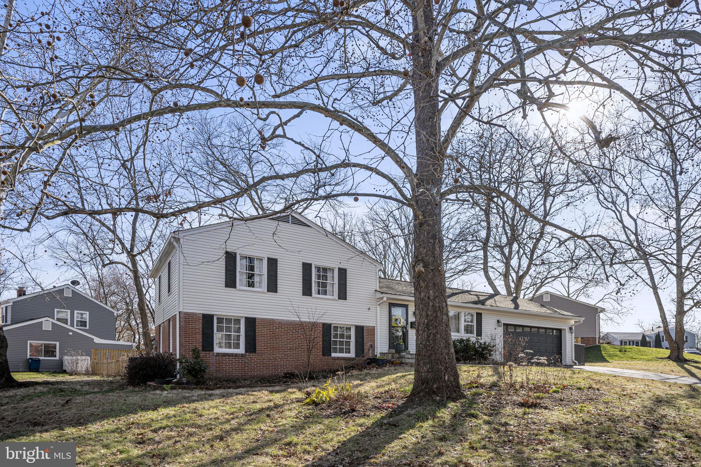
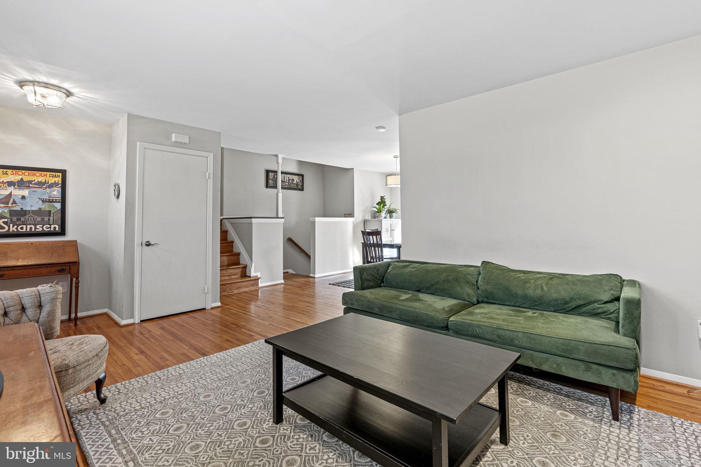
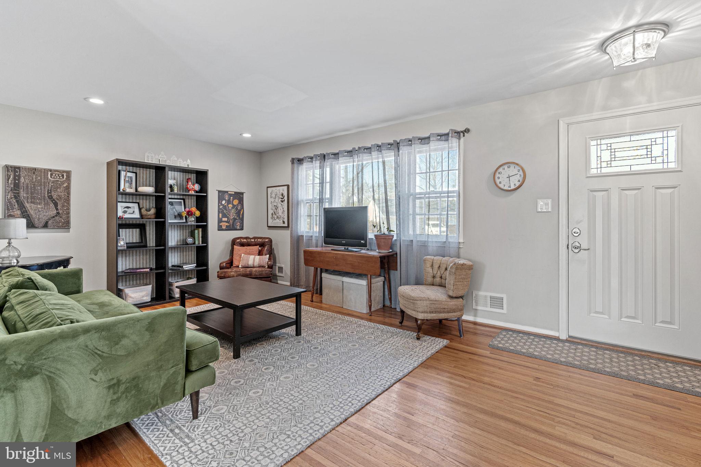
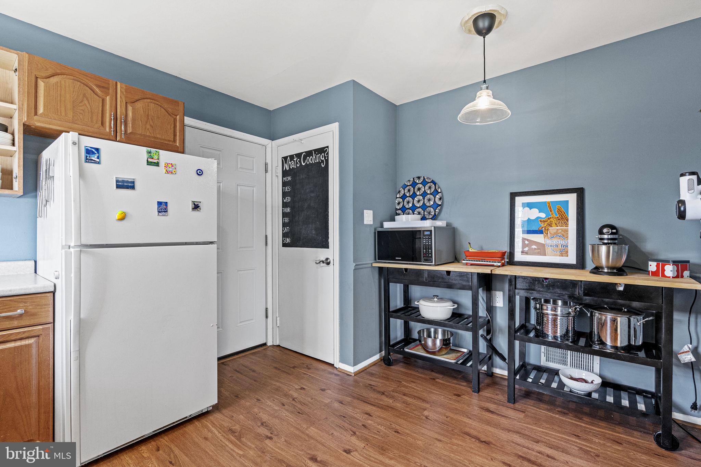
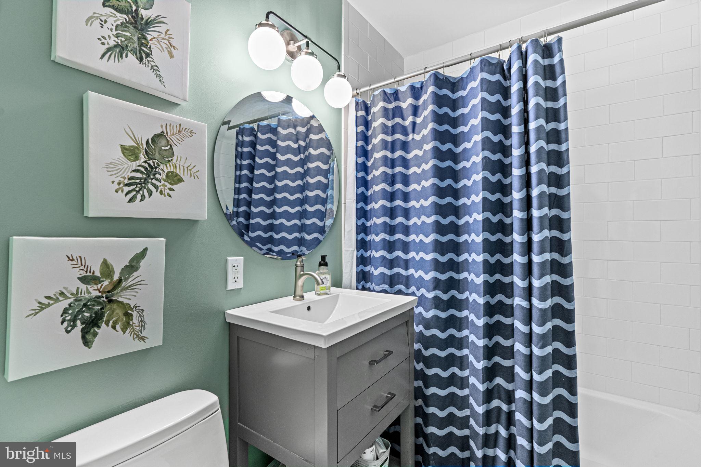
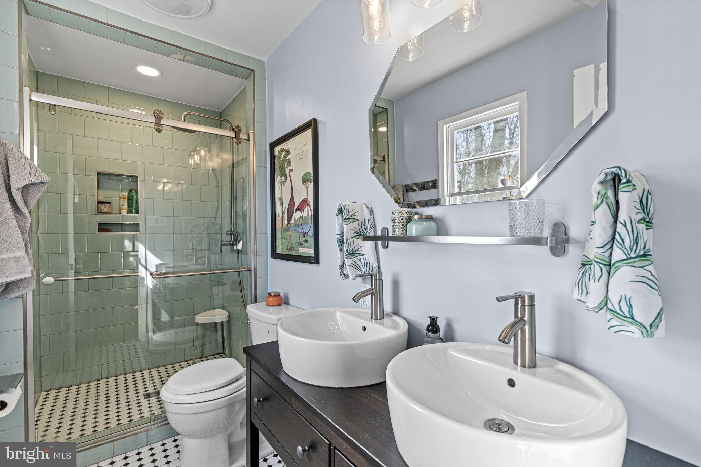
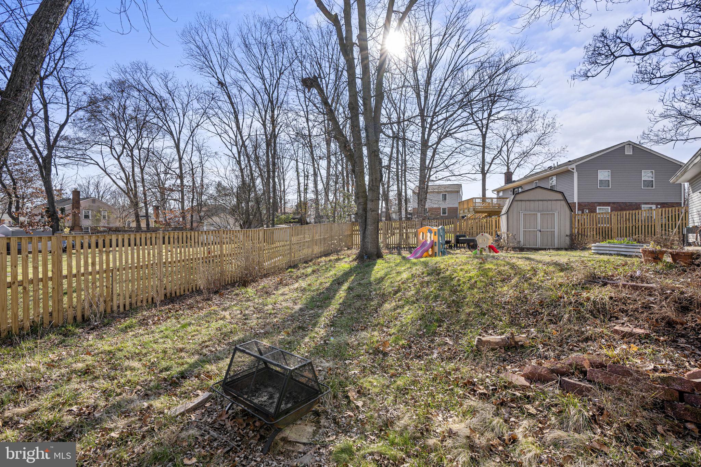
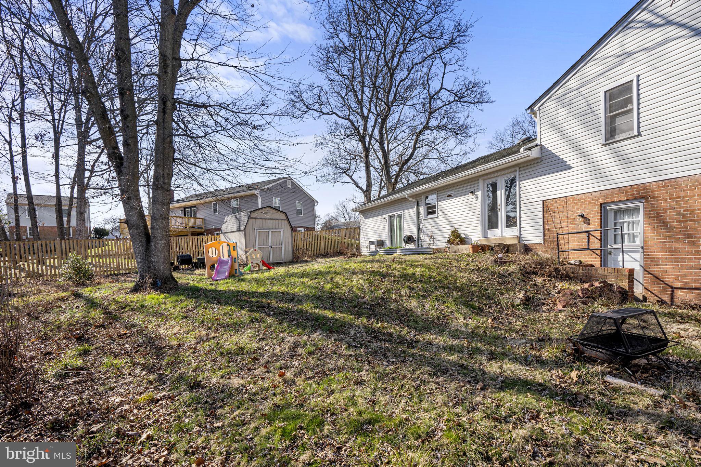
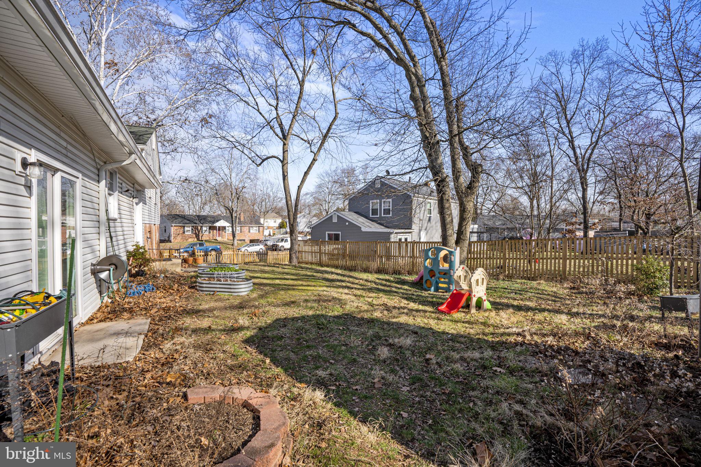
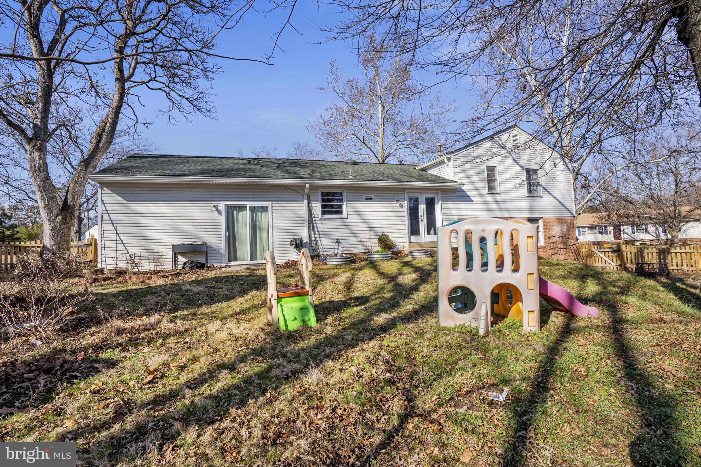
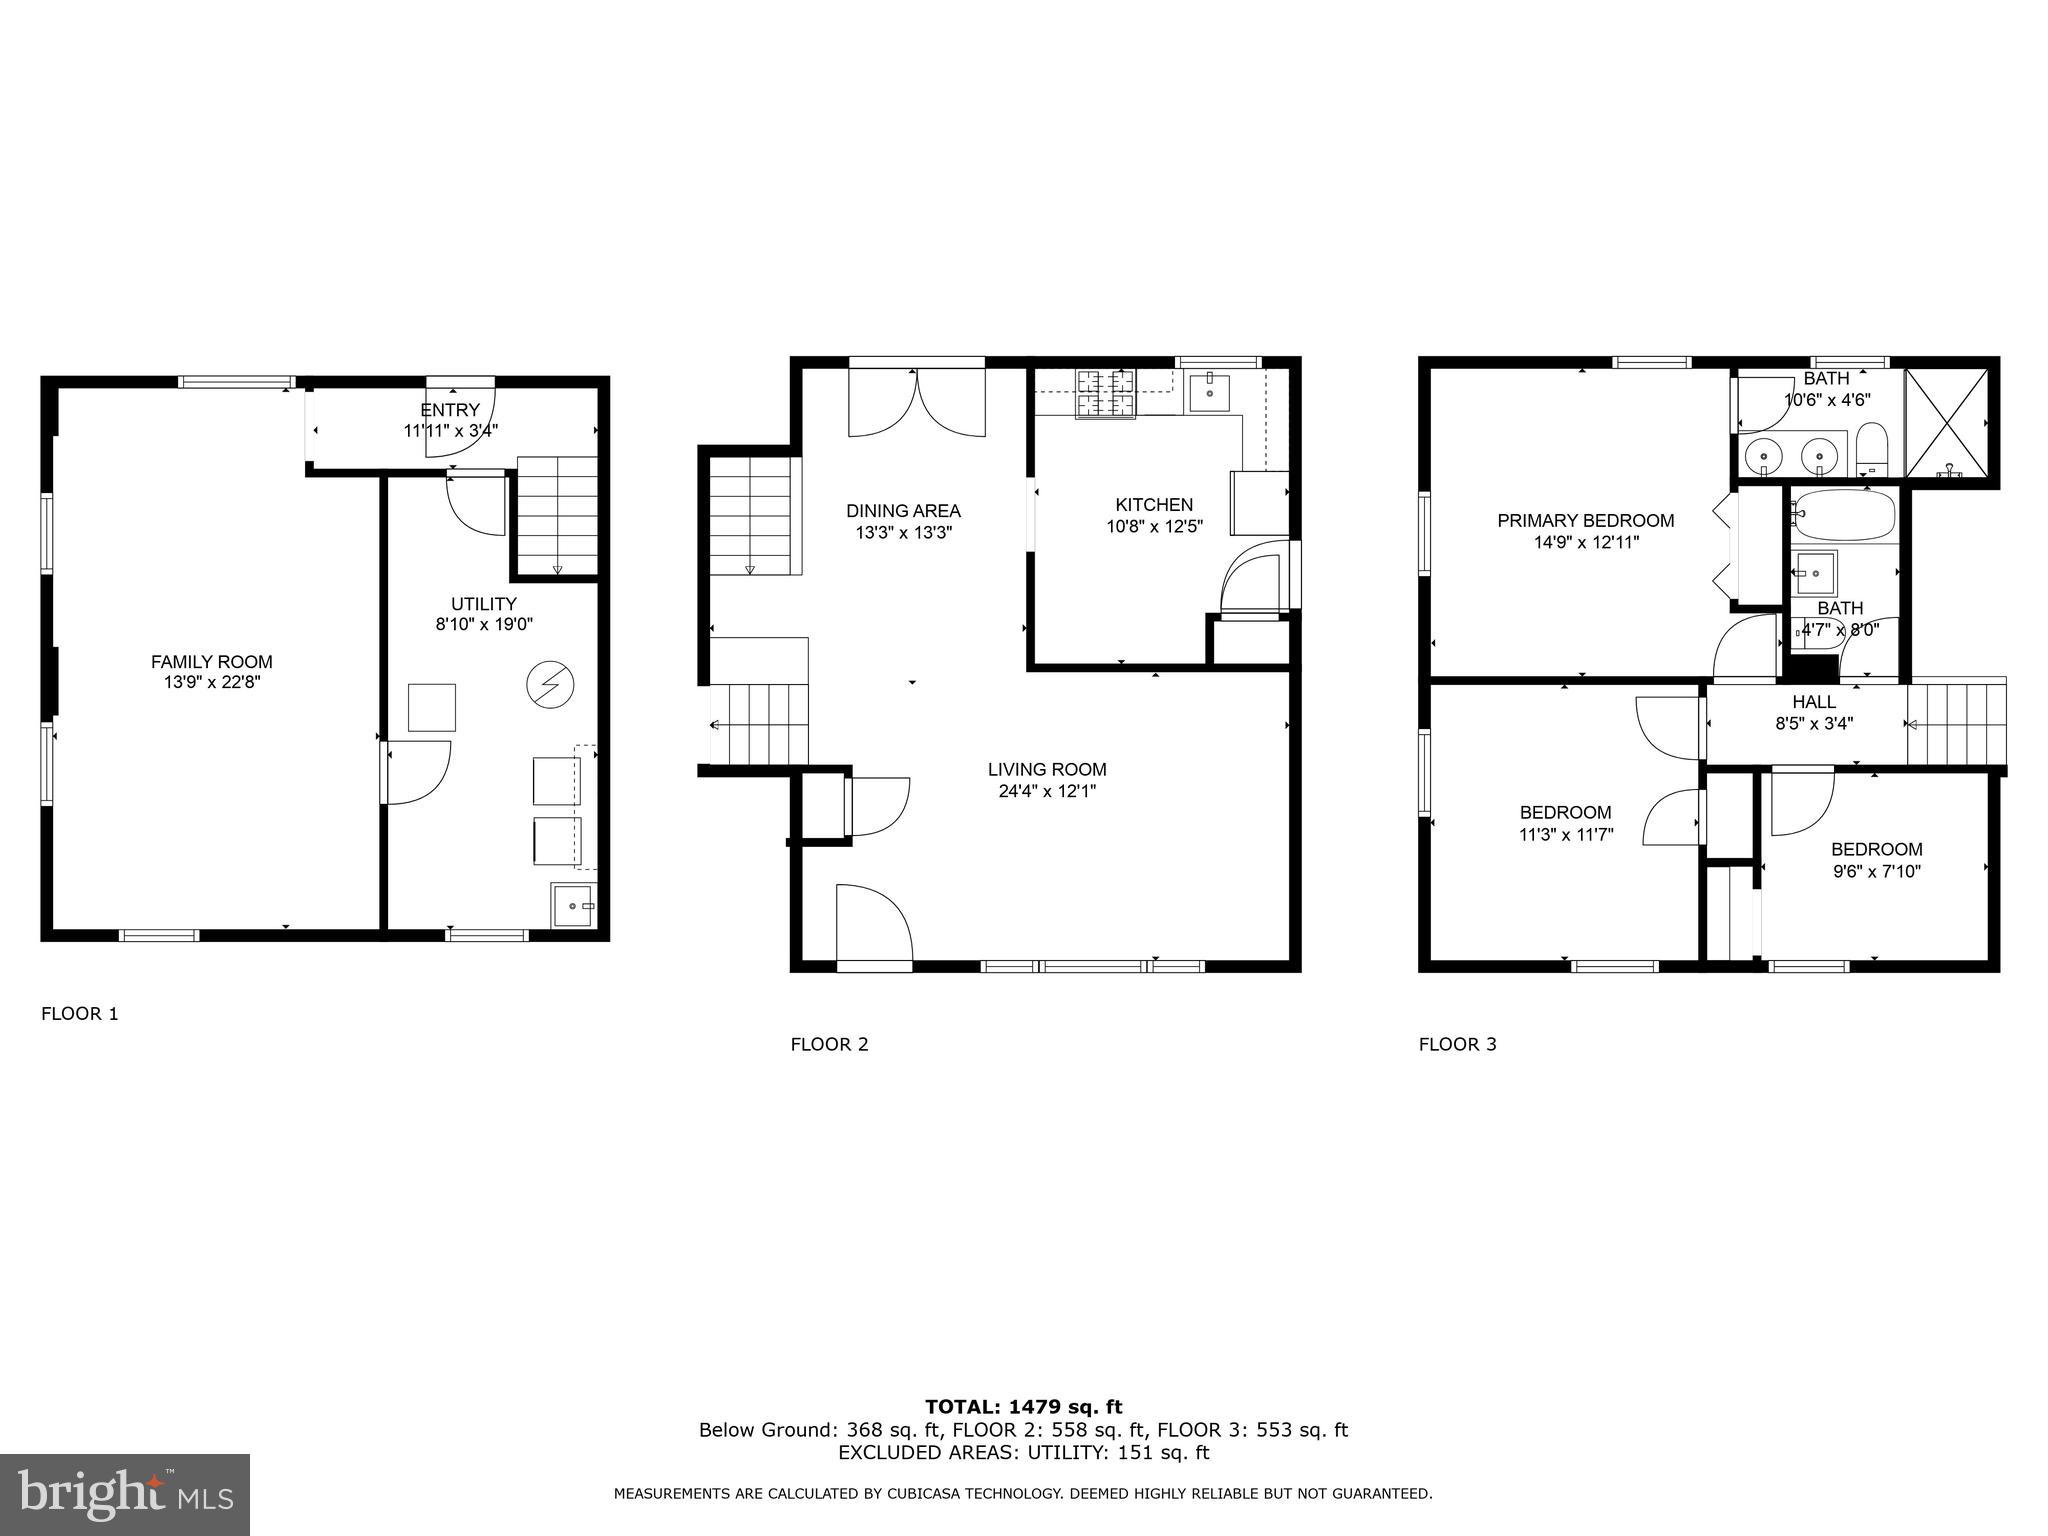
BACK ON THE MARKET!! This delightful 3 bedroom, 2 bathroom Split Level home boasts not only a newer roof with 50-year architectural shingles but also extra-wide gutters, enhancing its curb appeal and welcoming you through the front door into its charming interior. Recent enhancements include a 2-car garage added in 2020, modernized bathrooms, and a rough-in in the basement, elevating the comfort and functionality of the home.

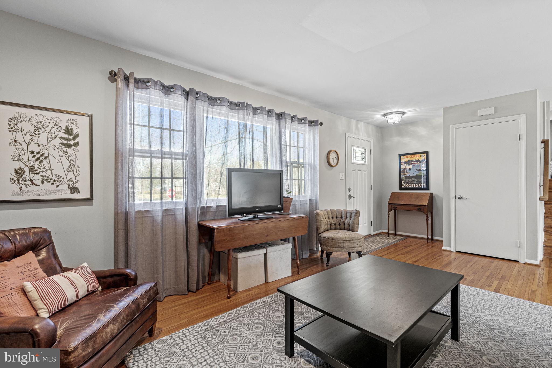
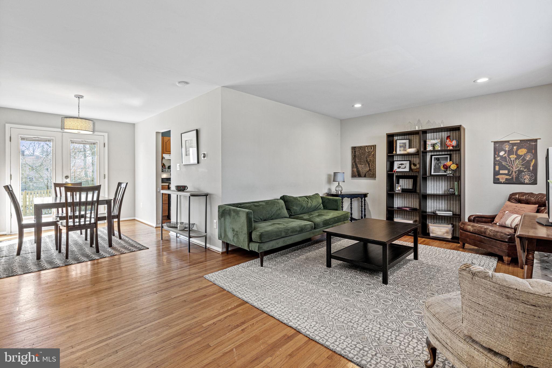
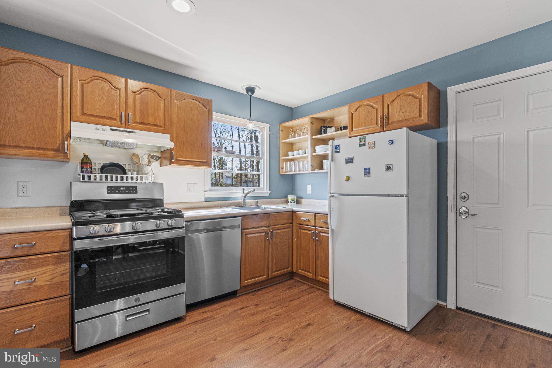
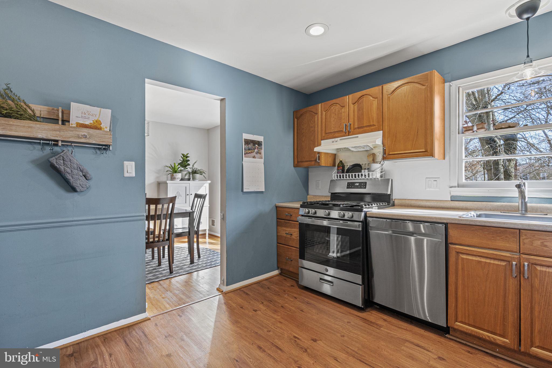
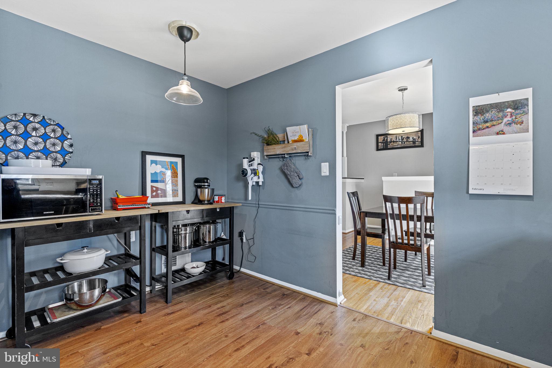
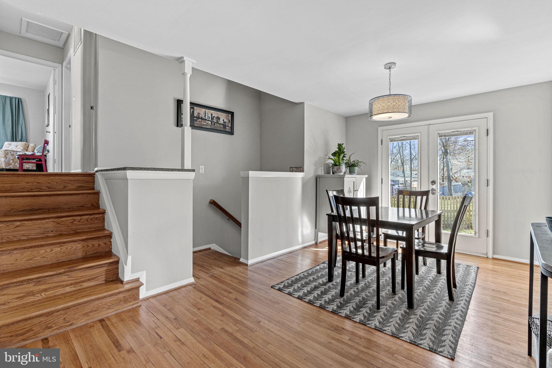
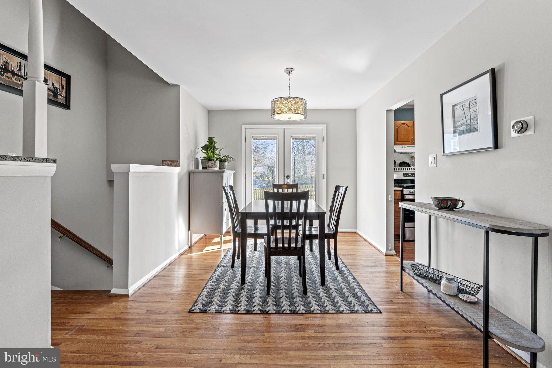
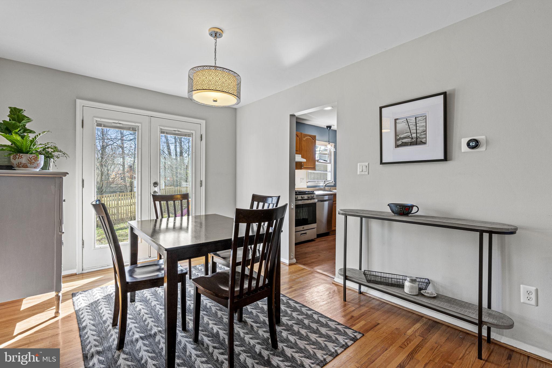
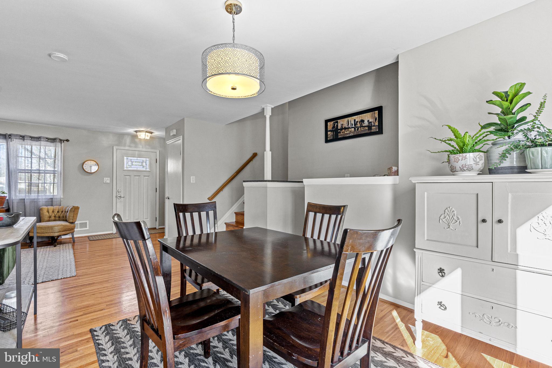
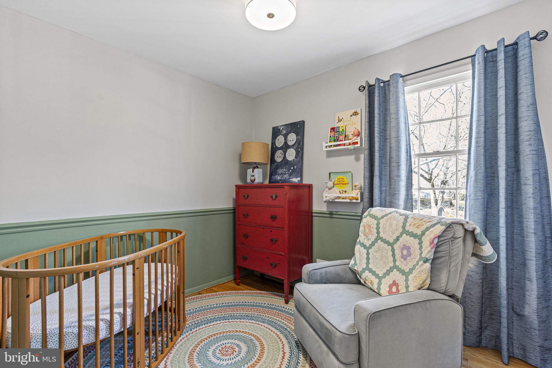
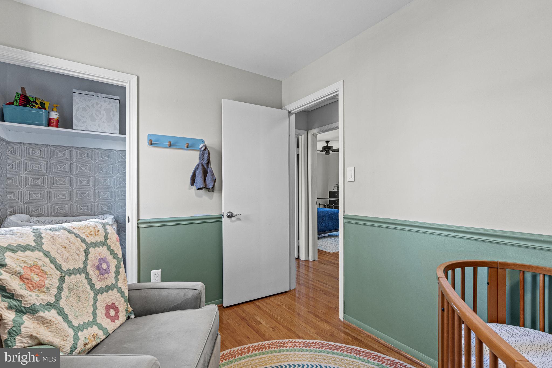
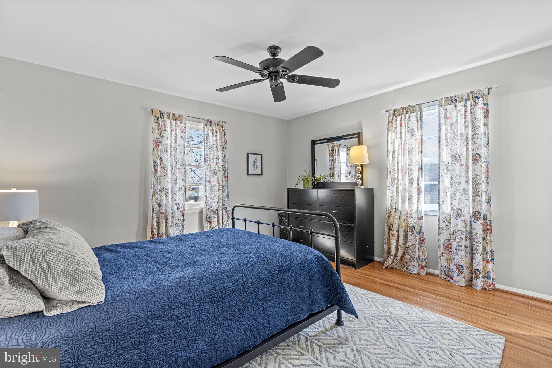
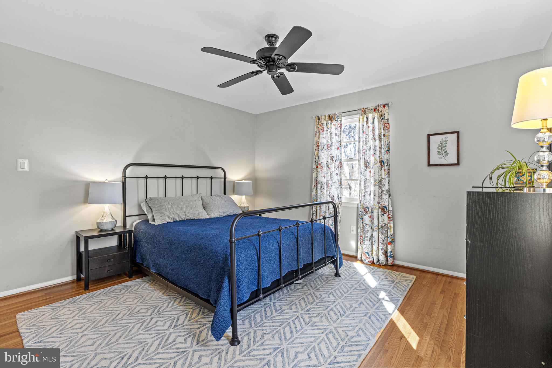
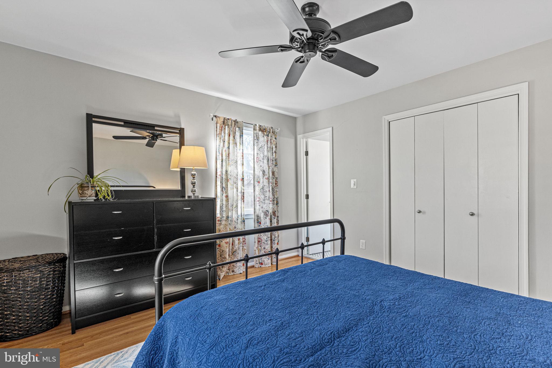
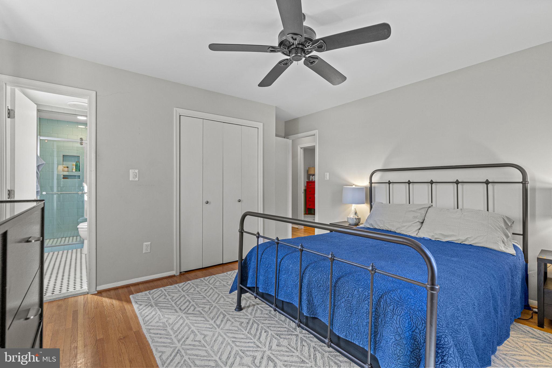
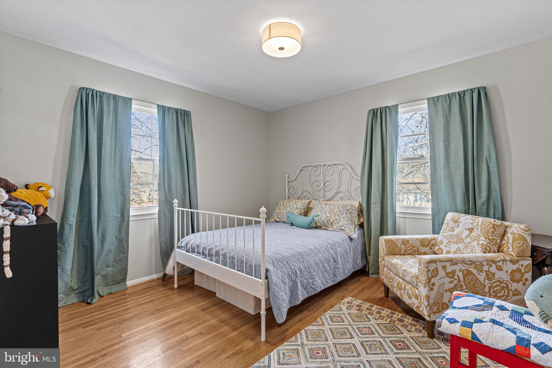
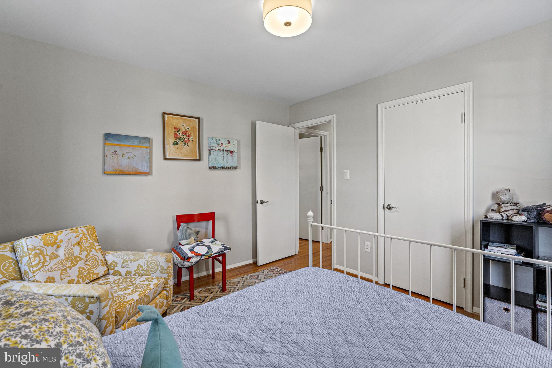
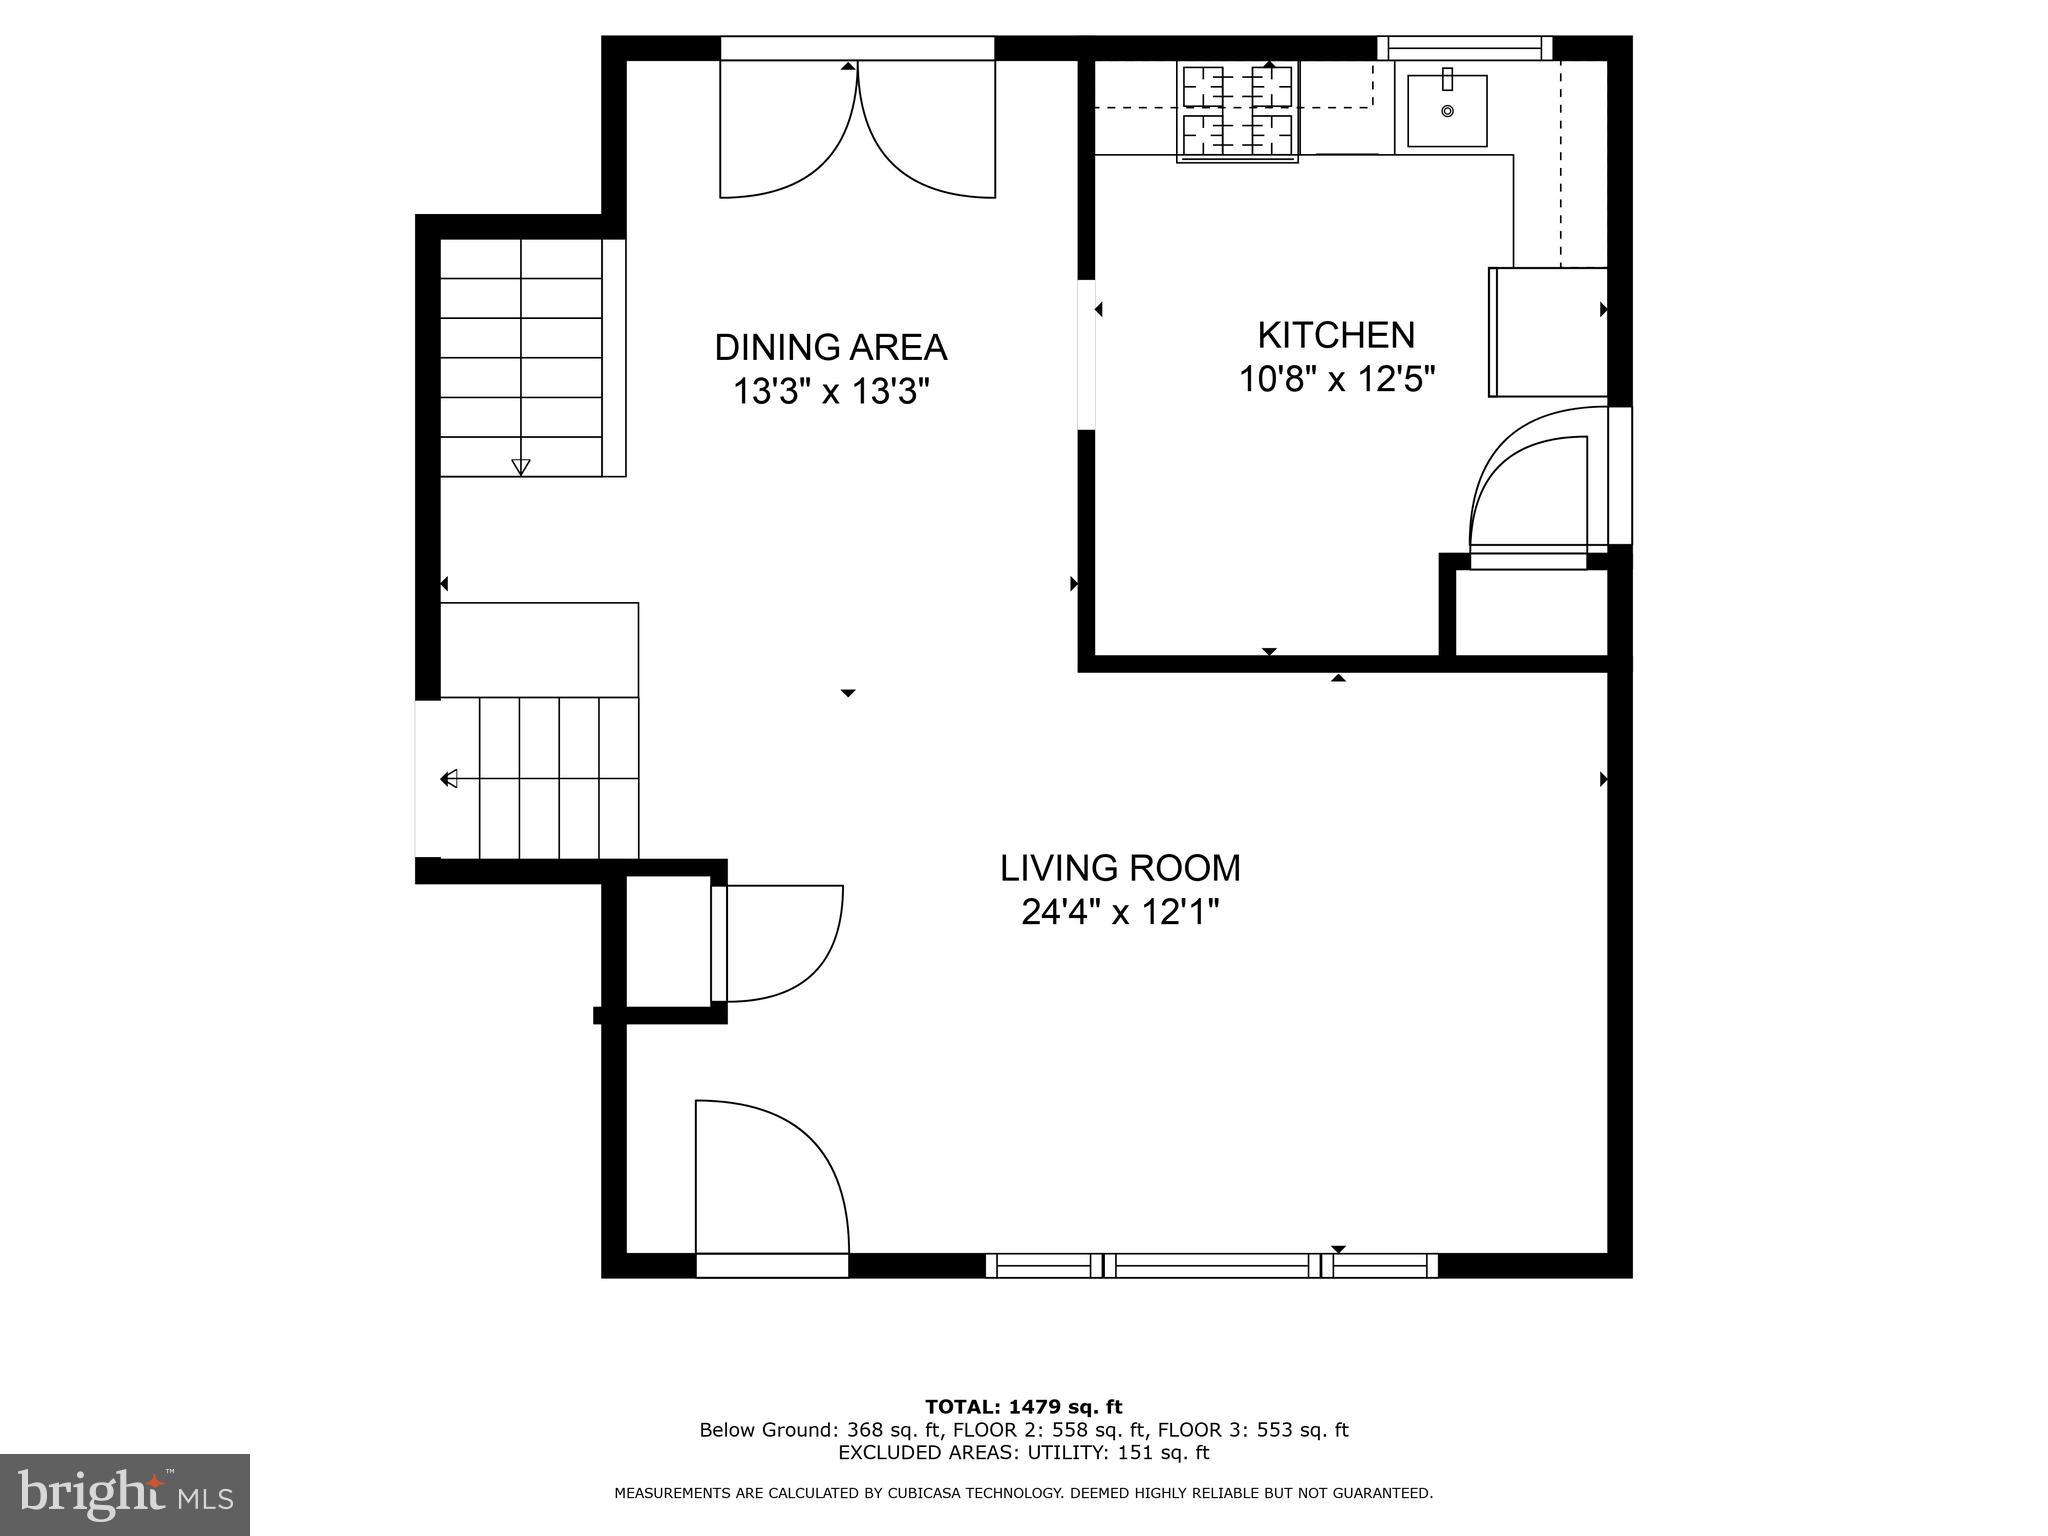
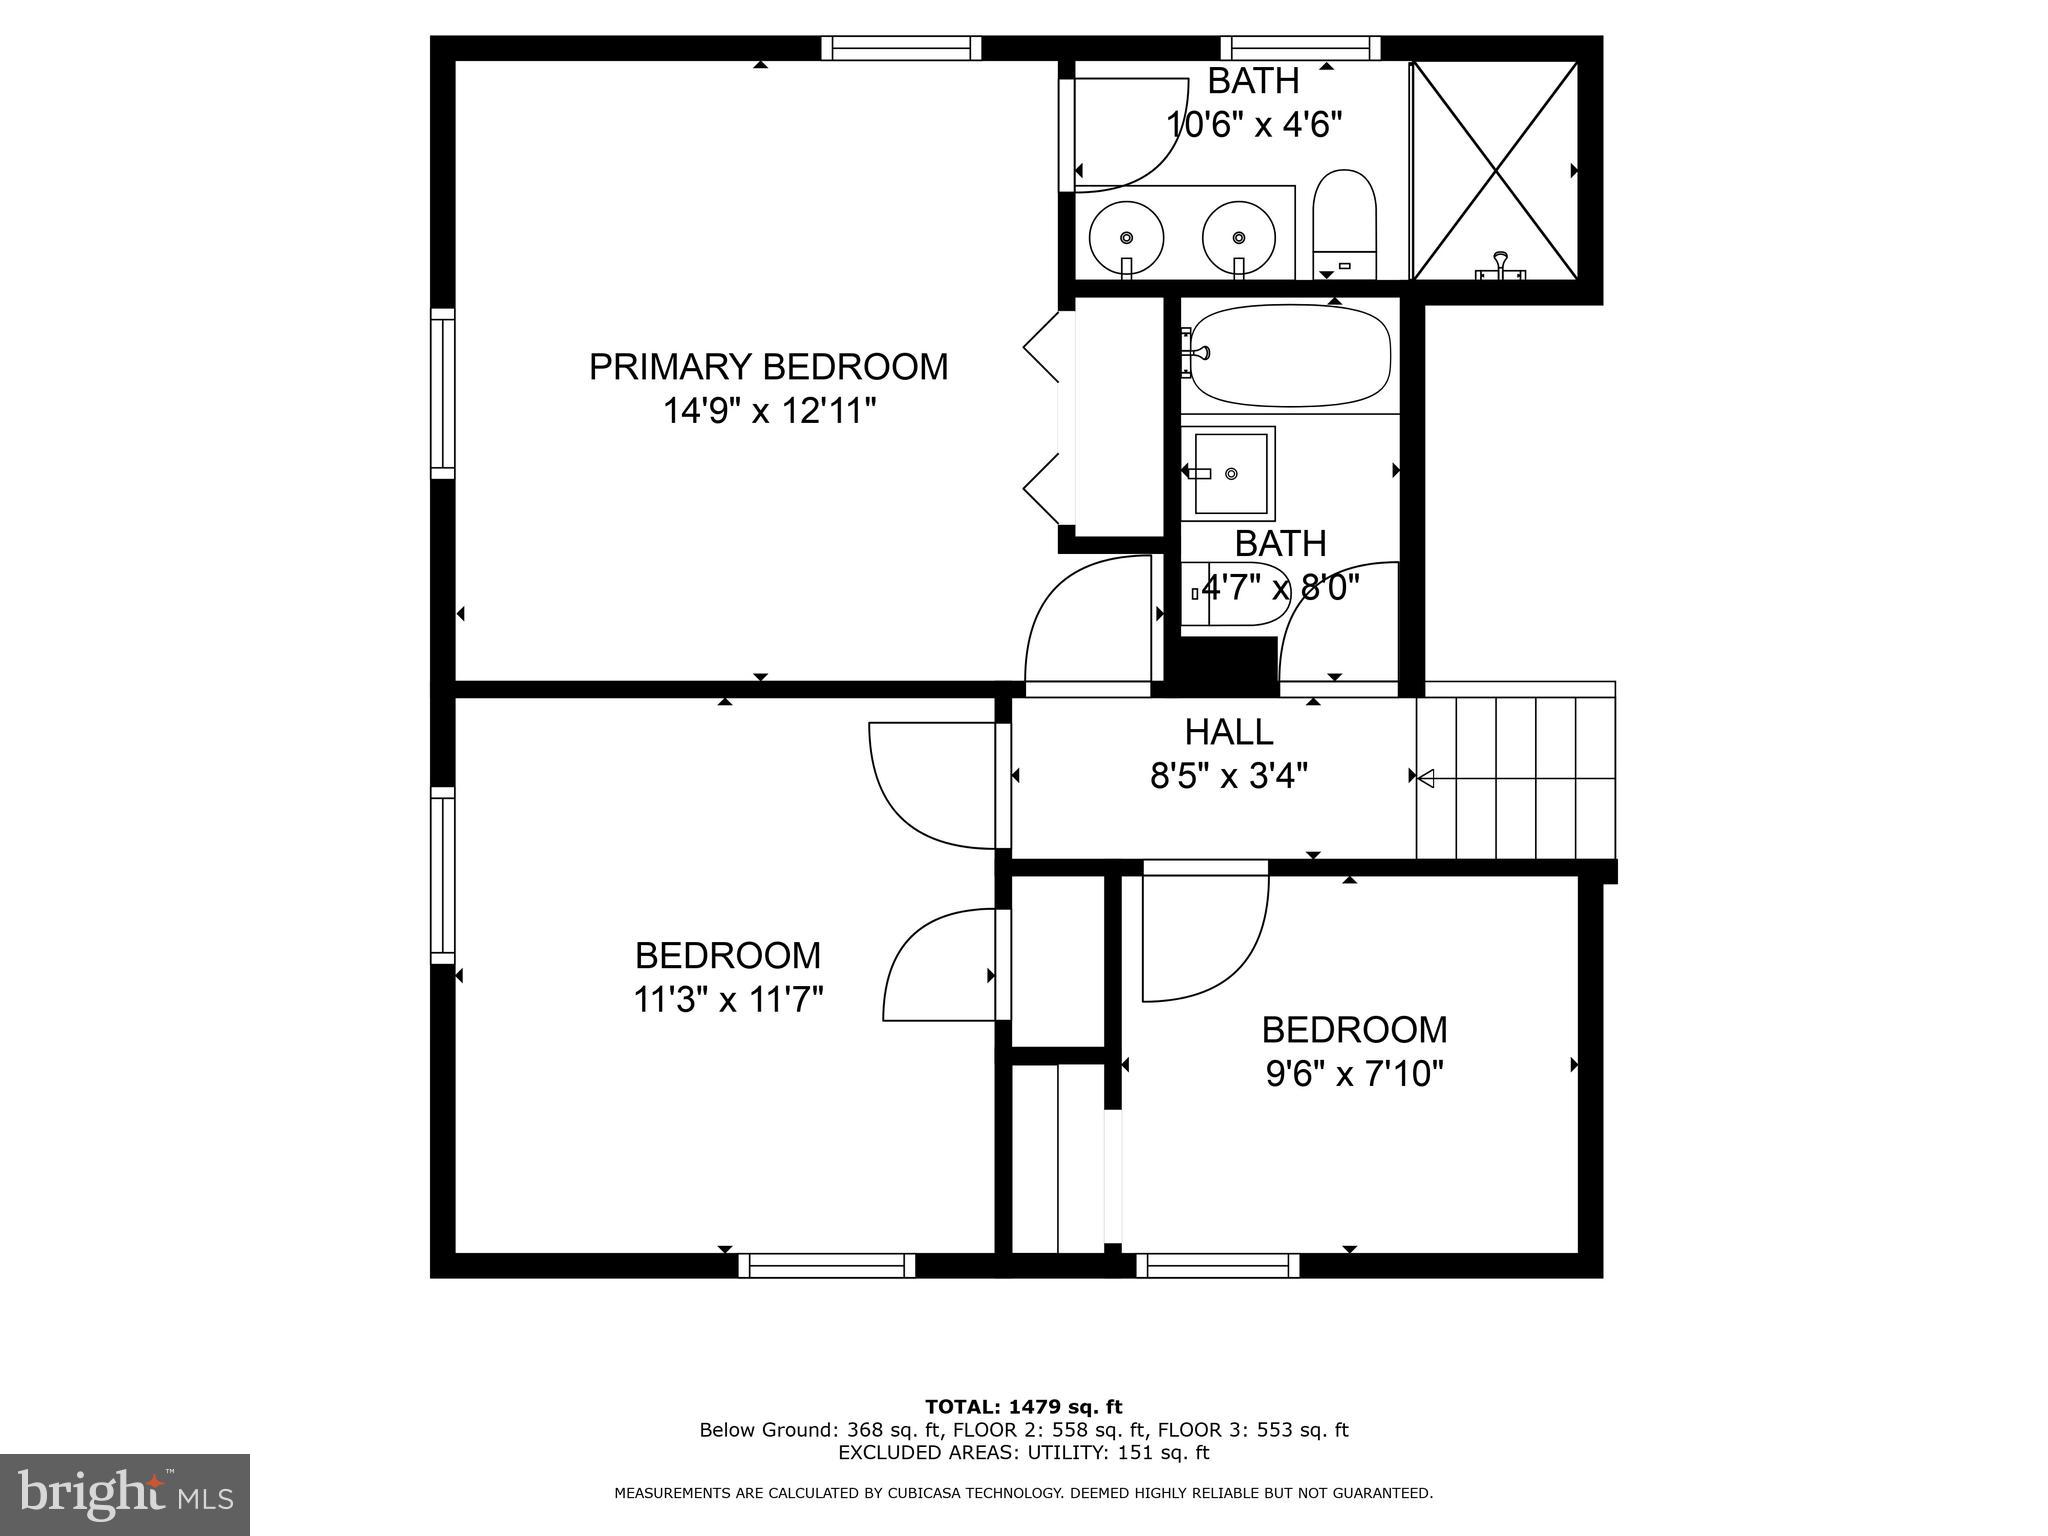
The main living level invites relaxation and gatherings, featuring a living room and a dining room with double doors that open to the backyard. The kitchen offers ample space for meal preparation and dining, complemented by abundant cabinetry. Ascend to the upper level to find the bedrooms, including a primary bedroom with an ensuite, providing a private retreat.

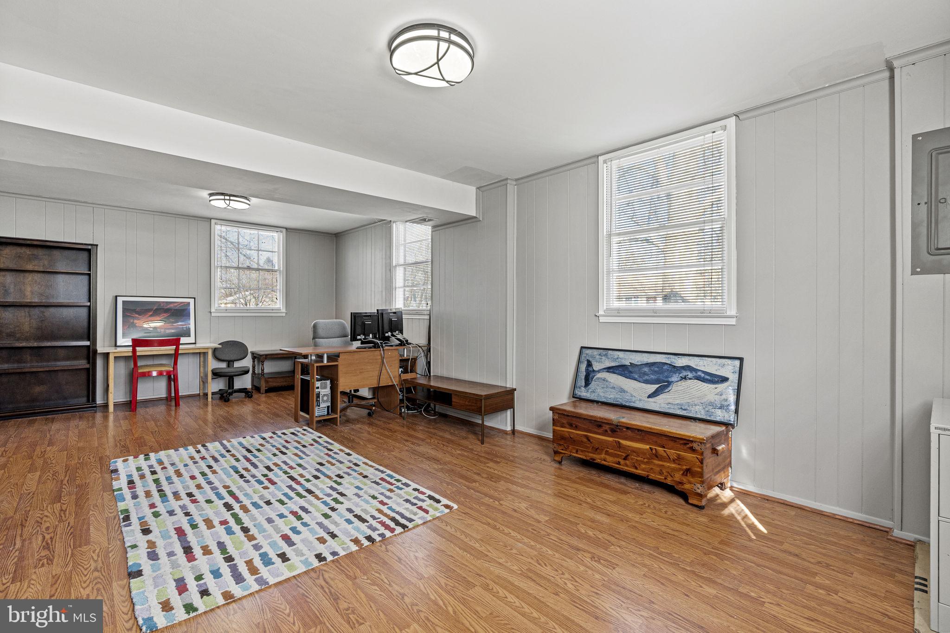
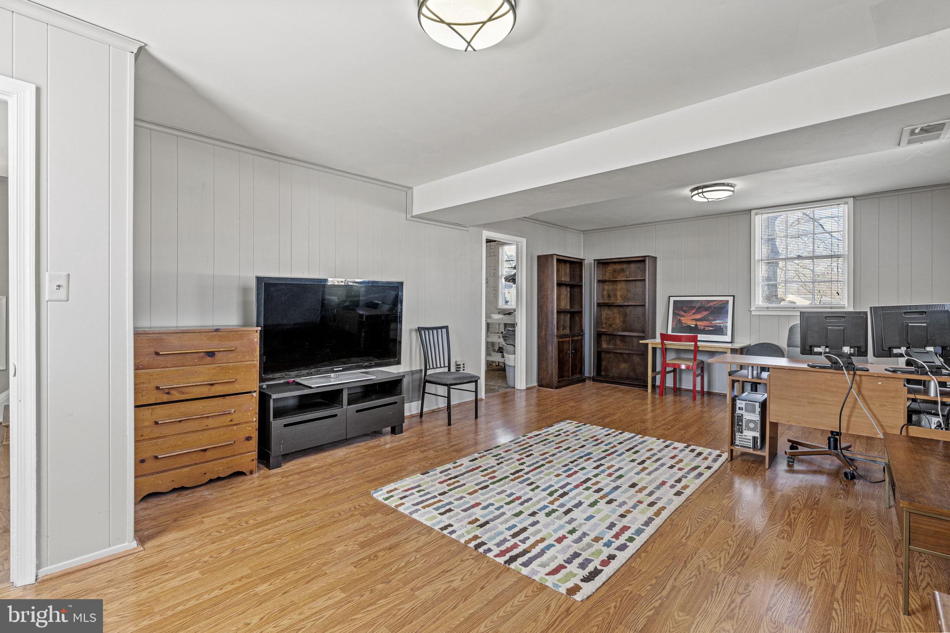
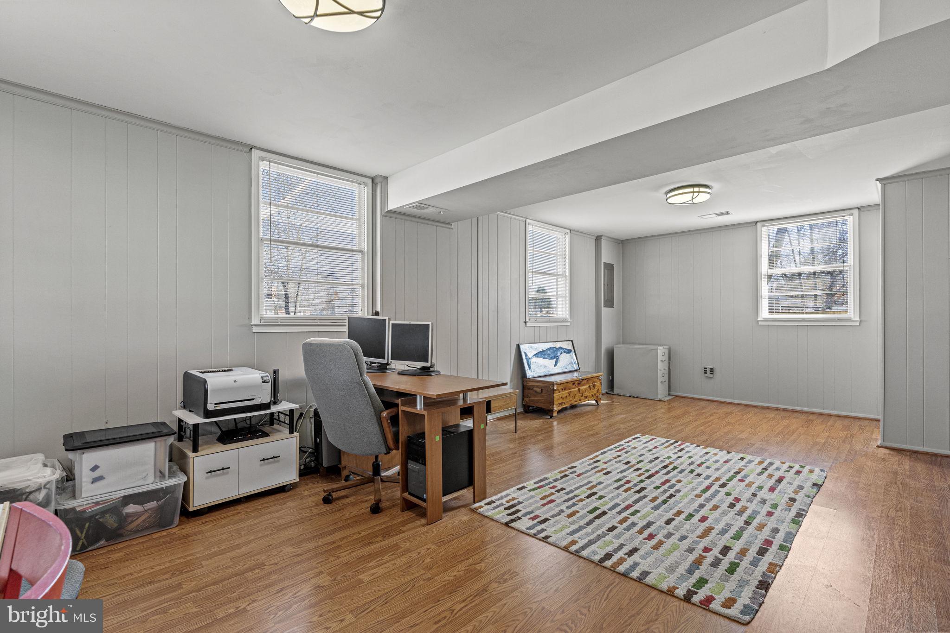
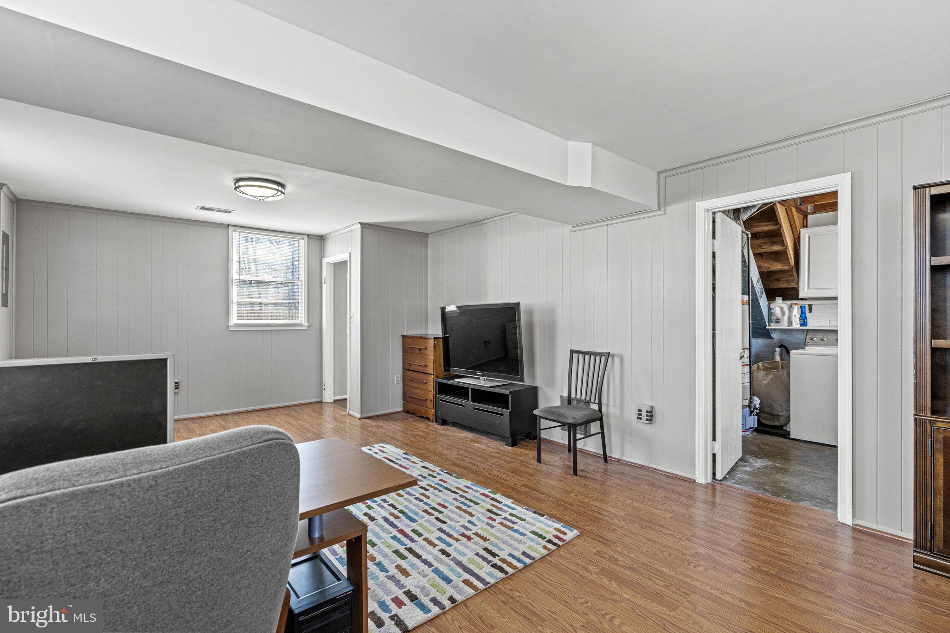
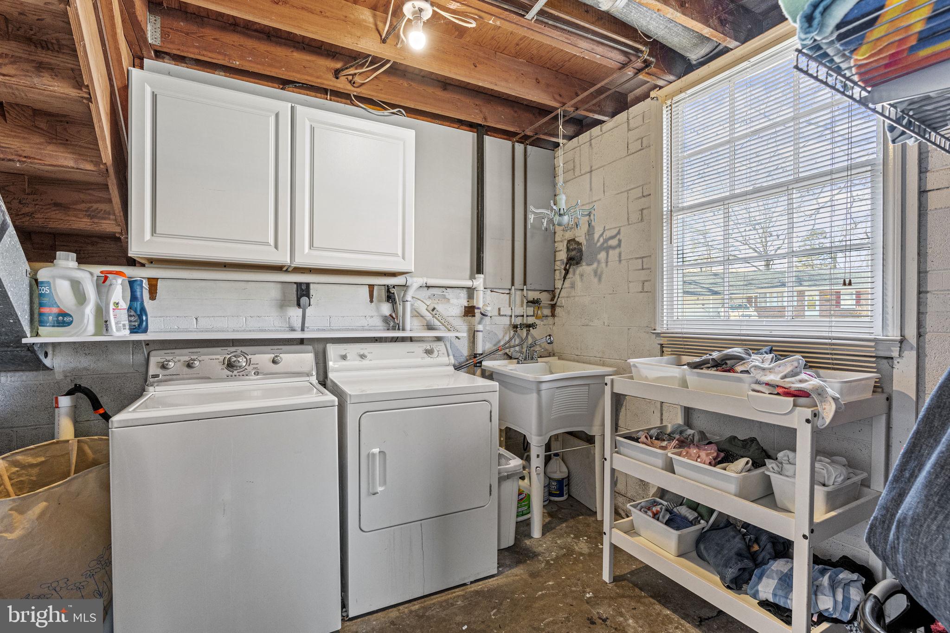
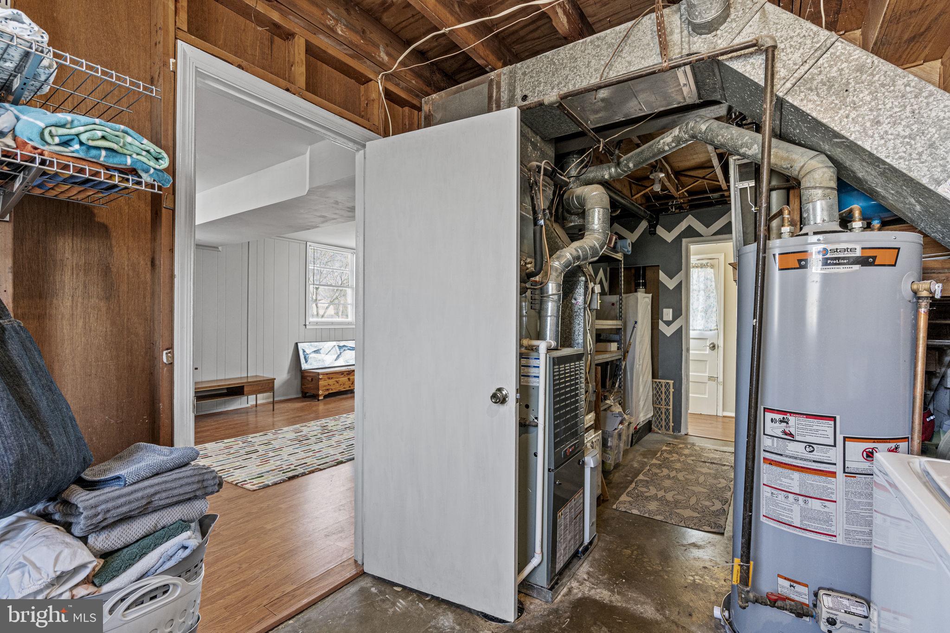
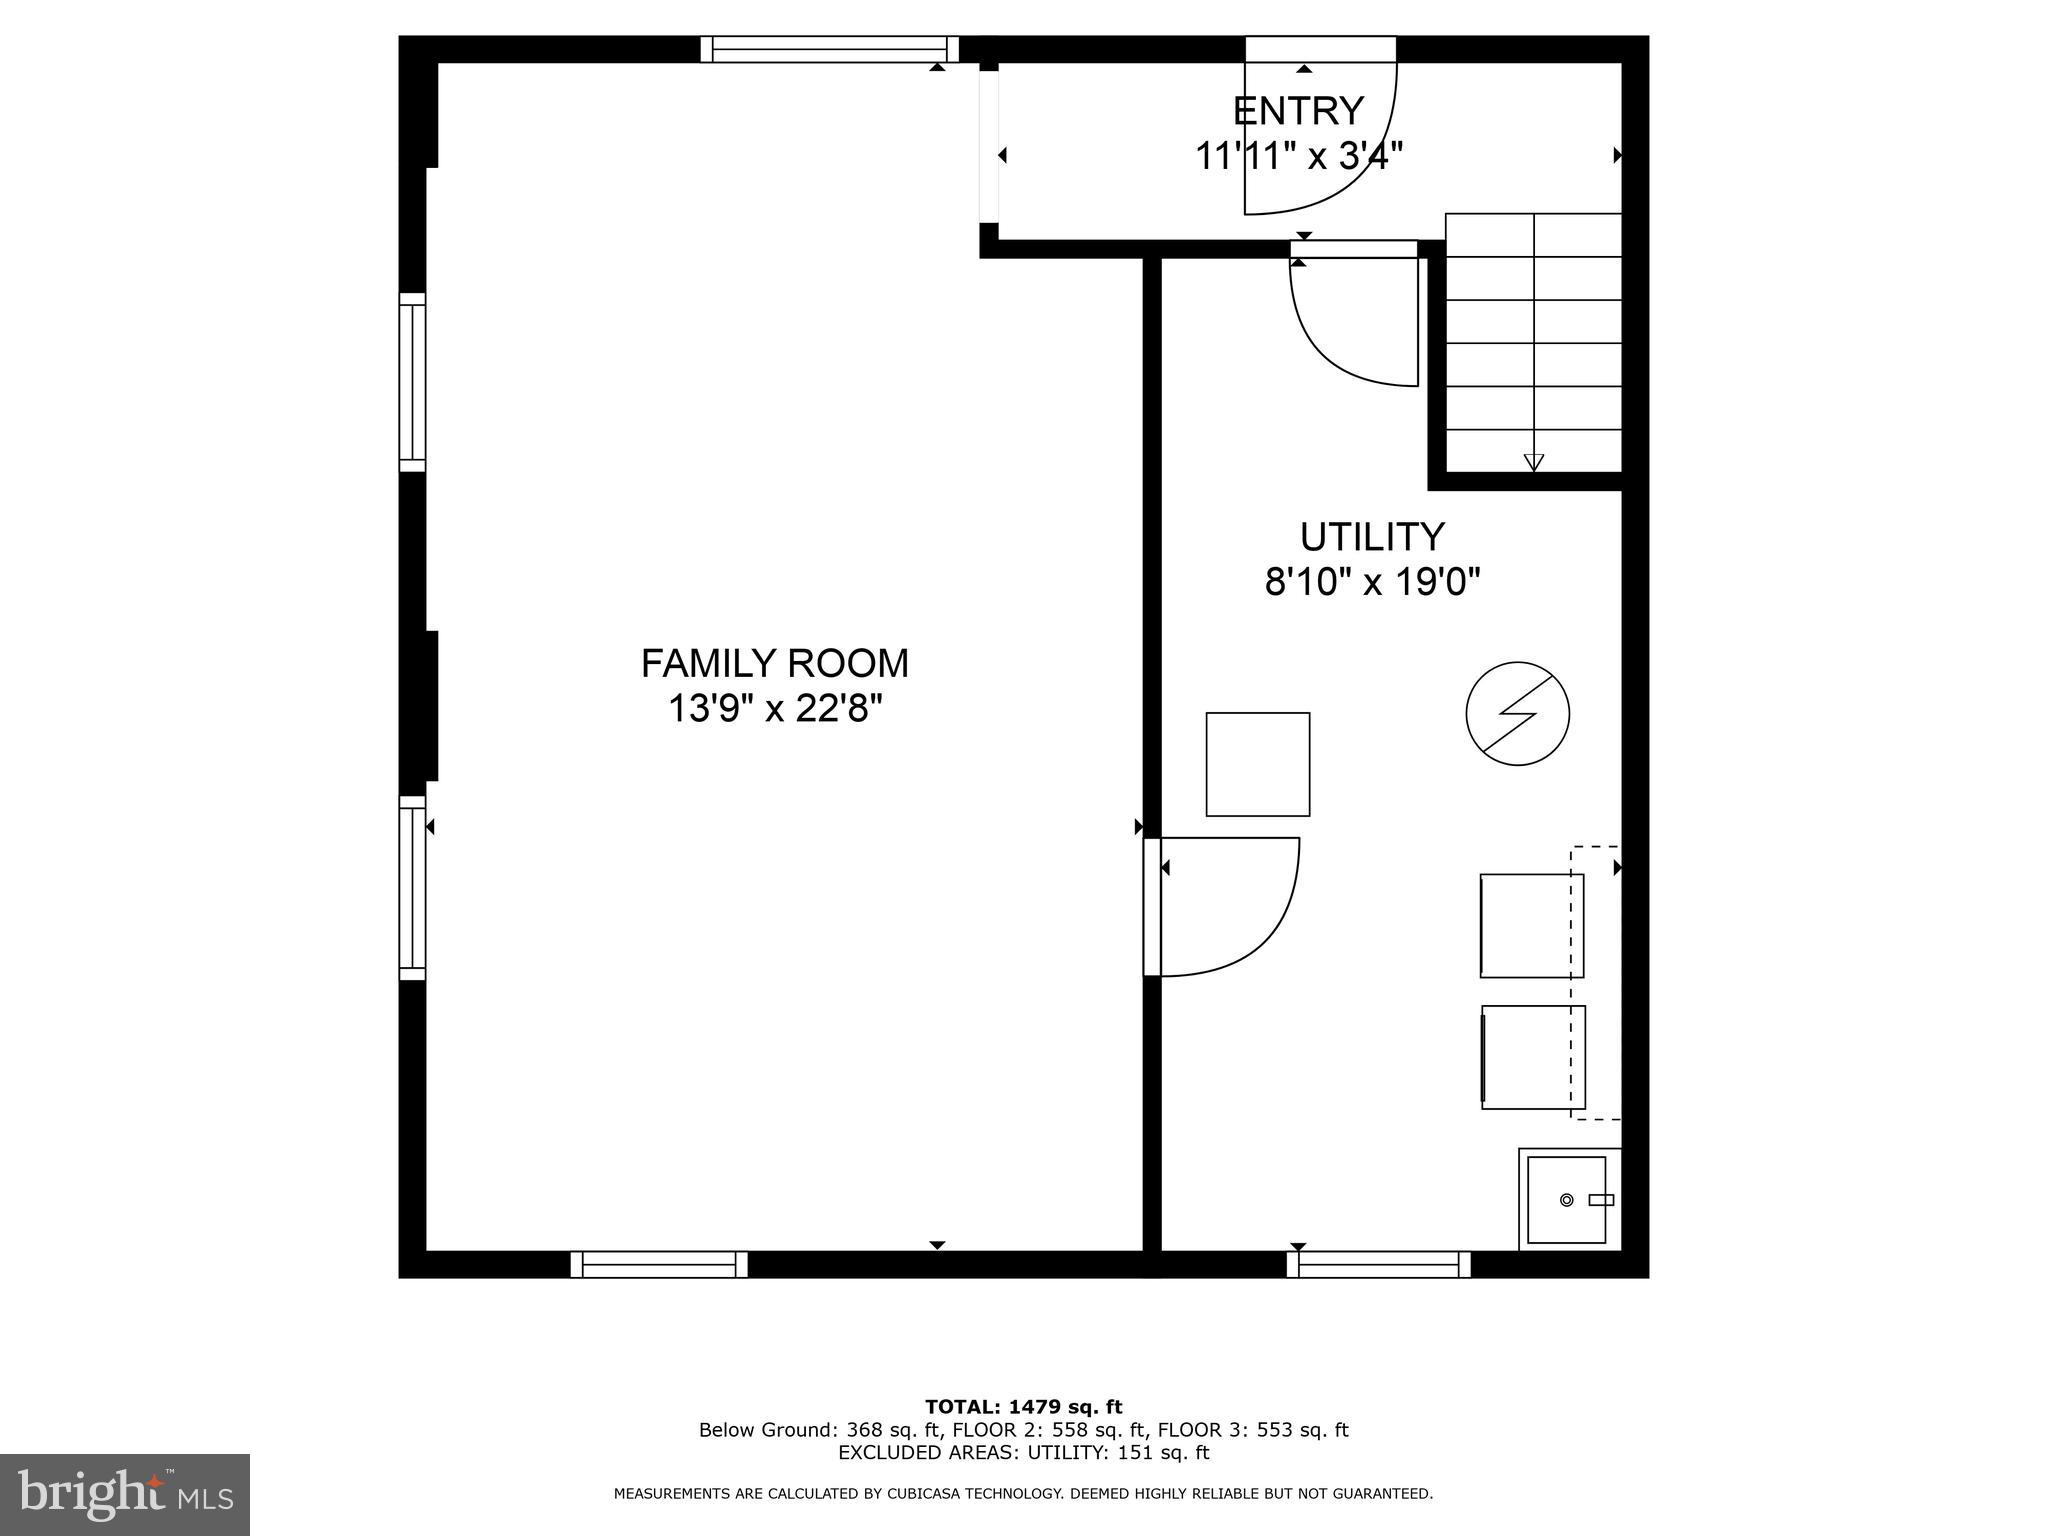
The lower level introduces a versatile recreation or flex space, perfect for lounging or entertaining, bathed in natural light from the numerous windows throughout the home. Additional updates include new soffits (2016), enhanced attic insulation (2016), a hot water heater (2018), waterproof LVP flooring in the kitchen (2018), and electrical outlets and switches (2019), all freshly accentuated by professionally painted interiors.

Located with easy access to Rt. 66, 28, and 29, this home is not only an ideal starter home but also a gateway to the charms of Old Town Manassas, the historic Manassas Battlefield, and the VRE, surrounded by great restaurants, entertainment, and the allure of popular wineries and breweries.

3
beds

2
baths

1,638 Sq.Ft. LIVING AREA

0.28 Acres lot

Nora Isasi

Nora Isasi

Features & Amenities

Interior

  • total bedrooms3
  • Total bathrooms2
  • full bathrooms2
  • APPLIANCES Gas Water Heater

Area & Lot

  • Status Sold
  • Living Area1,638 Sq.Ft.
  • Lot Area0.28 Acres
  • MLS® IDVAPW2065384
  • TypeResidential
  • YEAR BUILT1969
  • Architecture StylesSplit Level
  • School DistrictPRINCE WILLIAM COUNTY PUBLIC SCHOOLS

Exterior

  • water SourcePublic
  • parkingOff Street
  • HEAT TYPENatural Gas, Forced Air
  • AIR CONDITIONINGCentral Air, Ceiling Fan(s)
  • sewerPublic Sewer
  • SubstructurePermanent

Financial

  • Sales Price$565,000
  • Real Estate Tax $4,011/yr
  • Zoning RPC

Work With Us

Get assistance in determining current property value, crafting a competitive offer, writing and negotiating a contract, and much more. Contact us today.

Follow Me on Instagram