Leave a Message

By providing your contact information to Shepherd Homes Group, your personal information will be processed in accordance with Shepherd Homes Group's Privacy Policy. By checking the box(es) below, you expressly consent to receive marketing or promotional real estate communication from Shepherd Homes Group in the manner selected by you. For SMS text messages, message frequency varies. Message and data rates may apply. Consent is not a condition of purchase of any goods or services. You may opt out of receiving further communications from Shepherd Homes Group at any time. To opt out of receiving SMS text messages, reply STOP to unsubscribe. SMS text messaging is subject to our Terms of Use.

Thank you for your message. We will be in touch with you shortly.

101 SWEETGUM COURT
101 SWEETGUM COURT
101 SWEETGUM COURT
101 SWEETGUM COURT
101 SWEETGUM COURT
101 SWEETGUM COURT
101 SWEETGUM COURT
101 SWEETGUM COURT
101 SWEETGUM COURT
101 SWEETGUM COURT
101 SWEETGUM COURT
101 SWEETGUM COURT
101 SWEETGUM COURT
101 SWEETGUM COURT
101 SWEETGUM COURT
101 SWEETGUM COURT
101 SWEETGUM COURT
101 SWEETGUM COURT
101 SWEETGUM COURT
101 SWEETGUM COURT
101 SWEETGUM COURT
101 SWEETGUM COURT
101 SWEETGUM COURT
101 SWEETGUM COURT
101 SWEETGUM COURT
101 SWEETGUM COURT
101 SWEETGUM COURT
101 SWEETGUM COURT
101 SWEETGUM COURT
101 SWEETGUM COURT
101 SWEETGUM COURT
101 SWEETGUM COURT
101 SWEETGUM COURT
101 SWEETGUM COURT
101 SWEETGUM COURT
101 SWEETGUM COURT
101 SWEETGUM COURT
101 SWEETGUM COURT
101 SWEETGUM COURT
101 SWEETGUM COURT
101 SWEETGUM COURT
101 SWEETGUM COURT
101 SWEETGUM COURT
101 SWEETGUM COURT
101 SWEETGUM COURT
101 SWEETGUM COURT
SEE ALL PHOTOS
101 SWEETGUM COURT
101 SWEETGUM COURT
101 SWEETGUM COURT
101 SWEETGUM COURT
101 SWEETGUM COURT
101 SWEETGUM COURT
101 SWEETGUM COURT
101 SWEETGUM COURT
101 SWEETGUM COURT
101 SWEETGUM COURT
101 SWEETGUM COURT
101 SWEETGUM COURT
101 SWEETGUM COURT
101 SWEETGUM COURT
101 SWEETGUM COURT
101 SWEETGUM COURT
101 SWEETGUM COURT
101 SWEETGUM COURT
101 SWEETGUM COURT
101 SWEETGUM COURT
101 SWEETGUM COURT
101 SWEETGUM COURT
101 SWEETGUM COURT
101 SWEETGUM COURT
101 SWEETGUM COURT
101 SWEETGUM COURT
101 SWEETGUM COURT
101 SWEETGUM COURT
101 SWEETGUM COURT
101 SWEETGUM COURT
101 SWEETGUM COURT
101 SWEETGUM COURT
101 SWEETGUM COURT
101 SWEETGUM COURT
101 SWEETGUM COURT
101 SWEETGUM COURT
101 SWEETGUM COURT
101 SWEETGUM COURT
101 SWEETGUM COURT
101 SWEETGUM COURT
101 SWEETGUM COURT
101 SWEETGUM COURT
101 SWEETGUM COURT
101 SWEETGUM COURT
101 SWEETGUM COURT
101 SWEETGUM COURT
Leased

101 SWEETGUM COURT

101 SWEETGUM COURT, STAFFORD, VA 22554

$3,100/month
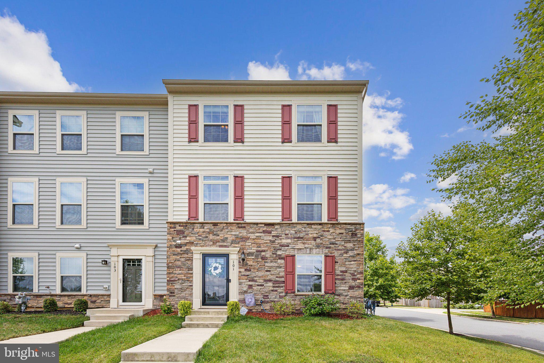
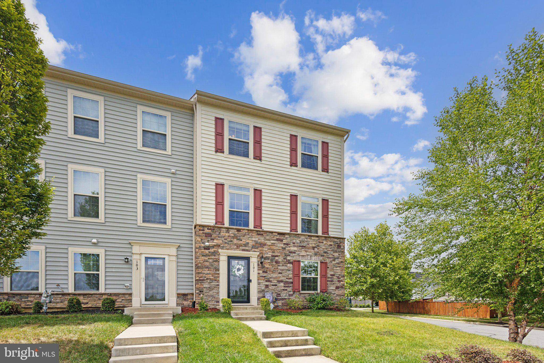
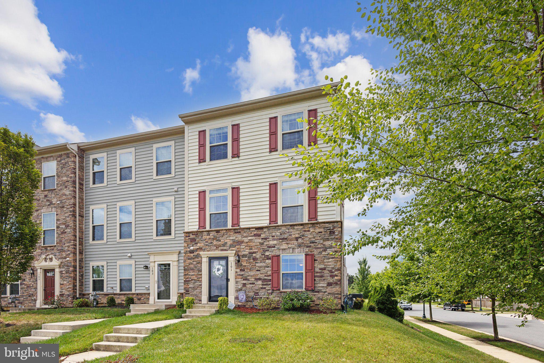
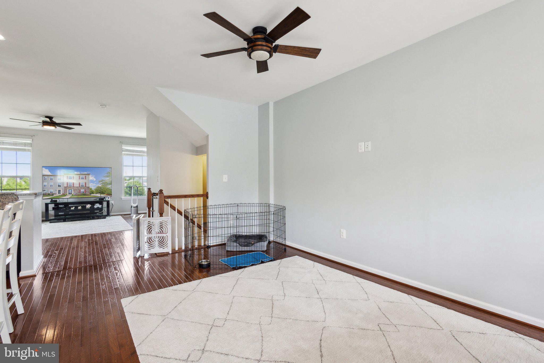
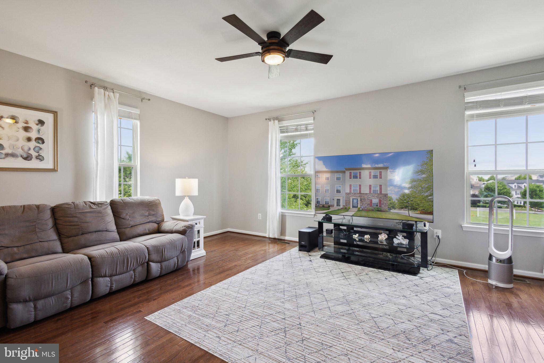
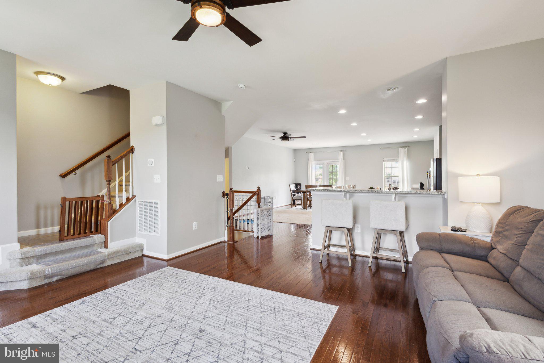
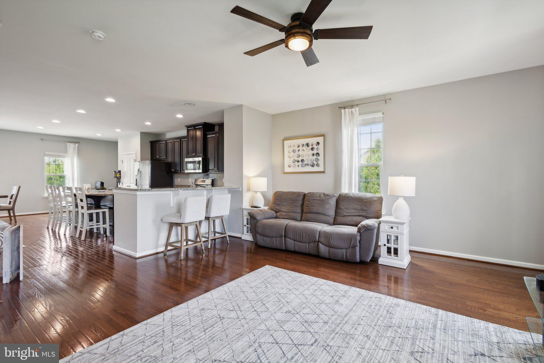
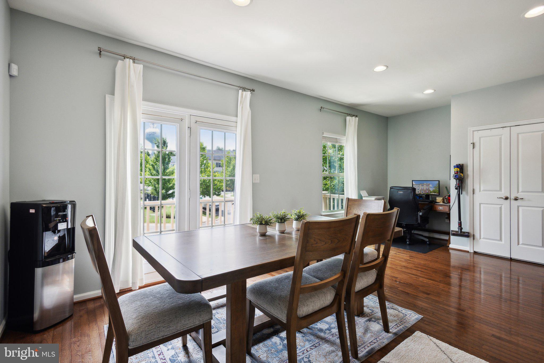
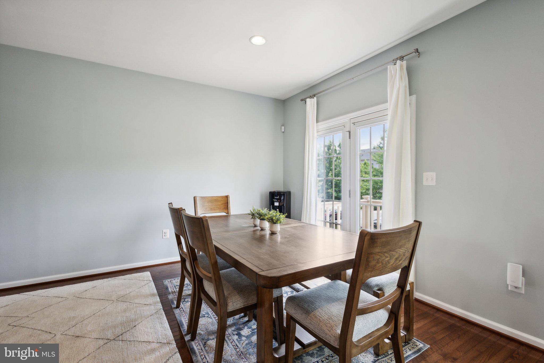
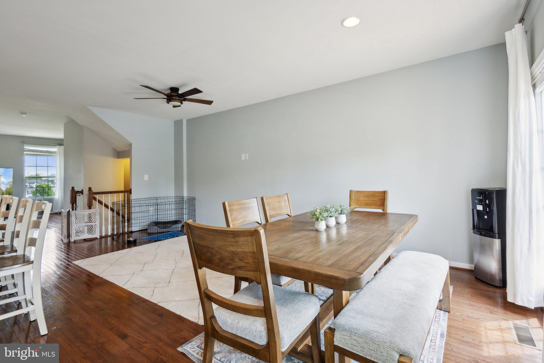
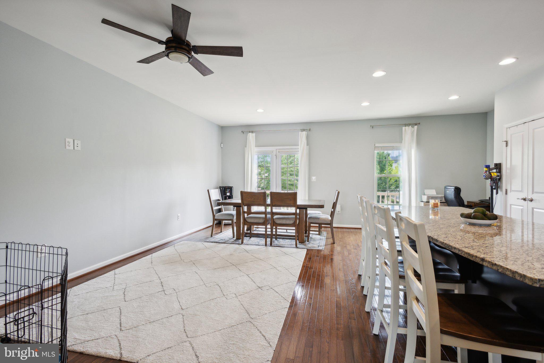
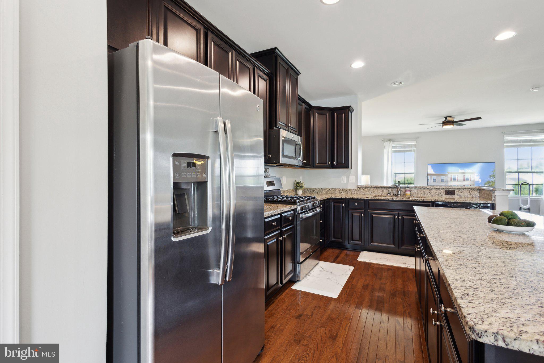
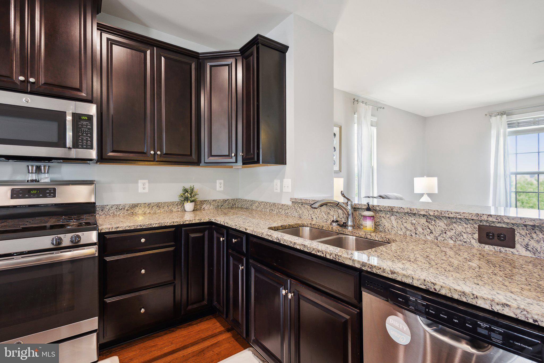
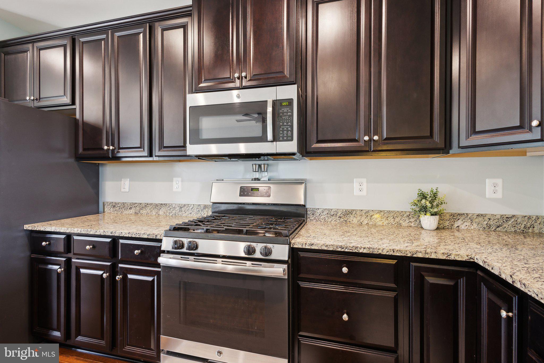
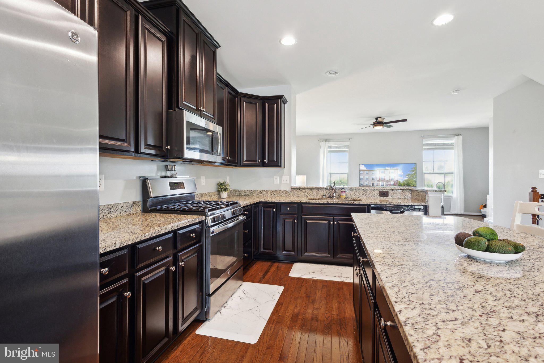
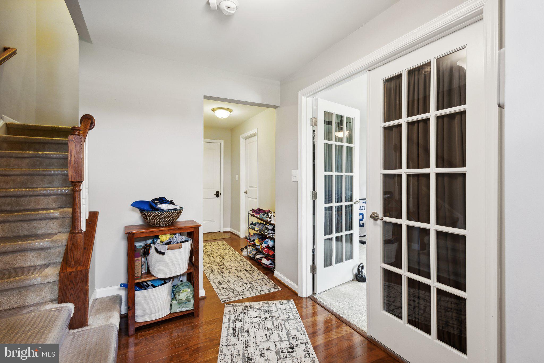
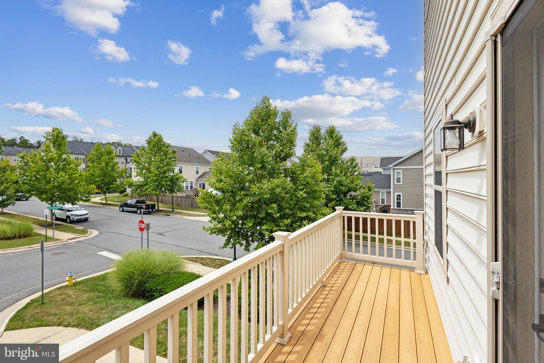
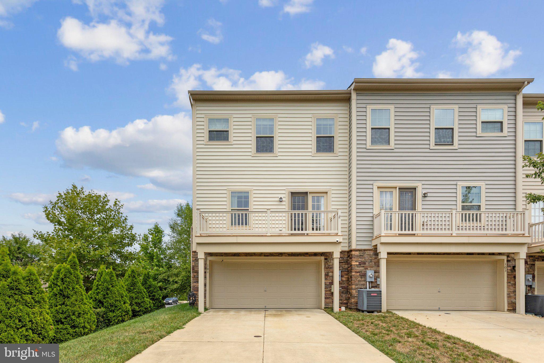
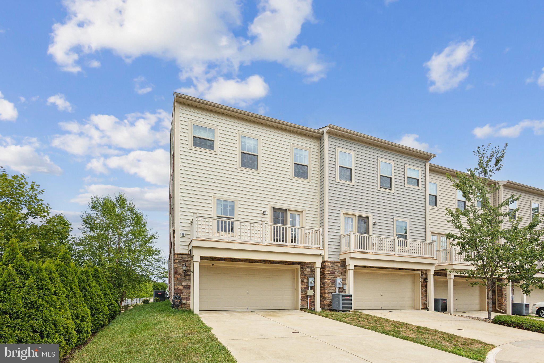
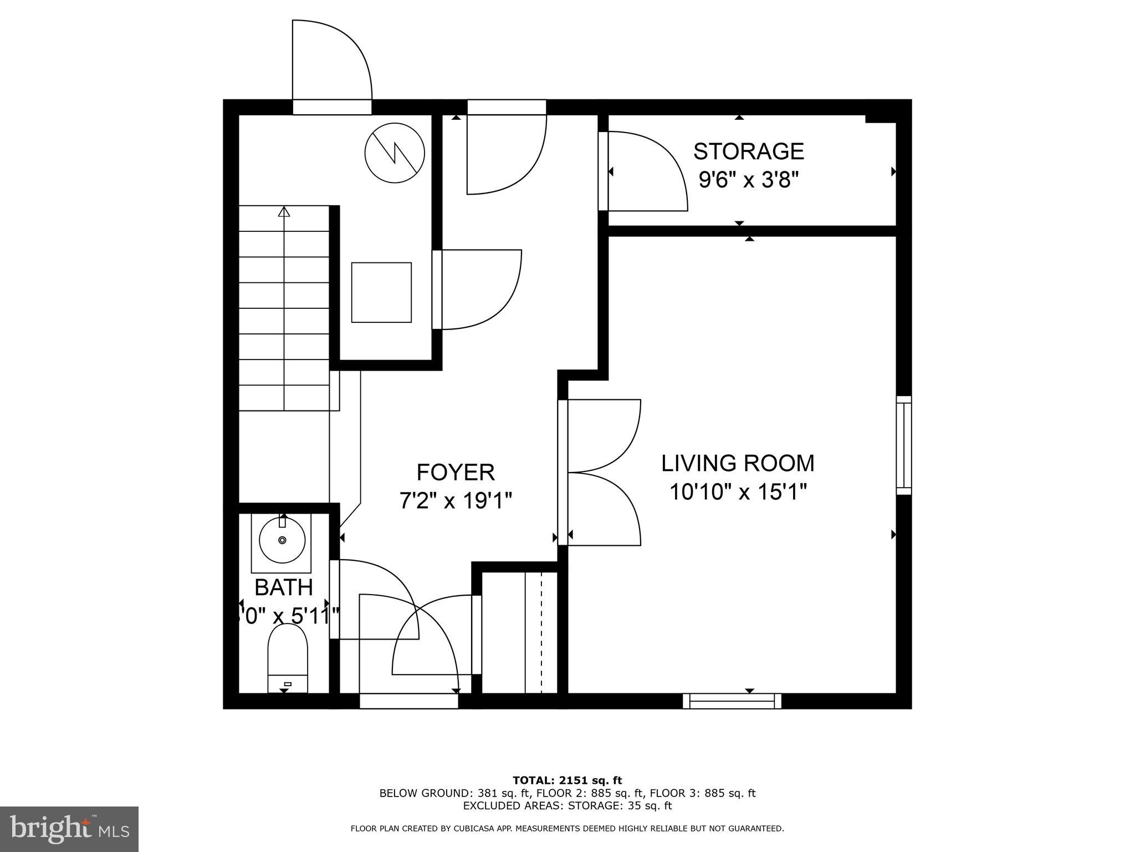
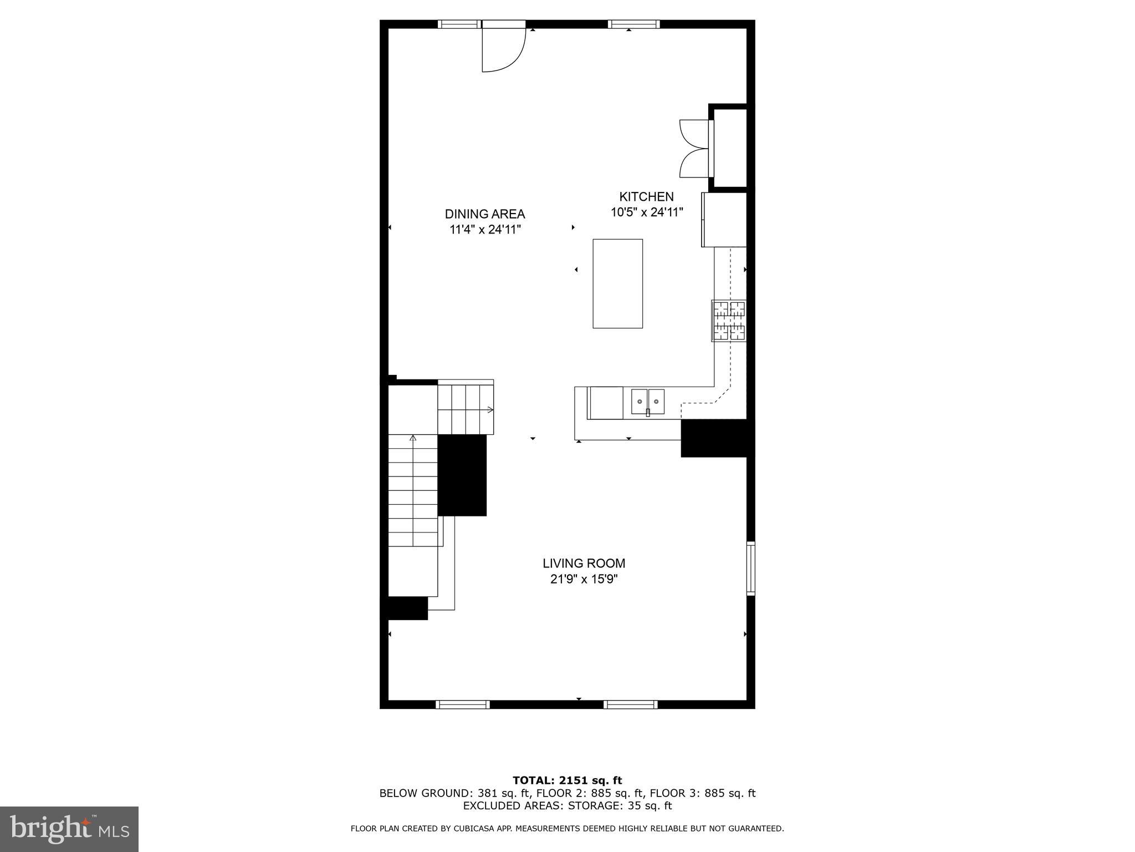
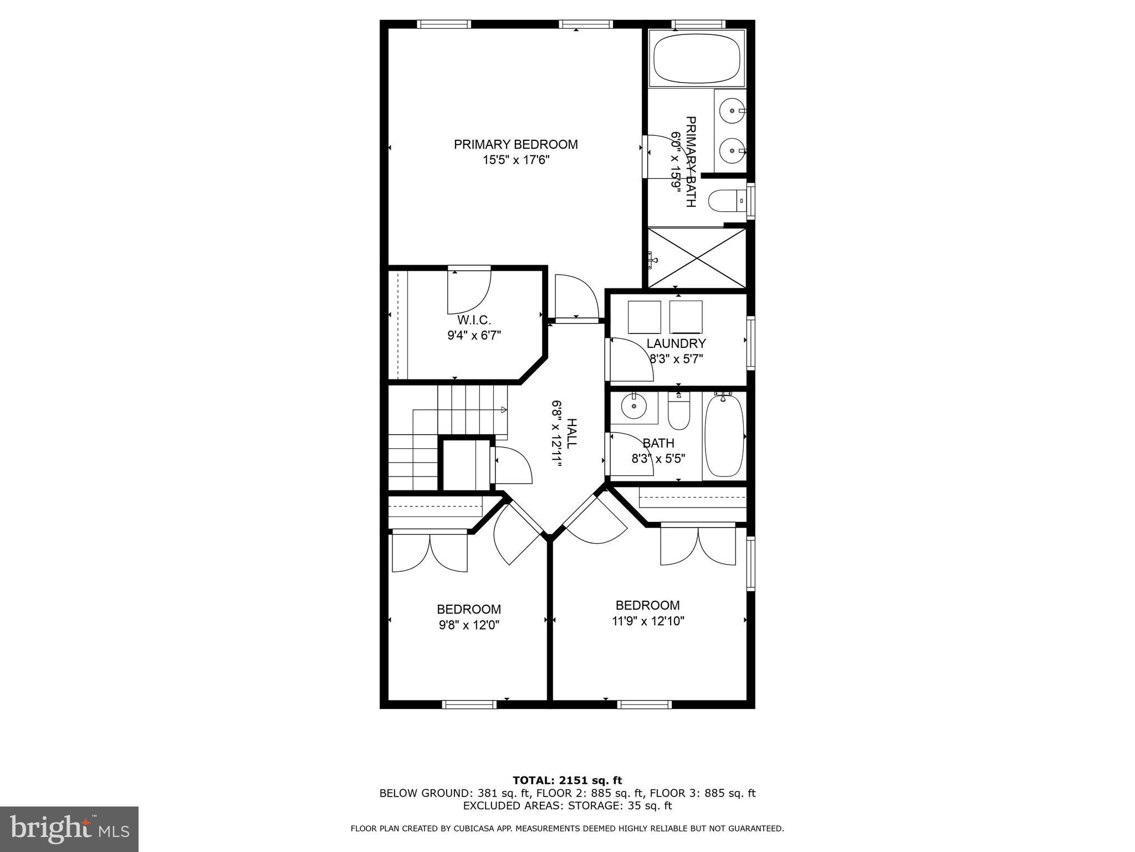
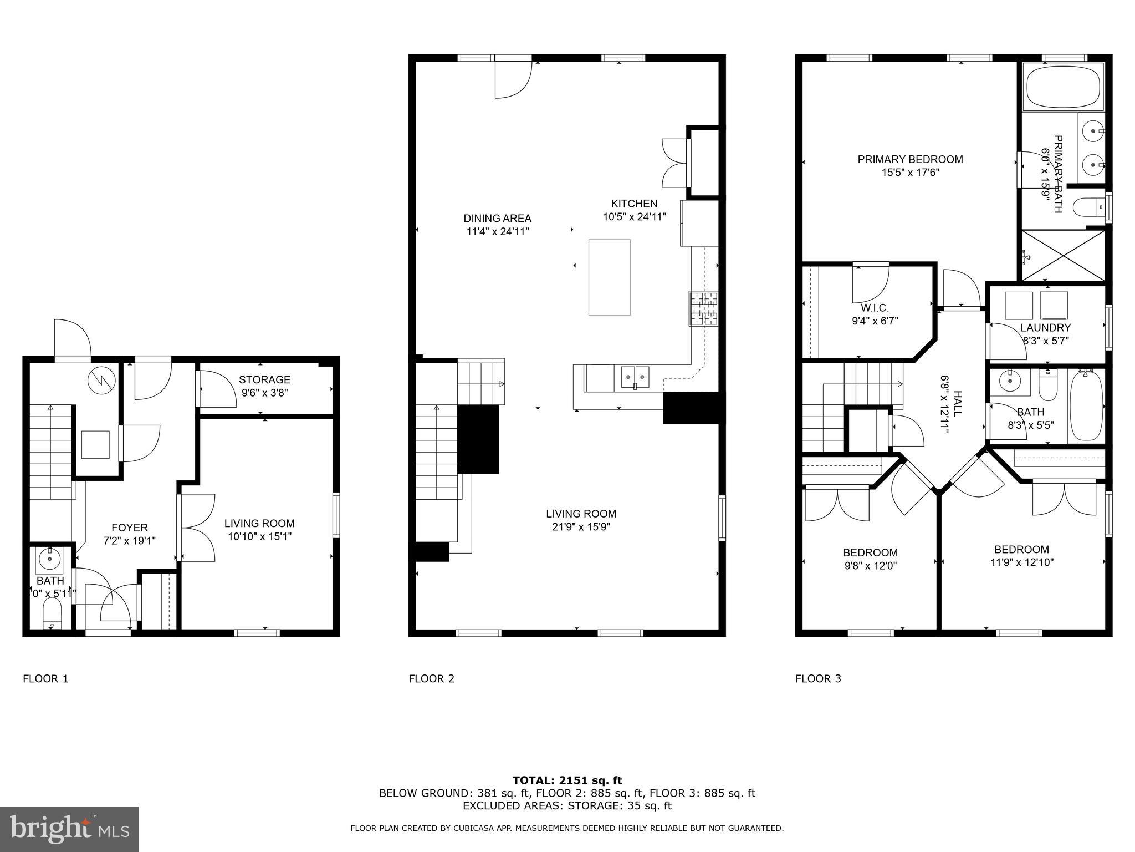
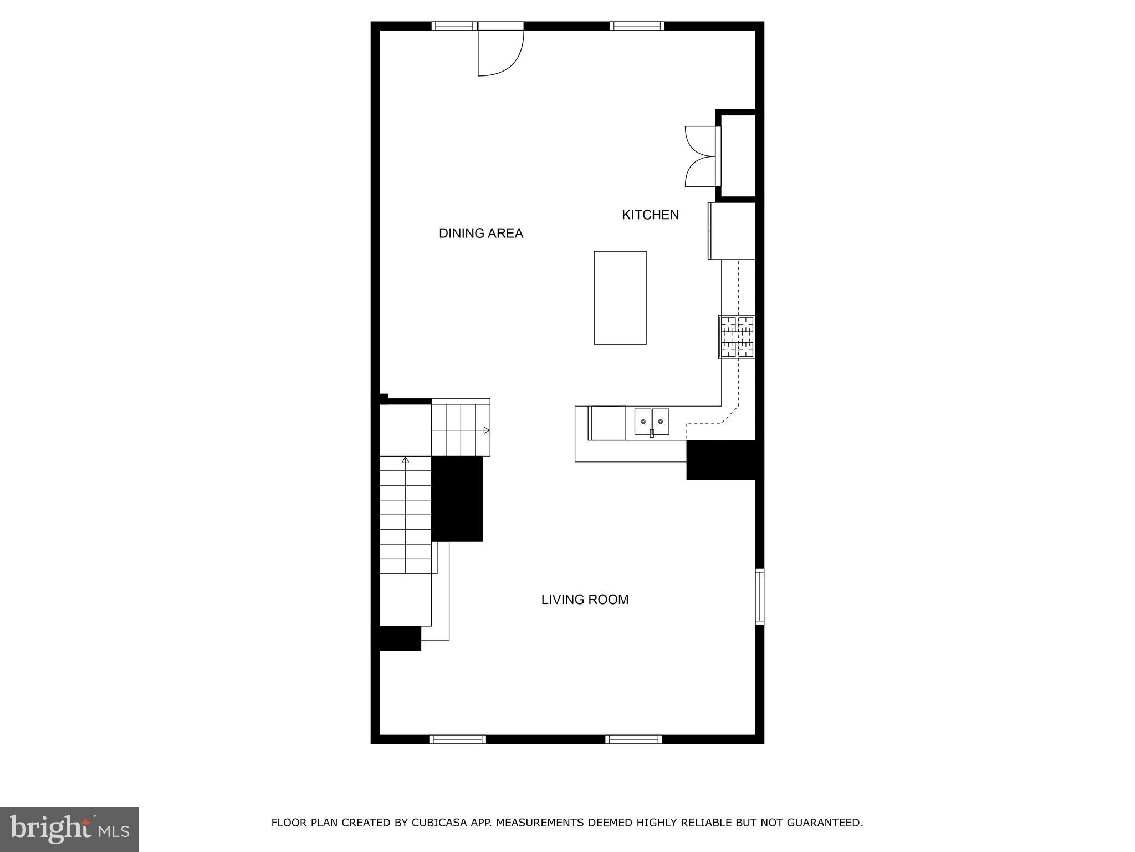
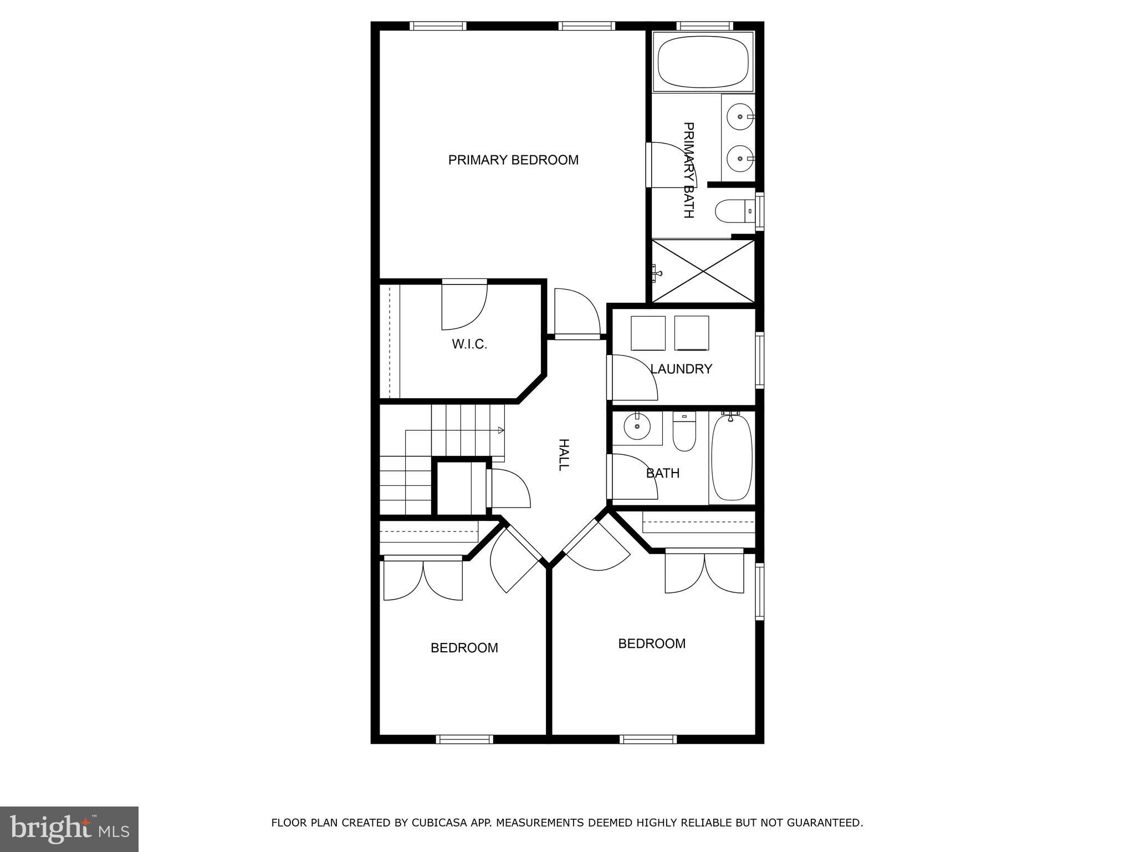
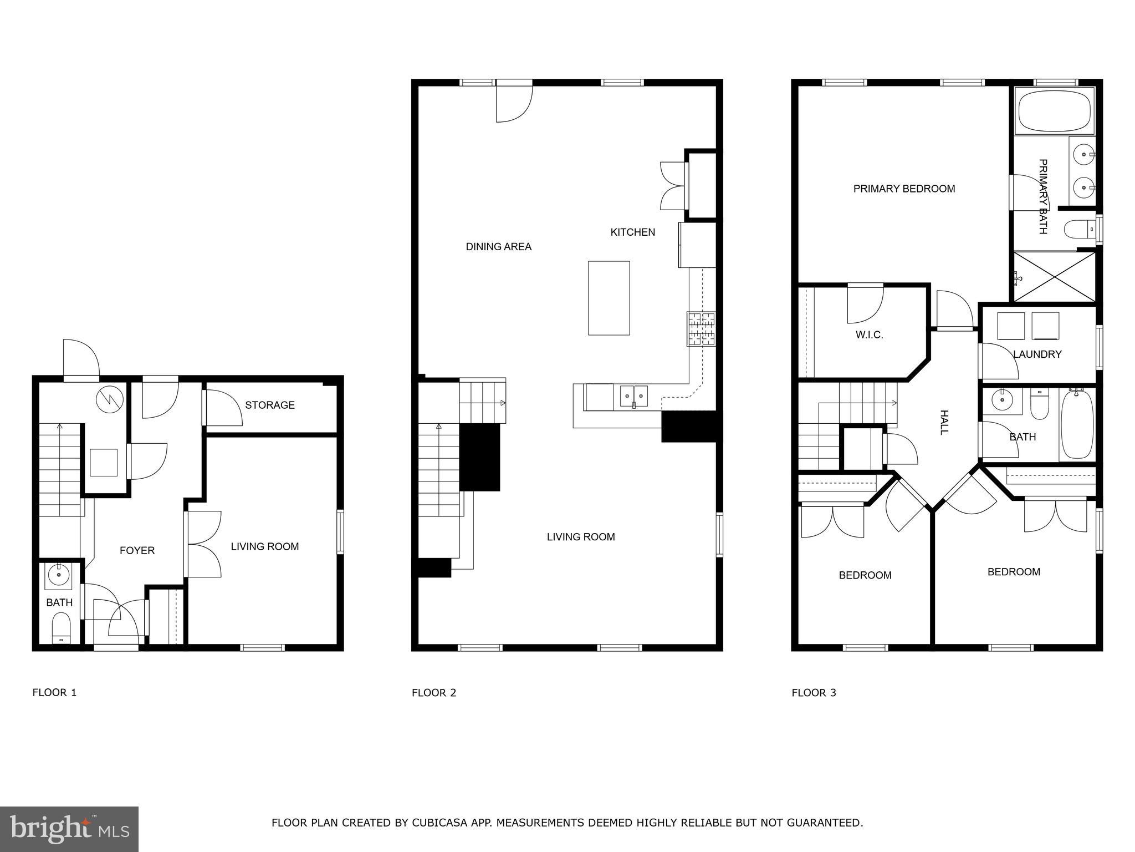
Welcome to 101 Sweetgum Ct! This stunning 3-level, 3-bed, 2.5-bath end-unit townhome boasts a beautiful open floor plan designed for seamless living. The main living area flows effortlessly from the spacious living room to the gourmet kitchen, which then leads into the elegant formal dining space. The kitchen is a chef's dream, featuring granite countertops, tall cabinetry, stainless steel appliances, and a centerpiece island perfect for gatherings. Step right off the kitchen onto your private balcony, where you can enjoy relaxing afternoons with neighborhood views.

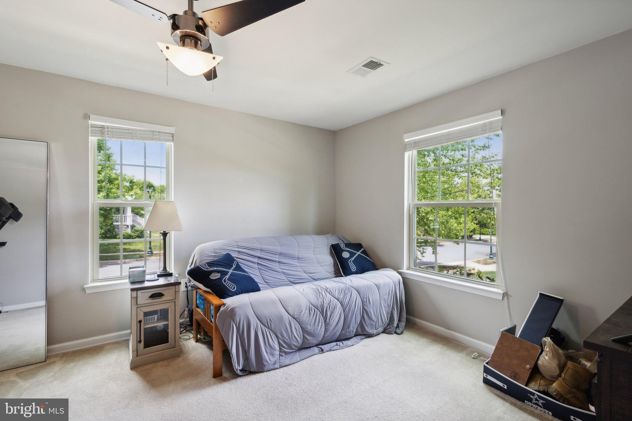
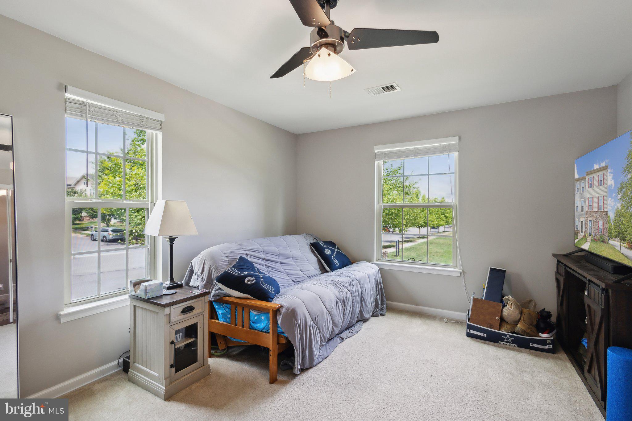
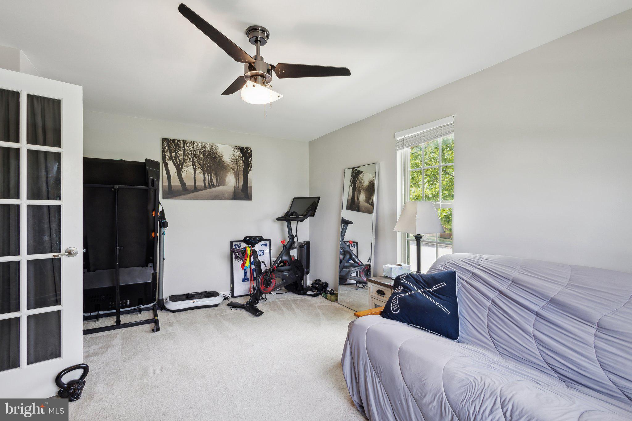
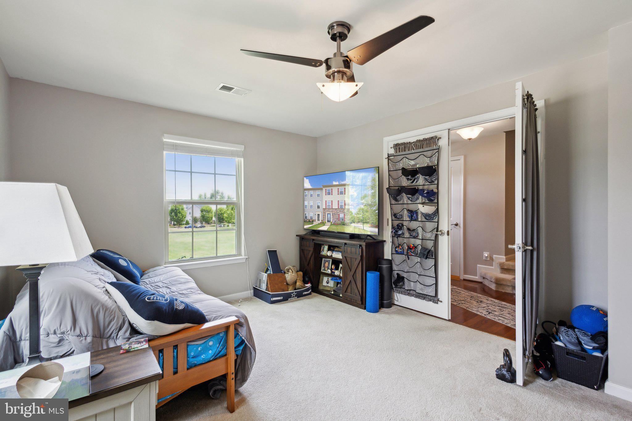
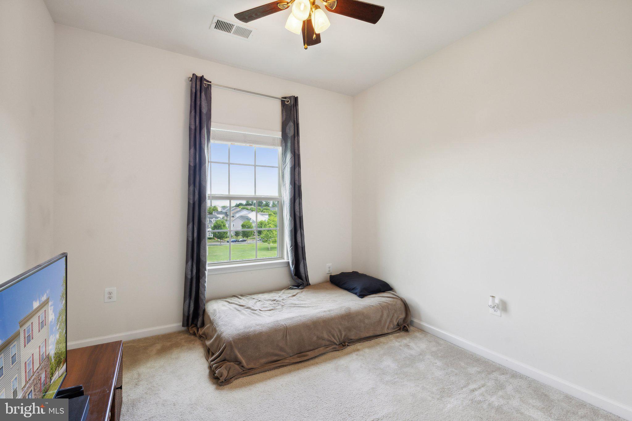
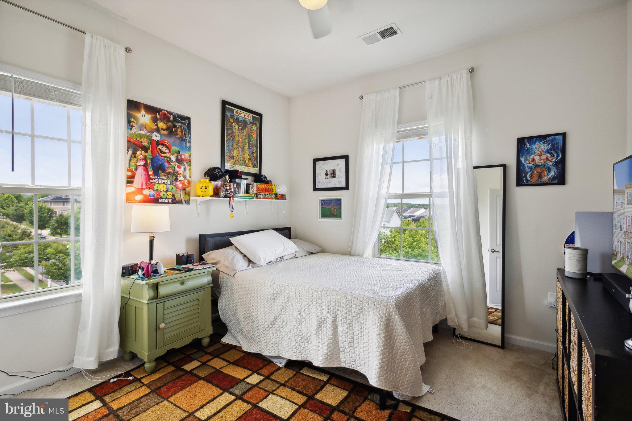
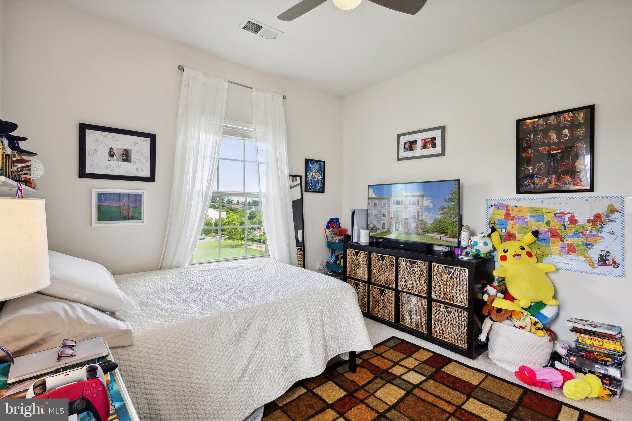
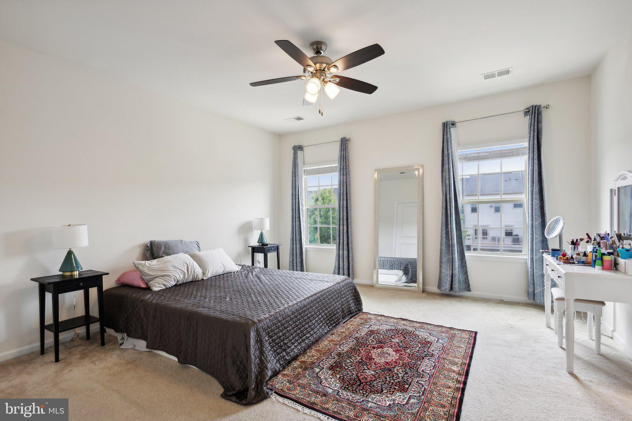
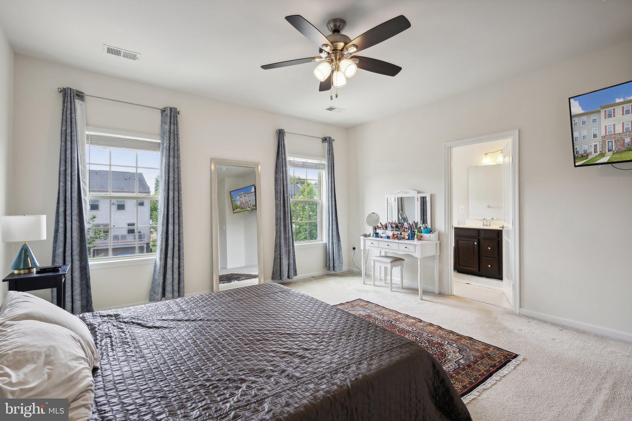
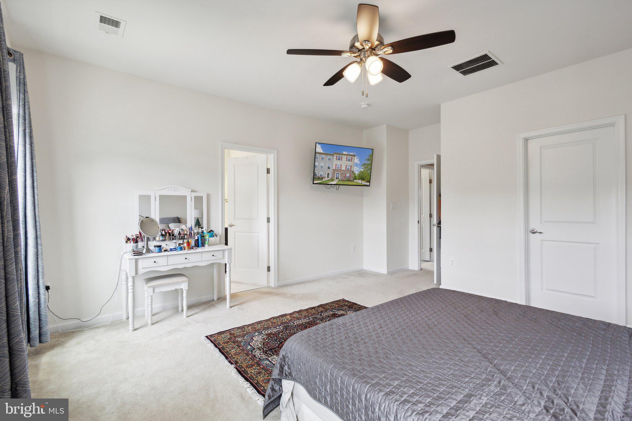
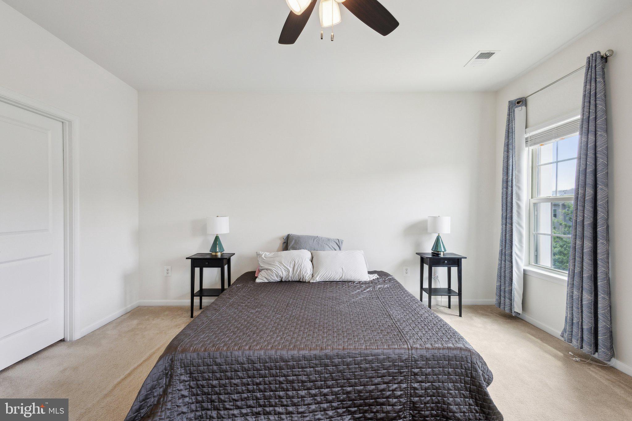
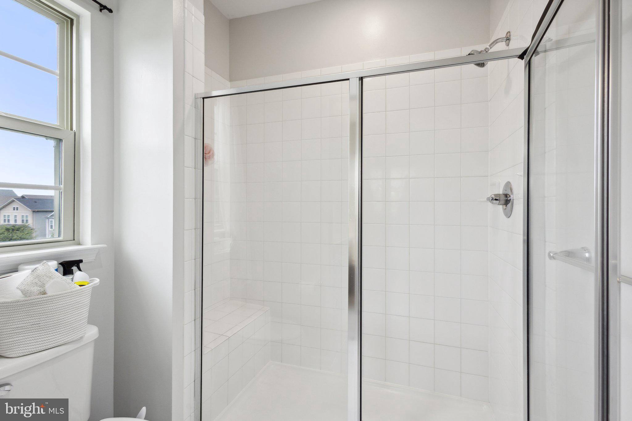
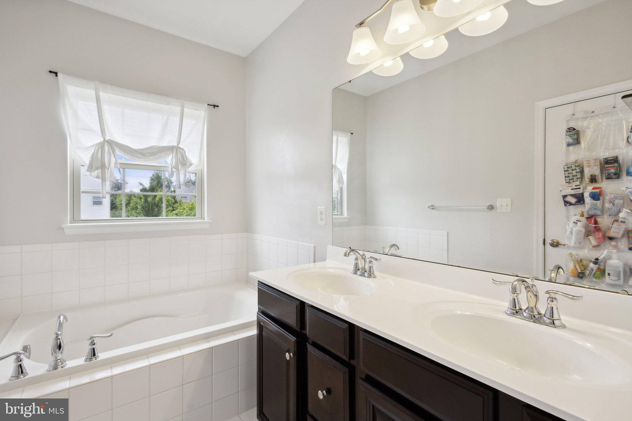
The master suite is a true retreat, offering ample space and an attached master bath complete with a double sink vanity, a luxurious soaker tub, and a separate shower. All additional bedrooms are generously sized with plenty of room for storage. This home also provides an extensive list of amenities, including a clubhouse, common grounds, a fitness center, jogging paths, a soccer field, and a playground. Welcome to a lifestyle of comfort and convenience at 101 Sweetgum Ct!

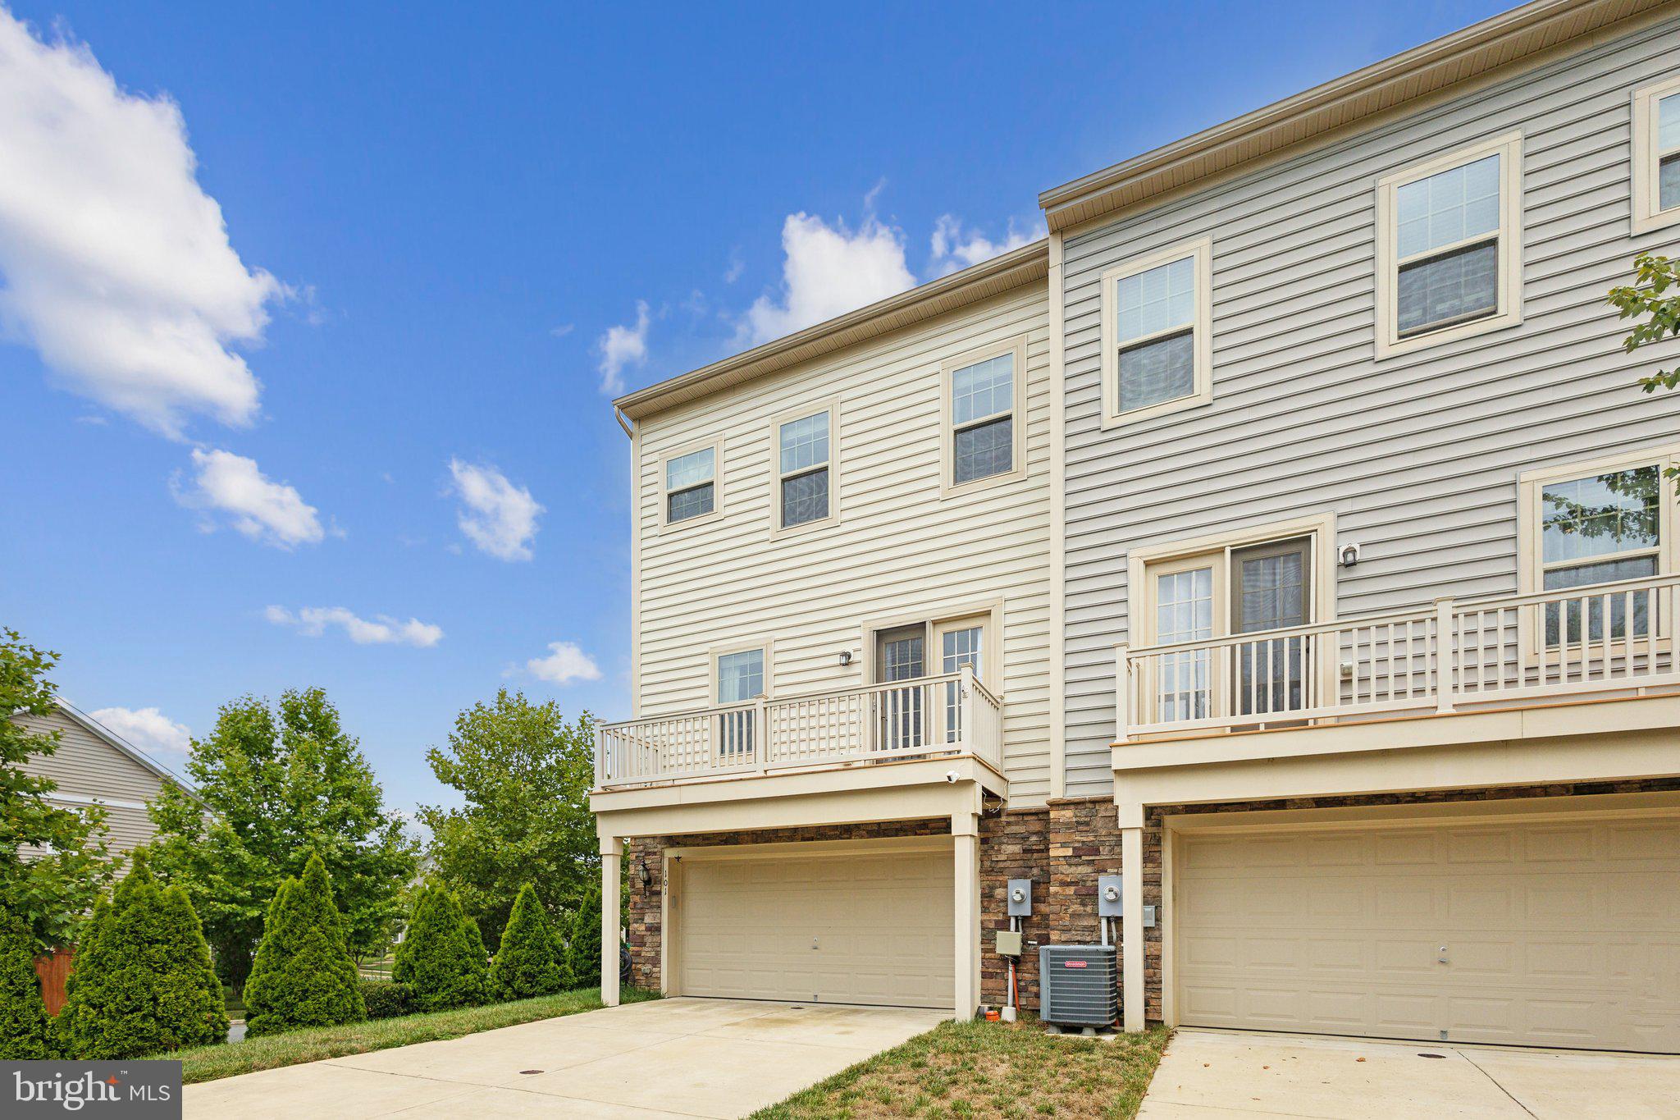
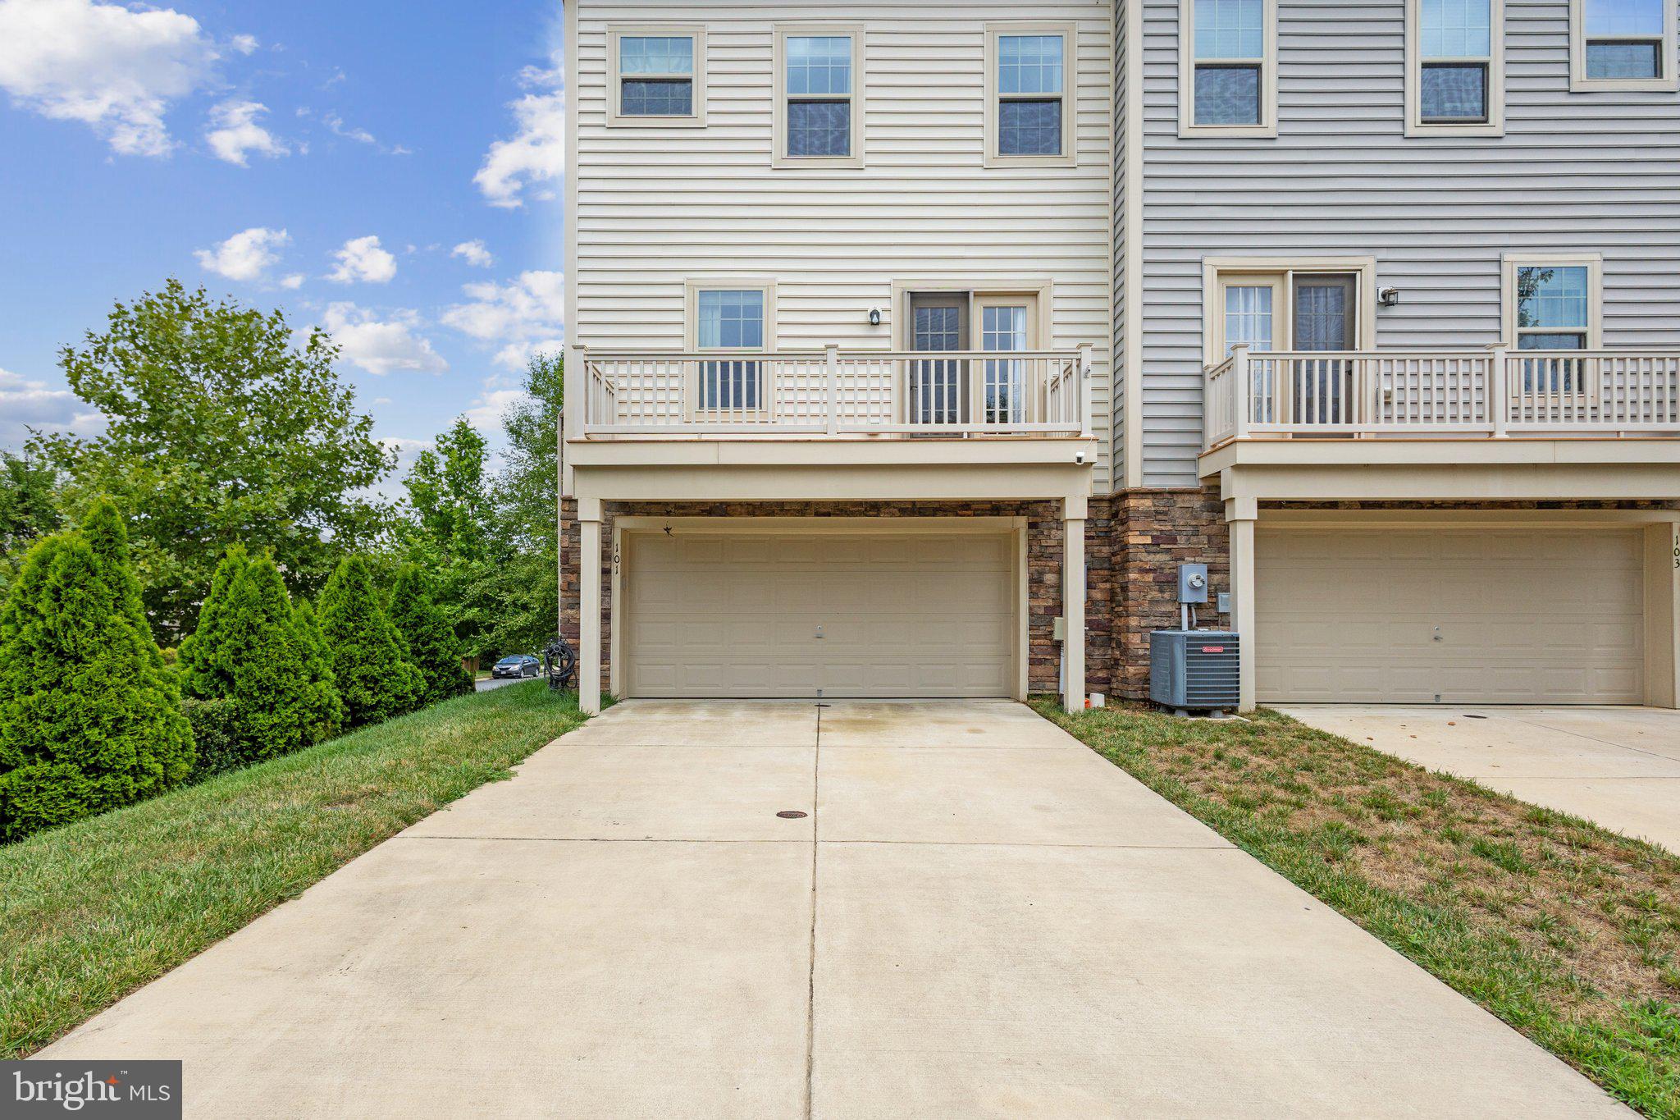
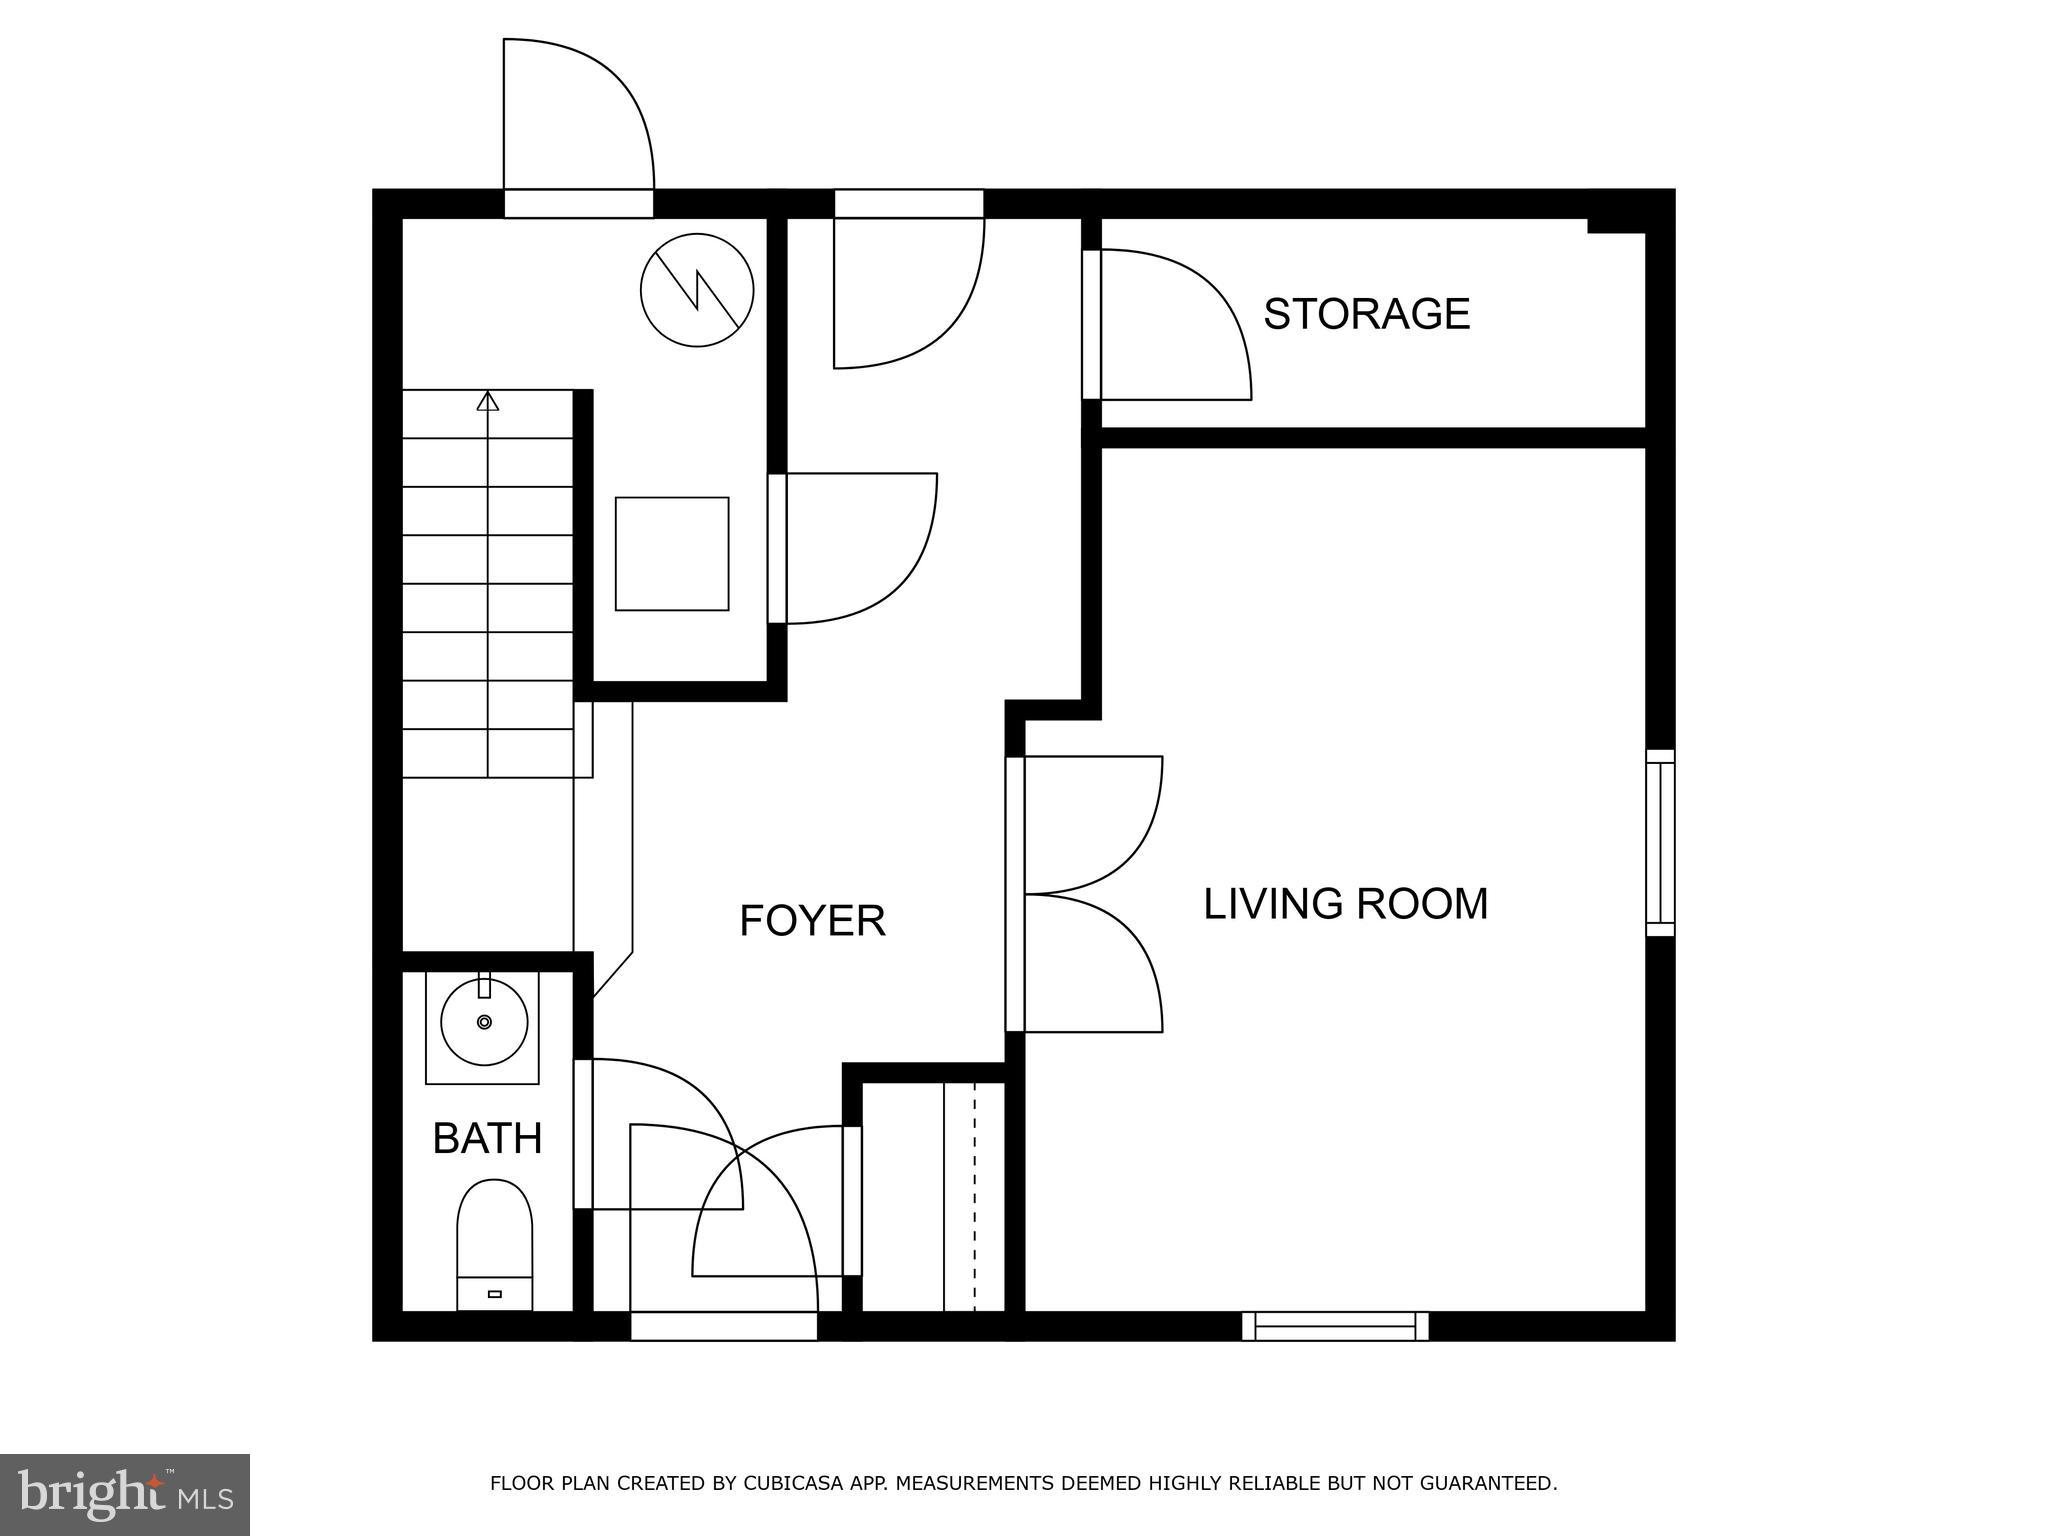
Two car garage with rear entry.
Pets accepted on a case by case basis with an applicable $500 pet deposit per pet.

3
beds

3
baths

1,848 Sq.Ft. LIVING AREA

3,131 Sq.Ft. lot

Mike Rutledge

Mike Rutledge

Features & Amenities

Interior

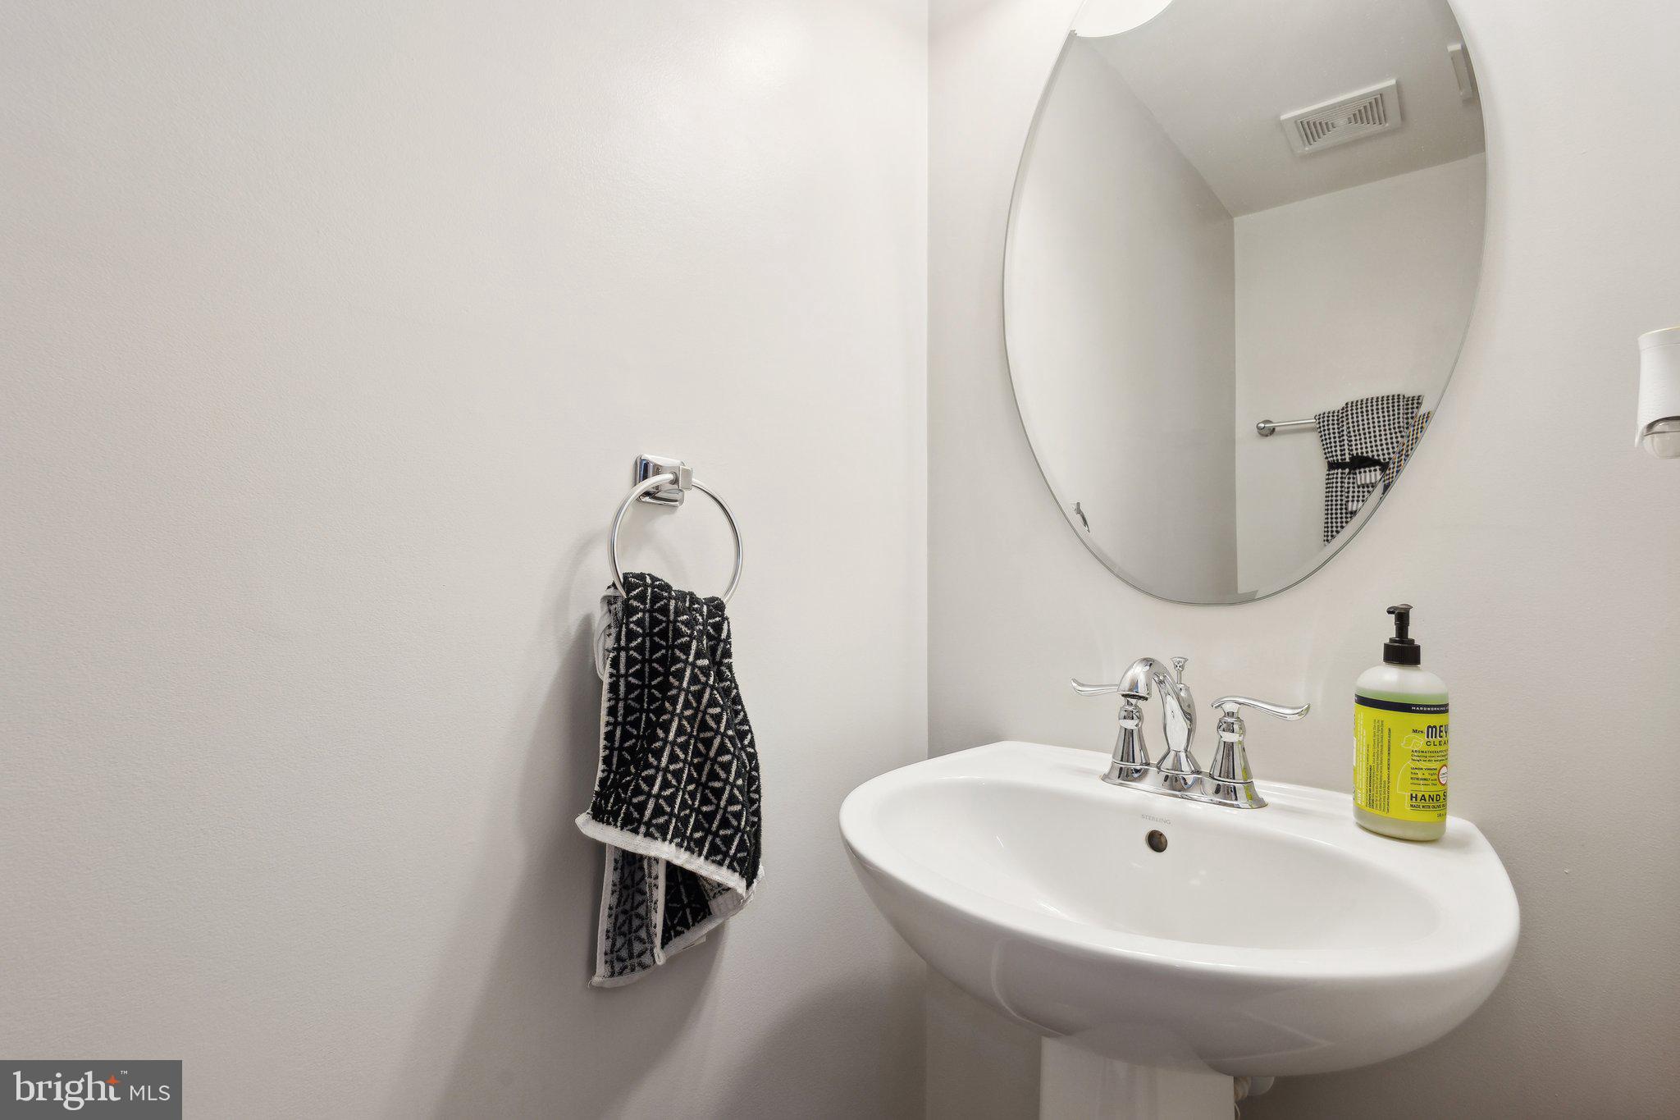
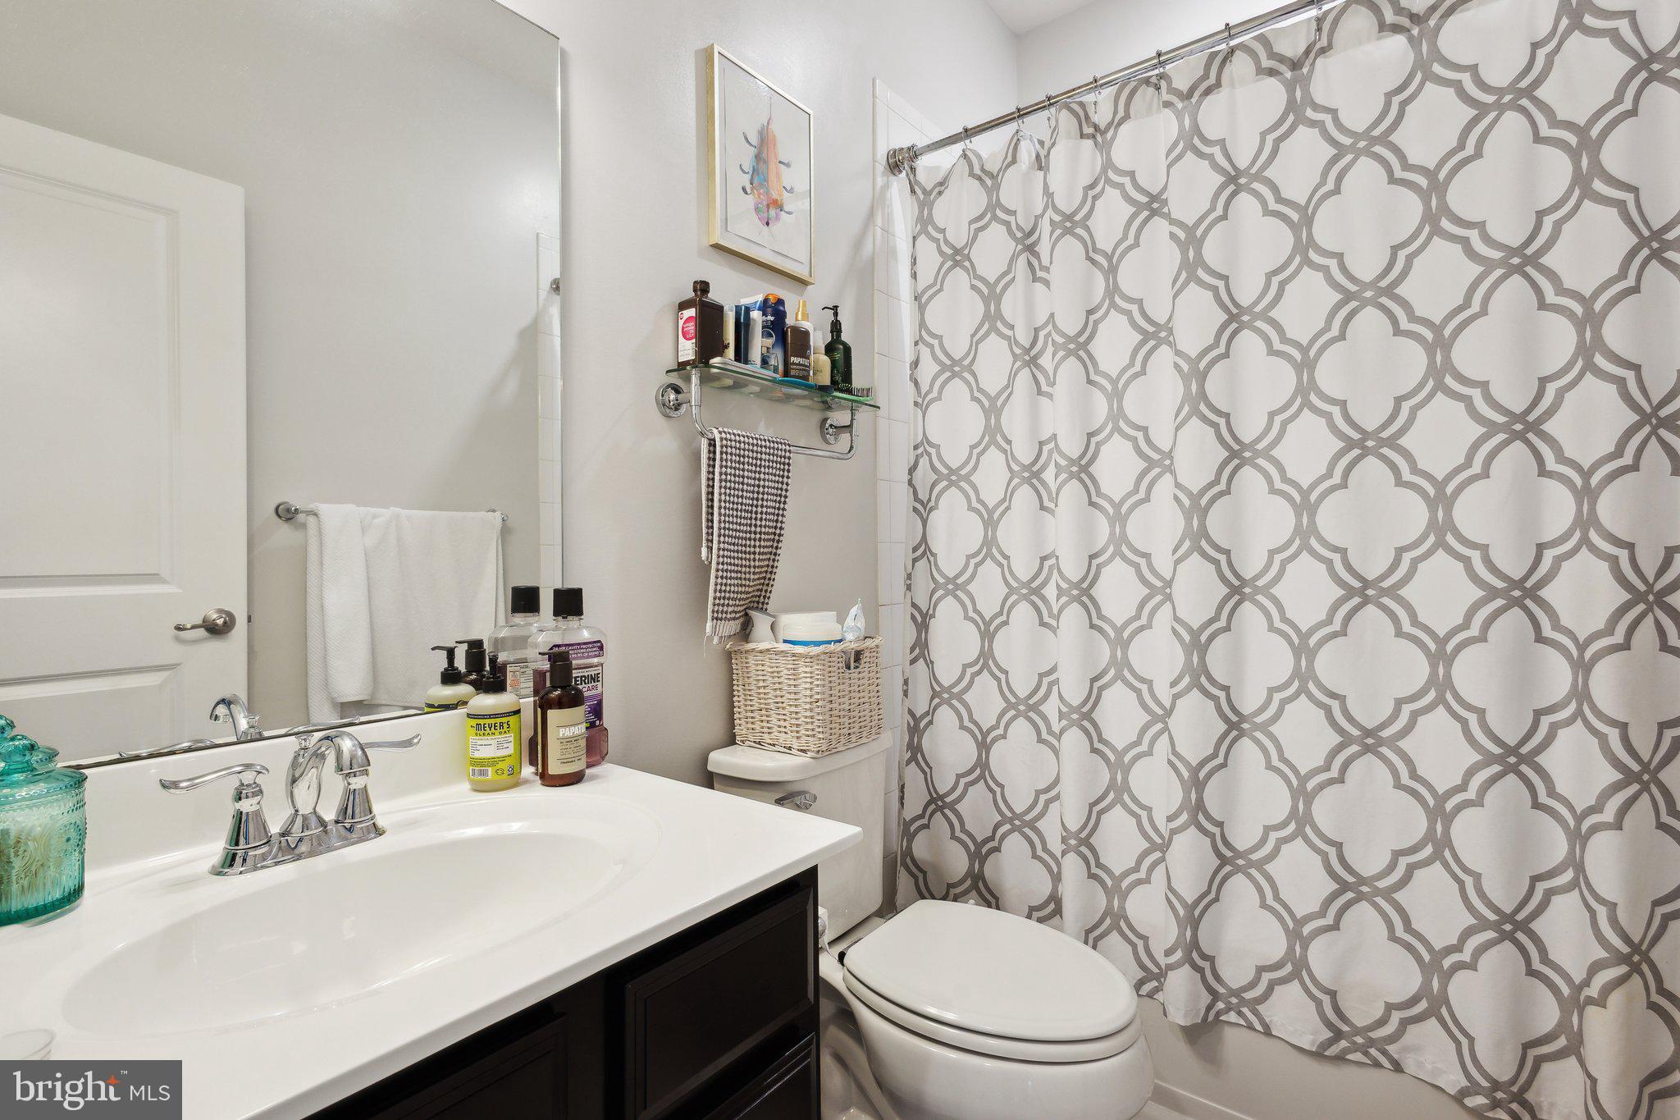
  • total bedrooms3
  • Total bathrooms3
  • full bathrooms2
  • half bathroom1
  • APPLIANCES Gas Water Heater

Area & Lot

  • Status Leased
  • Living Area1,848 Sq.Ft.
  • Lot Area3,131 Sq.Ft.
  • MLS® IDVAST2030892
  • TypeTownhouse
  • YEAR BUILT2016
  • Architecture StylesColonial
  • School DistrictSTAFFORD COUNTY PUBLIC SCHOOLS

Exterior

  • STORIES3
  • Garage Space2.0
  • water SourcePublic
  • PoolCommunity
  • parkingGarage, Driveway, Basement, Attached
  • HEAT TYPENatural Gas, Central
  • AIR CONDITIONINGCentral Air, Electric
  • sewerSeptic Tank
  • SubstructurePermanent
  • HOA AmenitiesClubhouse, Fitness Center, Jogging Path, Playground

Financial

  • Lease Price$3,100/mo
  • Zoning PD2

Work With Us

Get assistance in determining current property value, crafting a competitive offer, writing and negotiating a contract, and much more. Contact us today.

Follow Me on Instagram