Leave a Message

By providing your contact information to Shepherd Homes Group, your personal information will be processed in accordance with Shepherd Homes Group's Privacy Policy. By checking the box(es) below, you expressly consent to receive marketing or promotional real estate communication from Shepherd Homes Group in the manner selected by you. For SMS text messages, message frequency varies. Message and data rates may apply. Consent is not a condition of purchase of any goods or services. You may opt out of receiving further communications from Shepherd Homes Group at any time. To opt out of receiving SMS text messages, reply STOP to unsubscribe. SMS text messaging is subject to our Terms of Use.

Thank you for your message. We will be in touch with you shortly.

10009 ANGORA DRIVE
10009 ANGORA DRIVE
10009 ANGORA DRIVE
10009 ANGORA DRIVE
10009 ANGORA DRIVE
10009 ANGORA DRIVE
10009 ANGORA DRIVE
10009 ANGORA DRIVE
10009 ANGORA DRIVE
10009 ANGORA DRIVE
10009 ANGORA DRIVE
10009 ANGORA DRIVE
10009 ANGORA DRIVE
10009 ANGORA DRIVE
10009 ANGORA DRIVE
10009 ANGORA DRIVE
10009 ANGORA DRIVE
10009 ANGORA DRIVE
10009 ANGORA DRIVE
10009 ANGORA DRIVE
10009 ANGORA DRIVE
10009 ANGORA DRIVE
10009 ANGORA DRIVE
10009 ANGORA DRIVE
10009 ANGORA DRIVE
10009 ANGORA DRIVE
10009 ANGORA DRIVE
10009 ANGORA DRIVE
10009 ANGORA DRIVE
10009 ANGORA DRIVE
10009 ANGORA DRIVE
10009 ANGORA DRIVE
10009 ANGORA DRIVE
10009 ANGORA DRIVE
10009 ANGORA DRIVE
10009 ANGORA DRIVE
10009 ANGORA DRIVE
10009 ANGORA DRIVE
10009 ANGORA DRIVE
10009 ANGORA DRIVE
10009 ANGORA DRIVE
10009 ANGORA DRIVE
10009 ANGORA DRIVE
10009 ANGORA DRIVE
10009 ANGORA DRIVE
10009 ANGORA DRIVE
10009 ANGORA DRIVE
10009 ANGORA DRIVE
10009 ANGORA DRIVE
10009 ANGORA DRIVE
10009 ANGORA DRIVE
10009 ANGORA DRIVE
10009 ANGORA DRIVE
10009 ANGORA DRIVE
10009 ANGORA DRIVE
10009 ANGORA DRIVE
10009 ANGORA DRIVE
10009 ANGORA DRIVE
10009 ANGORA DRIVE
10009 ANGORA DRIVE
10009 ANGORA DRIVE
10009 ANGORA DRIVE
10009 ANGORA DRIVE
10009 ANGORA DRIVE
10009 ANGORA DRIVE
SEE ALL PHOTOS
10009 ANGORA DRIVE
10009 ANGORA DRIVE
10009 ANGORA DRIVE
10009 ANGORA DRIVE
10009 ANGORA DRIVE
10009 ANGORA DRIVE
10009 ANGORA DRIVE
10009 ANGORA DRIVE
10009 ANGORA DRIVE
10009 ANGORA DRIVE
10009 ANGORA DRIVE
10009 ANGORA DRIVE
10009 ANGORA DRIVE
10009 ANGORA DRIVE
10009 ANGORA DRIVE
10009 ANGORA DRIVE
10009 ANGORA DRIVE
10009 ANGORA DRIVE
10009 ANGORA DRIVE
10009 ANGORA DRIVE
10009 ANGORA DRIVE
10009 ANGORA DRIVE
10009 ANGORA DRIVE
10009 ANGORA DRIVE
10009 ANGORA DRIVE
10009 ANGORA DRIVE
10009 ANGORA DRIVE
10009 ANGORA DRIVE
10009 ANGORA DRIVE
10009 ANGORA DRIVE
10009 ANGORA DRIVE
10009 ANGORA DRIVE
10009 ANGORA DRIVE
10009 ANGORA DRIVE
10009 ANGORA DRIVE
10009 ANGORA DRIVE
10009 ANGORA DRIVE
10009 ANGORA DRIVE
10009 ANGORA DRIVE
10009 ANGORA DRIVE
10009 ANGORA DRIVE
10009 ANGORA DRIVE
10009 ANGORA DRIVE
10009 ANGORA DRIVE
10009 ANGORA DRIVE
10009 ANGORA DRIVE
10009 ANGORA DRIVE
10009 ANGORA DRIVE
10009 ANGORA DRIVE
10009 ANGORA DRIVE
10009 ANGORA DRIVE
10009 ANGORA DRIVE
10009 ANGORA DRIVE
10009 ANGORA DRIVE
10009 ANGORA DRIVE
10009 ANGORA DRIVE
10009 ANGORA DRIVE
10009 ANGORA DRIVE
10009 ANGORA DRIVE
10009 ANGORA DRIVE
10009 ANGORA DRIVE
10009 ANGORA DRIVE
10009 ANGORA DRIVE
10009 ANGORA DRIVE
10009 ANGORA DRIVE
Sold

10009 ANGORA DRIVE

10009 ANGORA DRIVE, CHELTENHAM, MD 20623

$710,000
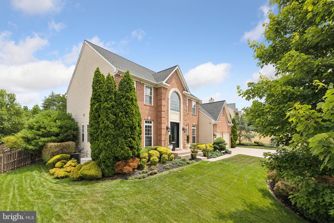
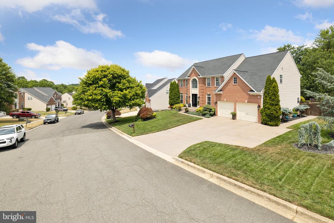
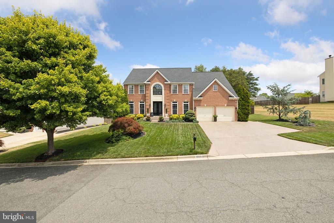
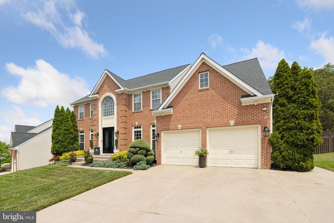
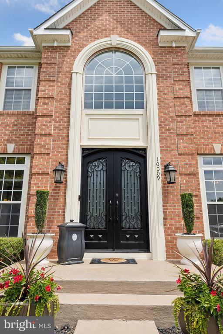
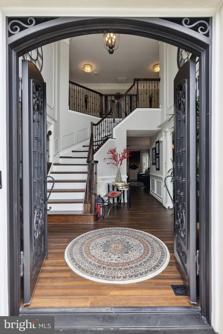
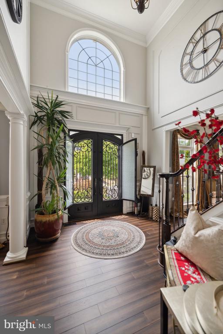
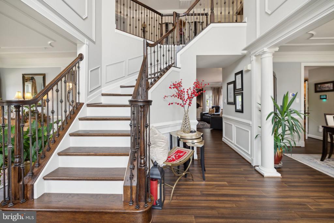
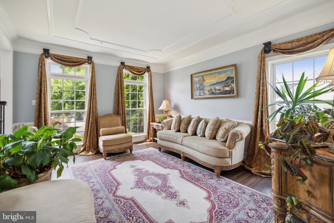
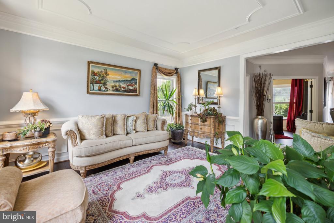
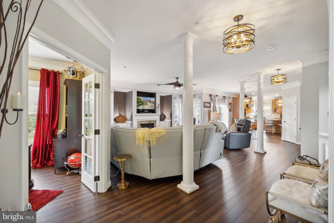
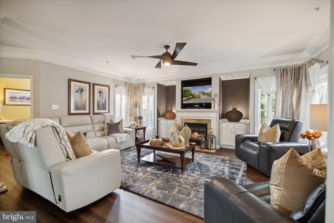
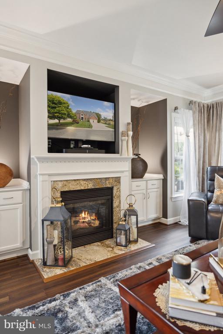
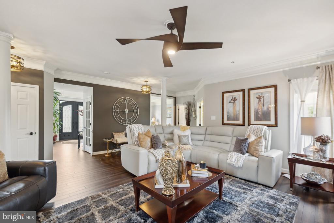
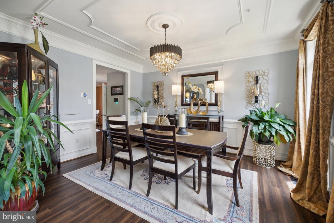
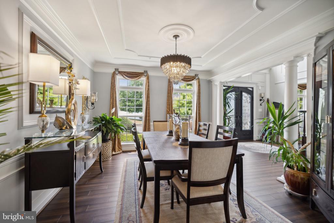
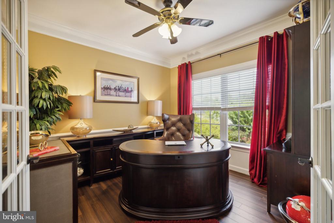
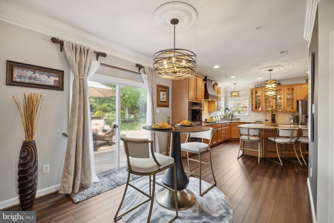
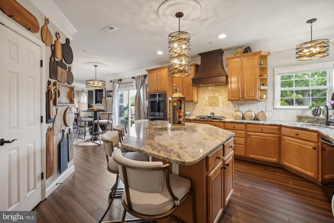
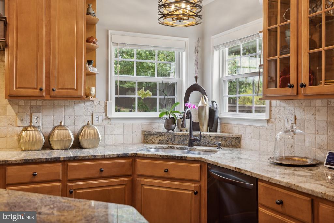
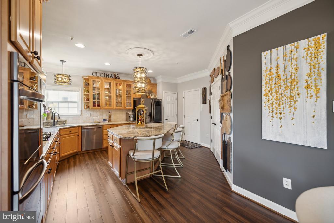
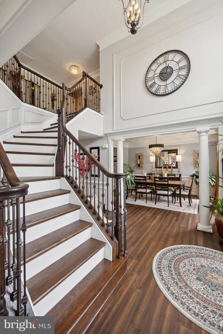
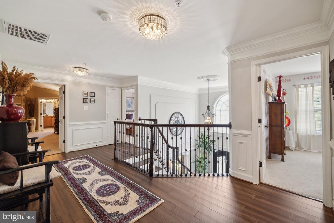
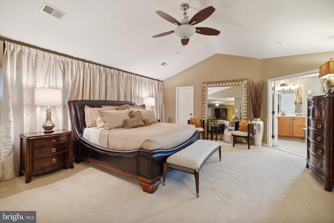
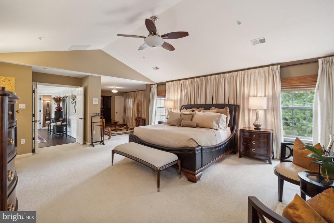
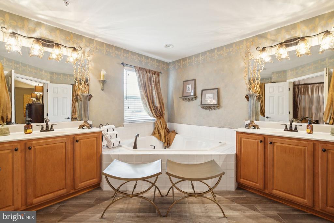
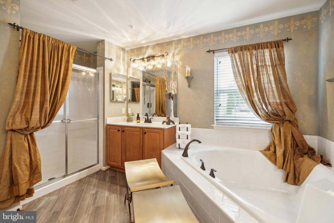
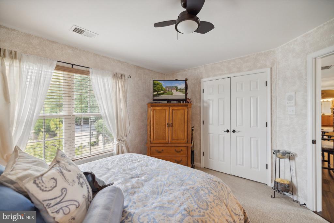
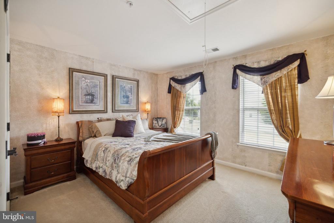
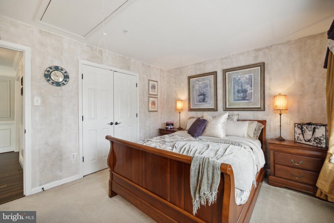
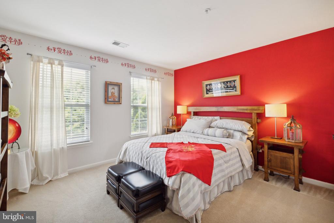
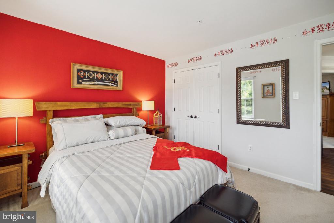
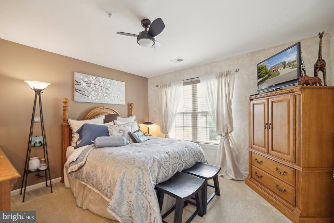
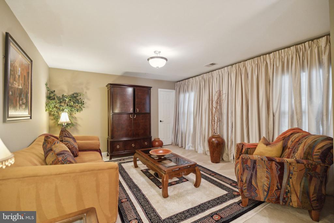
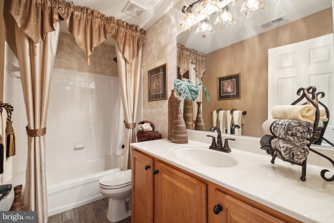
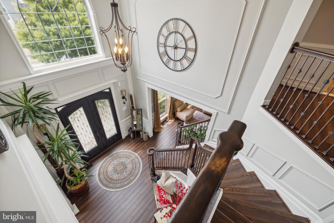
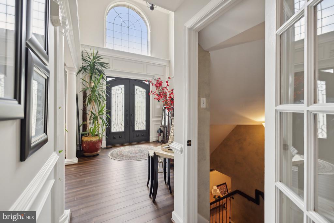
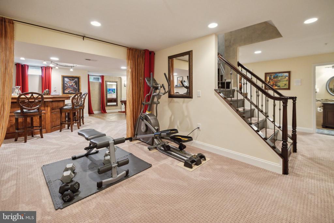
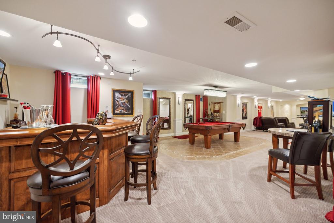
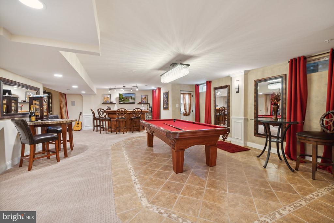
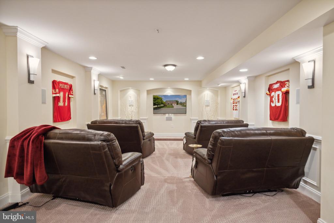
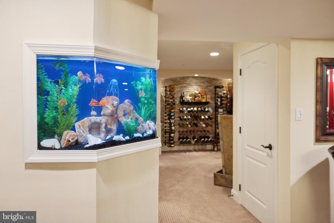
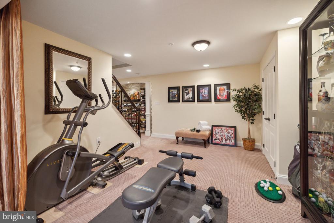
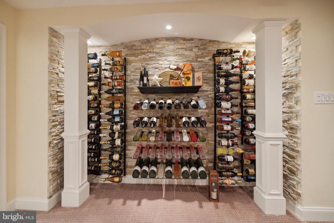
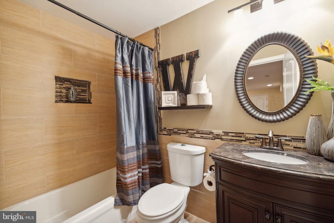
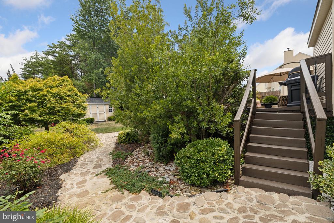
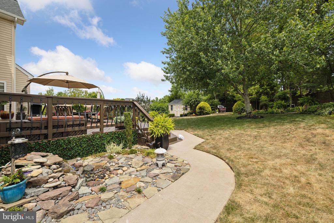
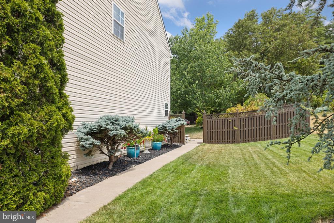
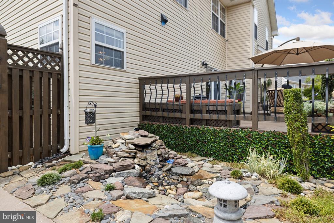
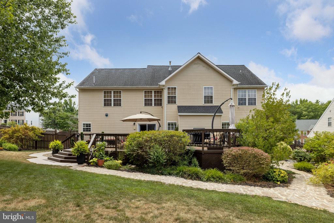
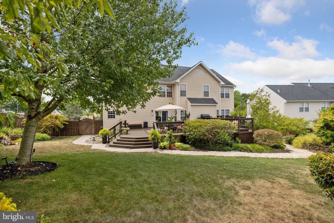
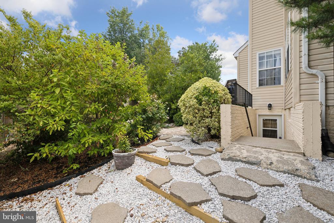
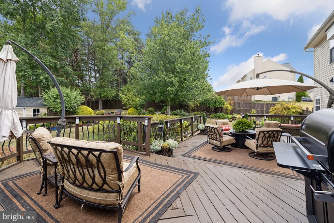
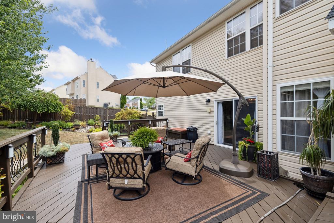
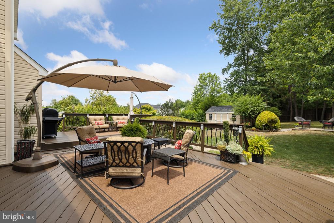
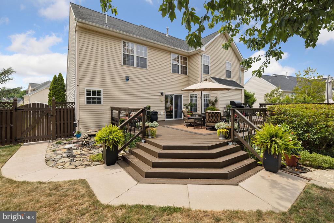
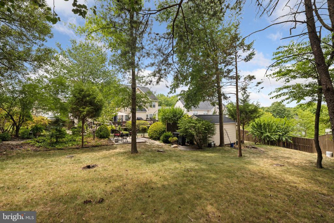
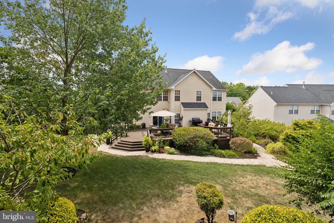
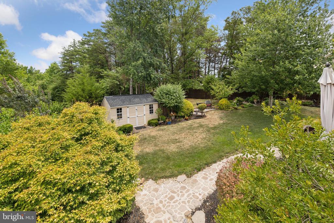
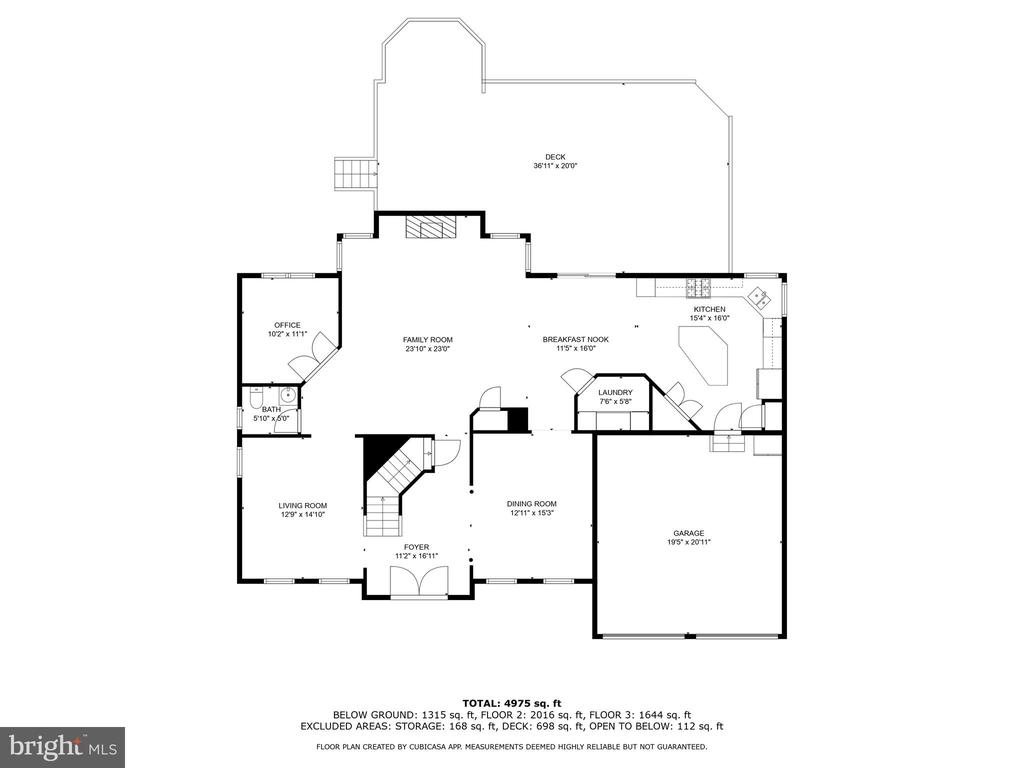
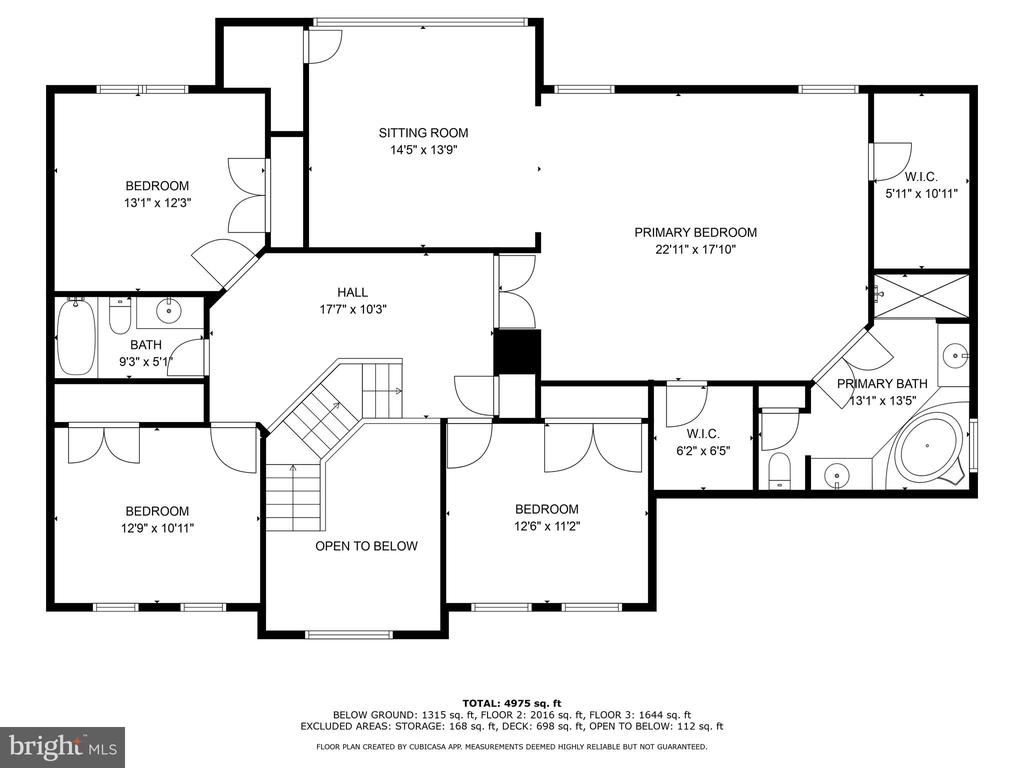
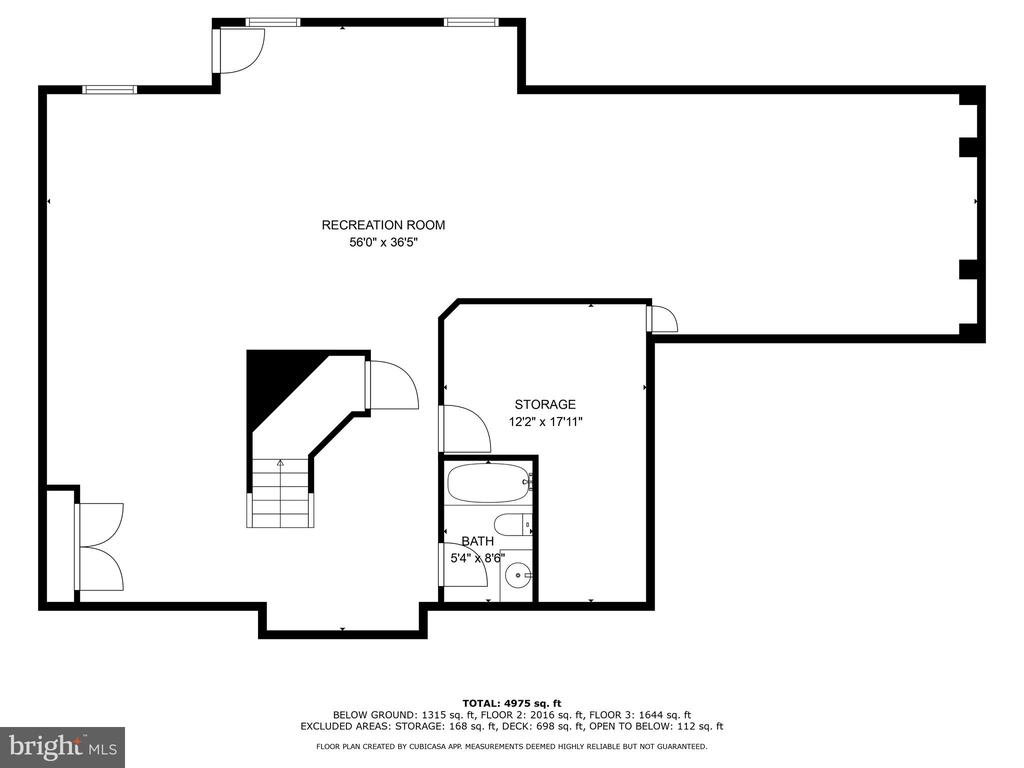
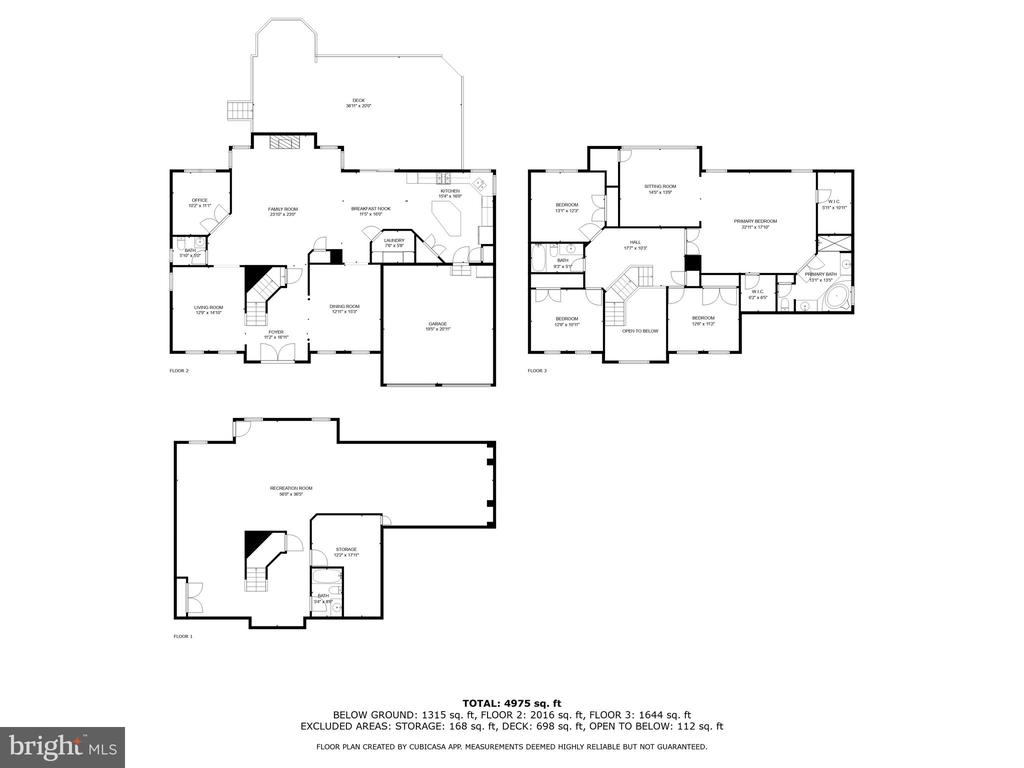
For the first time in its history, one of the most stunning, well designed and loved Homes at Tippett Estates is about to hit the market. This one-owner masterpiece is nestled high atop a 1/3 acre PREMIUM Lot. You will undoubtedly be impressed with the pride of ownership this home exudes, guaranteed! Not only will the gorgeous curb appeal & manicured front yard catch your eye, but once you enter the custom wrought iron double-doors and step inside the Grand Foyer, you will certainly want to call this place home! Everything has been upgraded, with no expense spared! Your new home features an Upgraded Gourmet kitchen, Custom Paint, Chair rail & Custom Crown molding throughout, new custom Bamboo floors, Oak Grand staircase with Iron balusters, First Floor Home office, Family Room with custom built ins and Gas Fireplace, and that's just the Main level! Head upstairs and prepare to say WOW.....the most sumptuous Primary Suite awaits you, complete with Luxury Spa Bath, spacious sitting room & walk-in closets. 3 additional spacious bedrooms and a Full bath complete this level. Looking to entertain in absolute style? Head down to the lower level that boasts a custom 250-bottle Wine Wall, Dry Bar, Billiards room & incredible Media Room with custom seating! Don't forget to check out the full bath! An exit to your backyard Oasis completes the lower level. The attention to detail in the lush landscaping and water feature will blow you away. The Custom Deck and shed allow for room to entertain and additional storage. A whole house generator, humidifier & water softener system is included! All you need to do is move right in! This stunning one of a kind home will not be available for long, so schedule your private tour TODAY!

4
beds

4
baths

4,732 Sq.Ft. LIVING AREA

0.34 Acres lot

Rey Gomez

Rey Gomez

Features & Amenities

Interior

  • total bedrooms4
  • Total bathrooms4
  • full bathrooms3
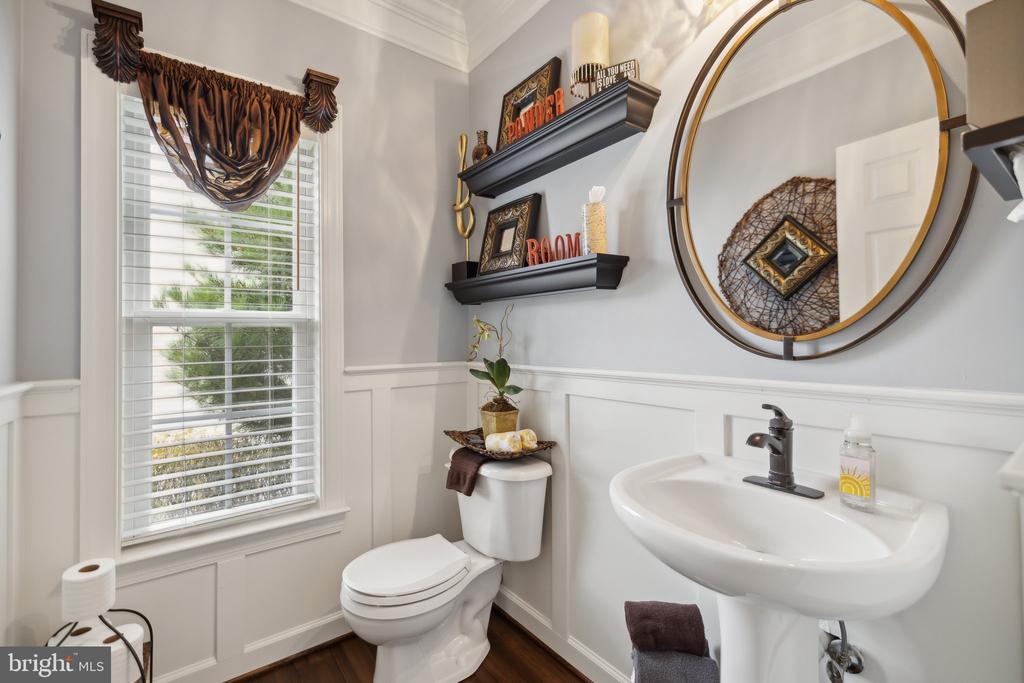
  • half bathroom1
  • APPLIANCES Cooktop, Dishwasher, Disposal, Dryer, Humidifier, Icemaker, Microwave, Oven - Double, Oven - Wall, Refrigerator, Stainless Steel Appliances, Washer, Water Conditioner - Owned
  • other interior Features Built-Ins, Bar, Carpet, Ceiling Fan(s), Crown Moldings, Family Room Off Kitchen, Floor Plan - Traditional, Formal/Separate Dining Room, Kitchen - Gourmet, Kitchen - Island, Pantry, Recessed Lighting, Bathroom - Soaking Tub, Upgraded Countertops, Walk-in Closet(s), Water Treat System, Window Treatments, Wood Floors, Wine Storage

Area & Lot

  • Status Sold
  • Living Area4,732 Sq.Ft.
  • Lot Area0.34 Acres
  • MLS® IDMDPG2118268
  • TypeResidential
  • YEAR BUILT2003
  • NeighborhoodPrince George County
  • Architecture StylesColonial

Exterior

  • STORIES2
  • Garage Space2.0
  • water SourcePublic
  • parkingAttached Garage, Driveway, On Street
  • HEAT TYPEForced Air
  • AIR CONDITIONINGCentral A/C, Ceiling Fan(s)
  • sewerPublic Sewer
  • SubstructurePermanent
  • Disability FeaturesNone
  • other exterior FeaturesWater Fountains

Financial

  • Sales Price$710,000
  • Real Estate Tax $5,695/yr
  • HOA $335/yr
  • Zoning RR

Prince George County

A historically rich and diverse county with vibrant communities and strong economic growth.

Explore

Work With Us

Get assistance in determining current property value, crafting a competitive offer, writing and negotiating a contract, and much more. Contact us today.

Follow Me on Instagram